315 - 3389 LAKESHORE ROAD, Kelowna, British Columbia V1W0G5
Contact us about this property
Highlights
Estimated valueThis is the price Wahi expects this property to sell for.
The calculation is powered by our Instant Home Value Estimate, which uses current market and property price trends to estimate your home’s value with a 90% accuracy rate.Not available
Price/Sqft$848/sqft
Monthly cost
Open Calculator
Description
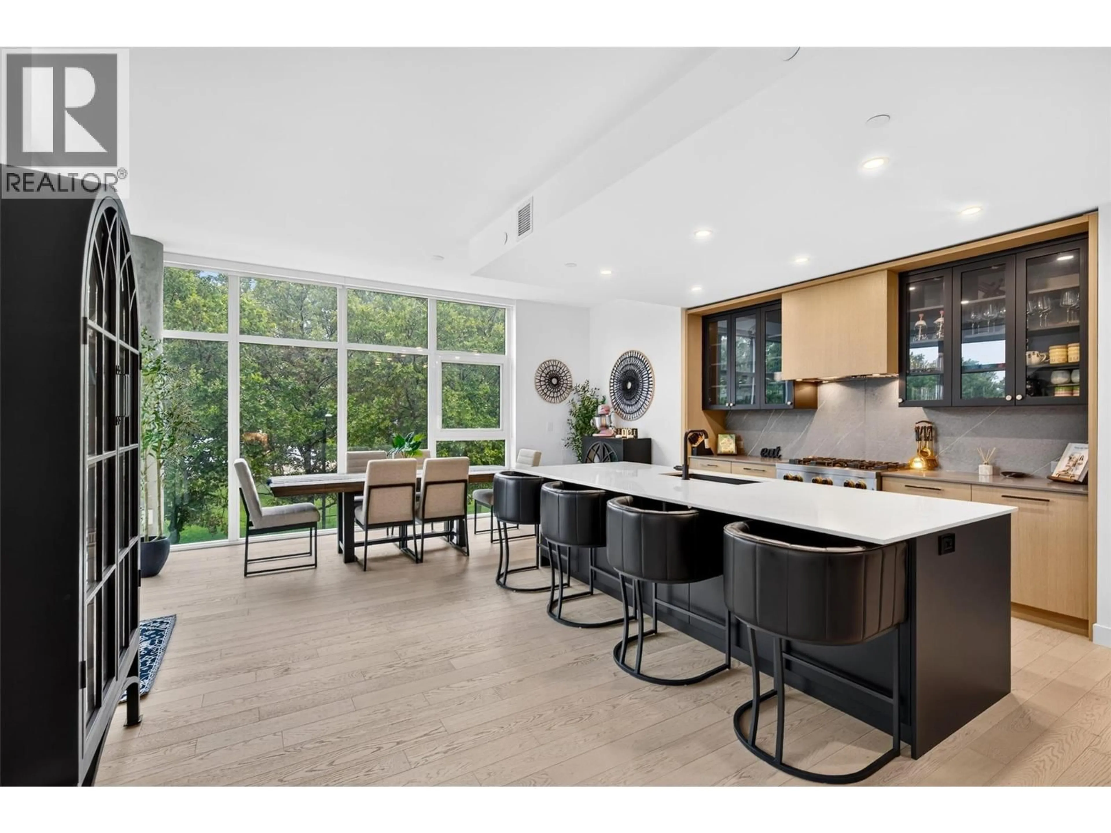
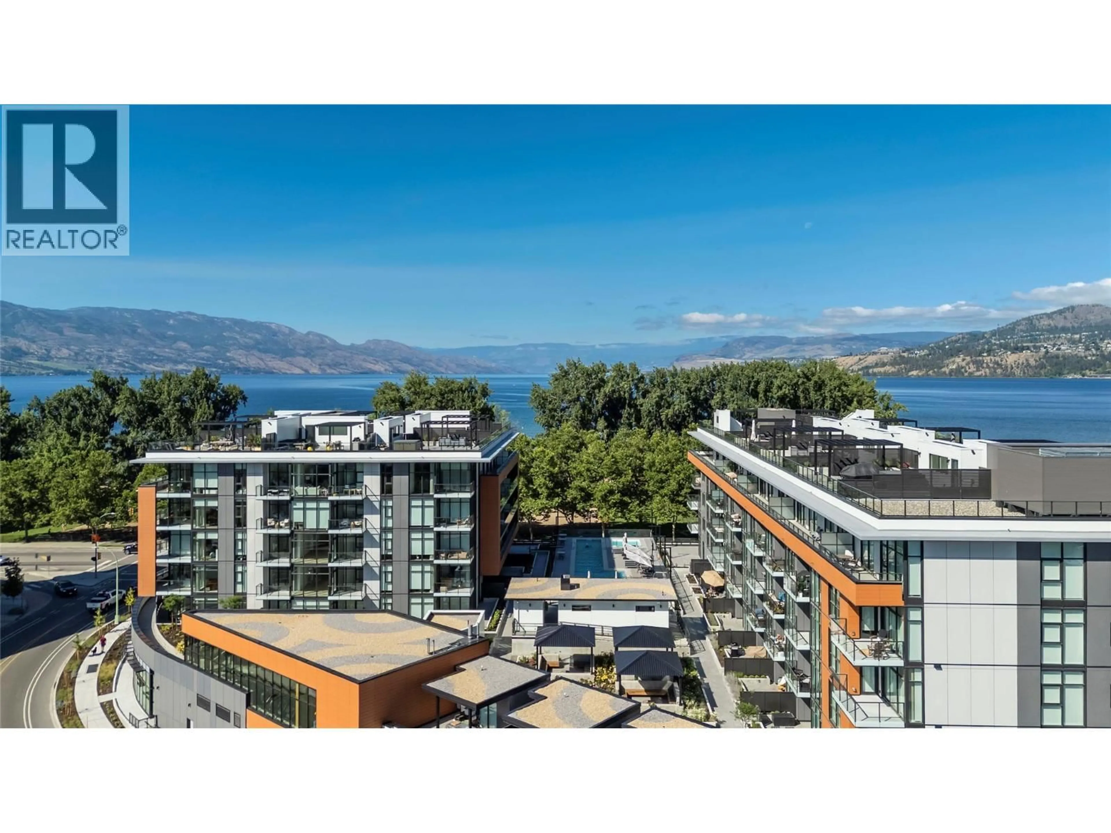
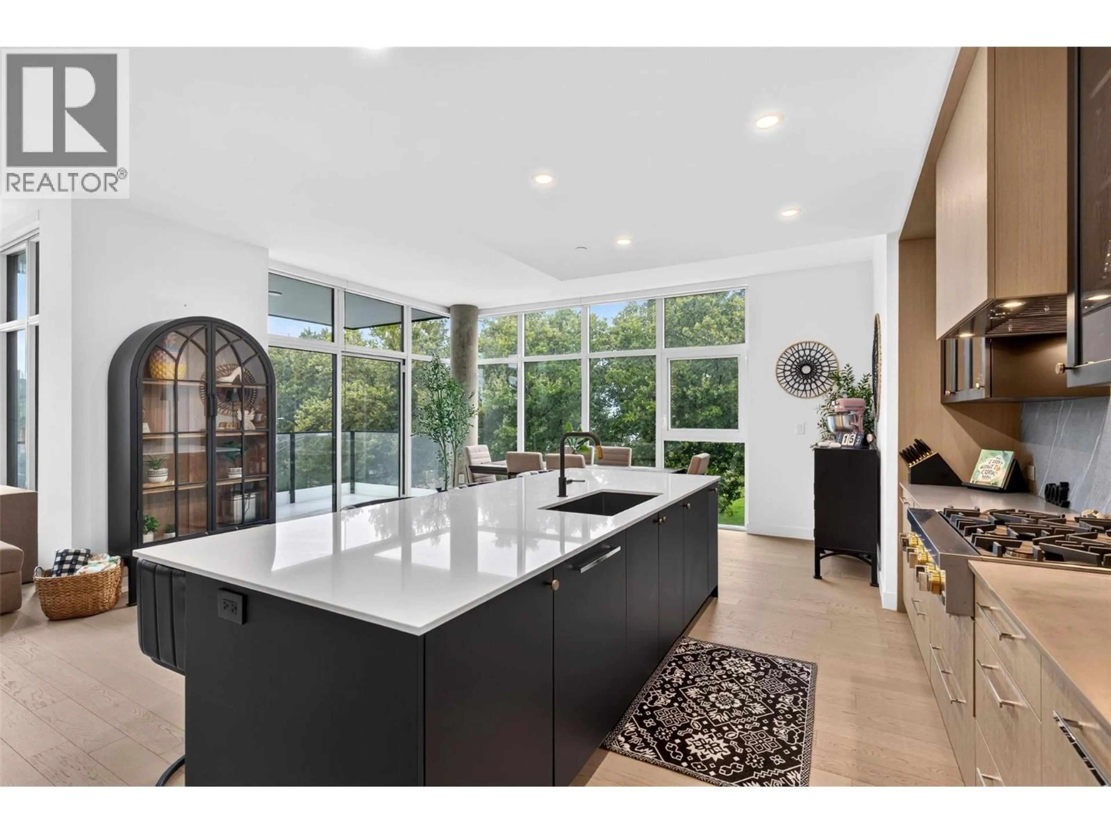
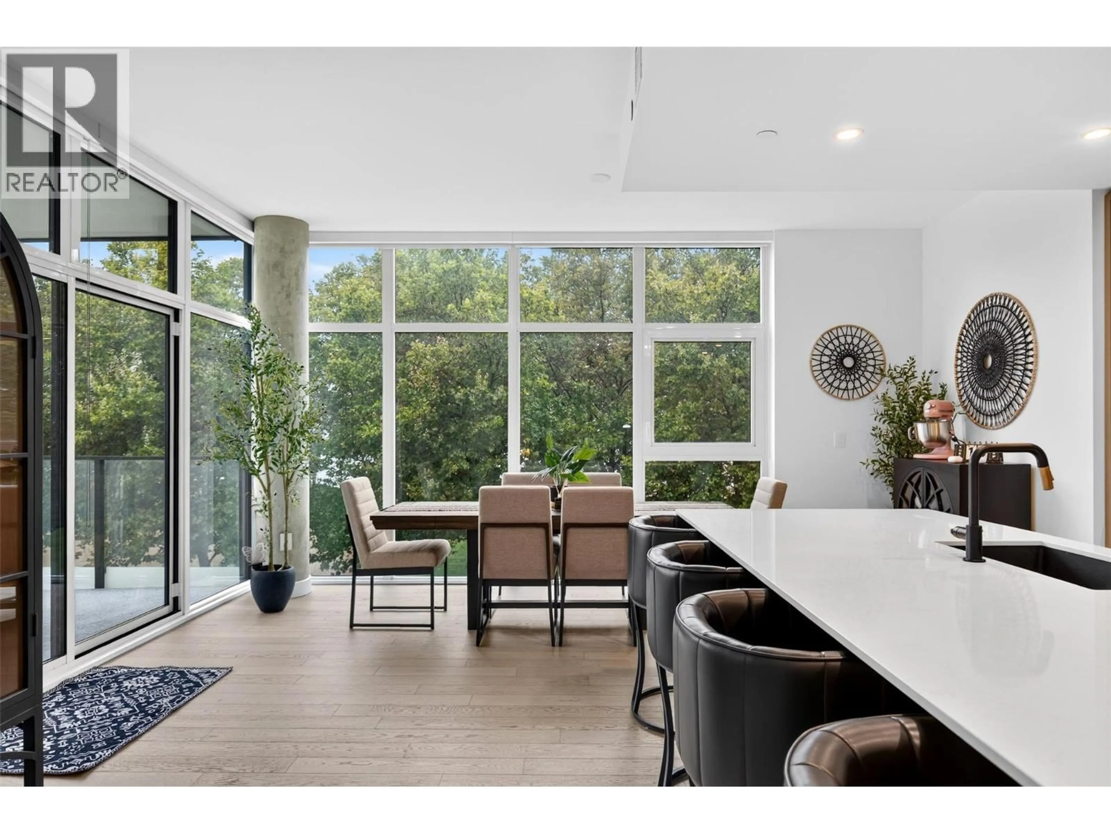
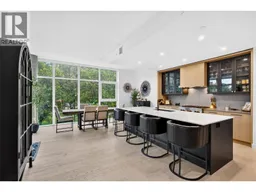
LUXURY LAKESIDE LIVING AT CABAN | LOWER MISSION, KELOWNA. Enjoy elevated Okanagan living, perfectly positioned directly across from iconic Gyro Beach in Kelowna’s sought-after Lower Mission. This stunning 2-bed, 2-bath residence offers 1,149 square feet of beautifully designed interior living space, combining sophisticated finishes with an effortless resort-inspired lifestyle. Framed by 9'6"" ceilings and expansive floor-to-ceiling windows, the residence is flooded with natural light while showcasing breathtaking southwest-facing views of Okanagan Lake, Gyro Beach, and the resort-style pool deck. Neutral hardwood flooring flows throughout, creating a warm and timeless backdrop for both everyday living and entertaining. The kitchen is truly a culinary dream, featuring a $40,000 upgrade with impressive 10-foot island, seamless custom cabinetry, high-end appliances & elegant quartz countertops. Designed with both beauty and function in mind, this is a space made for everything from quiet mornings to entertaining friends & family. The primary suite offers a private retreat at the end of the day, complete with custom closet organization & a spa-inspired ensuite designed for relaxation. Enjoy heated bathroom floors, a double vanity, & a luxurious walk-in shower that brings a touch of resort living home. With its exceptional finishes, abundant natural light, stunning lake views, & unbeatable location just steps from the beach, this residence offers the best of Okanagan lifestyle. Whether you're looking for a full-time residence, a weekend escape, or an investment in one of Kelowna's most desirable communities, this is a home that truly stands apart. (id:39198)
Property Details
Interior
Features
Main level Floor
Primary Bedroom
11'2'' x 9'11''Living room
14'11'' x 16'5''Kitchen
10'4'' x 17'6''Dining room
17'8'' x 10'4''Exterior
Features
Parking
Garage spaces -
Garage type -
Total parking spaces 1
Condo Details
Amenities
Recreation Centre, Party Room, Sauna, Whirlpool, Clubhouse
Inclusions
Property History
 50
50
