306 - 3090 BURTCH ROAD, Kelowna, British Columbia V1W5G9
Contact us about this property
Highlights
Estimated valueThis is the price Wahi expects this property to sell for.
The calculation is powered by our Instant Home Value Estimate, which uses current market and property price trends to estimate your home’s value with a 90% accuracy rate.Not available
Price/Sqft$501/sqft
Monthly cost
Open Calculator
Description
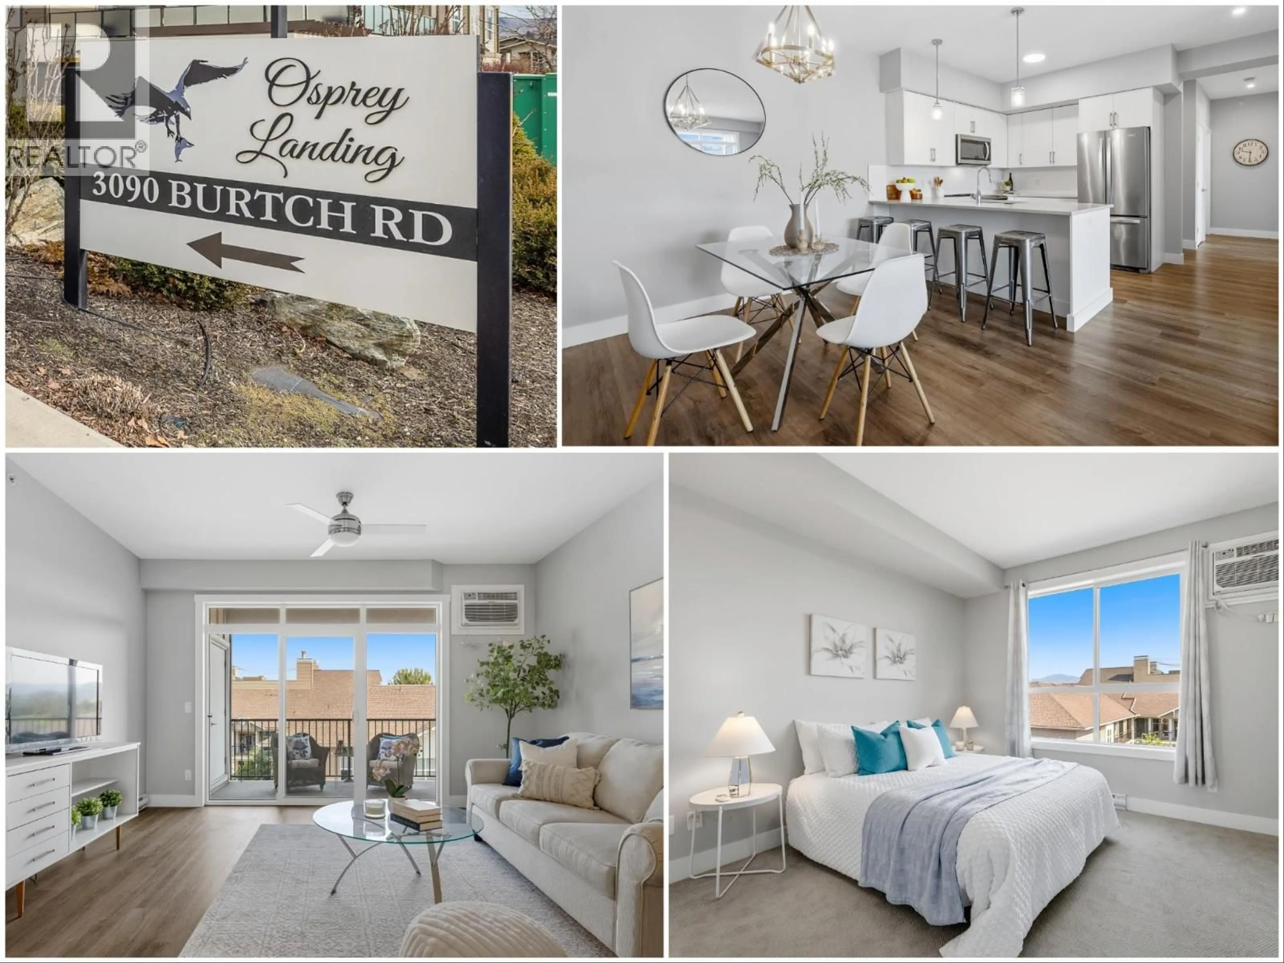
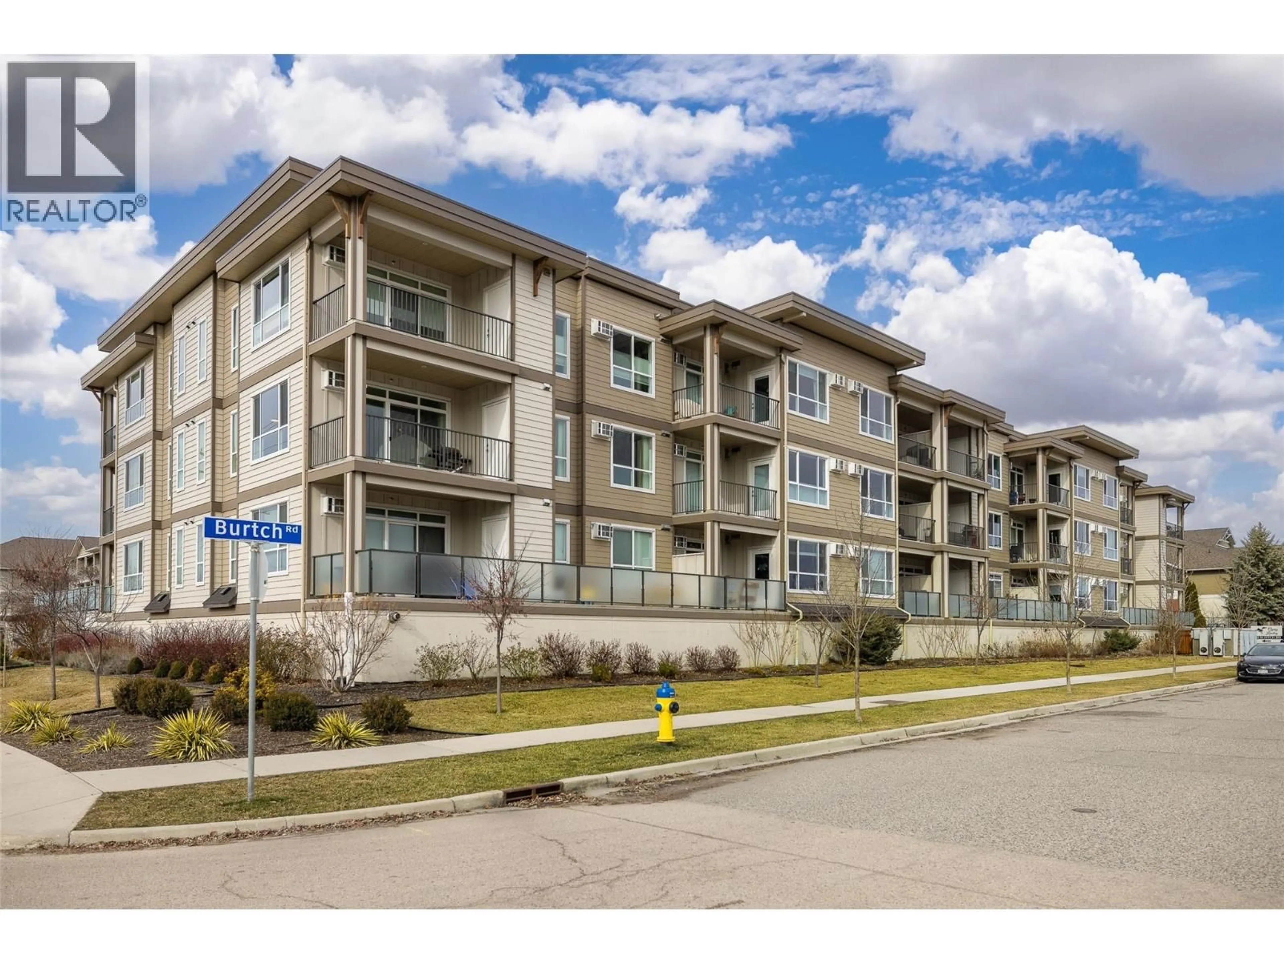
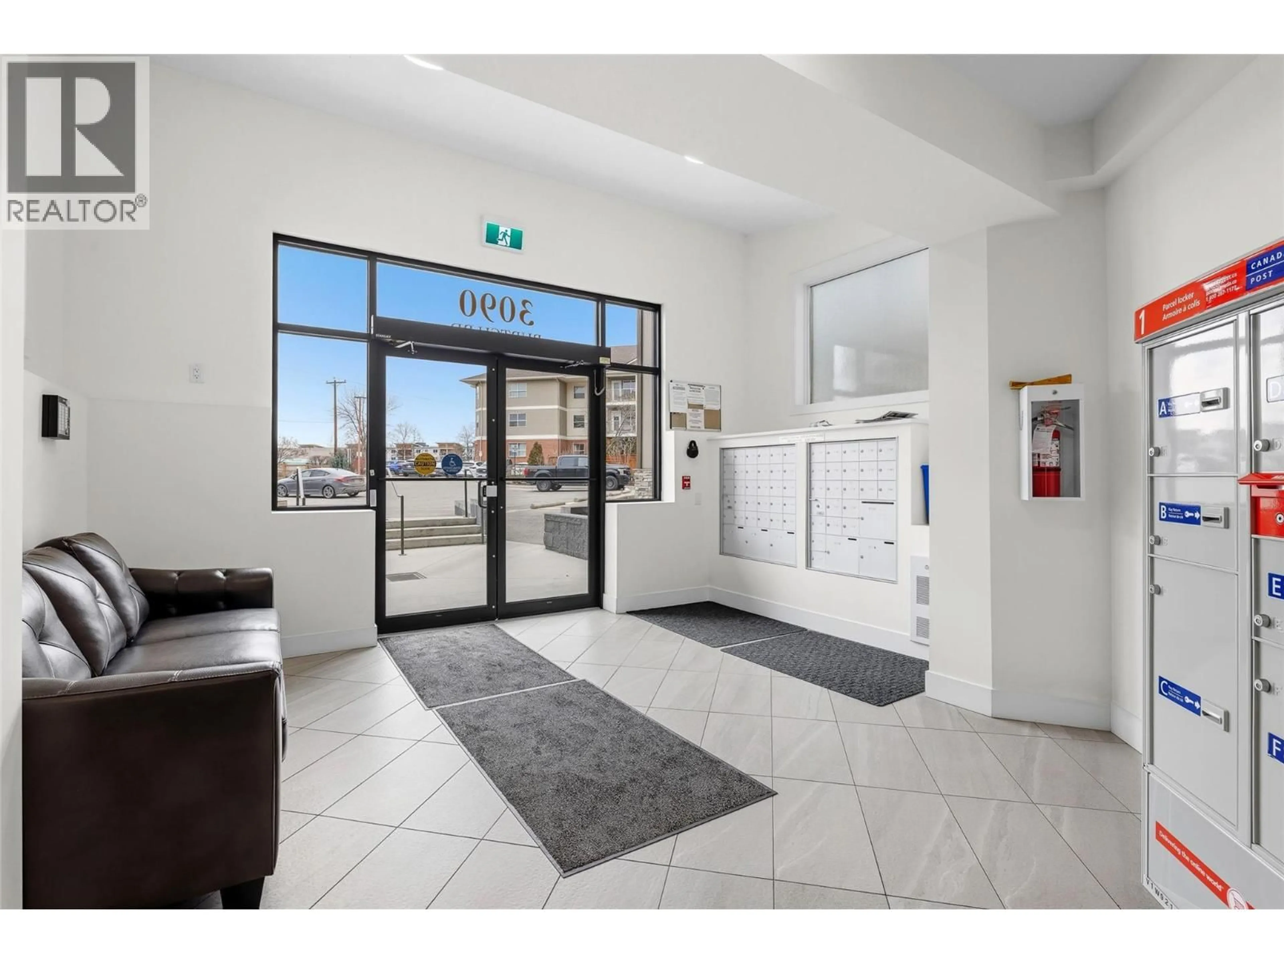

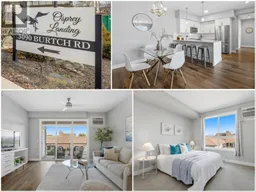
Modern TOP FLOOR Living at Osprey Landing! This 2-bedroom, 2-bathroom condo at 3090 Burtch Rd is located on the QUIET SIDE OF THE BUILDING and offers a sought after, highly functional layout. Whether you are a first-time buyer, changing property types or looking for a savvy investment, this home delivers on every front. The heart of the home is a sleek MODERN KITCHEN featuring crisp white cabinetry, stylish grey tile backsplash, and Whirlpool STAINLESS STEEL appliances. The island QUARTZ COUNTER-TOPS shines, and provides plenty of counter space plus seating for four, perfect for entertaining. You'll appreciate the OPEN CONCEPT living area and how it flows onto a private, COVERED DECK, where you can soak in stunning VALLEY VIEWS. The primary bedroom continues to impress with fantastic top floor views, a walk in closet and a shining 3 PIECE ENSUITE. There is also a 2ND BEDROOM and 2ND FULL BATHROOM, and full size laundry too. This unit goes beyond the basics with secure underground parking and a dedicated storage locker. The building’s amenities feature a fitness area, an outdoor hot tub and a large outdoor deck. Centrally located just minutes from Okanagan College, schools, recreation, shopping, restaurants, and steps from public transit. Spend your weekends exploring nearby beaches, local parks, and vibrant city amenities. Experience the perfect blend of luxury, convenience, and views in the heart of Kelowna. PET FRIENDLY, dogs + cats are allowed (with restrictions). (id:39198)
Property Details
Interior
Features
Main level Floor
Primary Bedroom
11'9'' x 12'11''Living room
14'3'' x 14'9''Kitchen
10'9'' x 13'1''Dining room
8'10'' x 9'2''Exterior
Parking
Garage spaces -
Garage type -
Total parking spaces 1
Condo Details
Inclusions
Property History
 38
38
