
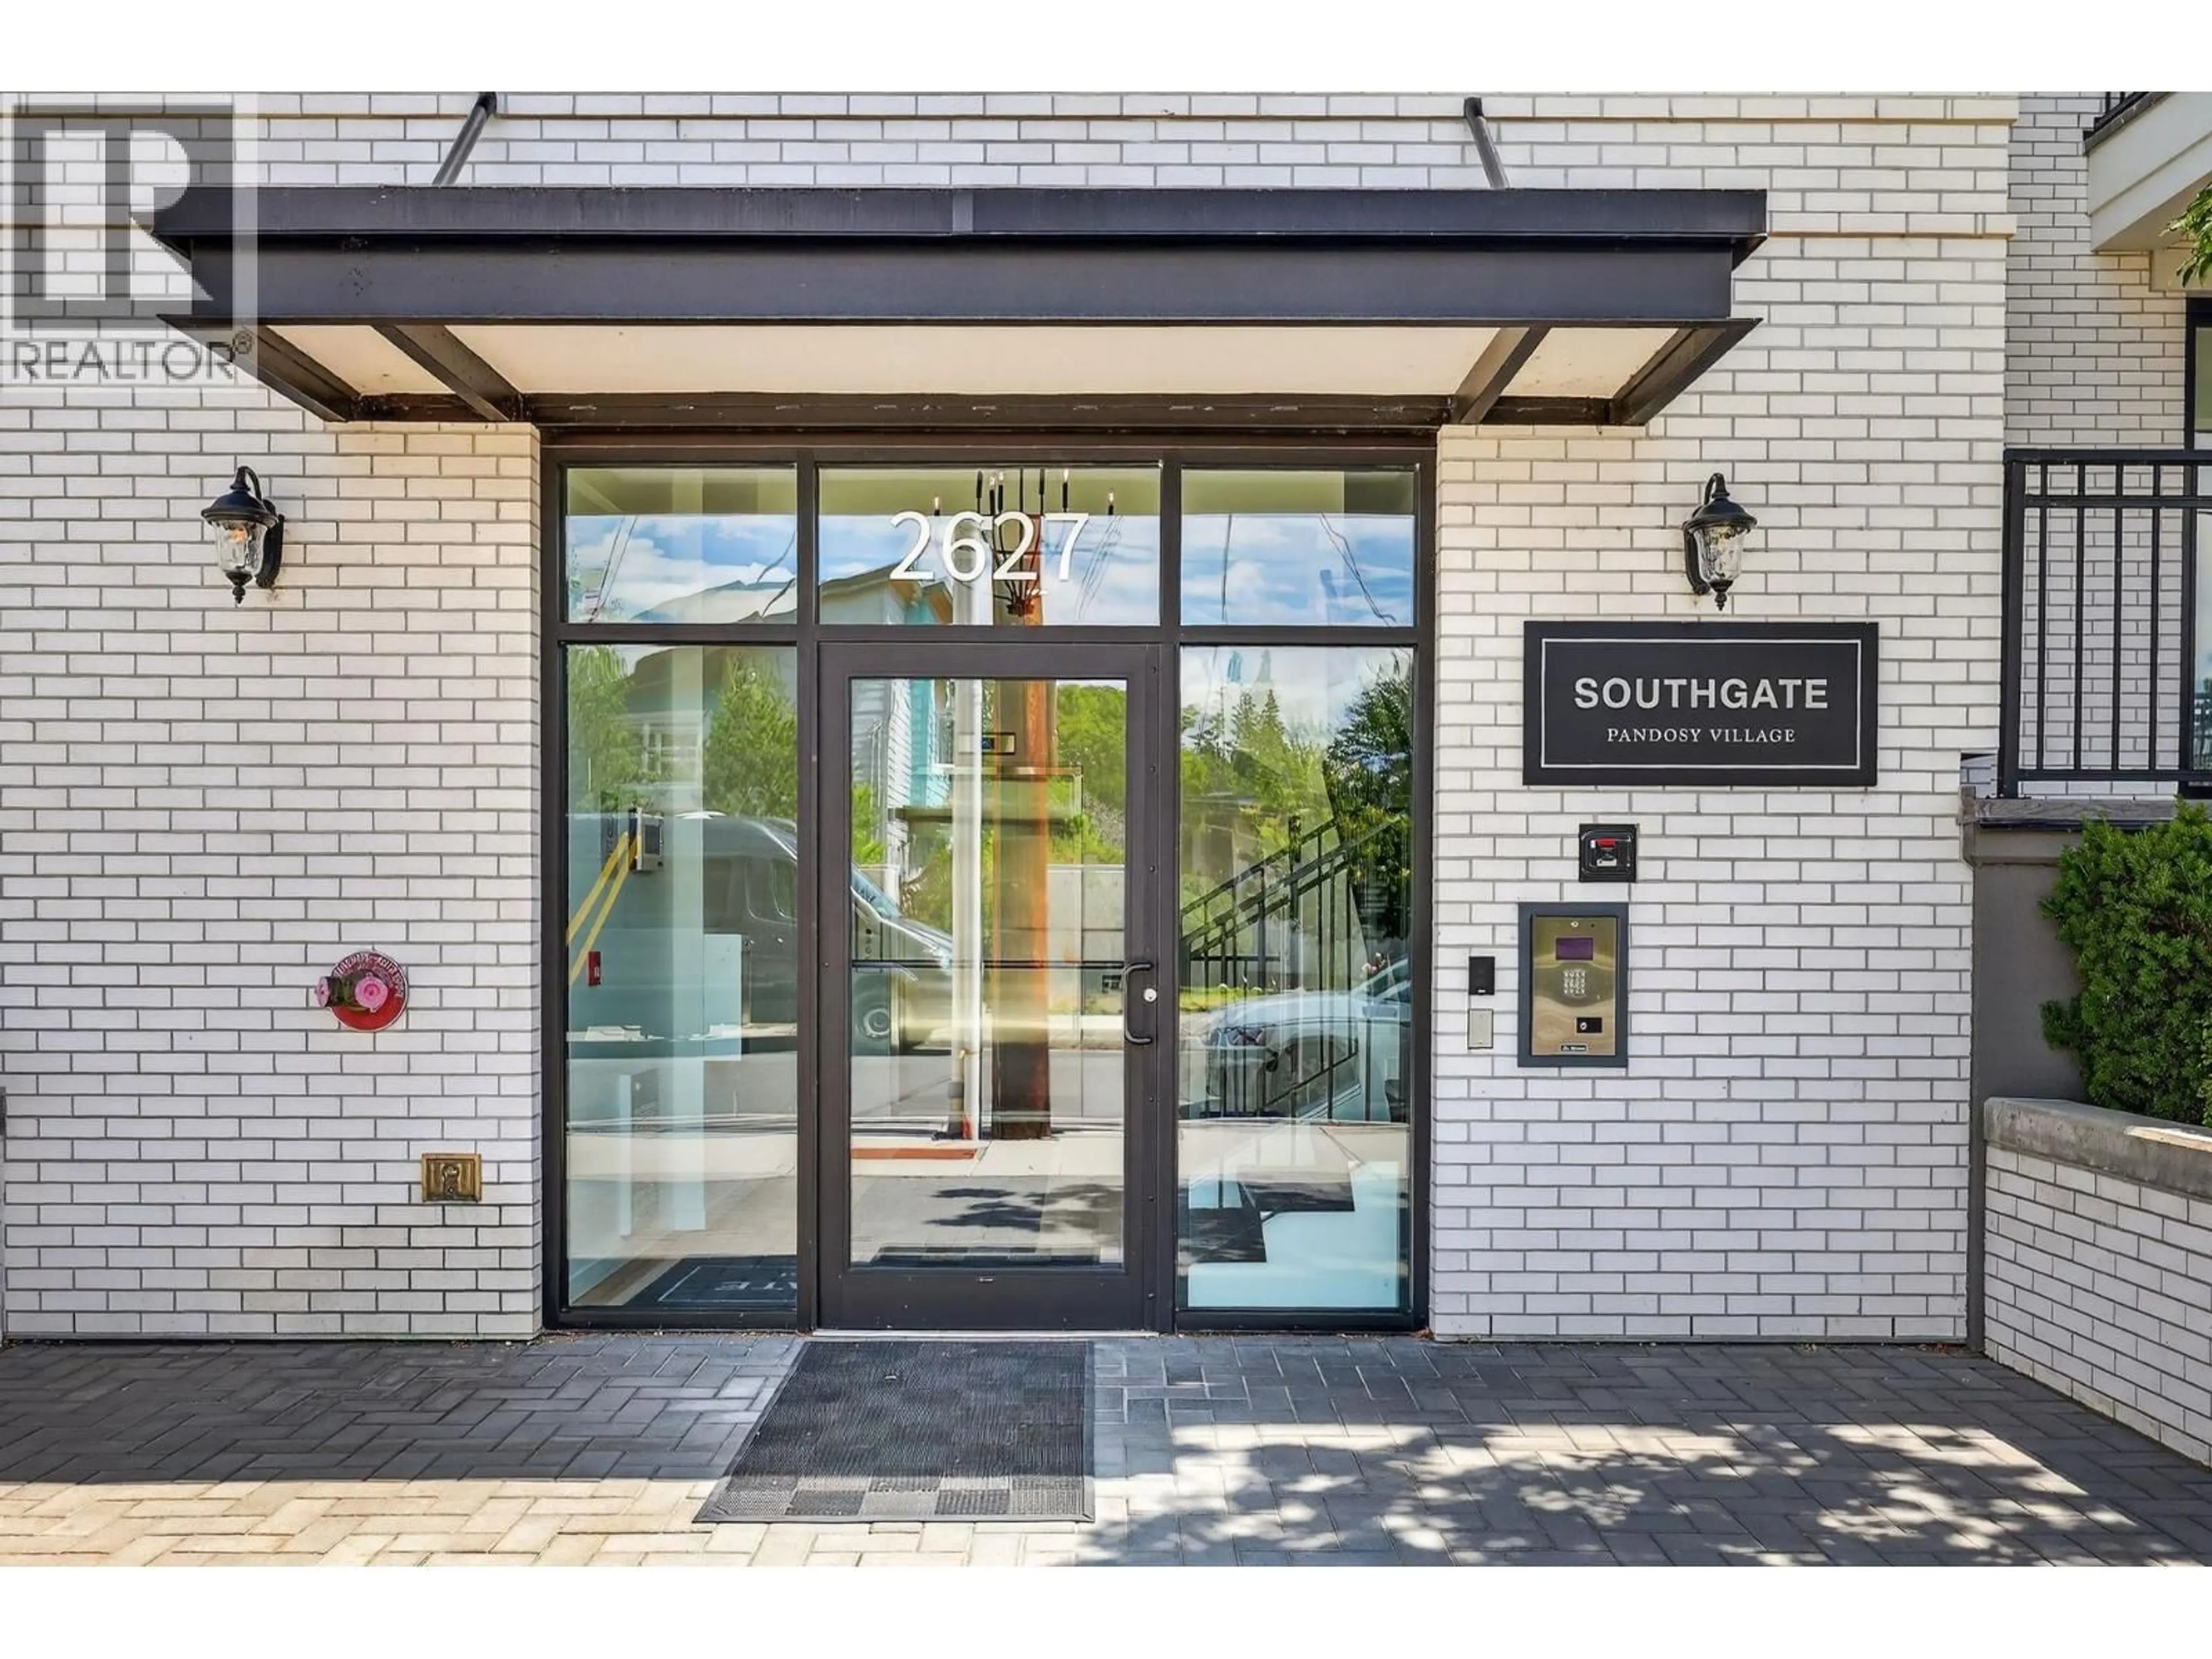
303 - 2627 GORE STREET, Kelowna, British Columbia V1Y1M6
Contact us about this property
Highlights
Estimated valueThis is the price Wahi expects this property to sell for.
The calculation is powered by our Instant Home Value Estimate, which uses current market and property price trends to estimate your home’s value with a 90% accuracy rate.Not available
Price/Sqft$835/sqft
Monthly cost
Open Calculator
Description
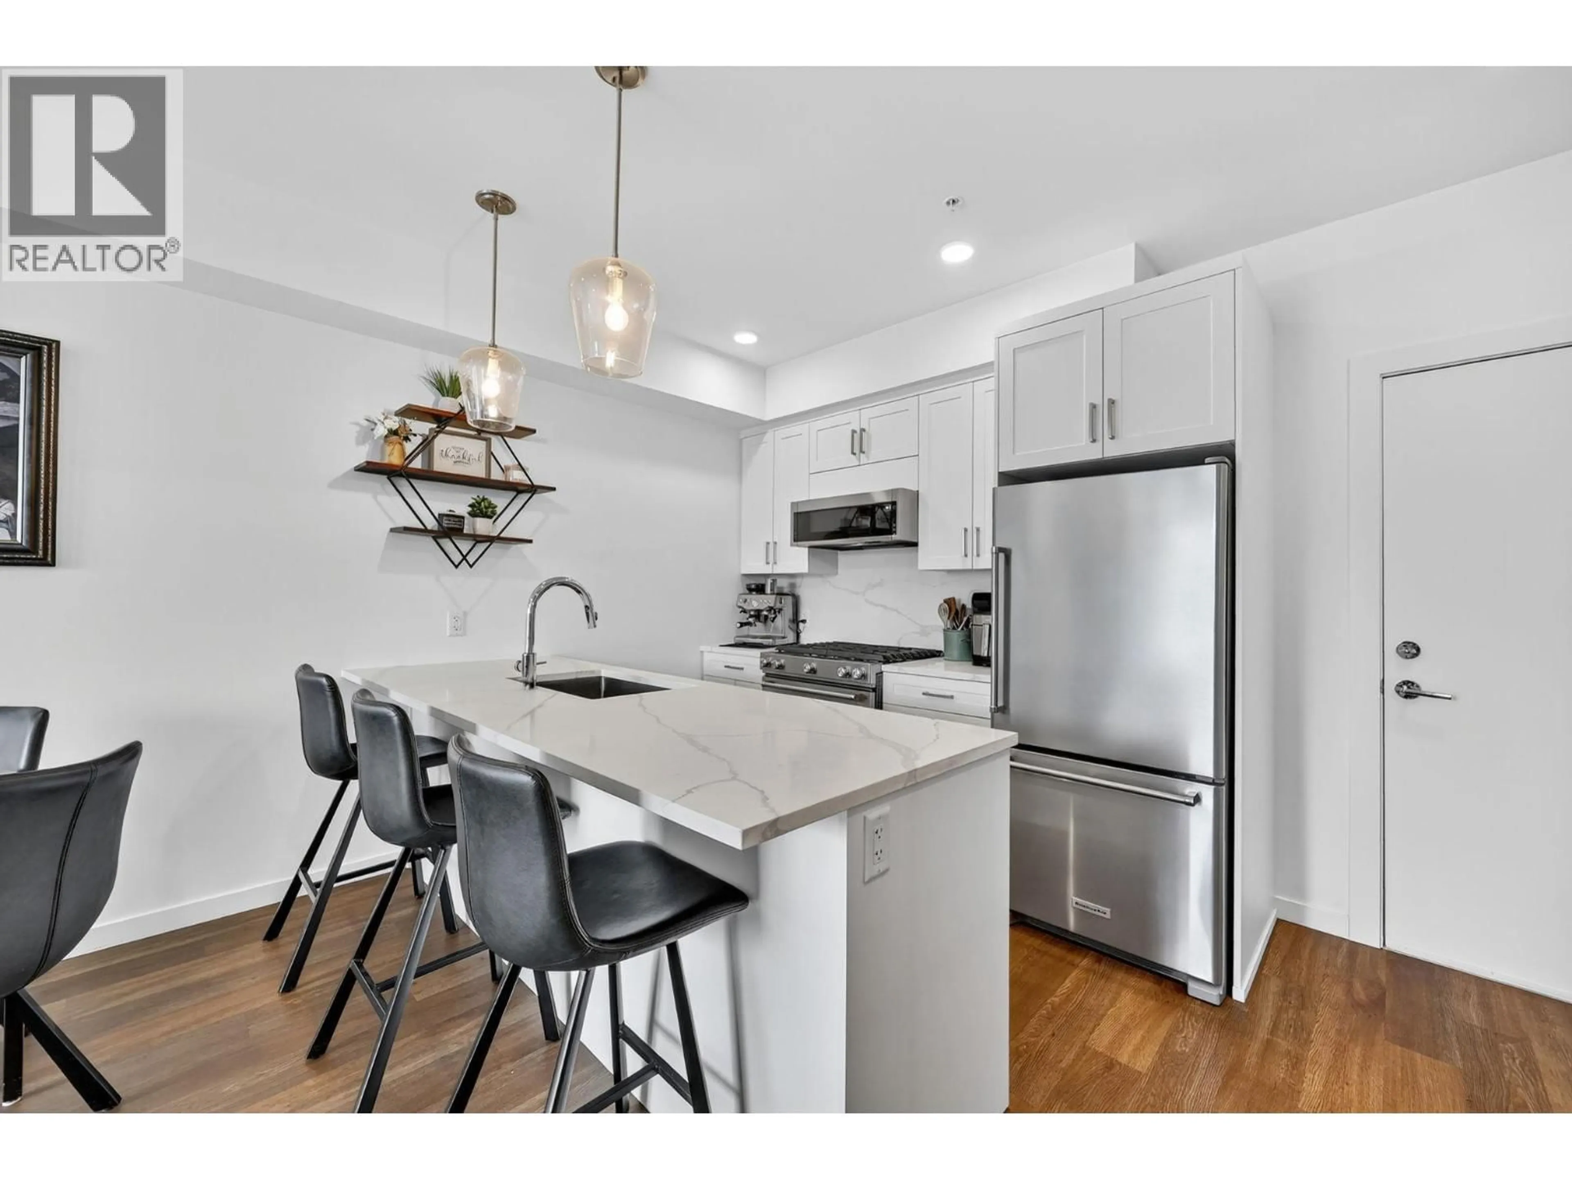
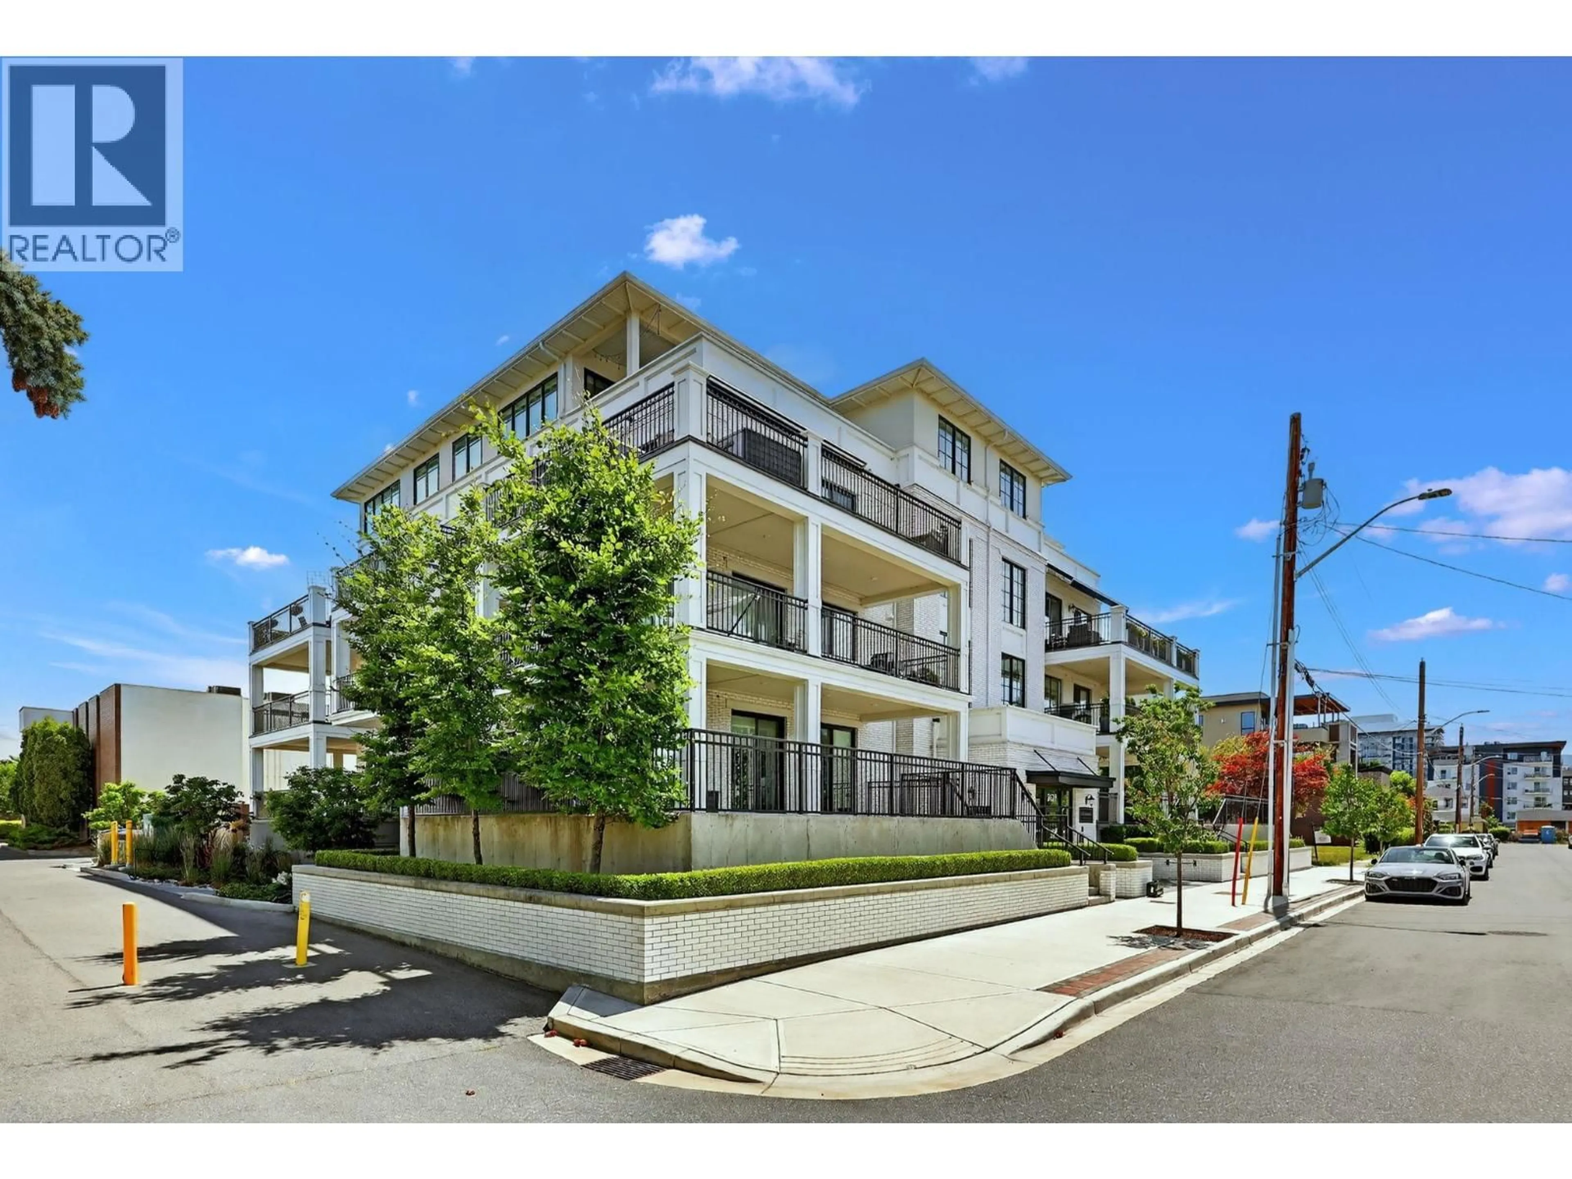
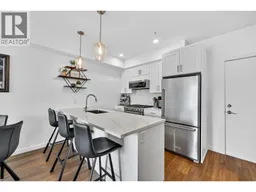
Enjoy the best of Pandosy Village at Southgate! This impeccably maintained 1-bedroom condo puts beaches, parks, shops, restaurants, cafes and Kelowna General Hospital just steps from your door. A spacious 172 sq.ft. balcony welcomes the morning sunshine and features a natural gas hookup, with access from both the living room and bedroom. The bright, functional interior offers vinyl plank flooring and a contemporary kitchen with quartz countertops and backsplash, stainless steel appliances, a gas stove and peninsula seating, plus room for a dining table. The bedroom features custom closet organizers and convenient cheater ensuite access. Efficient heat pump systems provide heating and cooling, while a full in-suite laundry room adds valuable storage. TWO parking stalls plus a private, secure storage locker complete the package. Move-in ready and ideally located for a walkable lifestyle in the heart of SOPA! Balance of New Home Warrant too! (id:39198)
Property Details
Interior
Features
Main level Floor
Primary Bedroom
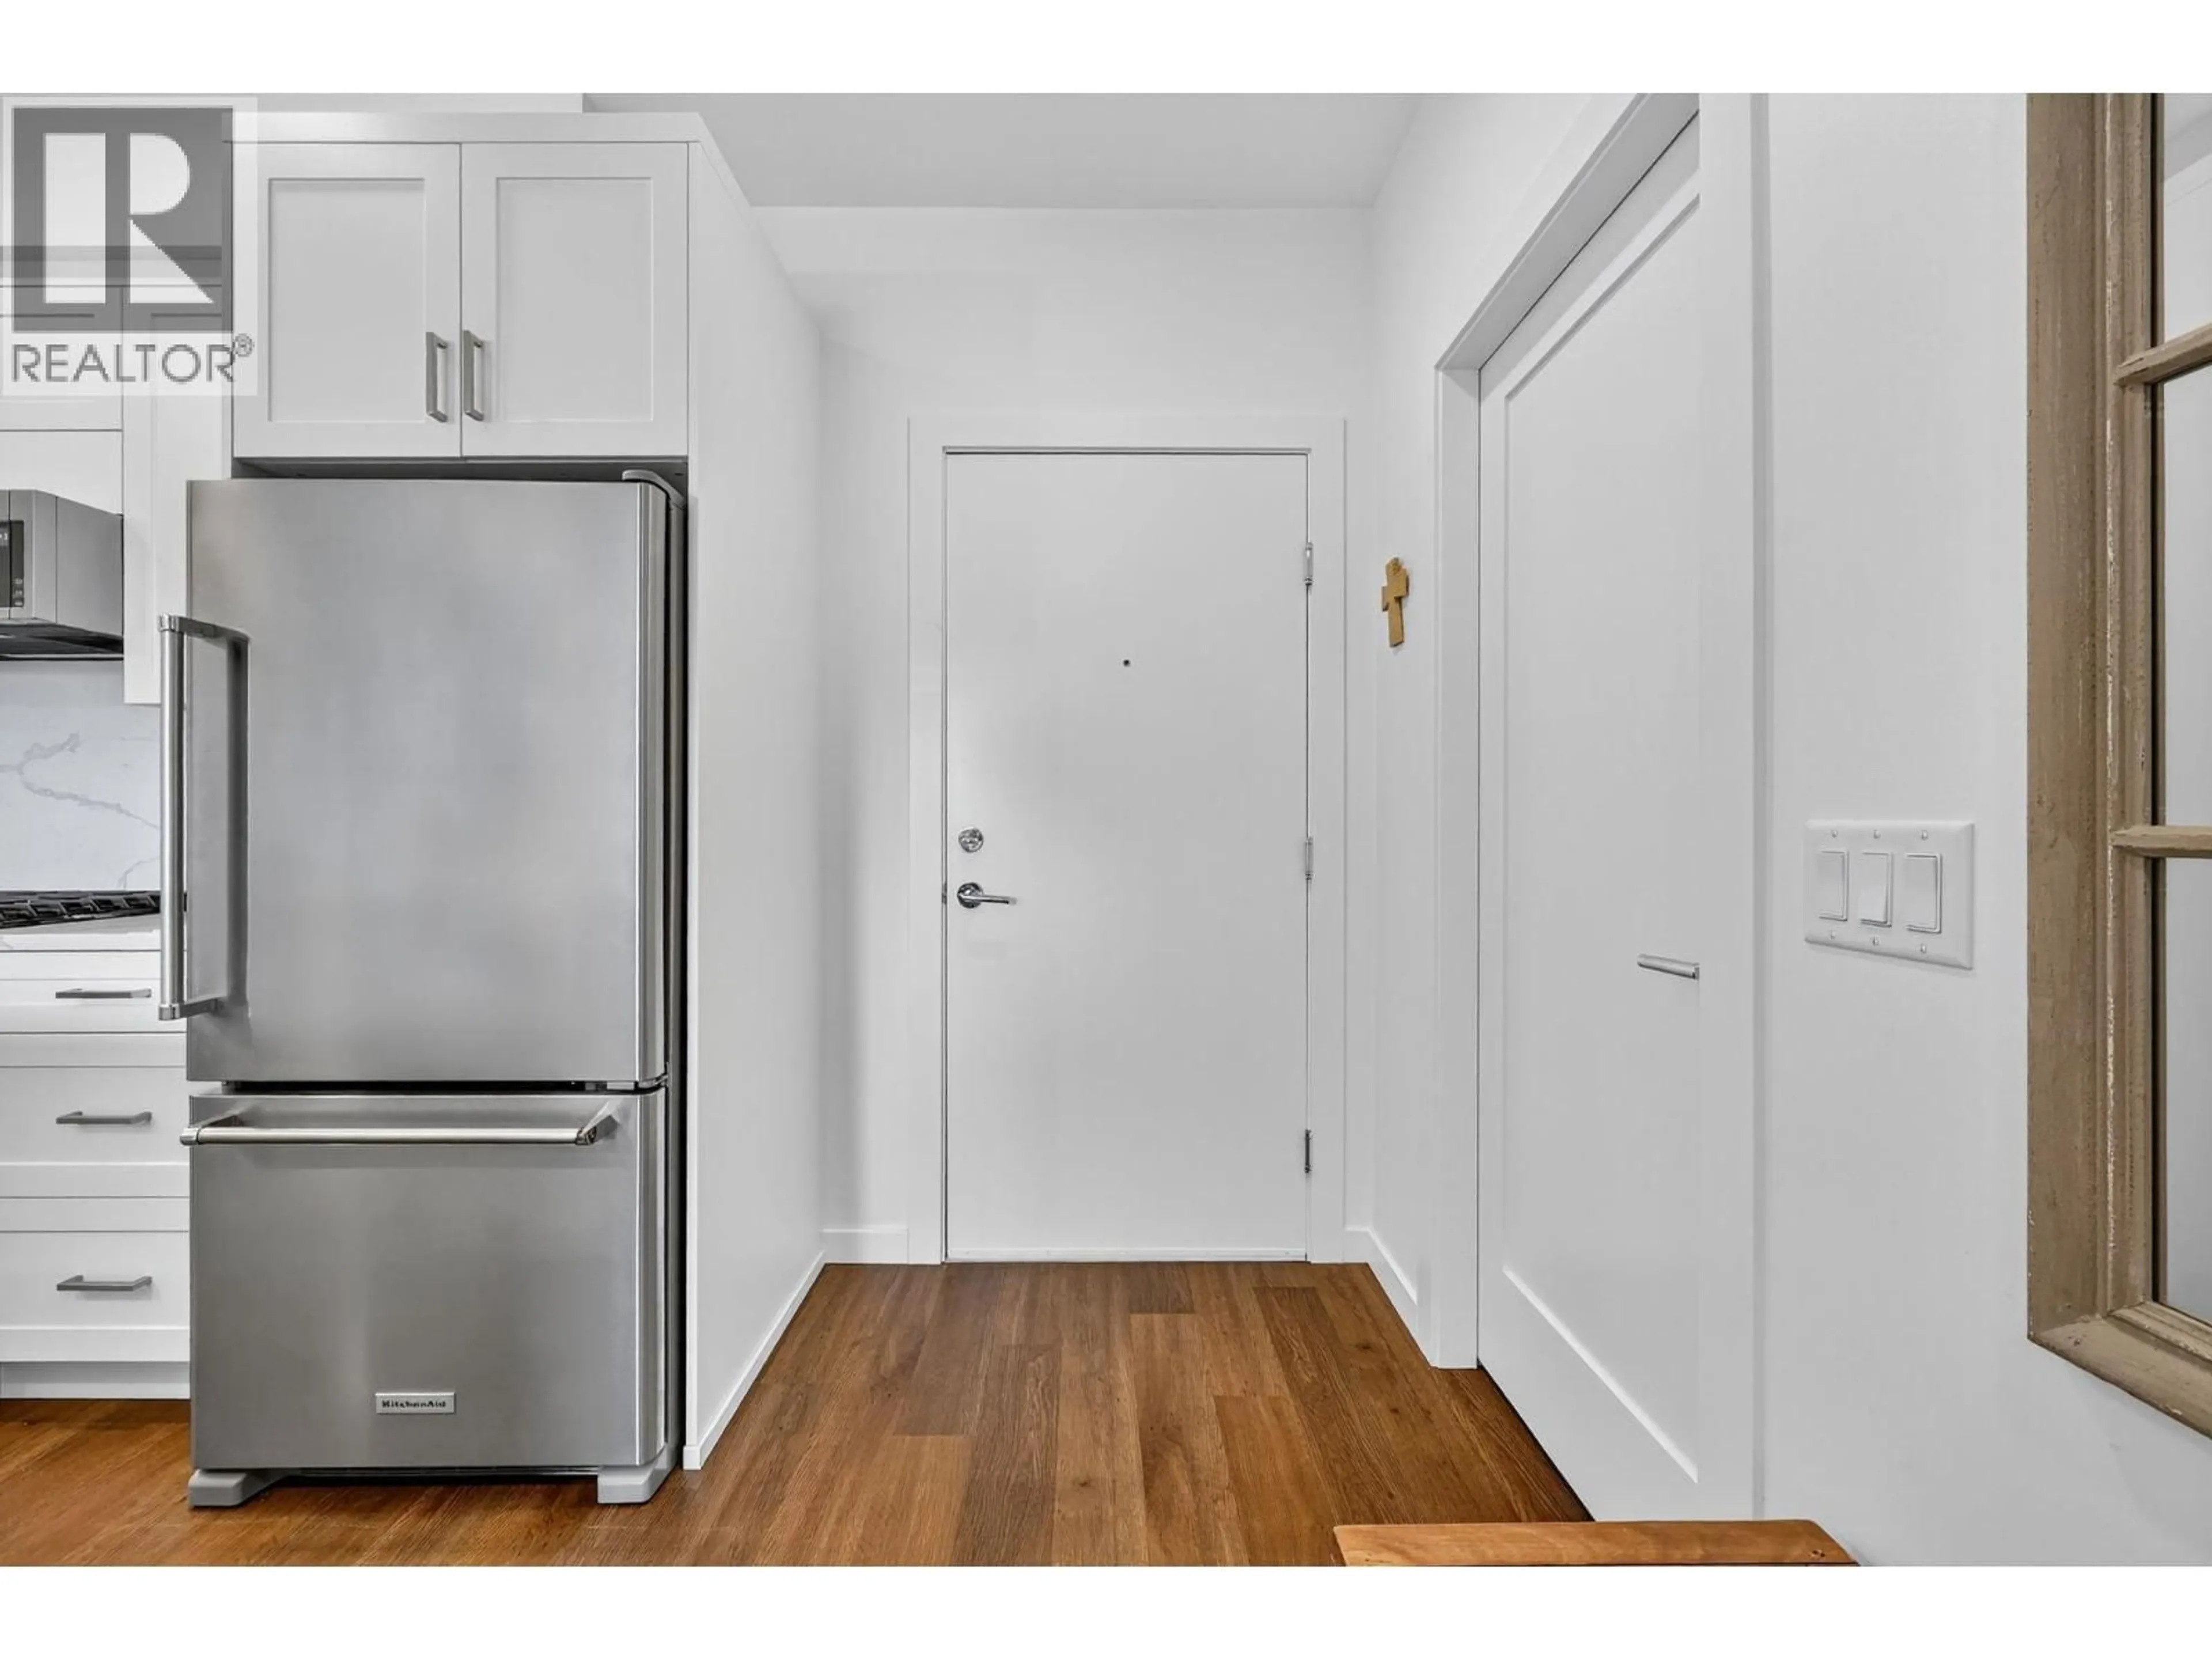
9'11'' x 11'1''Foyer
4'8'' x 11'10''4pc Bathroom
Great room
9'1'' x 17'2''Exterior
Parking
Garage spaces -
Garage type -
Total parking spaces 2
Condo Details
Inclusions
Property History
 45
45
