2913 BOUVETTE STREET, Kelowna, British Columbia V1Y3K5
Contact us about this property
Highlights
Estimated valueThis is the price Wahi expects this property to sell for.
The calculation is powered by our Instant Home Value Estimate, which uses current market and property price trends to estimate your home’s value with a 90% accuracy rate.Not available
Price/Sqft$1,088/sqft
Monthly cost
Open Calculator
Description
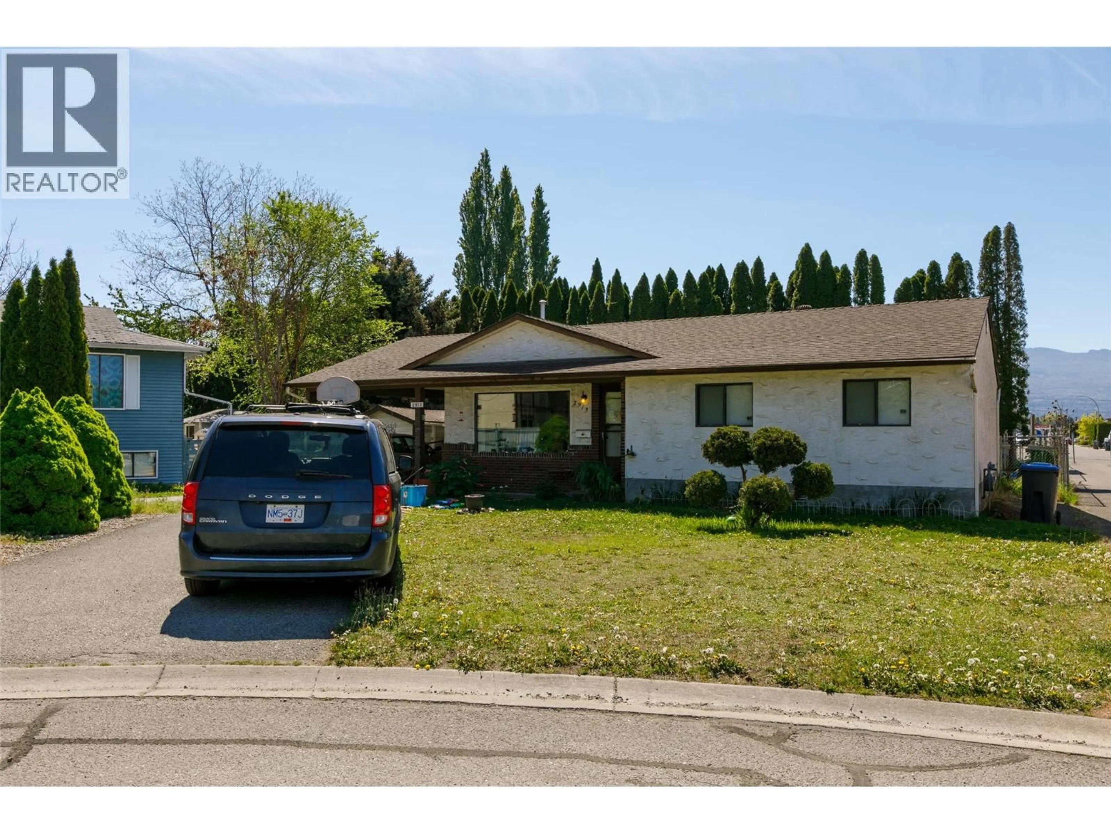
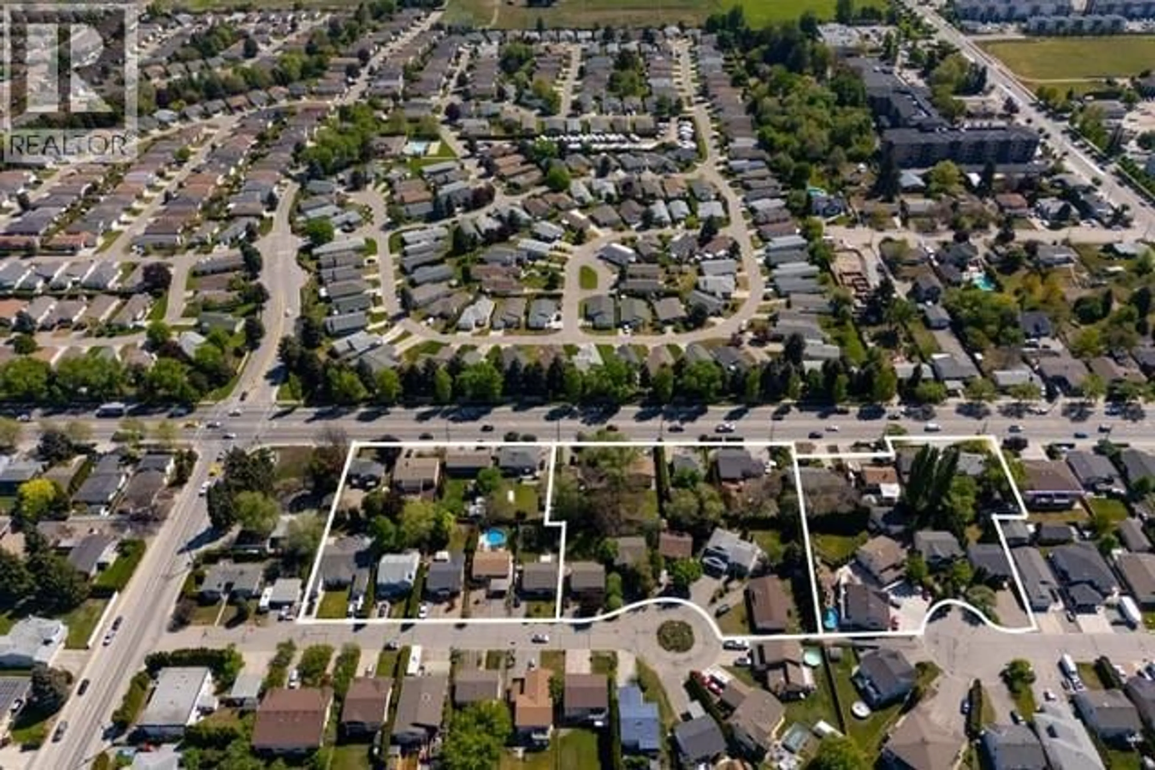
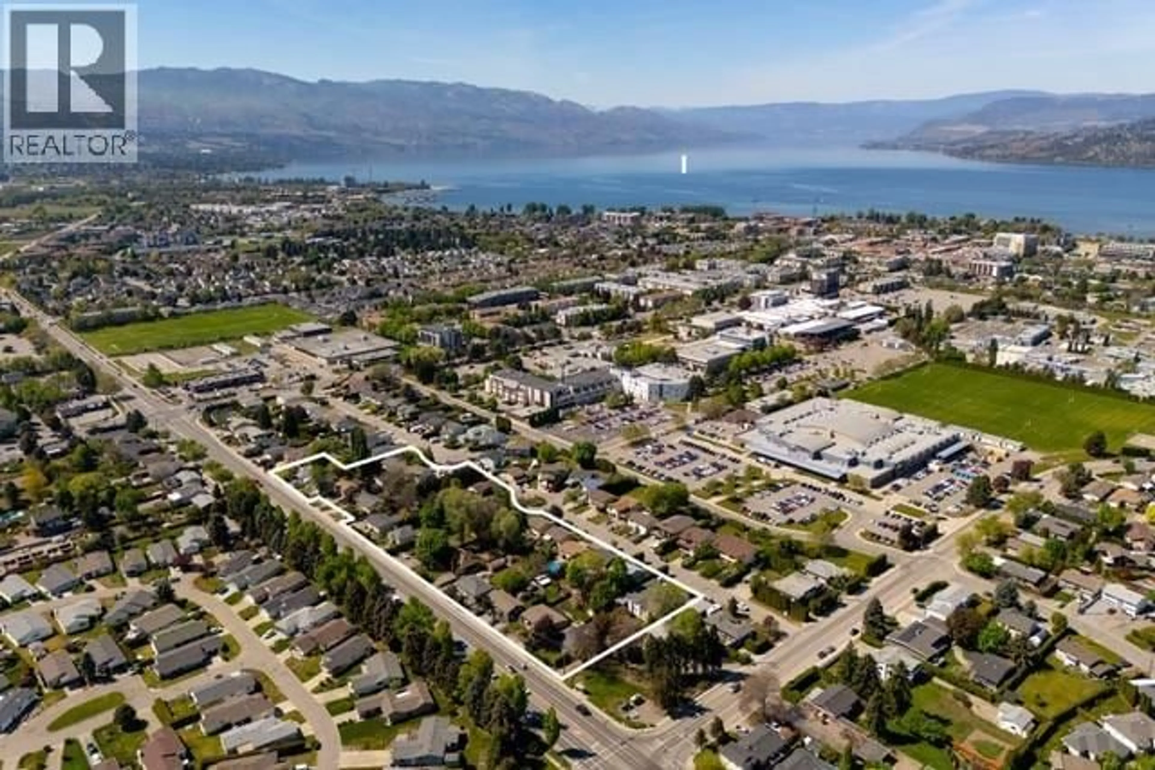
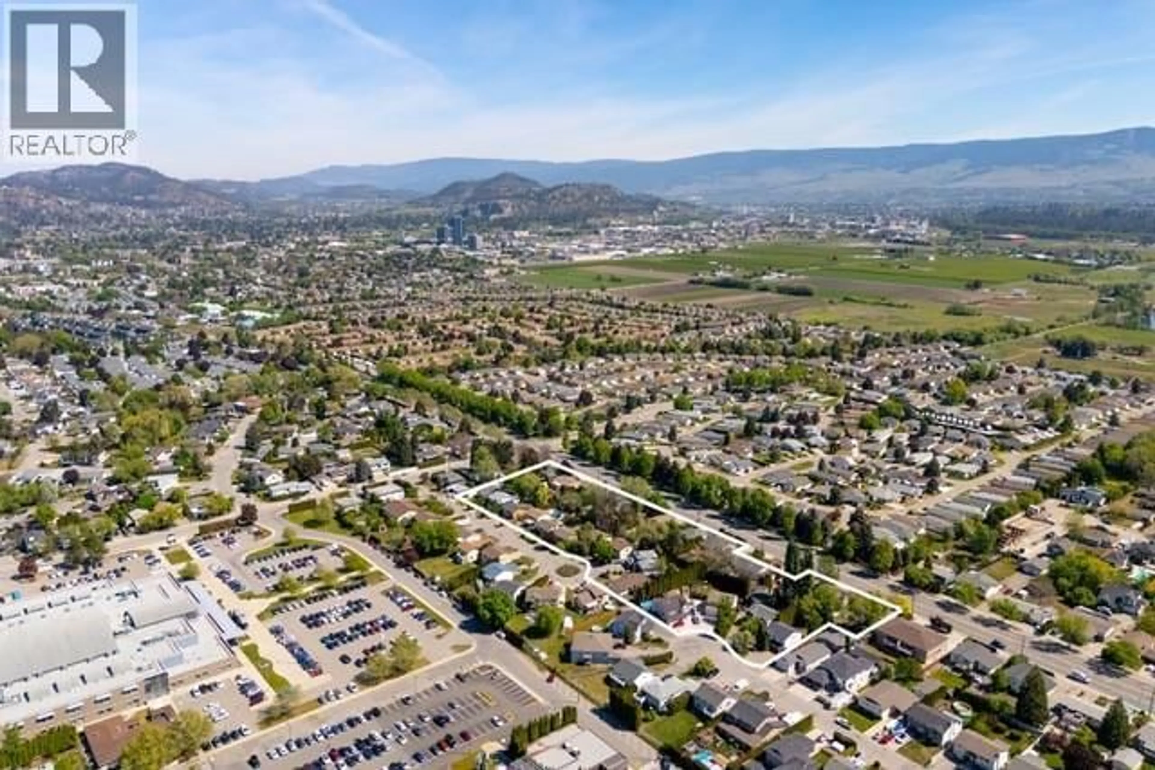
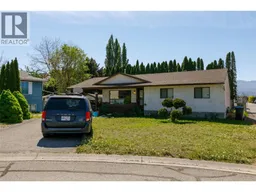
2913 Bouvette Street is part of a rare UC5 land assembly in one of Kelowna’s most active redevelopment corridors, with several properties located within the Okanagan College Transit Oriented Area (TOA) and the balance along a designated Transit Supportive Corridor. The broader assembly is approximately 4 acres, offering significant scale for mixed-use or purpose-built rental development in a high-demand location. Indicative pricing is expected in the range of $169–$199 per land sq ft depending on configuration, timing and overall acquisition scope. UC5 zoning supports up to 6-storey development, with density varying by location and potential for increased yield through bonus provisions. Based on a blended scenario, the assembly may support approximately 350,000 sq ft buildable with potential upside to approximately 435,000+ sq ft (buyer to verify). Flat, efficient site with strong frontage along Gordon Drive and multiple access points via Bouvette St and Lowe Ct, supporting practical site planning and construction. Walkable to transit, Okanagan College, schools, shopping, beaches, Kelowna General Hospital and key amenities, reinforcing long-term rental and mixed-use viability. Property may be acquired individually or assembled. Some properties not listed. Buyers to verify all development potential and intended use. (id:39198)
Property Details
Interior
Features
Main level Floor
4pc Bathroom
2pc Ensuite bath
Laundry room
7'4'' x 11'9''Bedroom
8'7'' x 10'8''Property History
 5
5
