2550 BEETLESTONE DRIVE, Kelowna, British Columbia V1W2G6
Contact us about this property
Highlights
Estimated valueThis is the price Wahi expects this property to sell for.
The calculation is powered by our Instant Home Value Estimate, which uses current market and property price trends to estimate your home’s value with a 90% accuracy rate.Not available
Price/Sqft$391/sqft
Monthly cost
Open Calculator
Description
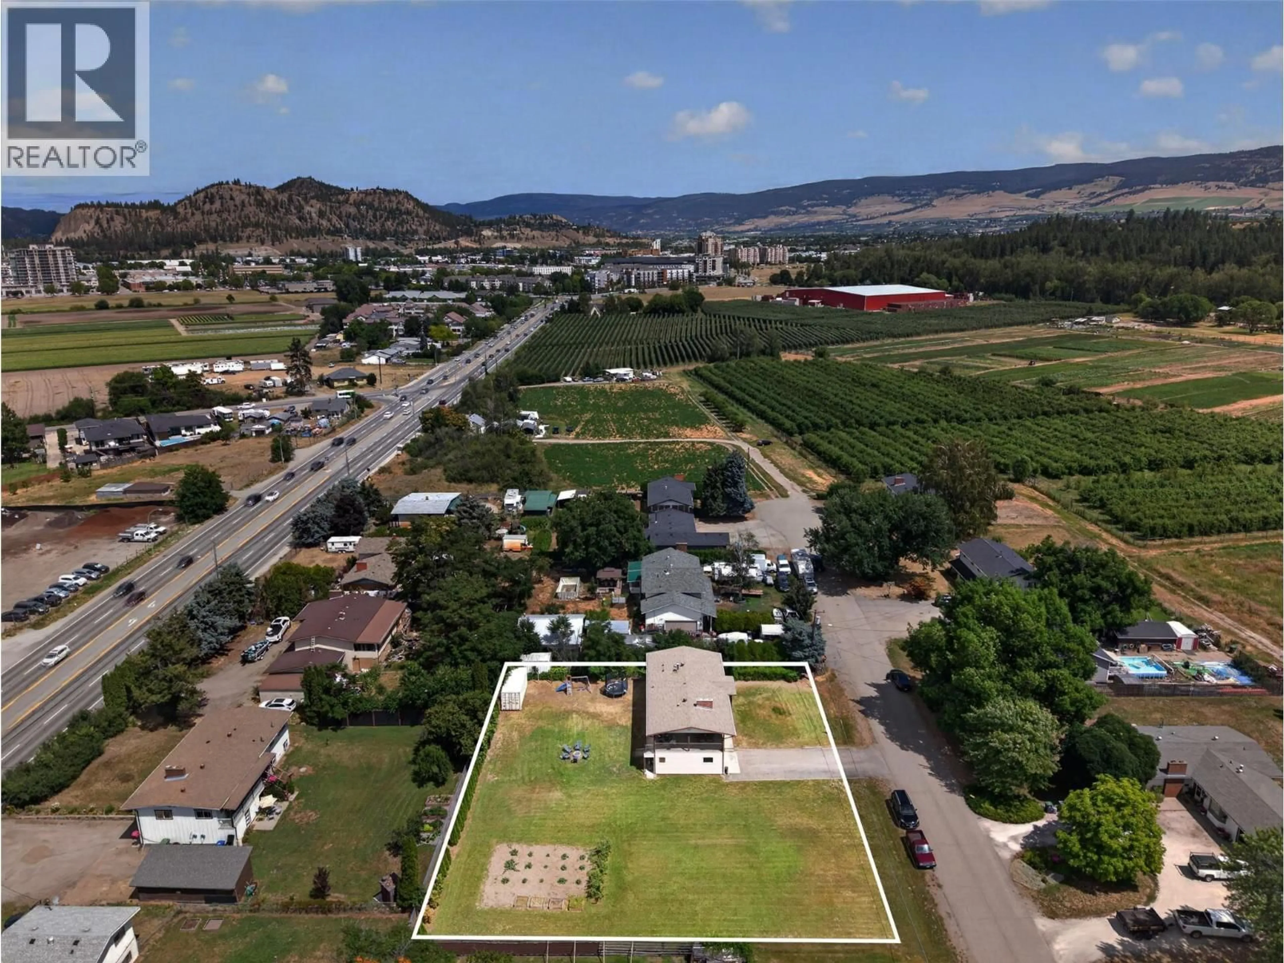
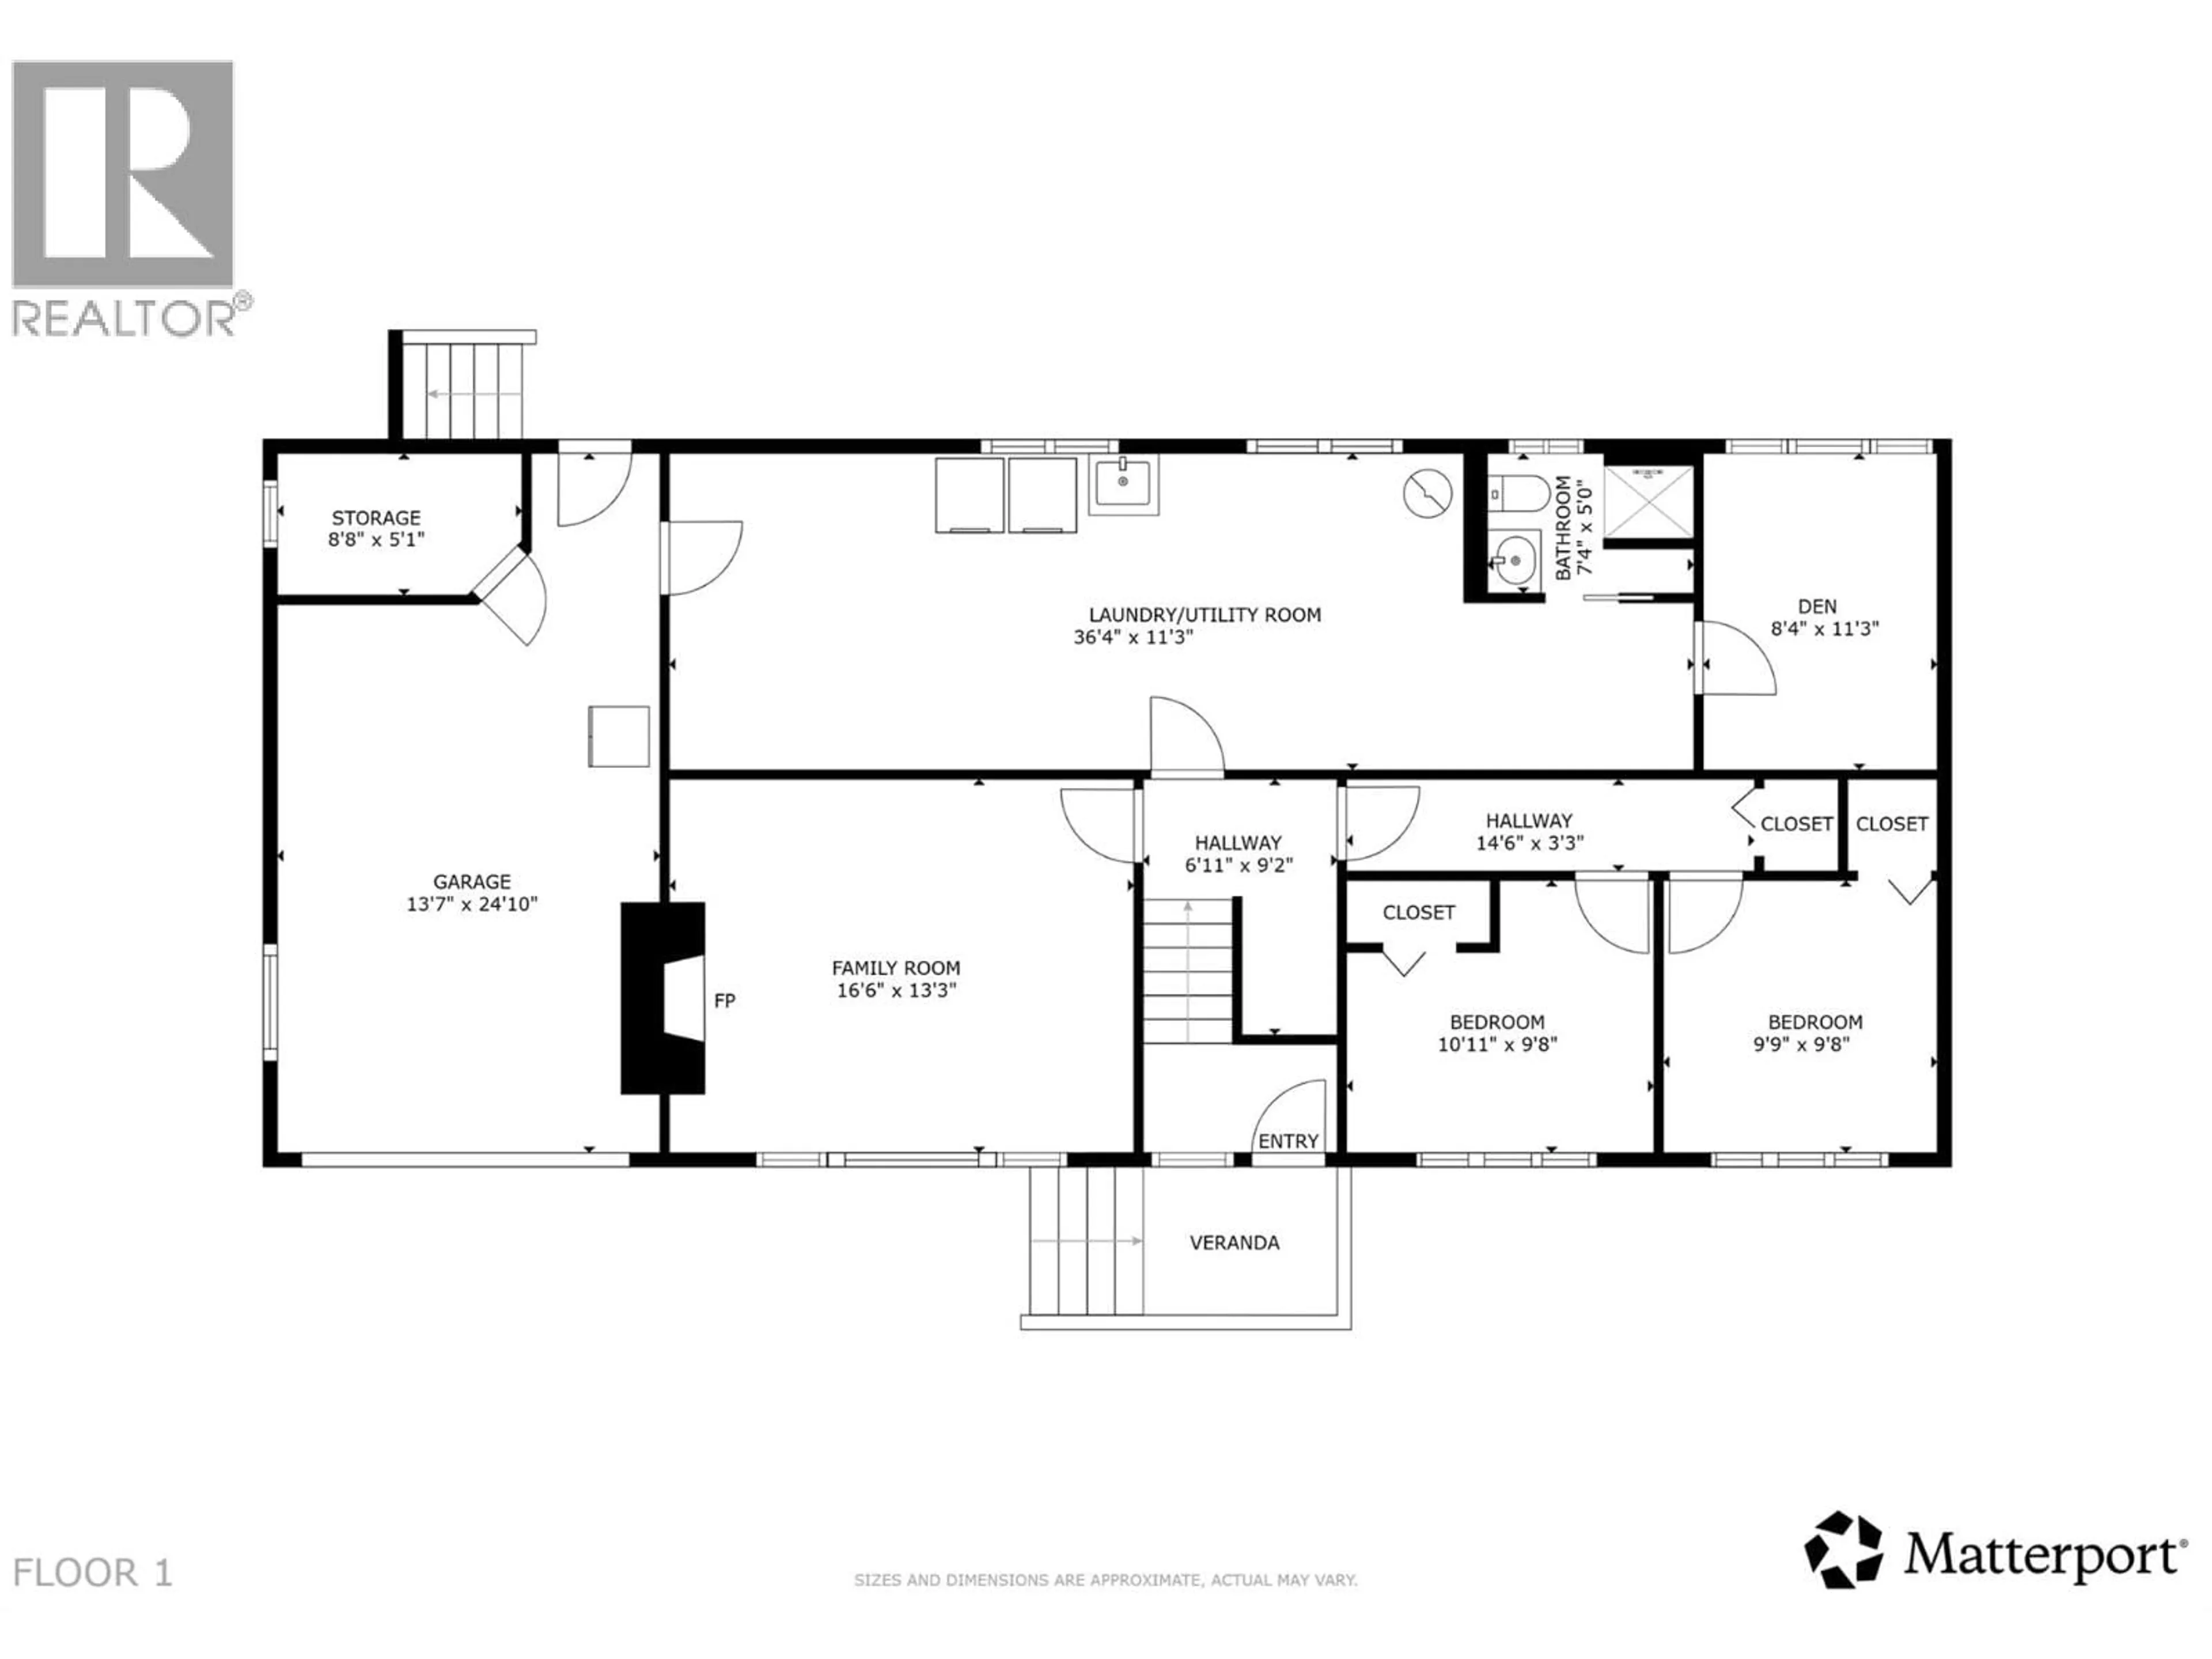
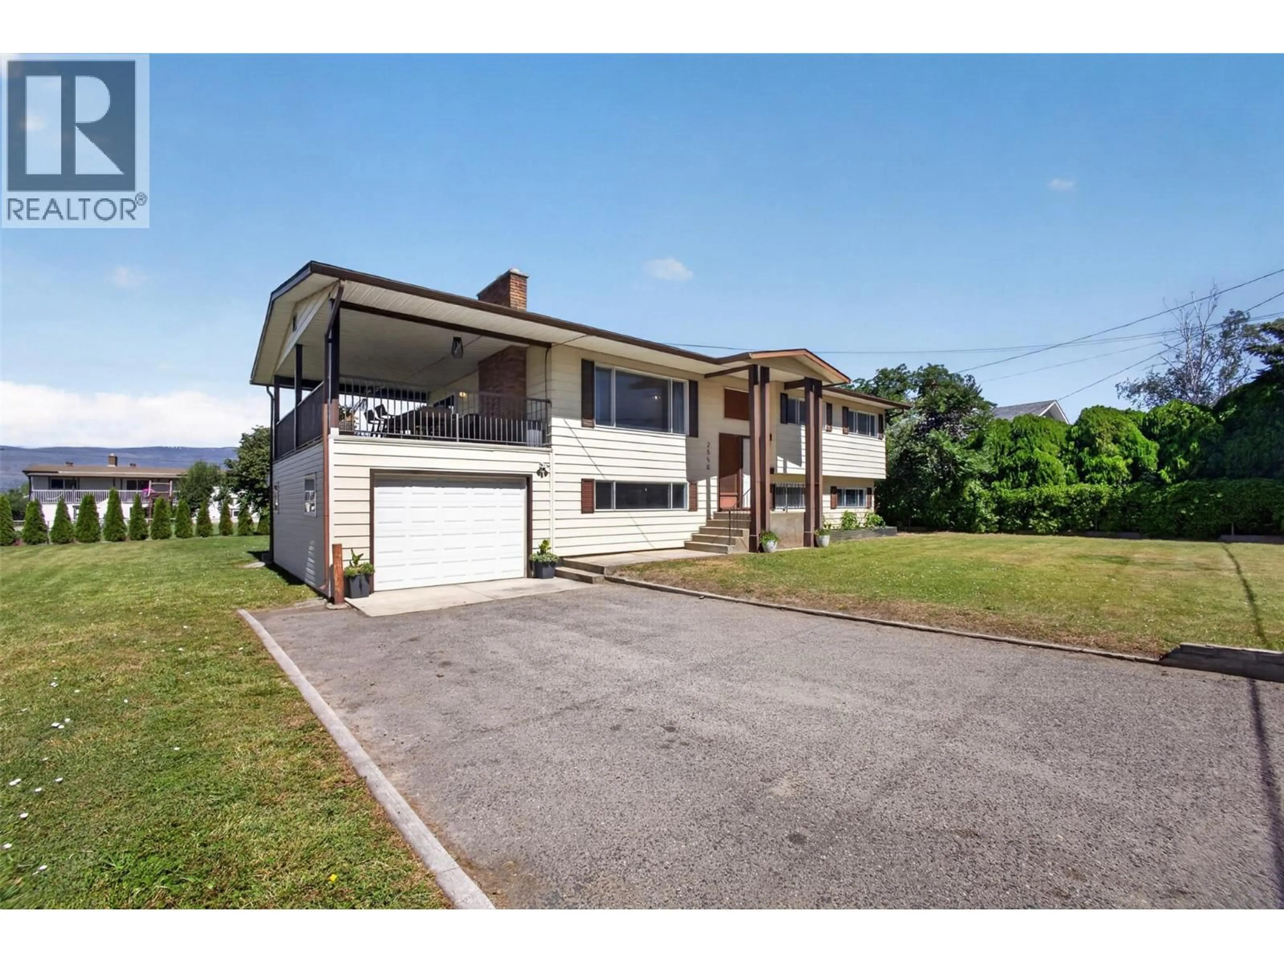
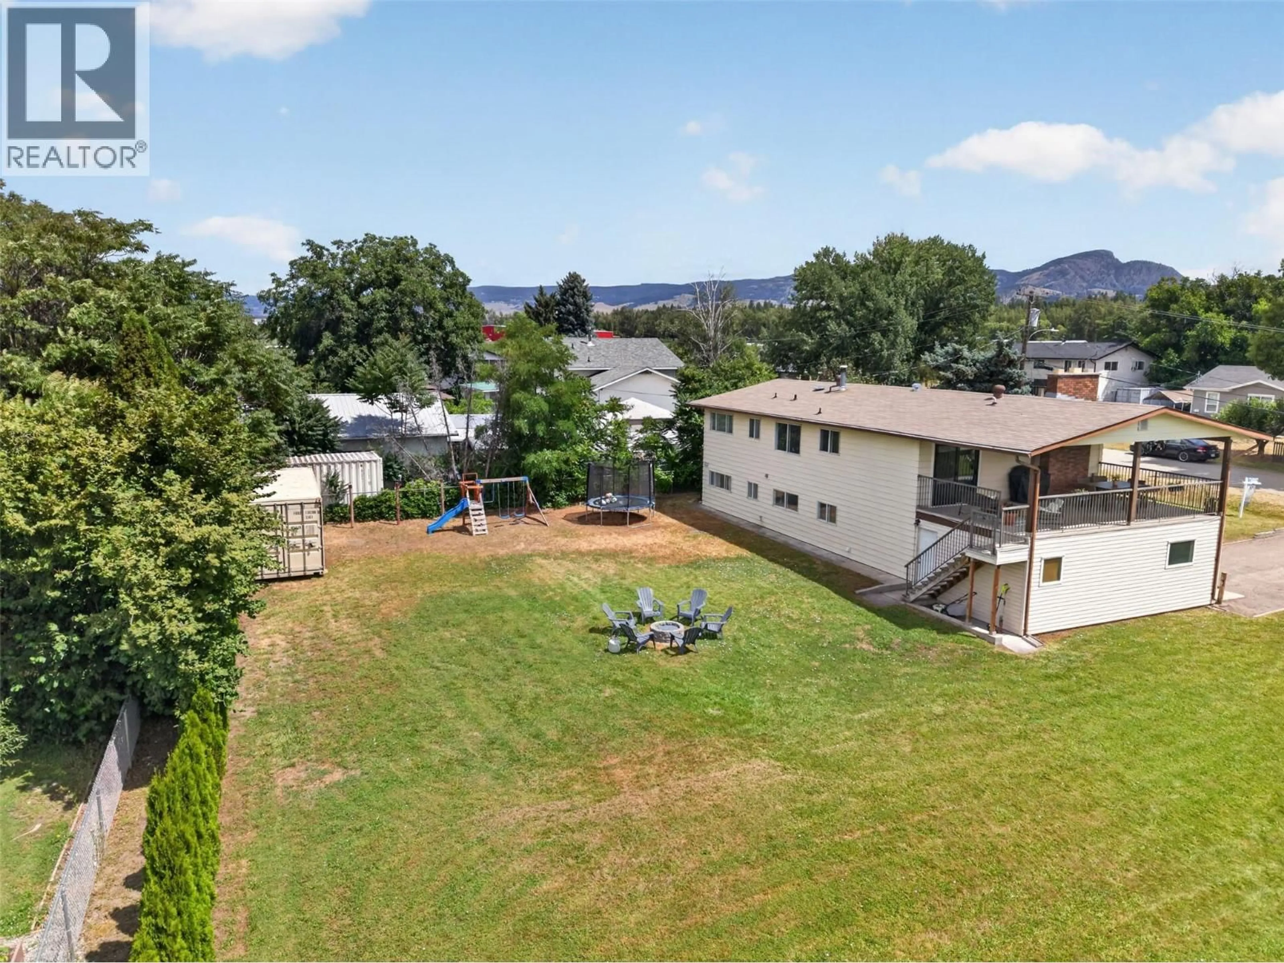
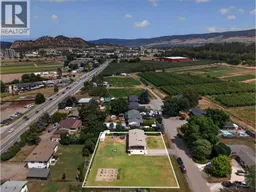
Big yards, quiet streets, and a central location never seem to go out of style, and this property delivers all three. Set on a flat 0.46-acre RR2-zoned lot just off Benvoulin Road, you'll enjoy the convenience of being minutes from both Downtown Kelowna and the Lower Mission while tucked into an established neighbourhood. Inside, the home has seen thoughtful updates over the years, including new flooring through most of the home, updated lighting, and a refreshed kitchen that overlooks the backyard and connects directly to the covered deck—making it easy to keep an eye on the kids or host friends on summer evenings. The main level offers three bedrooms and one-and-a-half bathrooms, while the lower level adds a large recreation room, two more bedrooms, a full bathroom, a den, laundry, and access to the single garage. A separate entrance through the back of the garage creates additional flexibility for changing family needs or future possibilities. Outside is where this property really stands apart, with an expansive yard offering room to play, garden, park the RV, store the toys, or simply enjoy having space that's becoming harder to find this close to the city. Whether you're looking for a family home with room to grow or a property with long-term upside in one of Kelowna's most convenient locations, this one is well worth a closer look. (id:39198)
Property Details
Interior
Features
Main level Floor
Living room
12'8'' x 16'5''Full bathroom
7'11'' x 7'10''Other
4'1'' x 21'8''Kitchen
12'3'' x 17'6''Exterior
Parking
Garage spaces -
Garage type -
Total parking spaces 7
Property History
 55
55
