216 - 3051 ABBOTT STREET, Kelowna, British Columbia V1Y0P1
Contact us about this property
Highlights
Estimated valueThis is the price Wahi expects this property to sell for.
The calculation is powered by our Instant Home Value Estimate, which uses current market and property price trends to estimate your home’s value with a 90% accuracy rate.Not available
Price/Sqft$858/sqft
Monthly cost
Open Calculator
Description
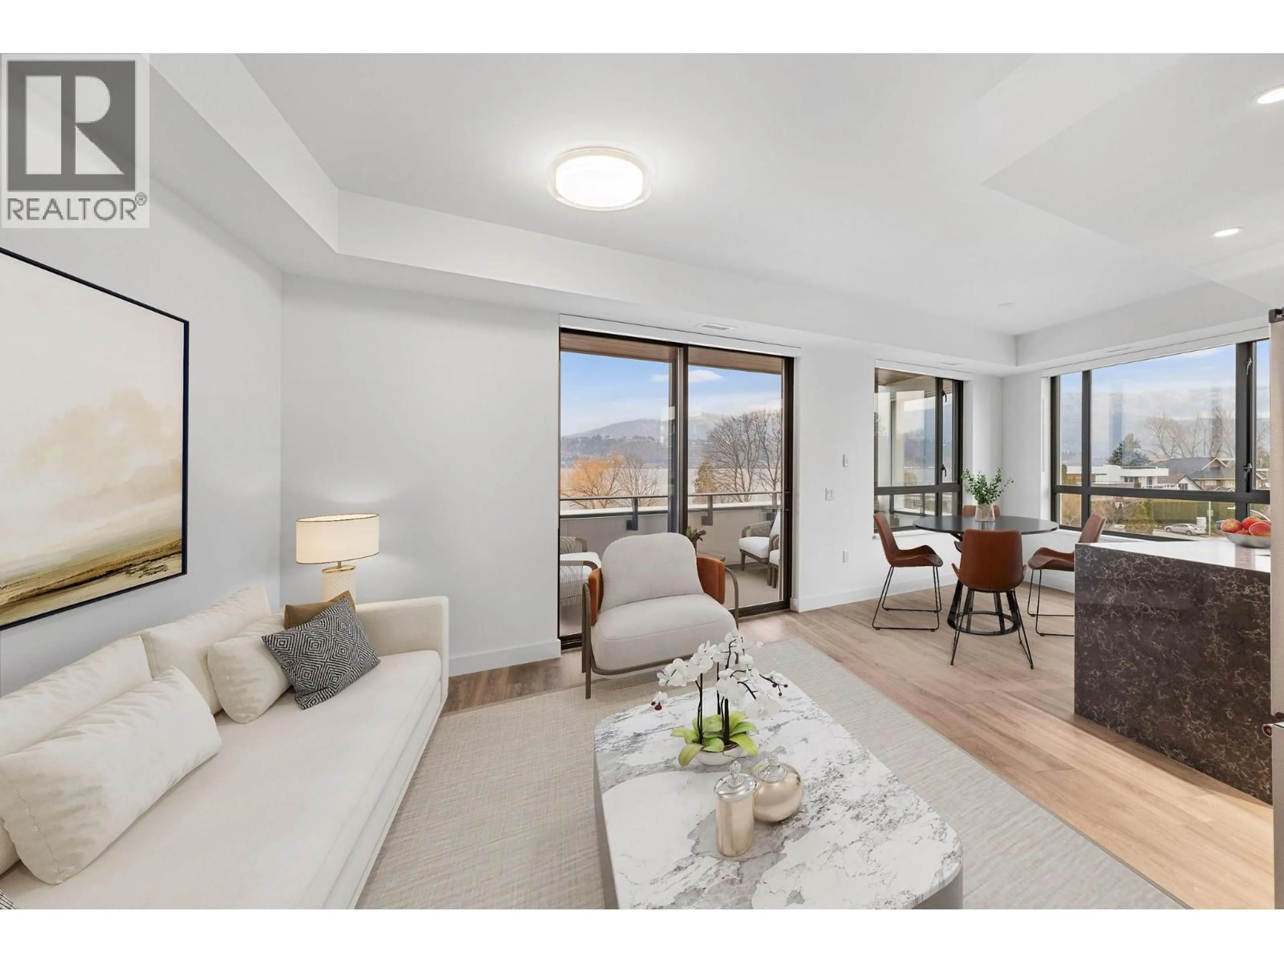
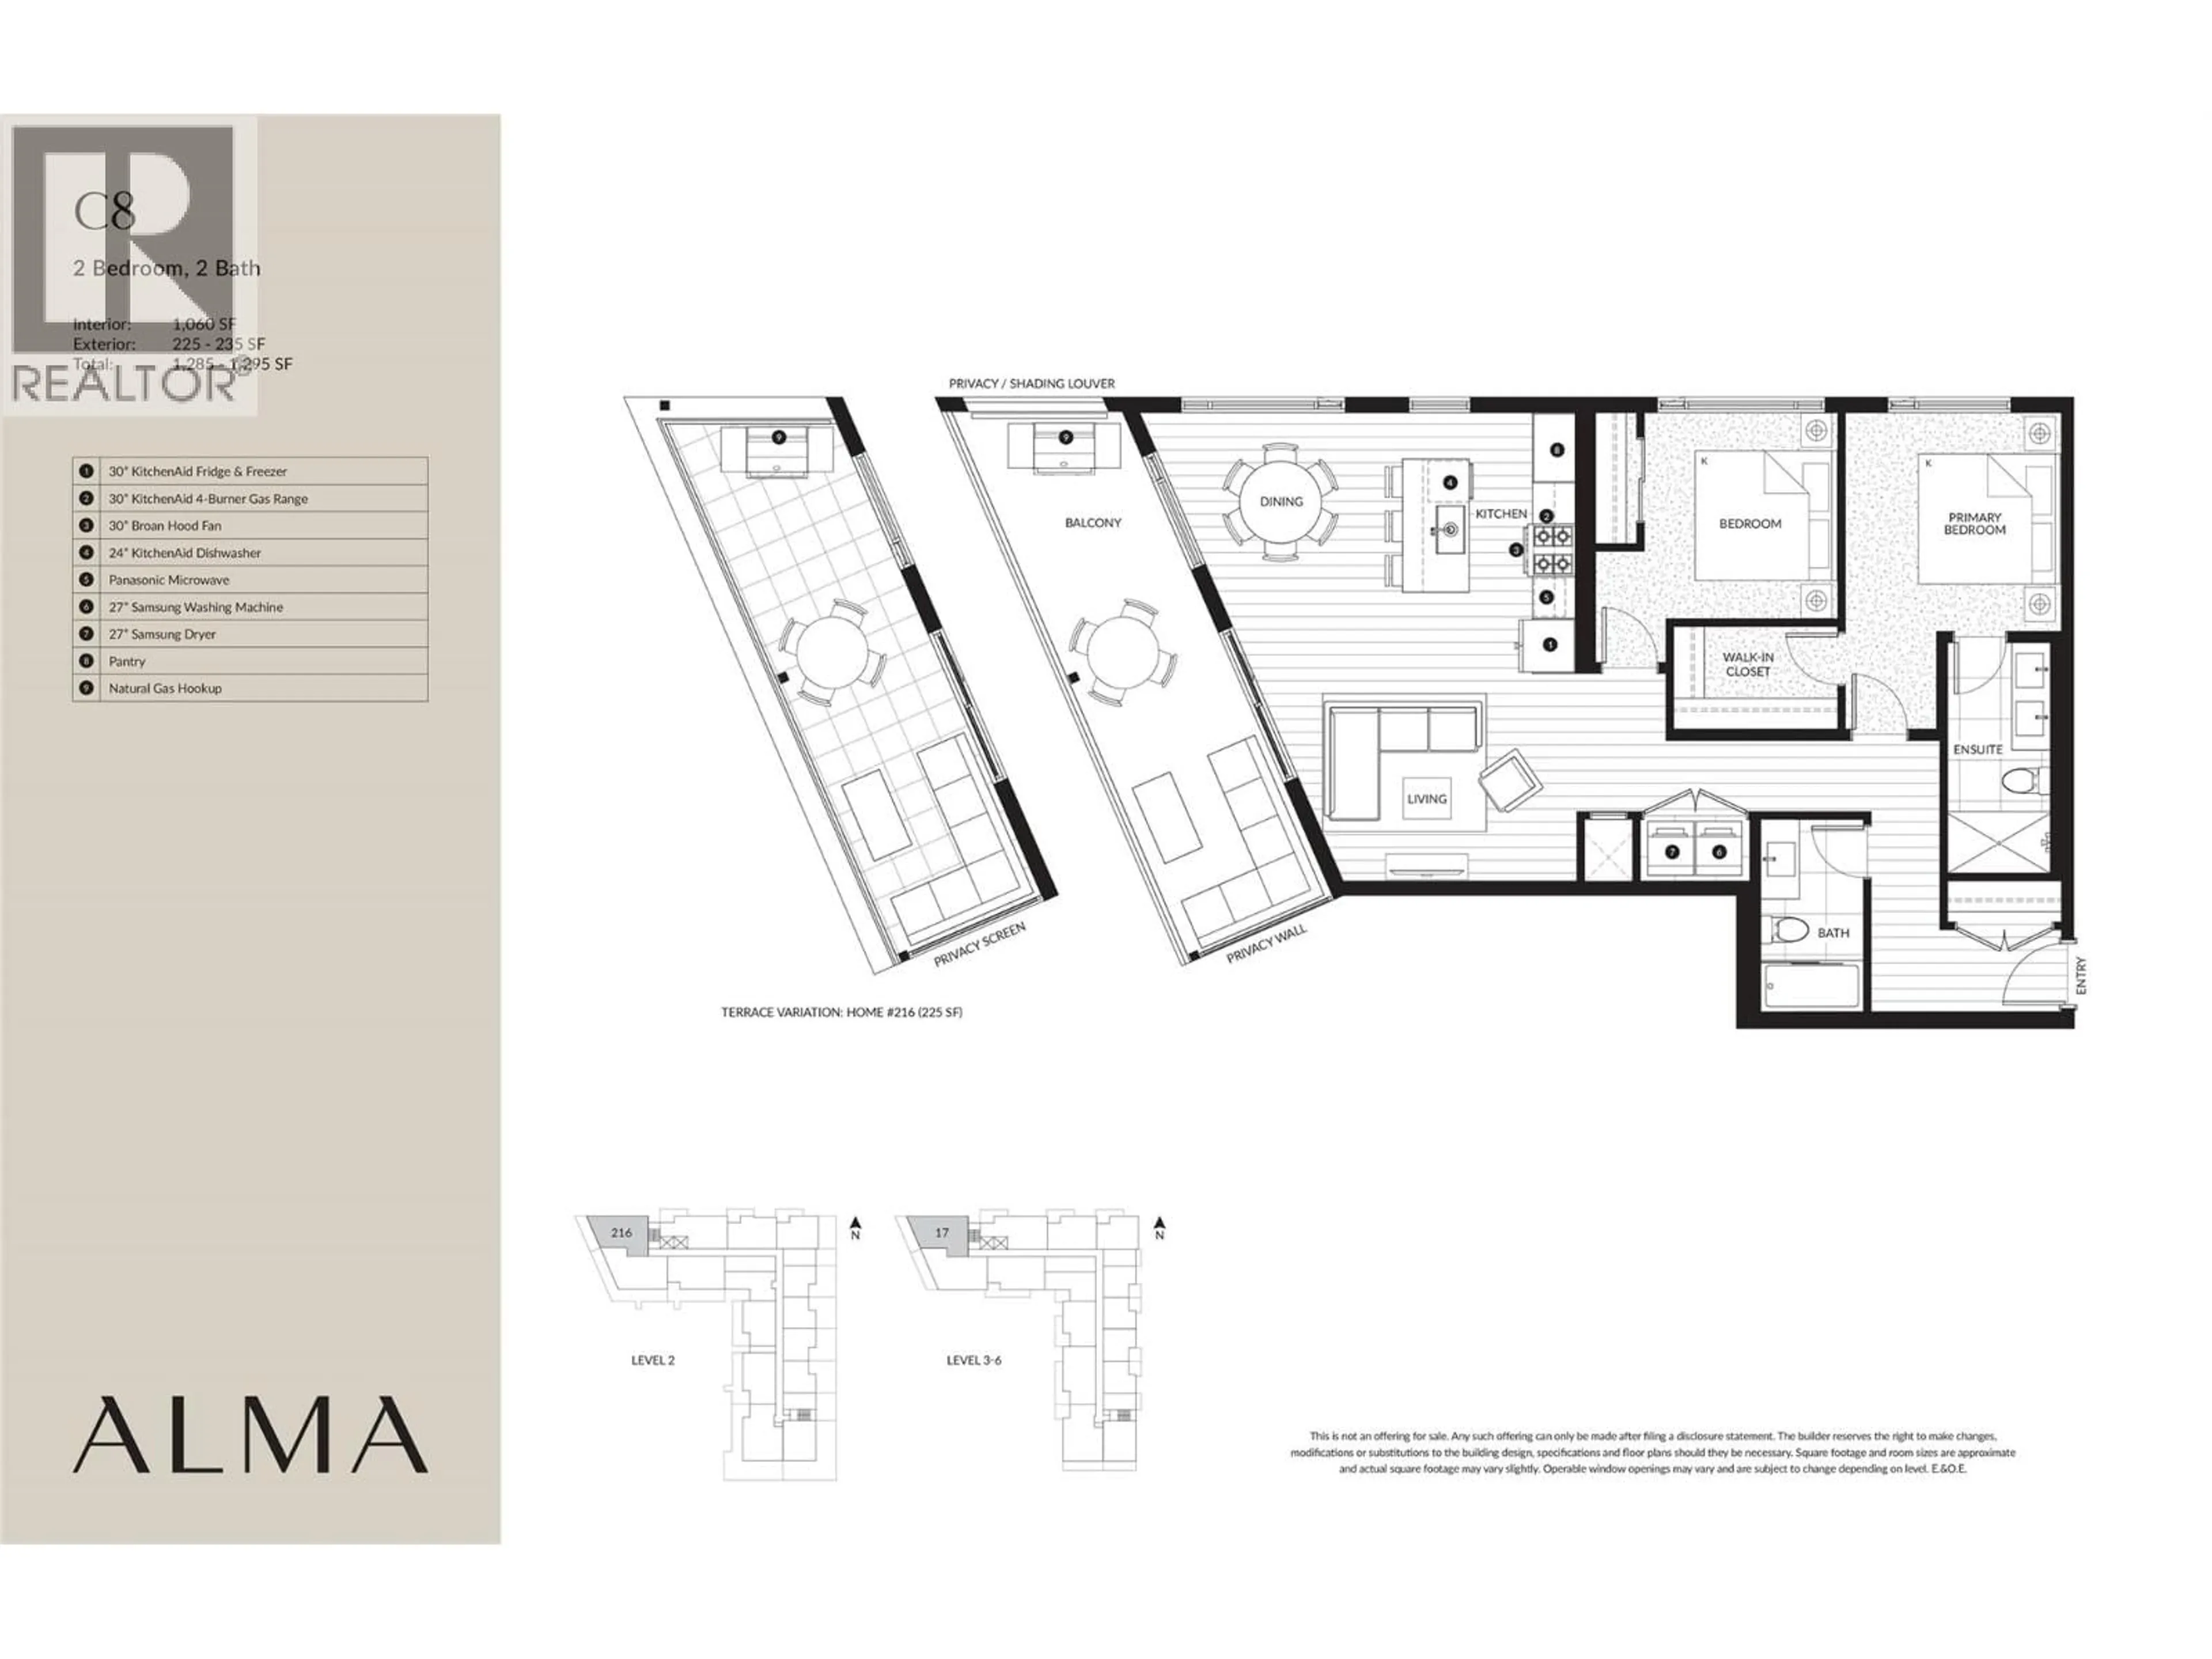
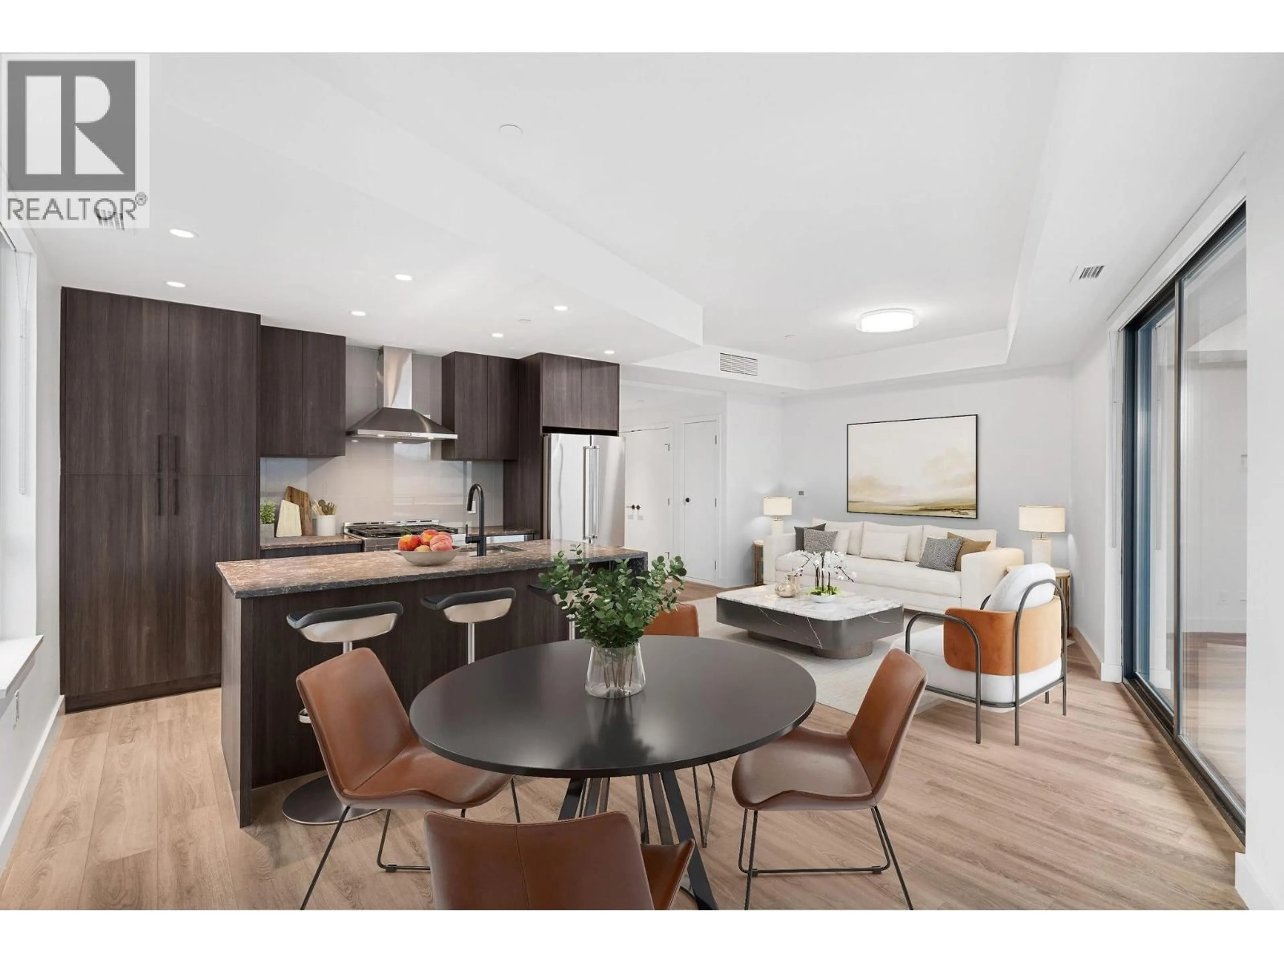
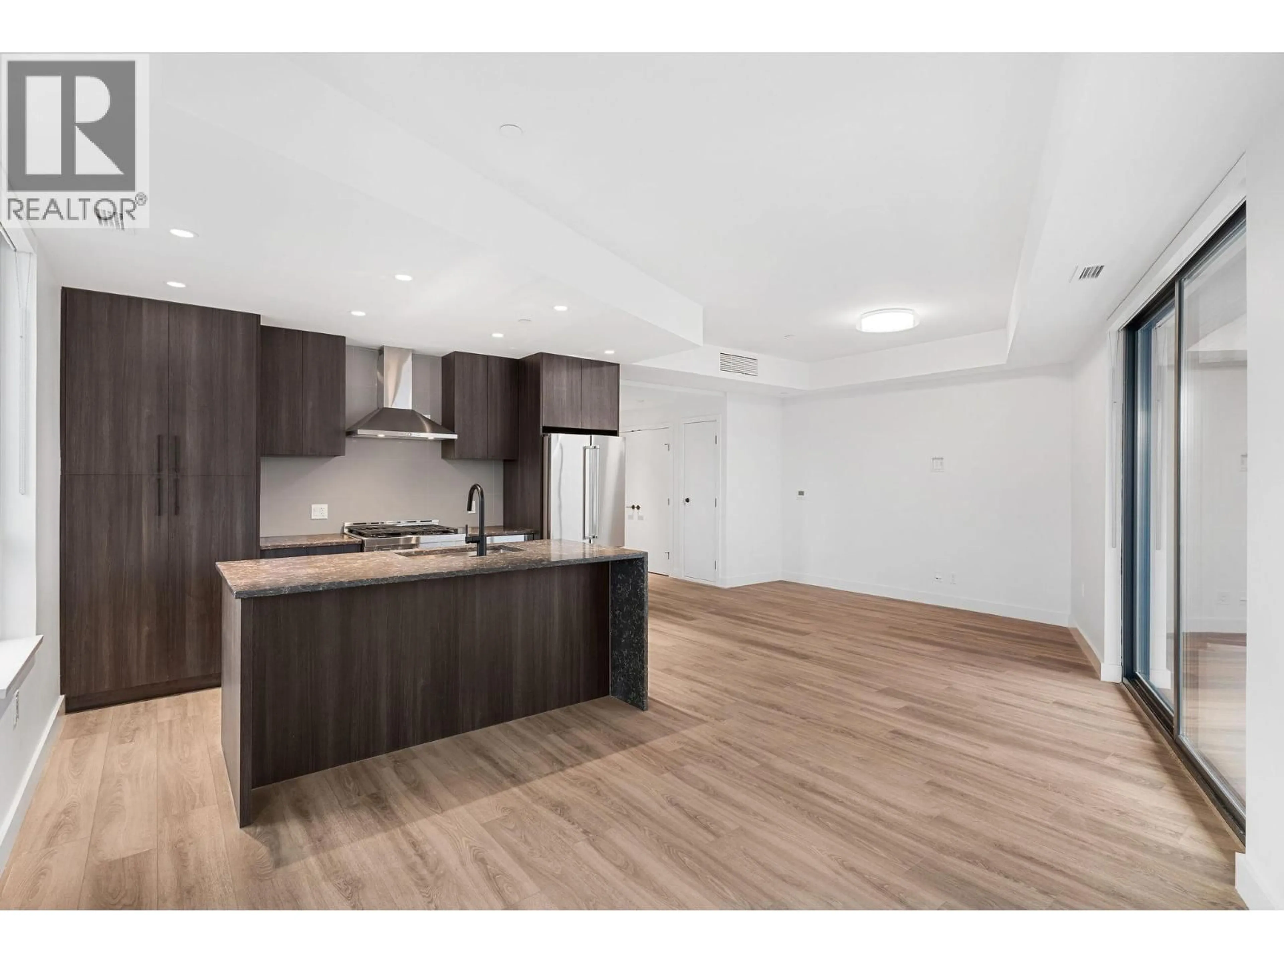
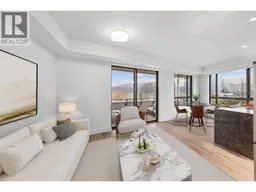
A simpler way to live in one of Kelowna’s most desirable neighbourhoods. This bright, West facing residence at ALMA is for those ready to spend less time maintaining a home & more time enjoying where they live. Steps from the lake, parks & Pandosy Village, it offers an effortless home base whether you’re here year-round, escaping to the Okanagan, or simply locking the door & heading away. Inside, oversized windows, a fresh neutral palette & contemporary finishes create a light-filled, inviting interior. The kitchen connects seamlessly with the living space, while large sliding doors extend daily life onto an impressive covered balcony. Generously sized for lounging & entertaining, with beautiful outlooks toward Okanagan Lake & the surrounding mountains, it becomes a true extension of the home—morning coffee, dinner outside, or a quiet evening watching the light change over the lake. The bedrooms are thoughtfully positioned away from the main living areas, offering privacy & abundant natural light. A beautifully finished bathroom features full-height tile, quartz surfaces complemented by the everyday convenience of in-suite laundry. Perhaps the greatest luxury is how easy life becomes here. Walk or bike the waterfront, wander into Pandosy for dinner, pick up groceries nearby, spend the afternoon at the beach, or enjoy convenient access to Kelowna General Hospital & downtown. Ideal for downsizers, professionals, medical professionals, or those seeking an Okanagan home base, this is a residence that gives you something increasingly valuable: the freedom to lock the door & go, without giving up the lifestyle you came to Kelowna to enjoy. (id:39198)
Property Details
Interior
Features
Main level Floor
Kitchen
9'3'' x 12'9''Living room
11'4'' x 8'7''Primary Bedroom
10'6'' x 10'8''Dining room
12'0'' x 8'8''Exterior
Parking
Garage spaces -
Garage type -
Total parking spaces 1
Condo Details
Inclusions
Property History
 69
69
