208D - 735 COOK ROAD, Kelowna, British Columbia V1W3G6
Contact us about this property
Highlights
Estimated valueThis is the price Wahi expects this property to sell for.
The calculation is powered by our Instant Home Value Estimate, which uses current market and property price trends to estimate your home’s value with a 90% accuracy rate.Not available
Price/Sqft$430/sqft
Monthly cost
Open Calculator
Description
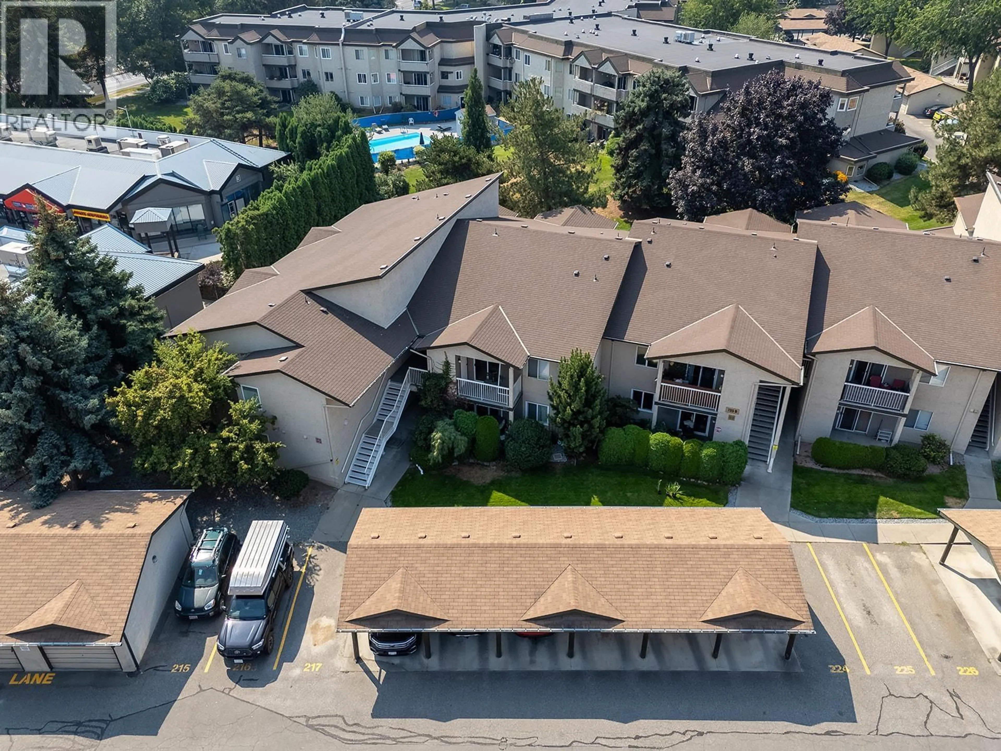
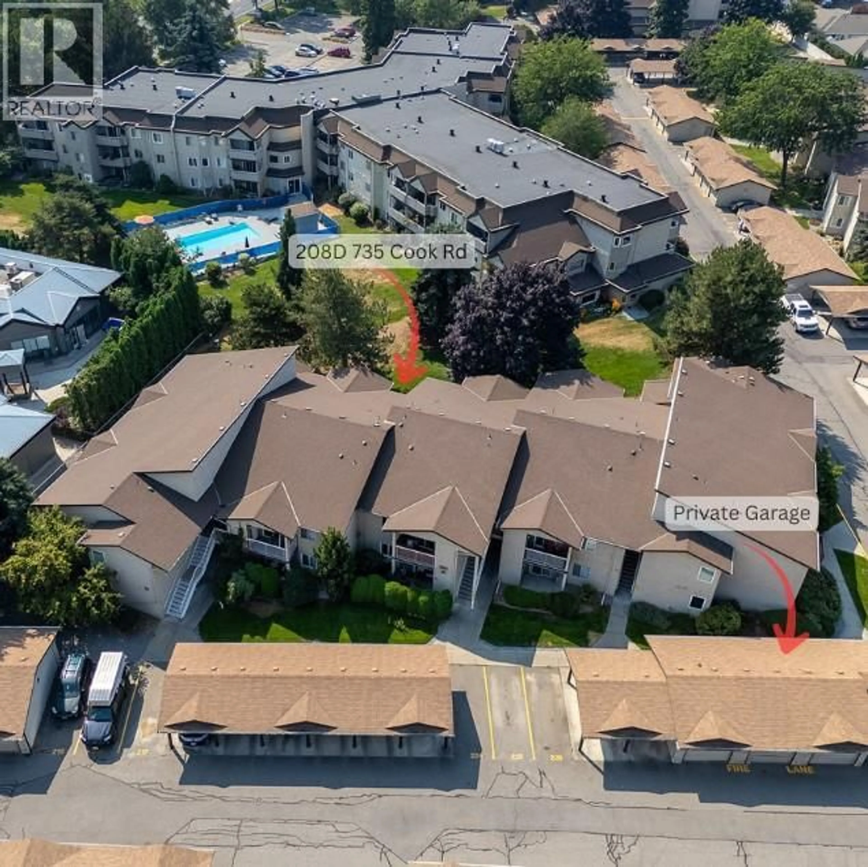
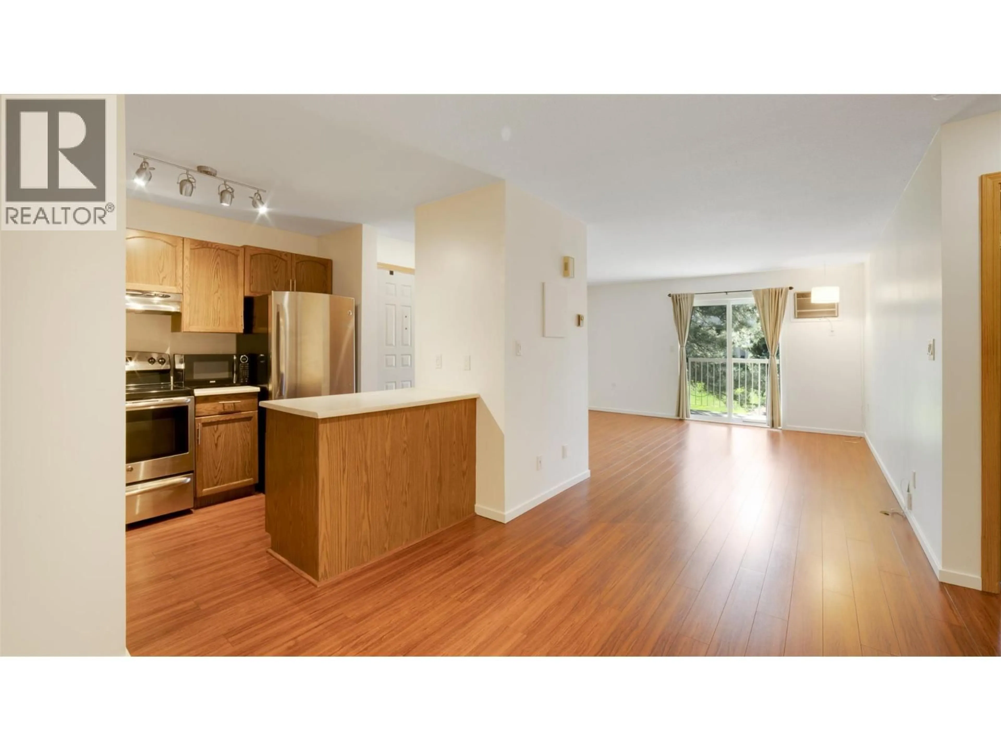
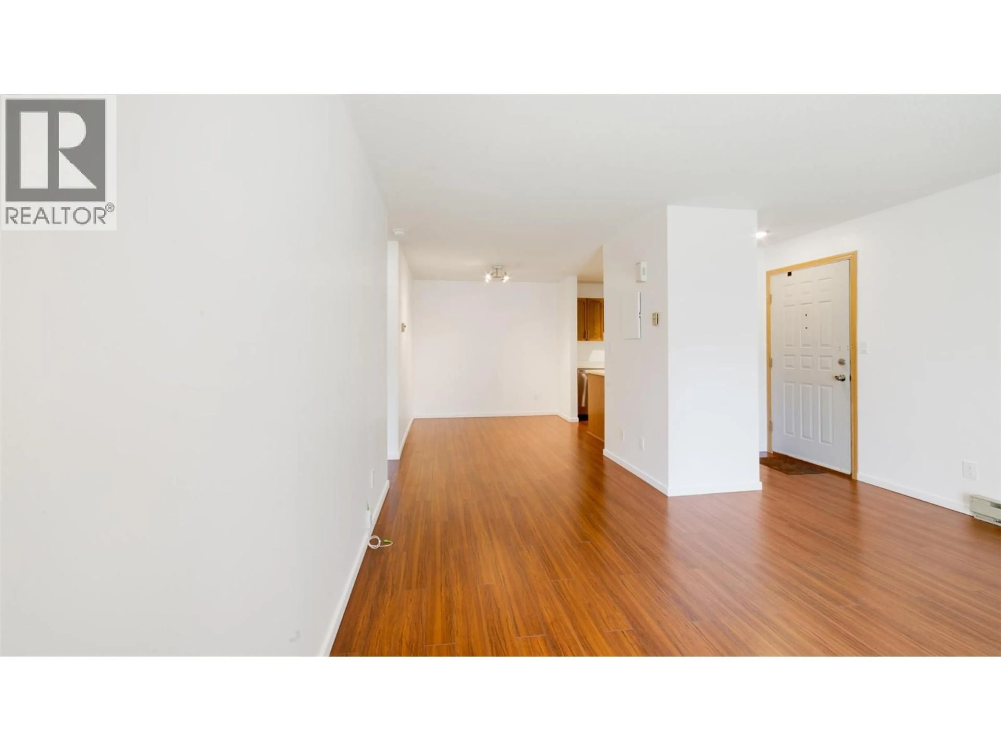
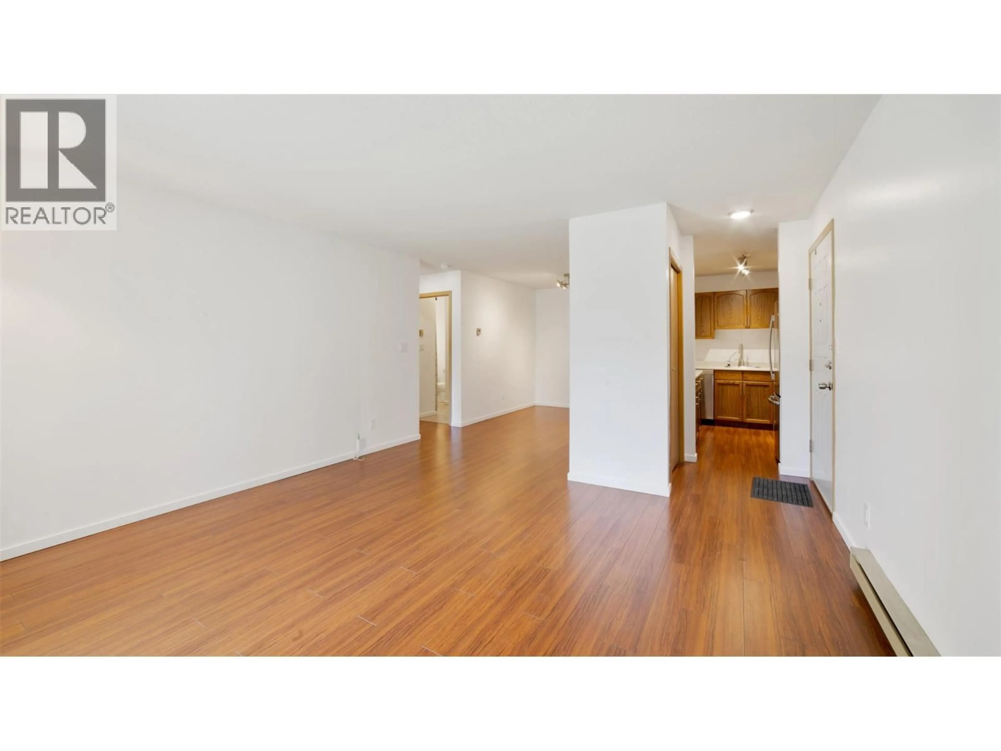
Welcome to this top-floor 1 bed, 1 bath condo in Kelowna’s desirable Lower Mission, offering the rare convenience of your own private 1-car garage—a standout feature in this sought-after area! Tucked away on the quiet side of the building, this home offers a peaceful and private setting with no one above you. Freshly painted throughout, the unit is bright, clean, and move-in ready. The well-designed layout features a good-sized bedroom, nicely finished bathroom, and a functional kitchen with updated stainless steel appliances. Step outside onto your private patio and enjoy the serene outlook, perfect for morning coffee or relaxing at the end of the day. Residents also enjoy an impressive selection of amenities, including a clubhouse, fitness center, outdoor pool, sauna, and dedicated dog area. Vacant and available for quick possession, this is a fantastic opportunity to own a top-floor home with the added benefit of a private garage in one of Kelowna’s most desirable neighborhood's. Just minutes from beaches, parks, the H2O Aquatic Centre, shopping, restaurants, and everyday amenities. A great option for first-time buyers, investors, or those looking to downsize! (id:39198)
Property Details
Interior
Features
Main level Floor
4pc Bathroom
10'8'' x 8'2''Primary Bedroom
10'8'' x 14'2''Living room
14' x 12'9''Dining room
8'6'' x 13'5''Exterior
Features
Parking
Garage spaces -
Garage type -
Total parking spaces 1
Condo Details
Amenities
Recreation Centre, Party Room, Sauna, Clubhouse
Inclusions
Property History
 24
24
