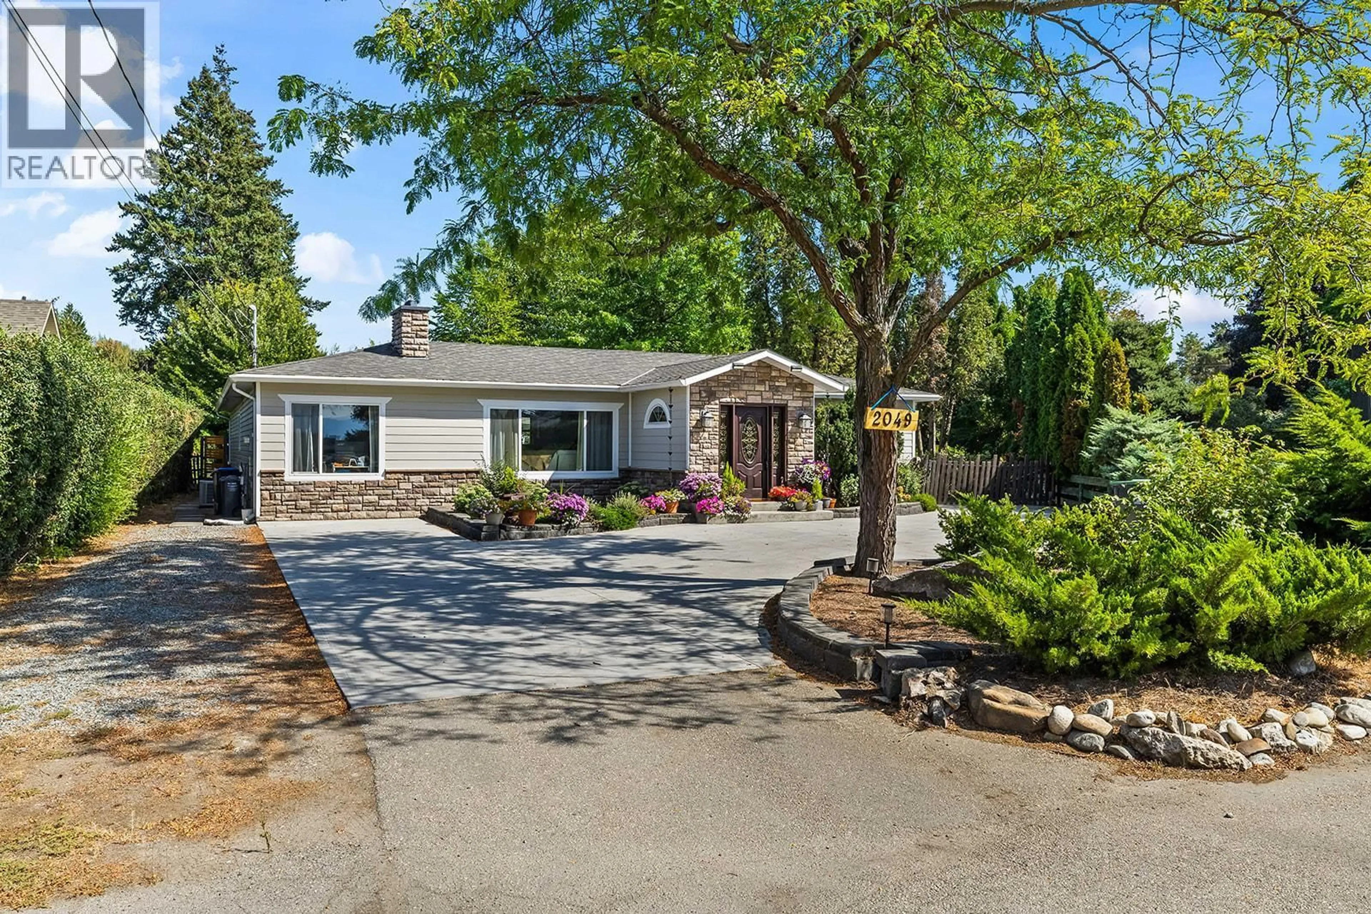
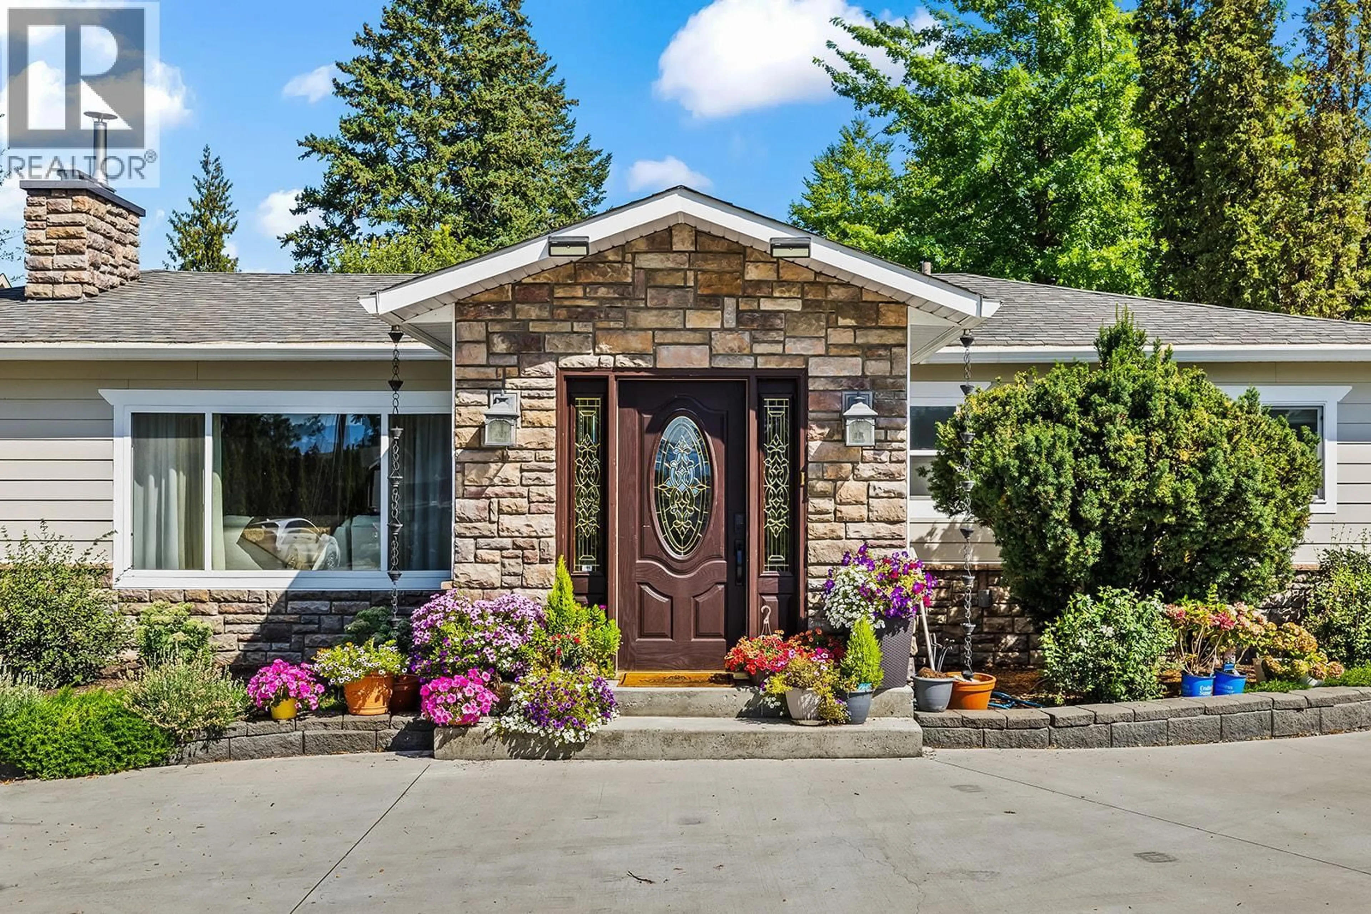
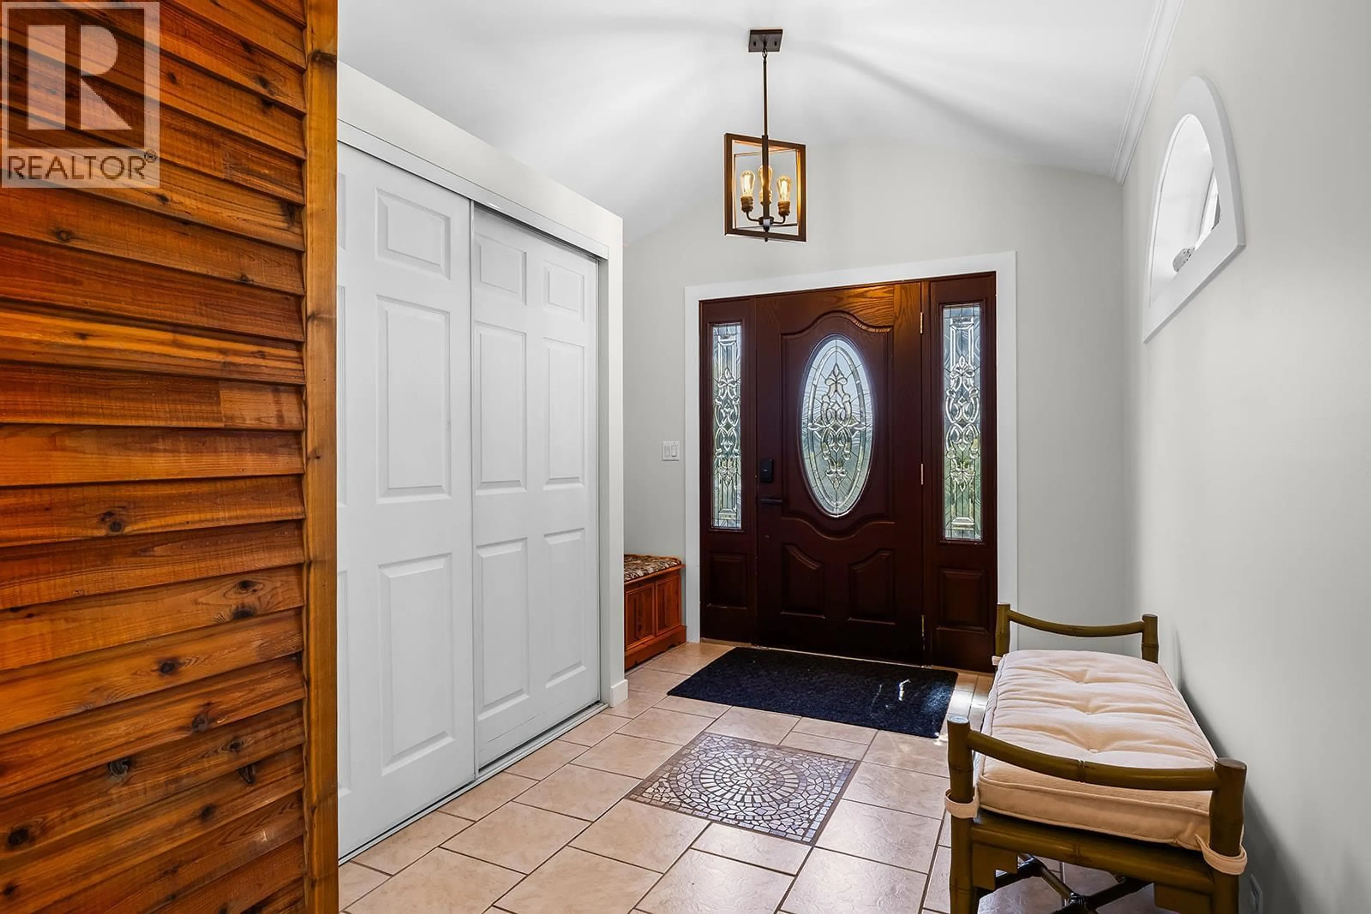
2049 POLO ROAD, Kelowna, British Columbia V1W2H5
Contact us about this property
Highlights
Estimated valueThis is the price Wahi expects this property to sell for.
The calculation is powered by our Instant Home Value Estimate, which uses current market and property price trends to estimate your home’s value with a 90% accuracy rate.Not available
Price/Sqft$463/sqft
Monthly cost
Open Calculator
Description
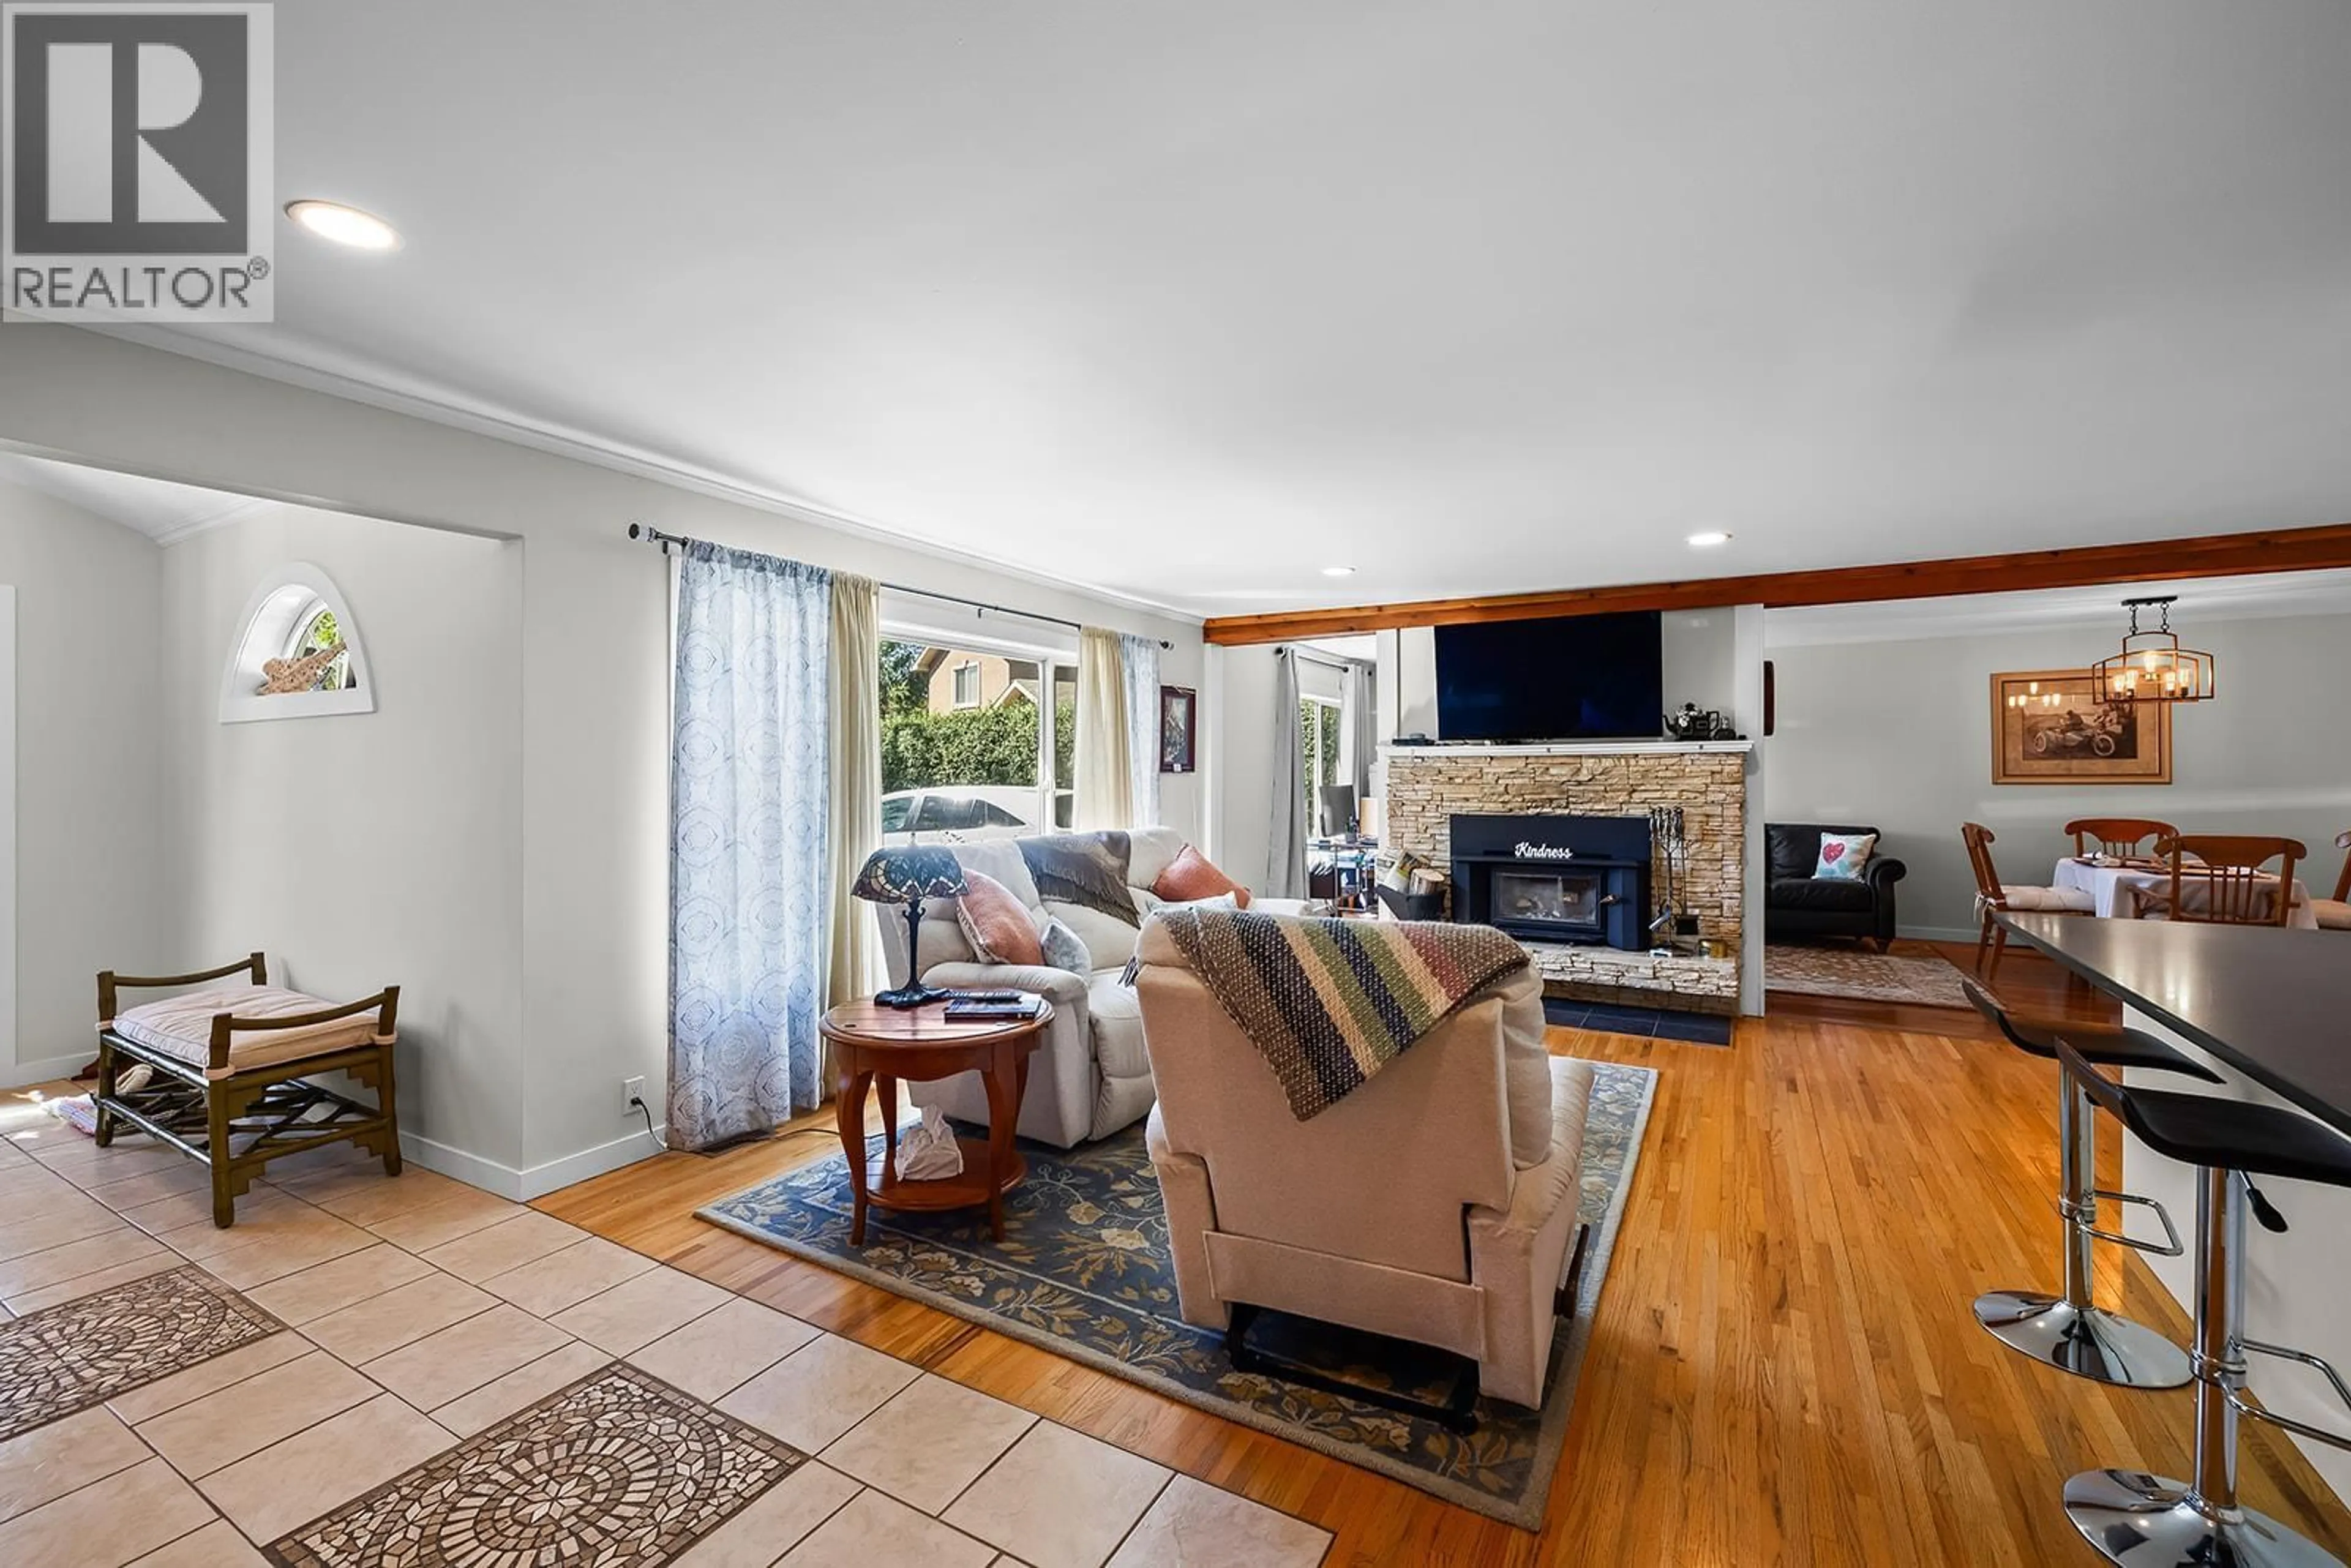
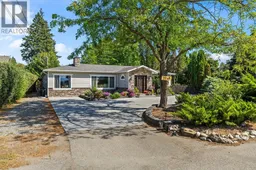
A warm and inviting home offering generous living spaces, thoughtful updates and a beautiful private setting. The heart of the home is the updated kitchen, featuring crisp white cabinetry, extensive counter space, stainless steel appliances and a large peninsula that opens directly to the main living area—ideal for everyday living and entertaining. Beautiful hardwood flooring flows through much of the home, complemented by exposed wood accents and a striking stone fireplace that adds warmth and character. The flexible floor plan provides multiple living and dining areas, with large windows bringing in an abundance of natural light. The exceptionally spacious primary bedroom is a true retreat, complete with direct outdoor access and a beautifully updated ensuite featuring a freestanding soaker tub, double vanity and impressive glass-enclosed shower. Additional bedrooms provide excellent space for family, guests or a home office. Outside, enjoy an expansive covered patio overlooking the lush, mature backyard—a wonderful setting for summer dining, entertaining or simply relaxing in the shade. Mature trees and established landscaping create an attractive sense of privacy, While the 31' x 27' detached garage provides plenty of additional parking and storage, the developed living space/bedroom above it adds even more flexibility for guests, family, a home office or studio. With its generous living space and exceptional versatility, this is a wonderful place to call home. (id:39198)
Property Details
Interior
Features
Main level Floor
Living room
14'0'' x 22'0''Kitchen
10'0'' x 21'0''Dining room
12'0'' x 10'0''Dining nook
9'0'' x 10'0''Exterior
Parking
Garage spaces -
Garage type -
Total parking spaces 9
Property History
 55
55
