144 - 1102 CAMERON AVENUE, Kelowna, British Columbia V1Y0B2
Contact us about this property
Highlights
Estimated valueThis is the price Wahi expects this property to sell for.
The calculation is powered by our Instant Home Value Estimate, which uses current market and property price trends to estimate your home’s value with a 90% accuracy rate.Not available
Price/Sqft$458/sqft
Monthly cost
Open Calculator
Description
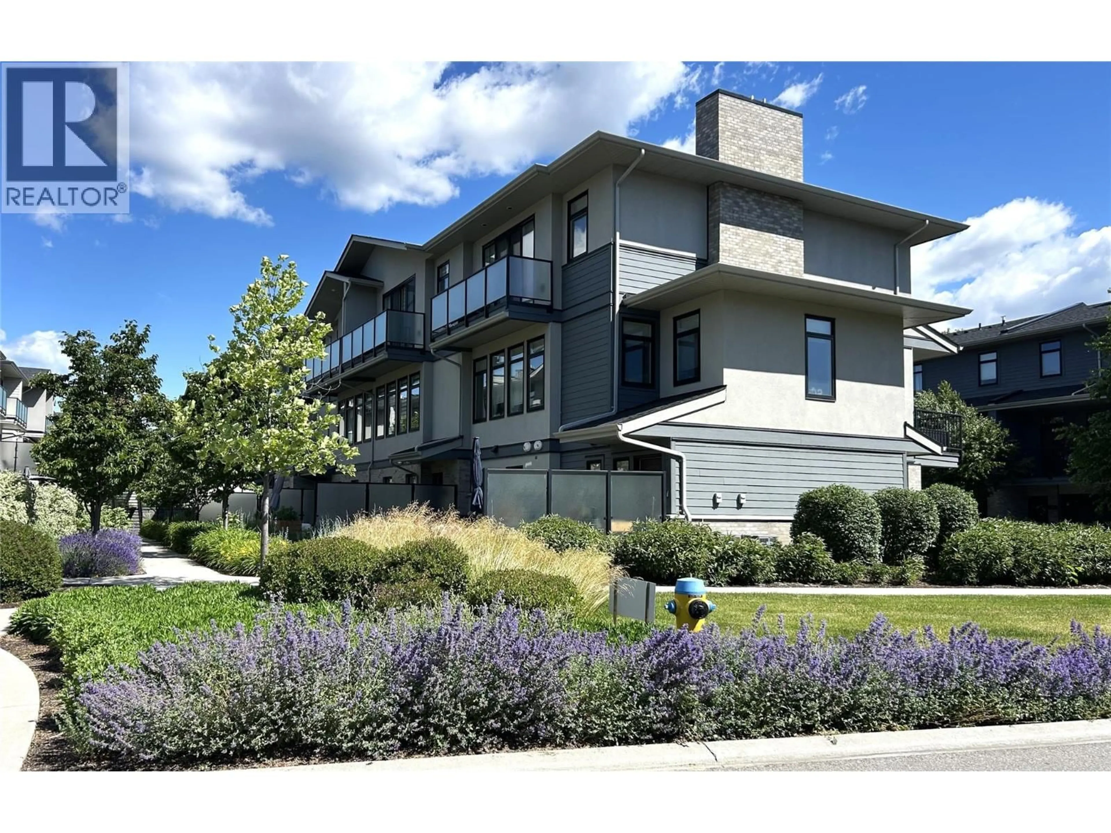
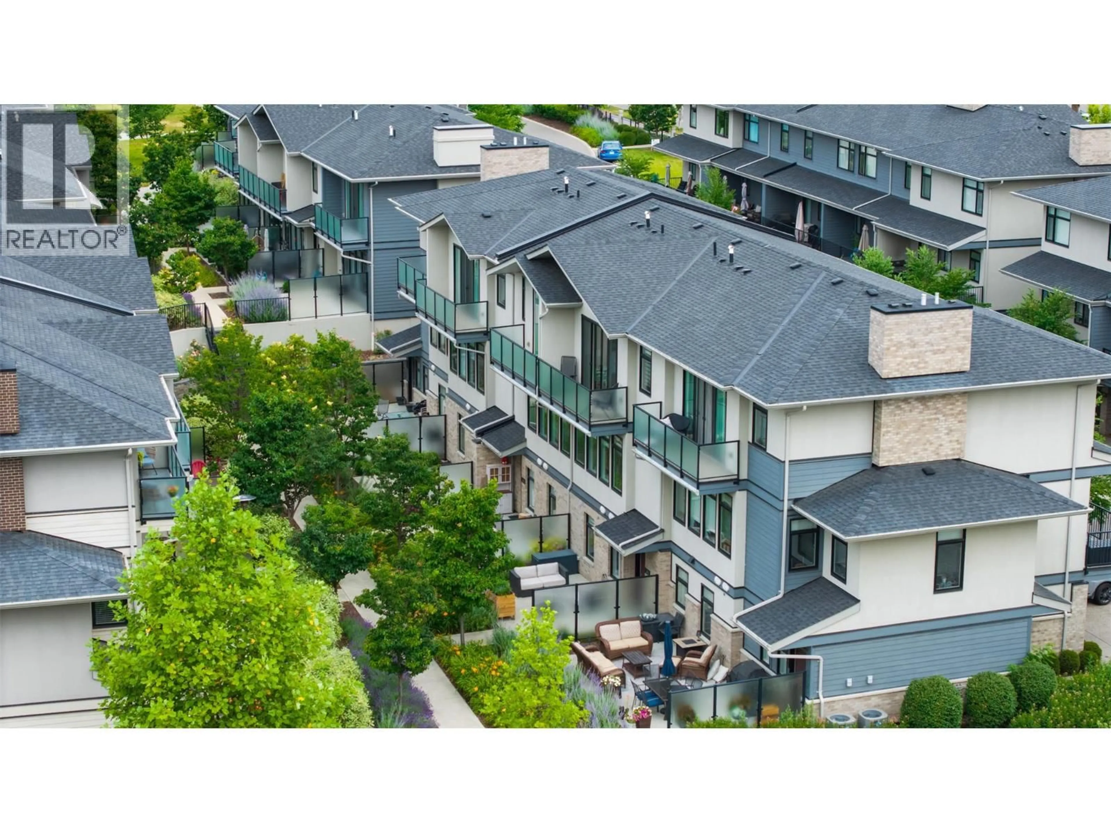
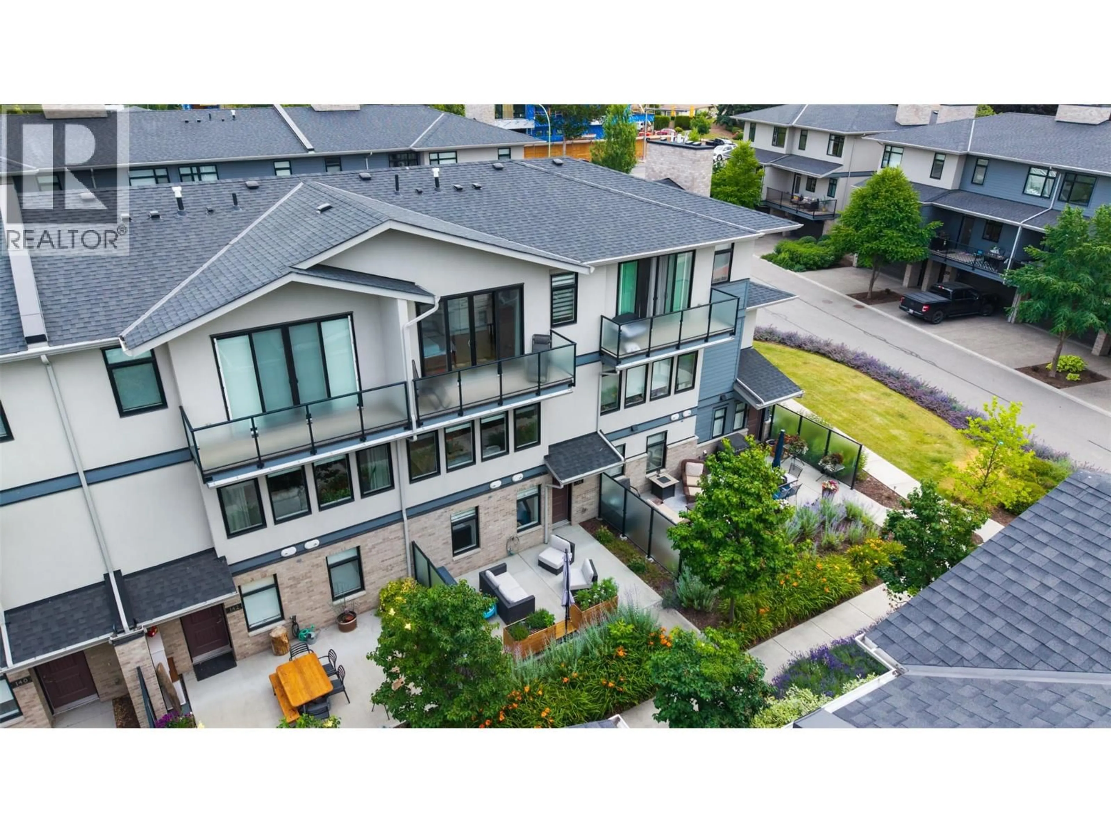
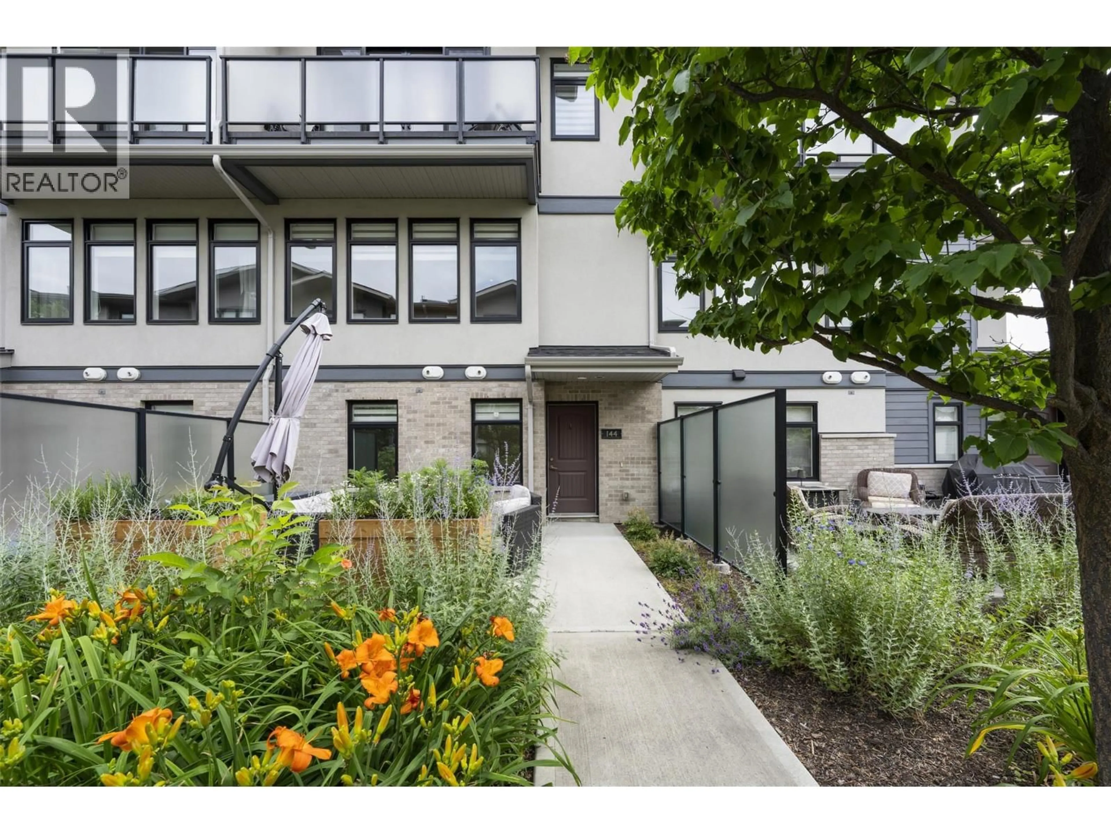
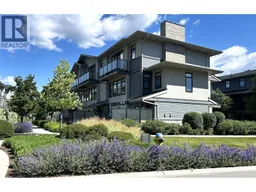
Welcome to Cameron Mews! This beautiful 3-storey townhome offers a warm & inviting blend of modern style, comfort, & functionality. The attractive exterior combines Hardie board, brick, and stucco, while the thoughtfully designed interior features an impressive list of upgrades throughout. This immaculate home features a 3-bedroom + den/office/flex room & 2.5 bathrooms, + three outdoor living spaces, including a generous patio perfect for entertaining & enjoying the beautiful yard. The main floor offers a bright great-room layout with 9-foot ceilings, with dining & living areas that provide a comfortable space to gather. The kitchen features soft-close cabinetry, quartz countertops & a gas range that will delight the chef in the family. Just off the kitchen, the large covered deck includes a gas BBQ hookup, making outdoor cooking & entertaining effortless. The third level continues with 9-foot ceilings, featuring 3 bedrooms, 2 bathrooms, and a dedicated laundry area. The primary suite is a true retreat, featuring a dramatic 10' x 8' sliding glass door that opens onto a private balcony with beautiful mountain views. The ensuite offers double undermount sinks, quartz countertops, and a stylish tiled shower, complemented by a generous walk-in closet. The spacious 2-car garage has epoxy flooring & good storage. This unit includes all appliances & high-end window coverings. Prime central location close to Guishachan Village, South Pandosy Village, neighbourhood parks and KGH. (id:39198)
Property Details
Interior
Features
Third level Floor
Bedroom
9'3'' x 9'1''Bedroom
9'10'' x 11'8''Primary Bedroom
11'1'' x 14'1''4pc Bathroom
4'11'' x 8'Exterior
Parking
Garage spaces -
Garage type -
Total parking spaces 2
Condo Details
Inclusions
Property History
 39
39
