128 - 654 COOK ROAD, Kelowna, British Columbia V1W3G7
Contact us about this property
Highlights
Estimated valueThis is the price Wahi expects this property to sell for.
The calculation is powered by our Instant Home Value Estimate, which uses current market and property price trends to estimate your home’s value with a 90% accuracy rate.Not available
Price/Sqft$568/sqft
Monthly cost
Open Calculator
Description
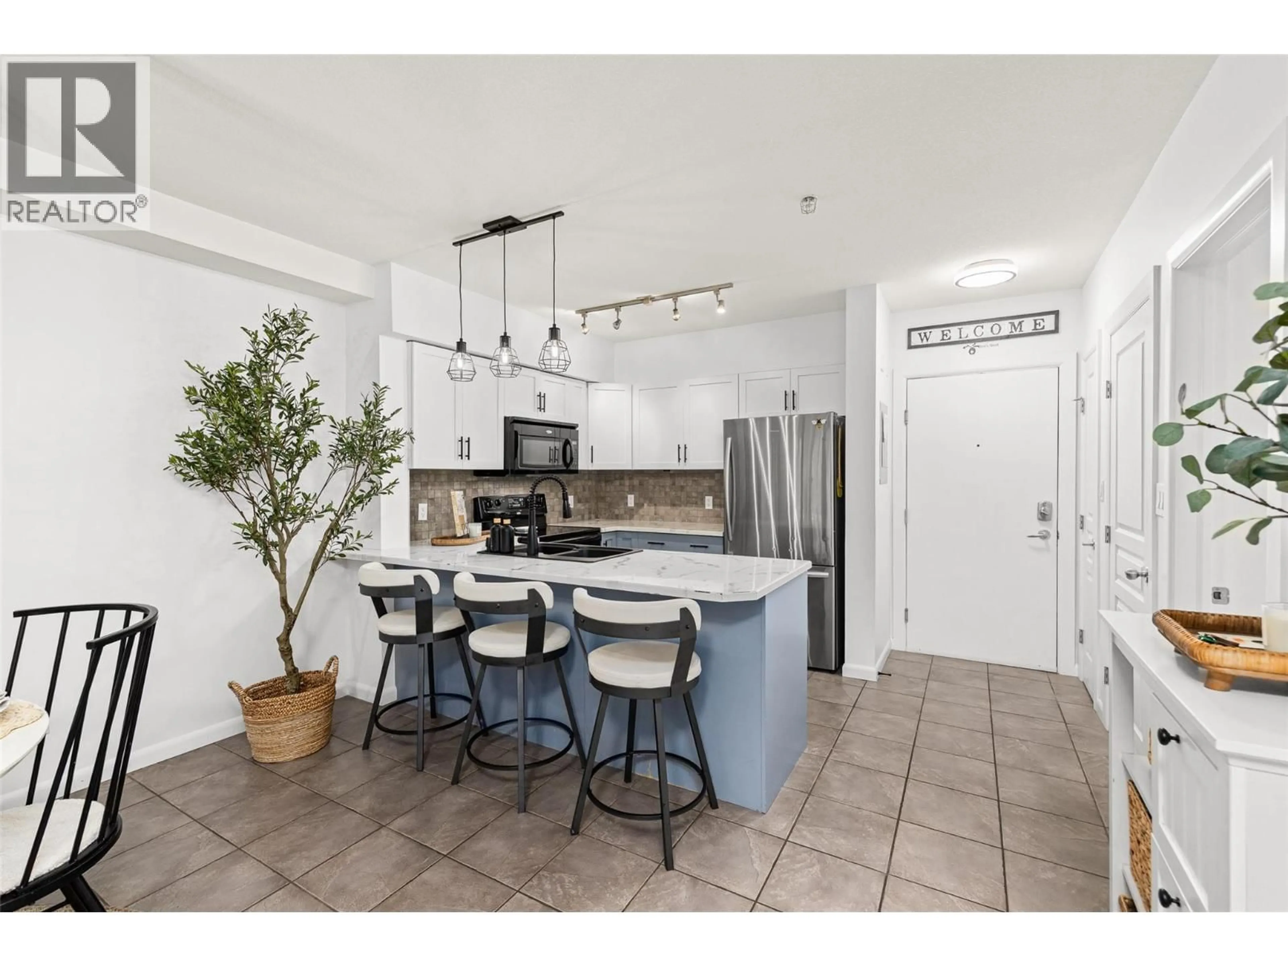
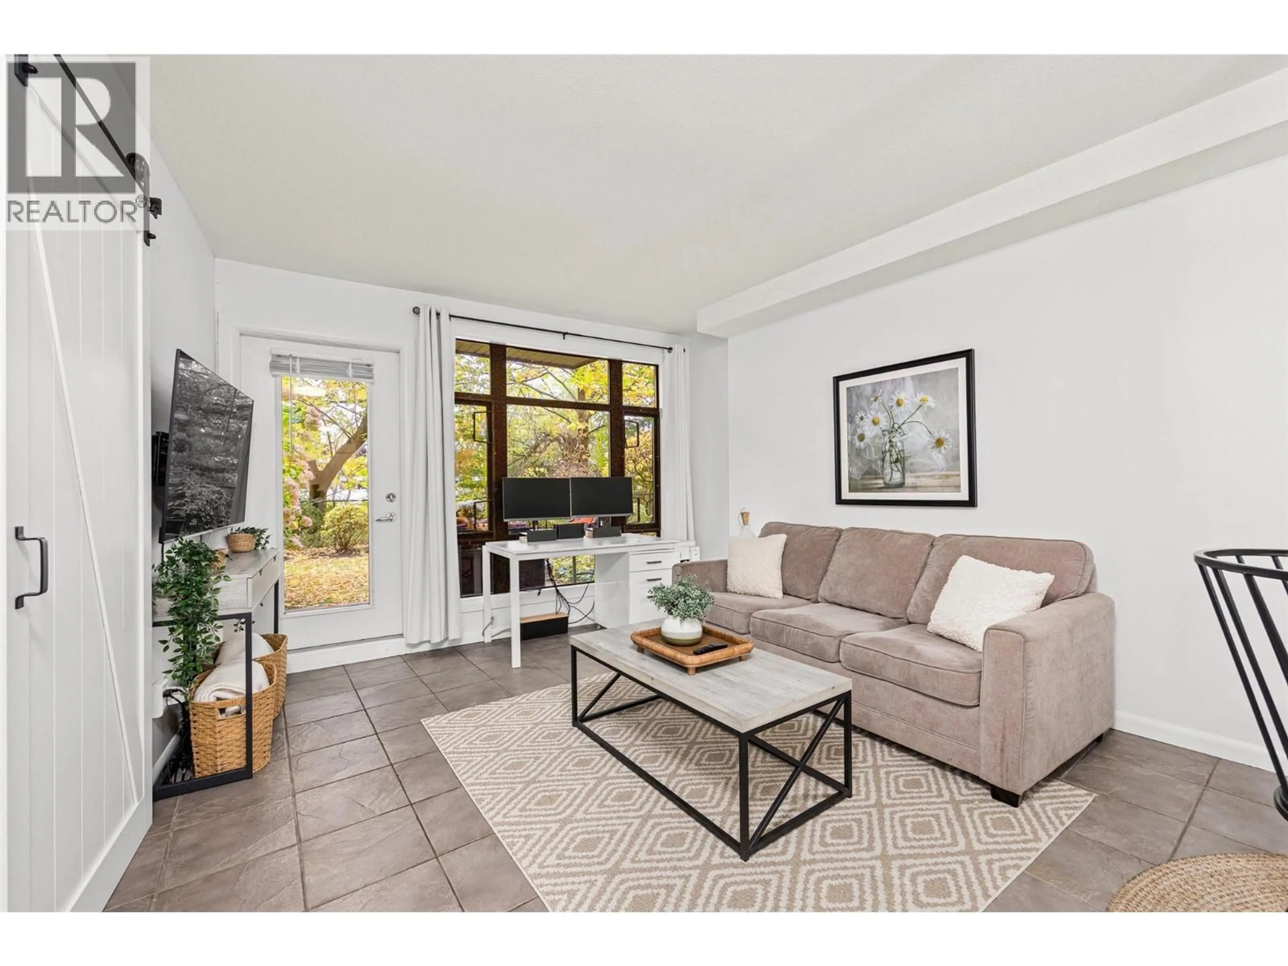
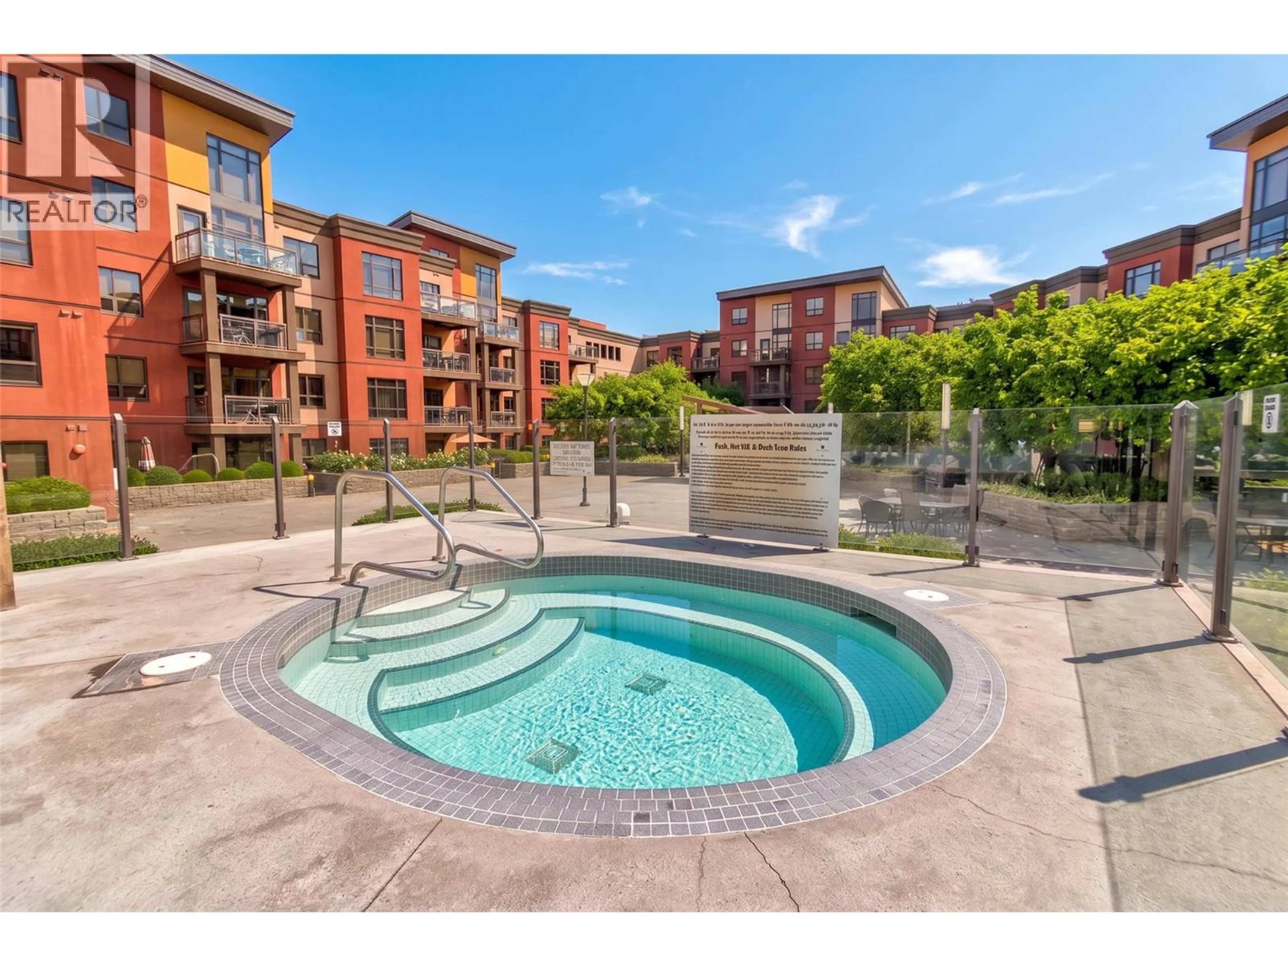
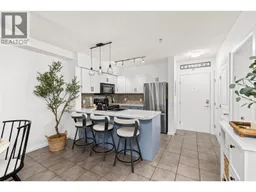
UPDATED GROUND-LEVEL CONDO WITH EASY ACCESS IN ONE OF KELOWNA’S FEW SHORT-TERM RENTAL-FRIENDLY BUILDINGS! Beautifully updated and perfectly positioned on the quiet side of Playa Del Sol, this 2 bed/ 1 bath ground-level condo offers the ideal combination of comfort, convenience, and resort-style living! Skip the lobby, skip the hallways, enjoy easy & private access for guests through the outdoor patio, just steps from Mission Creek's walking trail, Lakeshore Rd or the secure parking stall that's conveniently located just a short distance away. Inside, the refreshed interior creates a welcoming space to relax, entertain, or enjoy your Okanagan getaway. Playa Del Sol offers an impressive selection of amenities including an outdoor pool, hot tub, BBQ area, sauna, gym, games and party rooms, lounge, and on-site shops. Short-term rentals are permitted in the complex, adding flexibility for owners and investors alike. Located in the heart of Lower Mission, you're within walking distance of Okanagan Lake, the beach, Cook Road Boat Launch, restaurants, shopping, and everyday essentials. Whether you're looking for a full-time residence, vacation retreat, or investment opportunity, this property offers an incredible Okanagan lifestyle. Don't miss your chance to own in one of Kelowna's most desirable locations - Book your private showing today! (id:39198)
Property Details
Interior
Features
Main level Floor
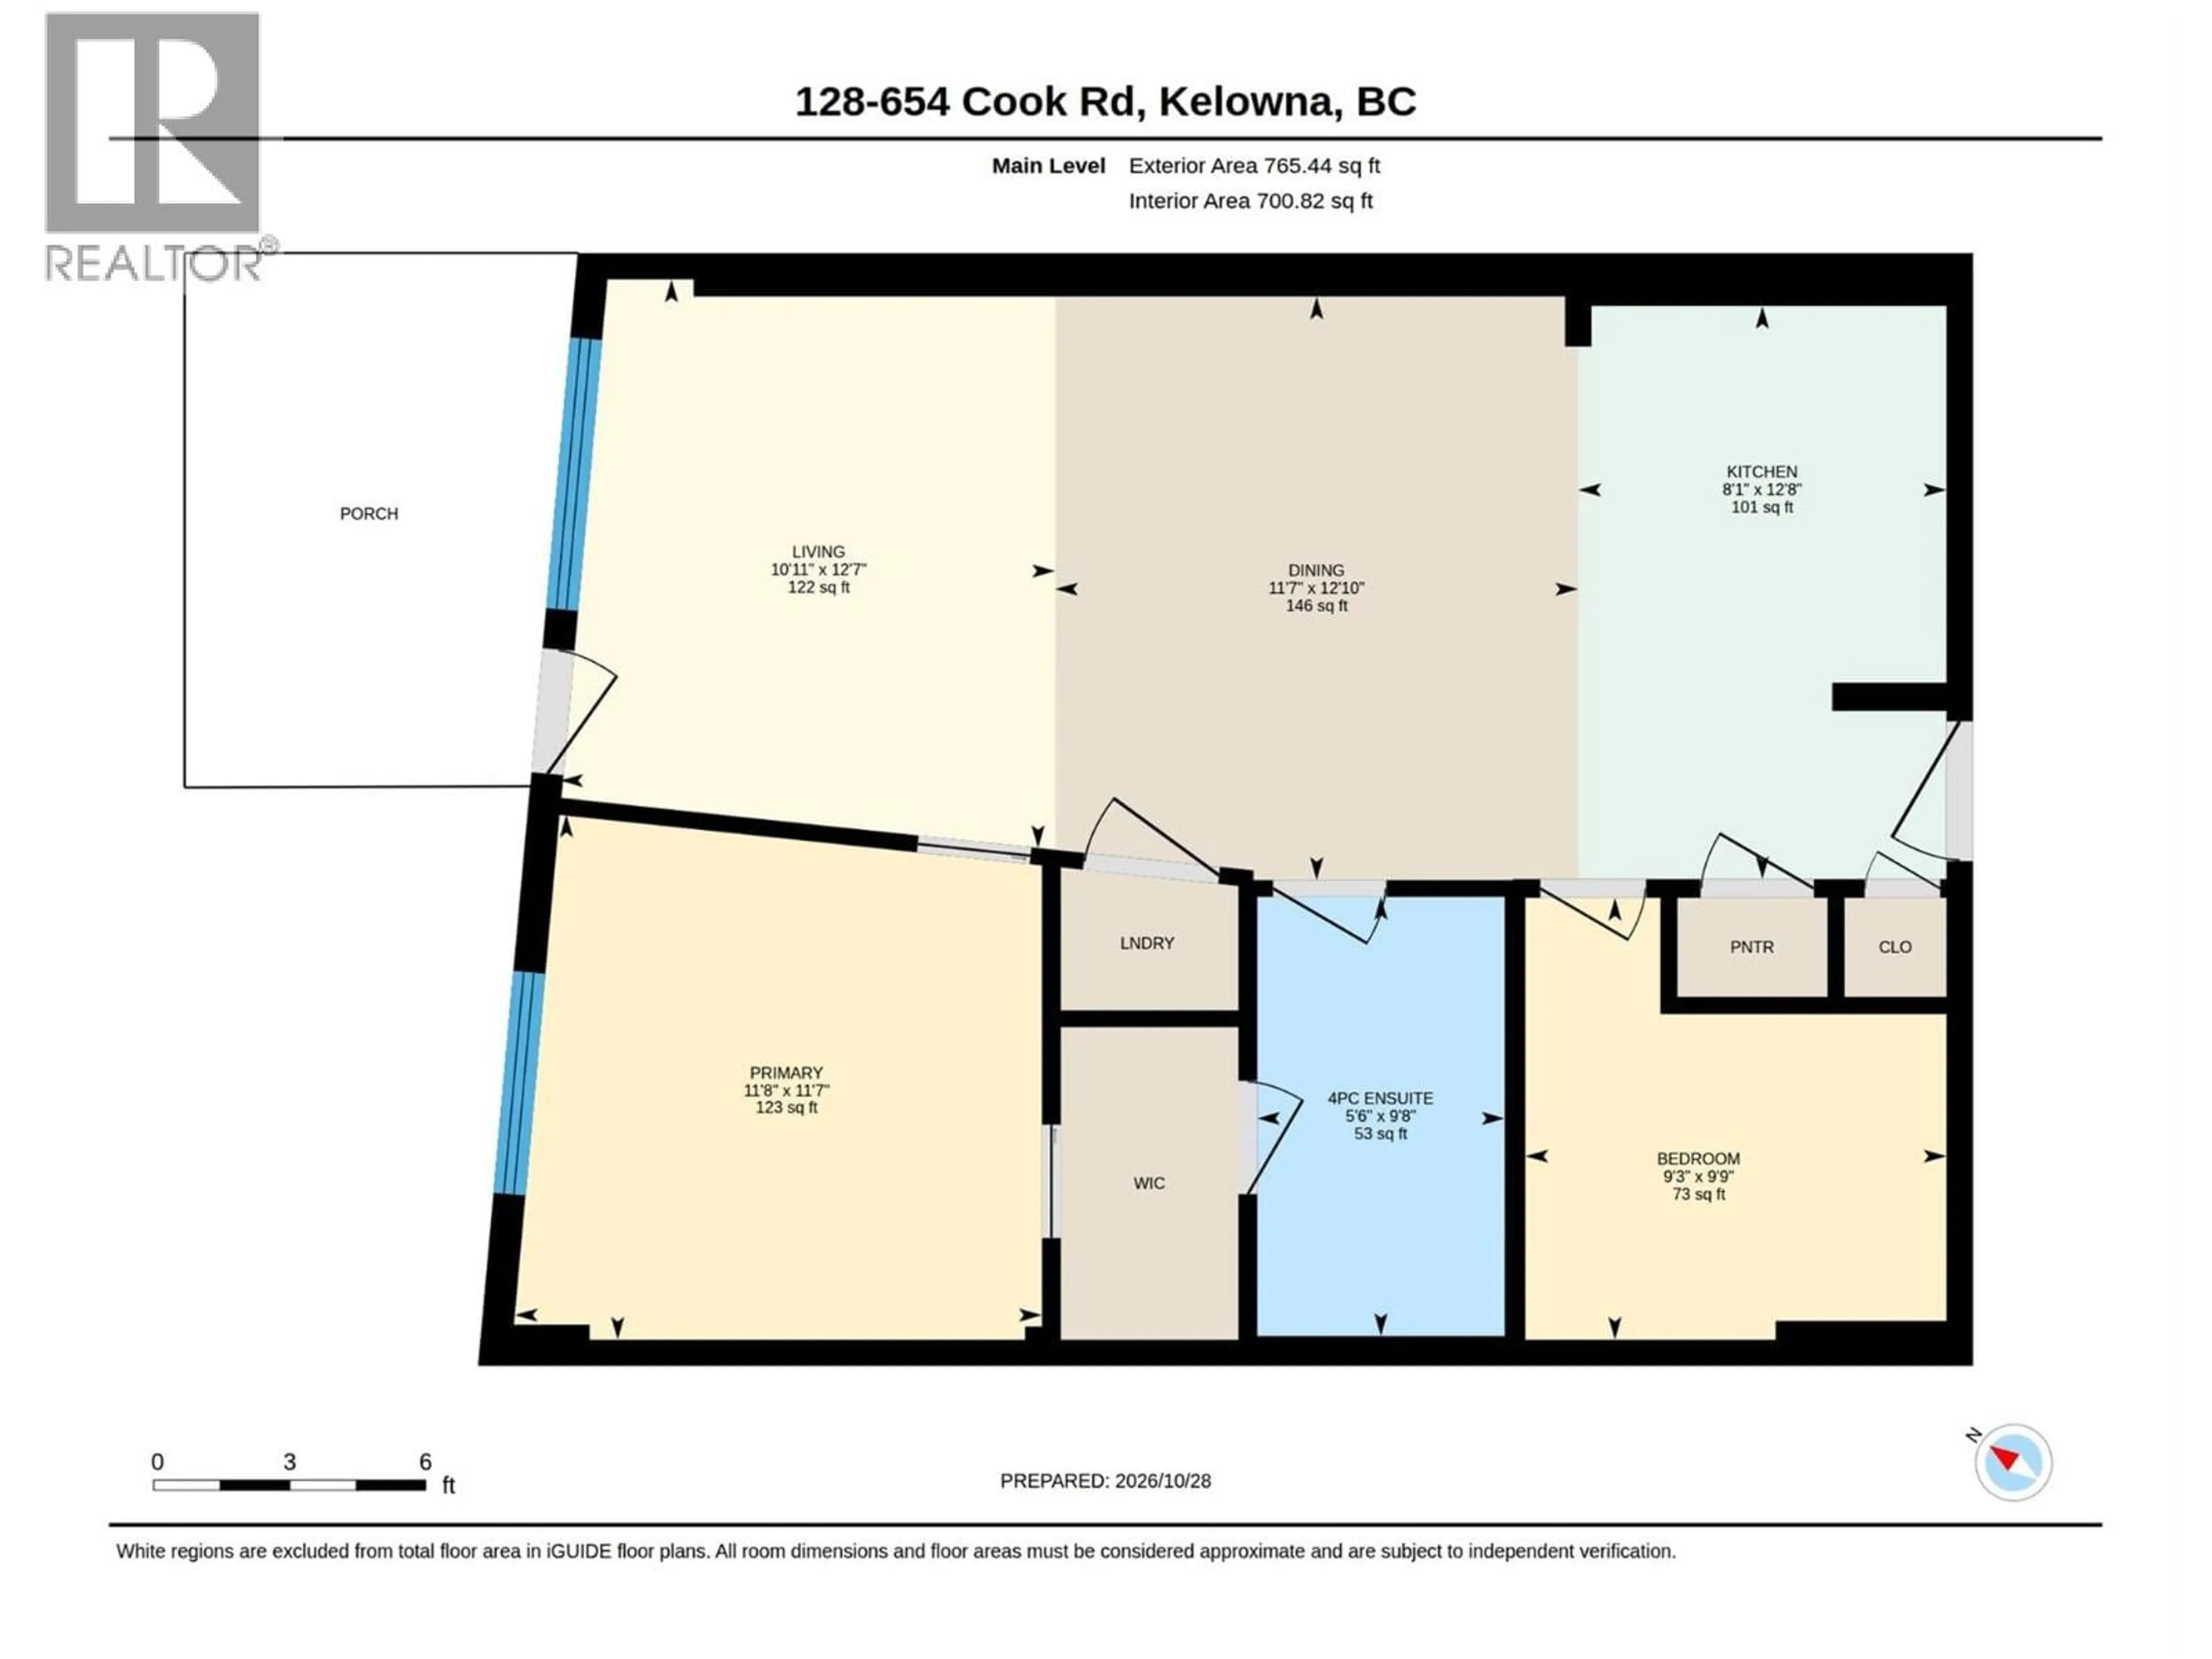
4pc Ensuite bath
5'6'' x 9'8''Bedroom
9'3'' x 9'9''Dining room
11'7'' x 12'10''Kitchen
8'1'' x 12'8''Exterior
Features
Parking
Garage spaces -
Garage type -
Total parking spaces 1
Condo Details
Amenities
Party Room, Sauna, Whirlpool
Inclusions
Property History
 43

