123 - 2365 STILLINGFLEET ROAD, Kelowna, British Columbia V1W4X5
Contact us about this property
Highlights
Estimated valueThis is the price Wahi expects this property to sell for.
The calculation is powered by our Instant Home Value Estimate, which uses current market and property price trends to estimate your home’s value with a 90% accuracy rate.Not available
Price/Sqft$532/sqft
Monthly cost
Open Calculator
Description
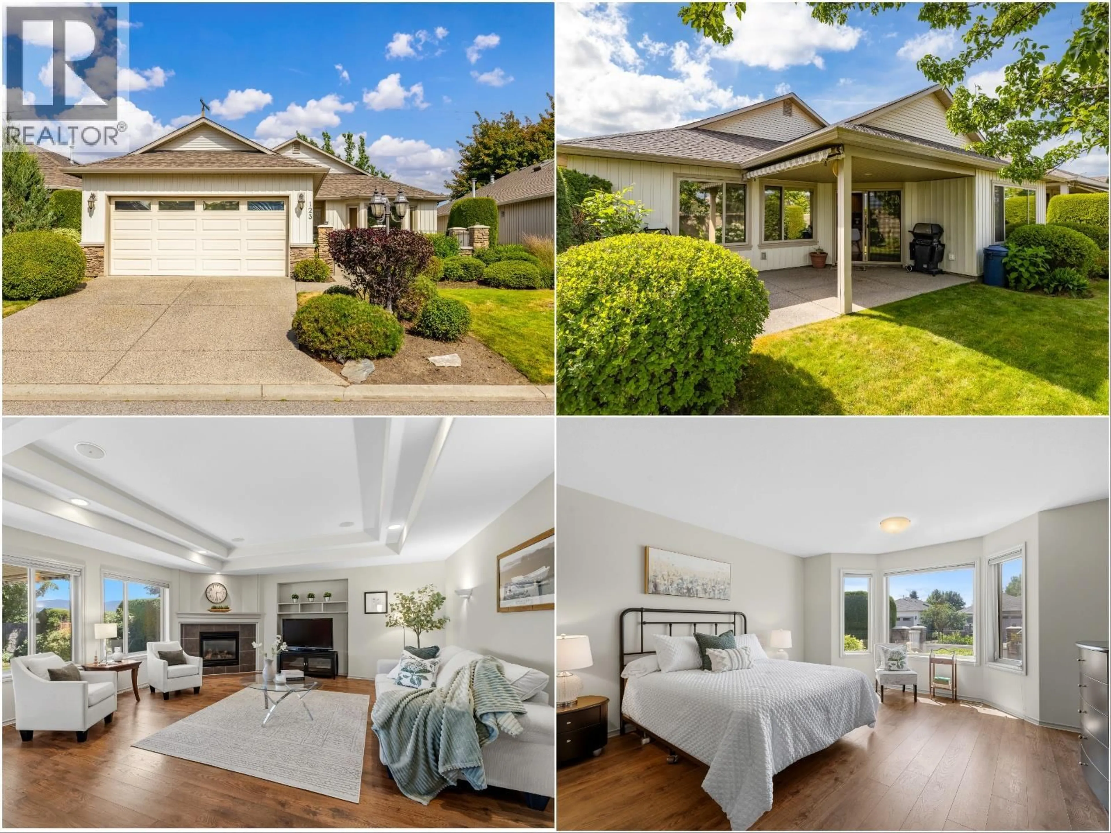
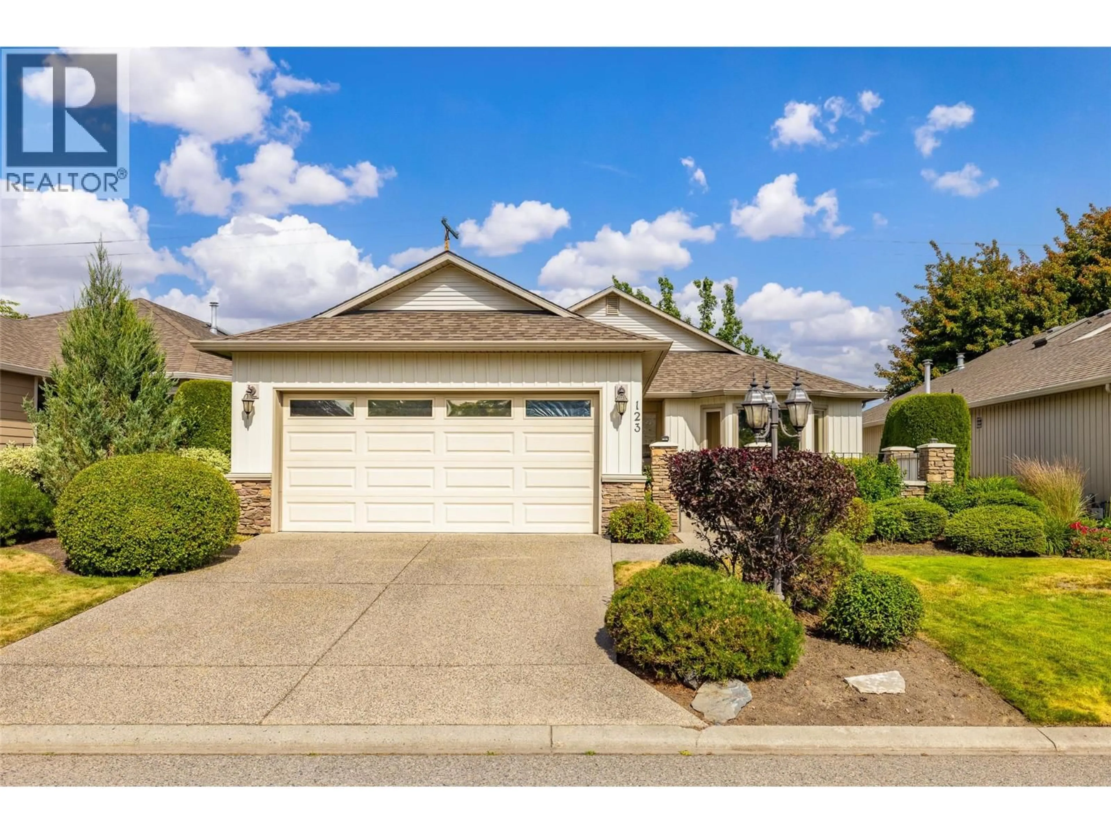
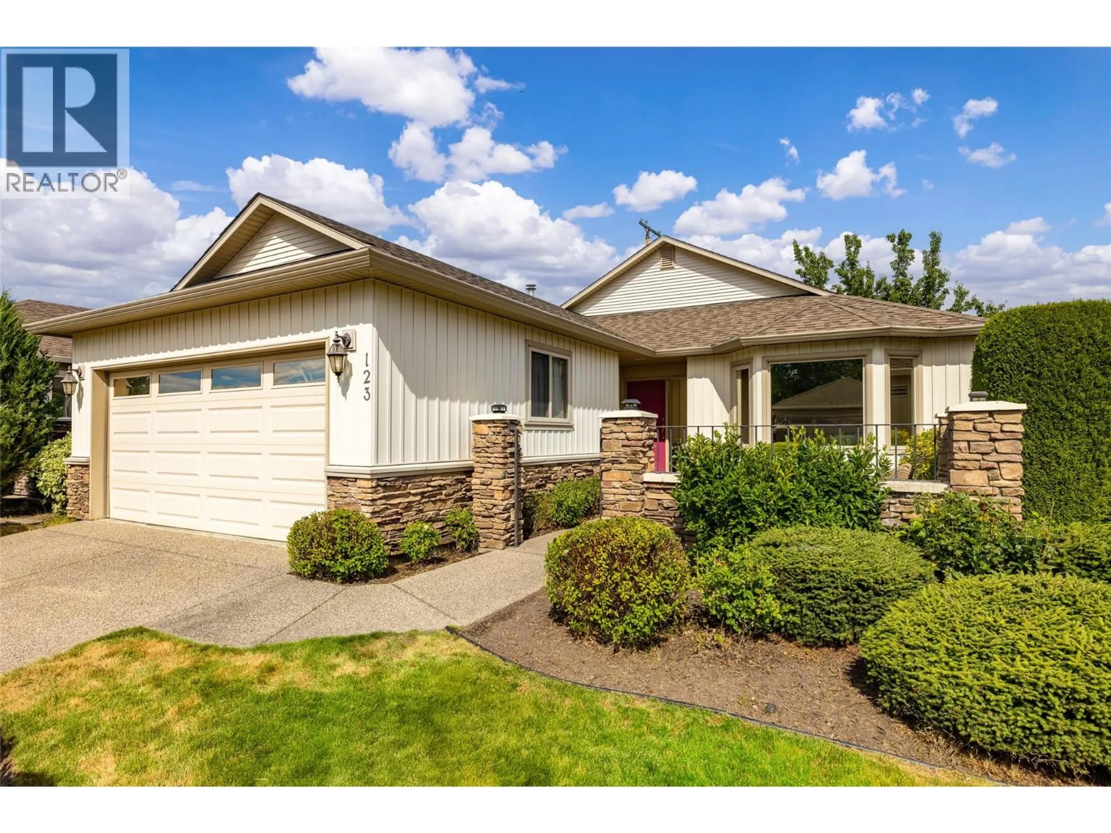
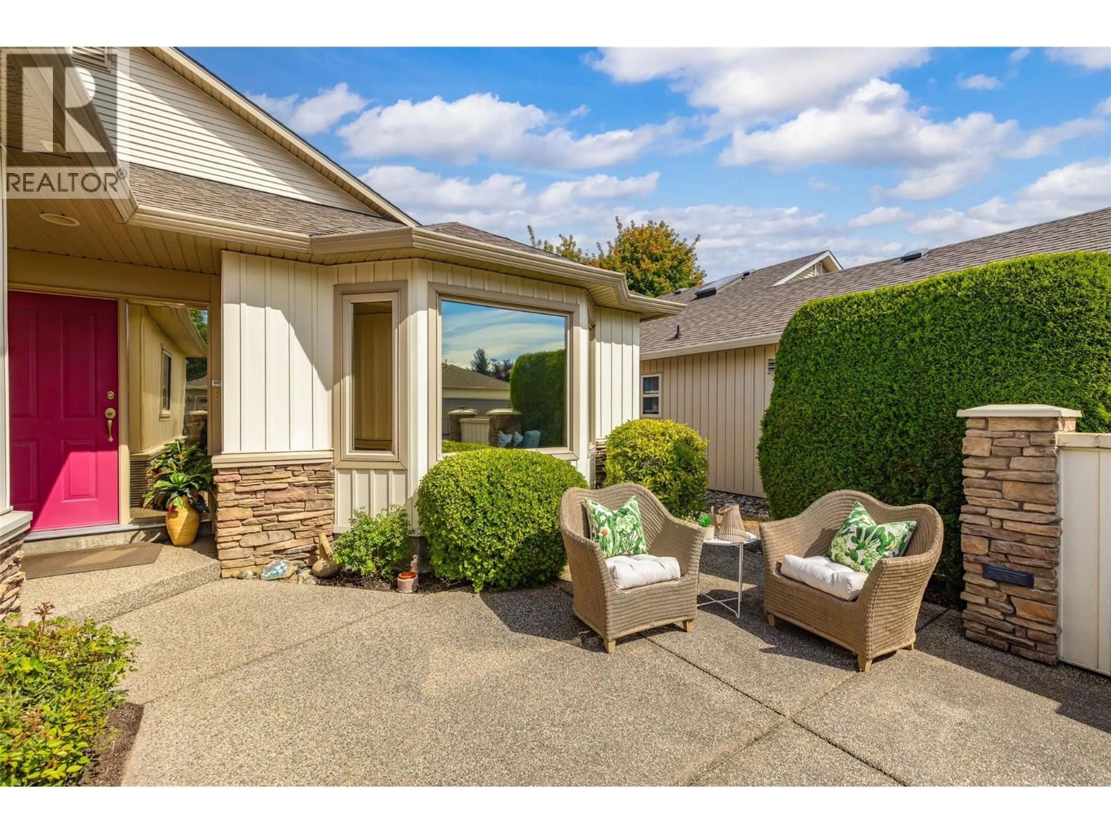
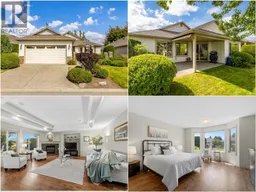
Welcome to Balmoral, one of Kelowna's most sought-after 55+ gated communities! Centrally located, this extraordinary home places you minutes from shopping, dining, public transit, recreation and medical facilities. Featuring an extremely desirable 3 BEDROOM layout and a rare 5' CRAWLSPACE / BASEMENT (accessed via standard stairs from inside the home), this massive area offers unparalleled storage space! This residence is one of the largest in the complex and it's certain to impress you. Inside, the bright, open-concept floor plan connects a gorgeous living room (centered by a classy gas fireplace) a large dining area and an impressive kitchen. Large windows flood the home with natural light, complementing the modern interior paint palette. The 3 bedrooms offer you so many options; whether it's separate bedrooms, a guest room and an office, or a playroom for the grandkids, you'll love the set up. The large primary bedroom includes a full ensuite washroom and walk-in closet. Step outside to superb curb appeal- a relaxing front patio, and a private covered back porch set against a quiet, picturesque greenspace with no rear neighbors. An attached double garage plus a large driveway accommodates four vehicles comfortably. As a resident, you’ll enjoy full access to Balmoral’s premier community clubhouse, complete with an indoor pool and vibrant social hub. This complete turn-key package offers low-maintenance luxury, privacy, and convenience in an unbeatable location! (id:39198)
Property Details
Interior
Features
Main level Floor
Living room
16'7'' x 21'7''Primary Bedroom
15'8'' x 13'10''3pc Bathroom
9'8'' x 8'9''3pc Ensuite bath
8'9'' x 9'10''Exterior
Features
Parking
Garage spaces -
Garage type -
Total parking spaces 4
Condo Details
Amenities
Clubhouse
Inclusions
Property History
 52
52
