119 - 1405 GUISACHAN PLACE, Kelowna, British Columbia V1Y9X8
Contact us about this property
Highlights
Estimated valueThis is the price Wahi expects this property to sell for.
The calculation is powered by our Instant Home Value Estimate, which uses current market and property price trends to estimate your home’s value with a 90% accuracy rate.Not available
Price/Sqft$290/sqft
Monthly cost
Open Calculator
Description
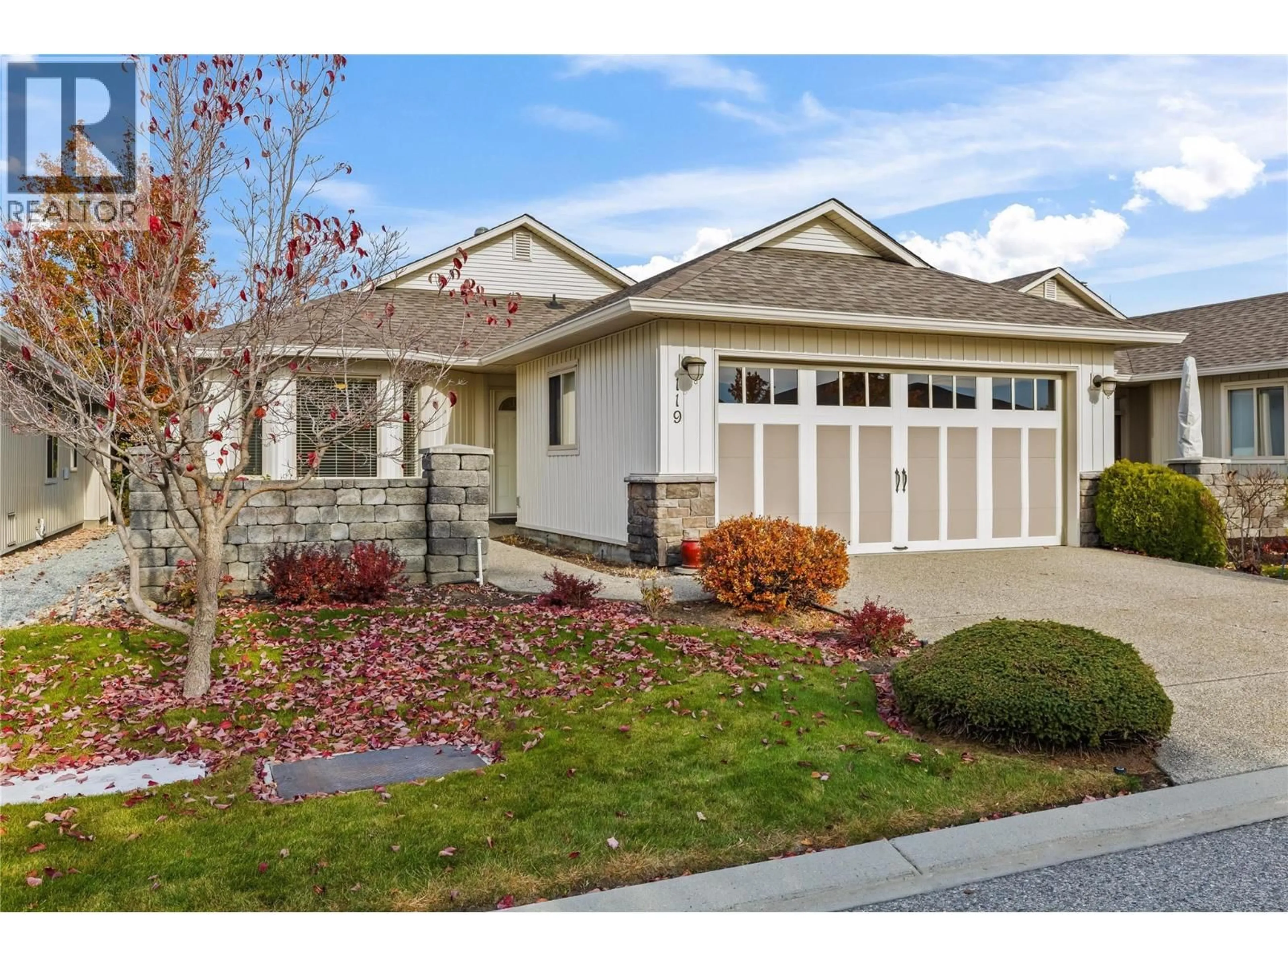
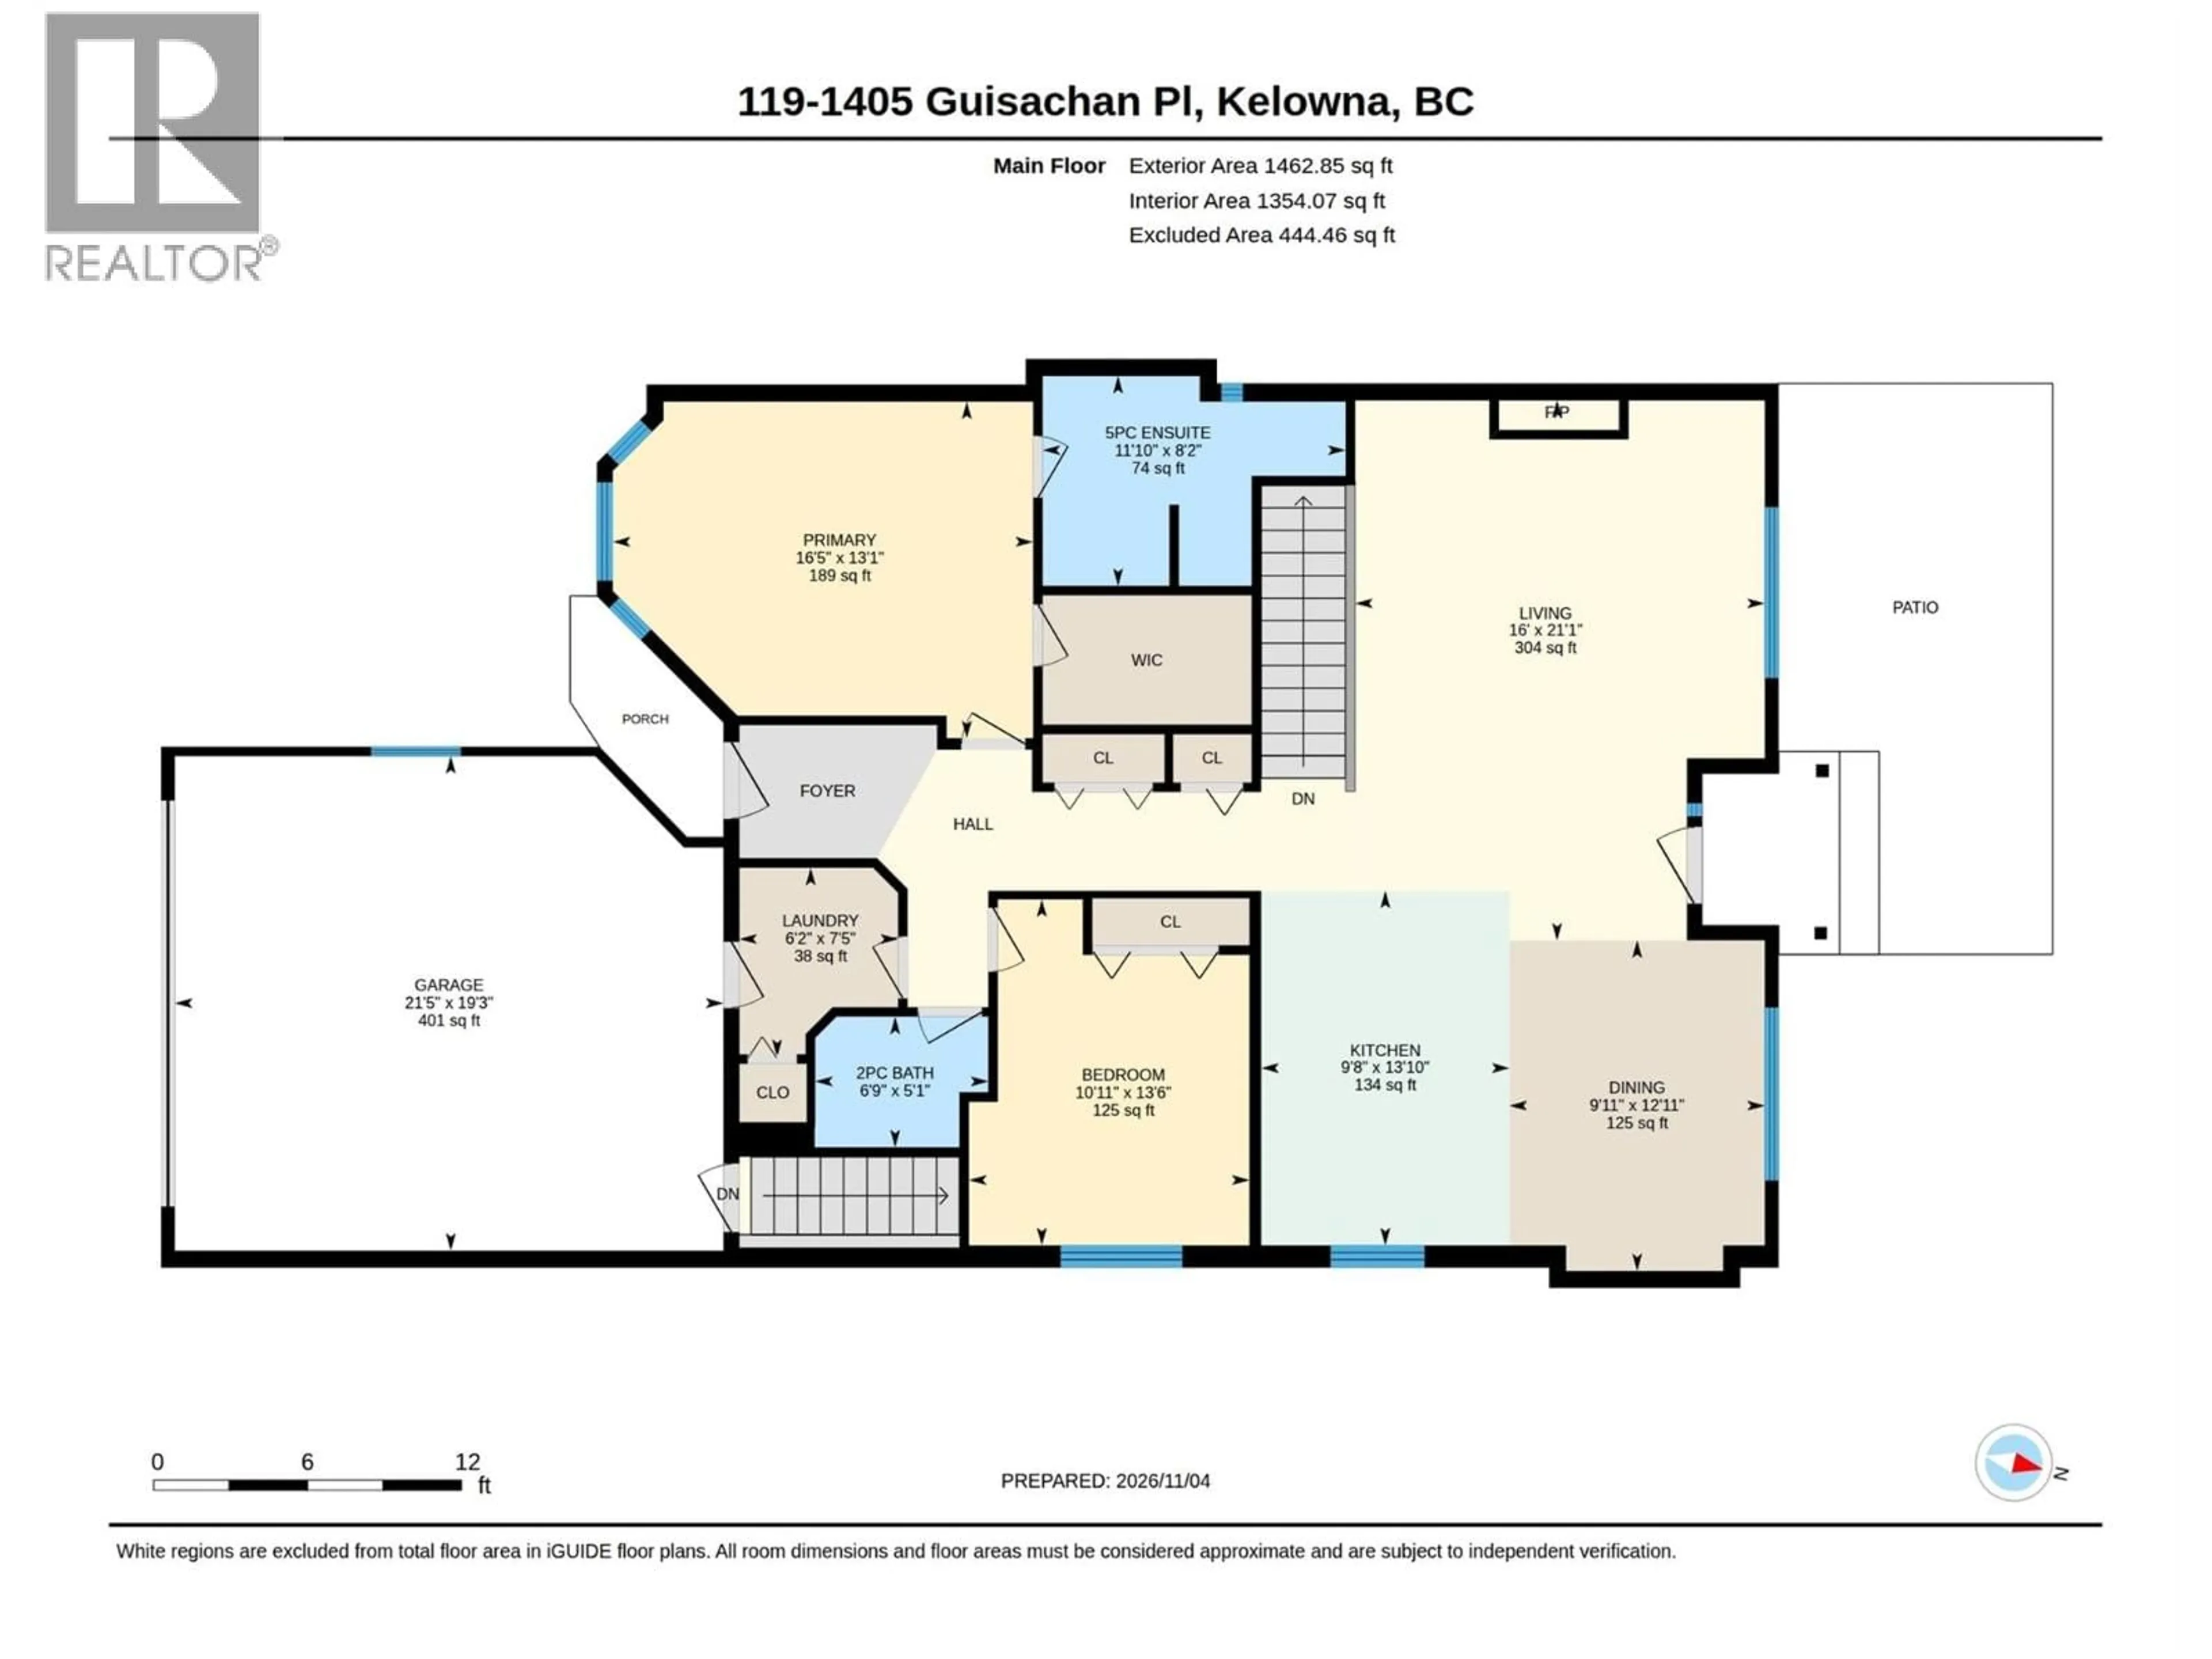
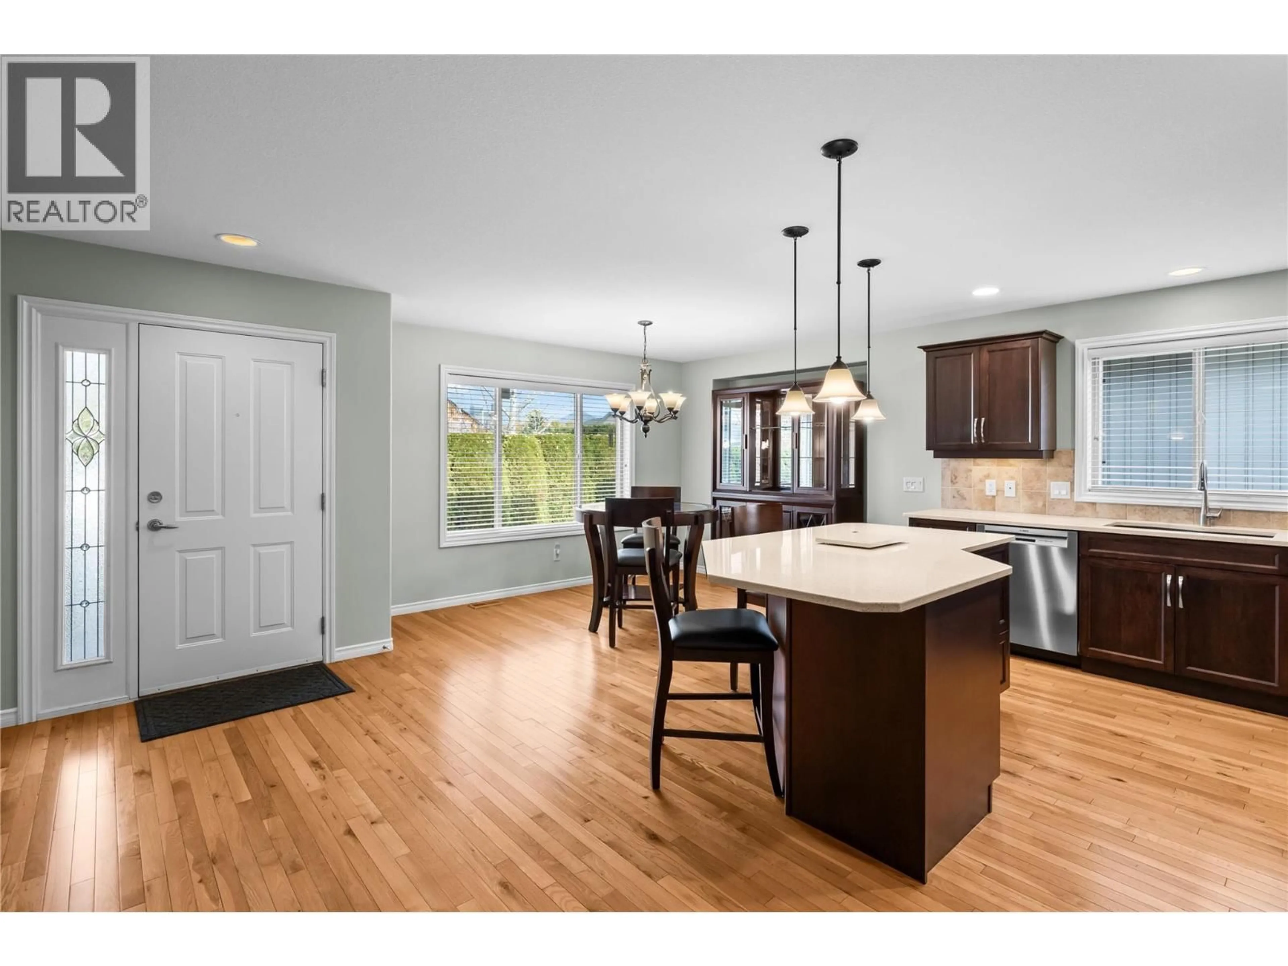
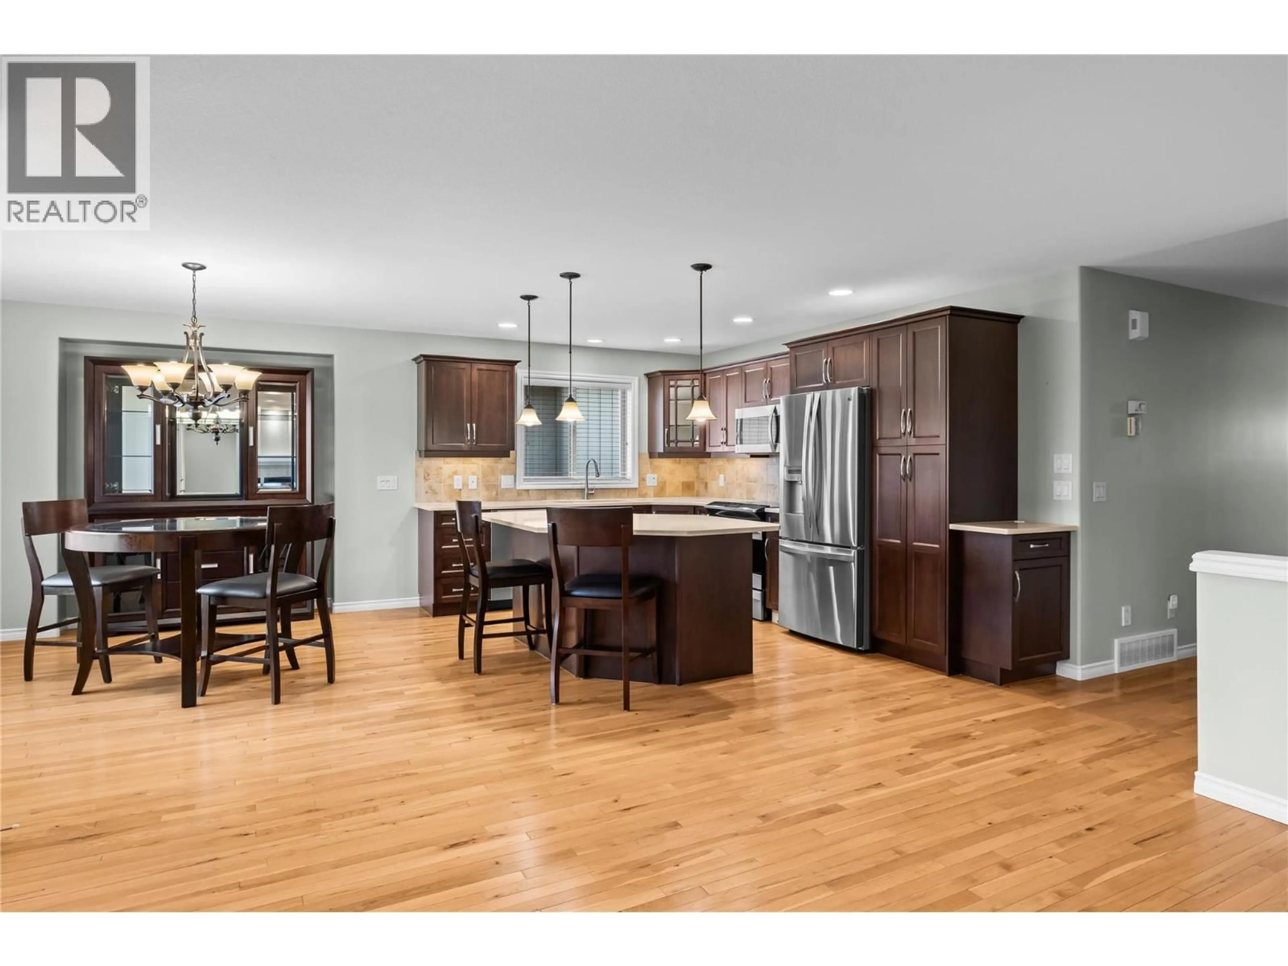
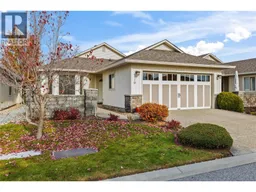
COME AND GET IT! Beautiful 3-bedroom DETACHED HOME WITH FULL BASEMENT in the PRESIGIOUS GATED COMMUNITY of ""The Greens at Balmoral"". Open concept design seamlessly integrates the kitchen, living room & dining room. QUARTZ kitchen boasts high-end stainless-steel appliances, (with convection oven), numerous cupboard & counter space + valuable island for entertaining. Spacious living room with gas fireplace will accommodate larger pieces of furniture. King size primary with an updated 6-piece ensuite + roomy walk-in closet. The 2nd bedroom is also a decent size. Convenient main floor laundry + a 2-piece powder room complete the main level. Walk down to the fully finished basement + TONS OF STORAGE! The “Pool Table” size recreation room is ideal for movie night & can be also double up as a game room or family hangout. The oversized 3rd bedroom & 3-piece bath make this space perfect for overnight guests or extended family. PAY SPECIAL ATTENTION to the SECONDARY ENTRANCE LEADING UP TO THE GARAGE for easy access to the sizable WORKSHOP with countless built-ins + great lighting. Leave the car at home & stroll for 5 minutes to the trendy Guisachan Mall for your favorite coffee, seafood, bakery, deli, pharmacy & libations. OR it is a 4 minute (1.5 km), drive to Capri Centre Hub for all major shopping. All of this situated ON A QUIET NO-THRU ROAD in a lovely 55+ PET FRIENDLY COMMUNITY allowing 2 dogs, 2 cats or 1 of each. Enjoy the clubhouse, gym, outdoor pool, & hot tub. The Greens at Balmoral are well known for its welcoming atmosphere, stellar reputation, and well-run strata. You will love living here! (id:39198)
Property Details
Interior
Features
Main level Floor
Living room
16' x 21'1''Kitchen
18'9'' x 26'9''Laundry room
6'2'' x 7'5''Partial bathroom
5'1'' x 6'9''Exterior
Features
Parking
Garage spaces -
Garage type -
Total parking spaces 4
Property History
 37

