1175-1179 RAYMER AVENUE, Kelowna, British Columbia V1Y4Z7
Contact us about this property
Highlights
Estimated valueThis is the price Wahi expects this property to sell for.
The calculation is powered by our Instant Home Value Estimate, which uses current market and property price trends to estimate your home’s value with a 90% accuracy rate.Not available
Price/Sqft$414/sqft
Monthly cost
Open Calculator
Description
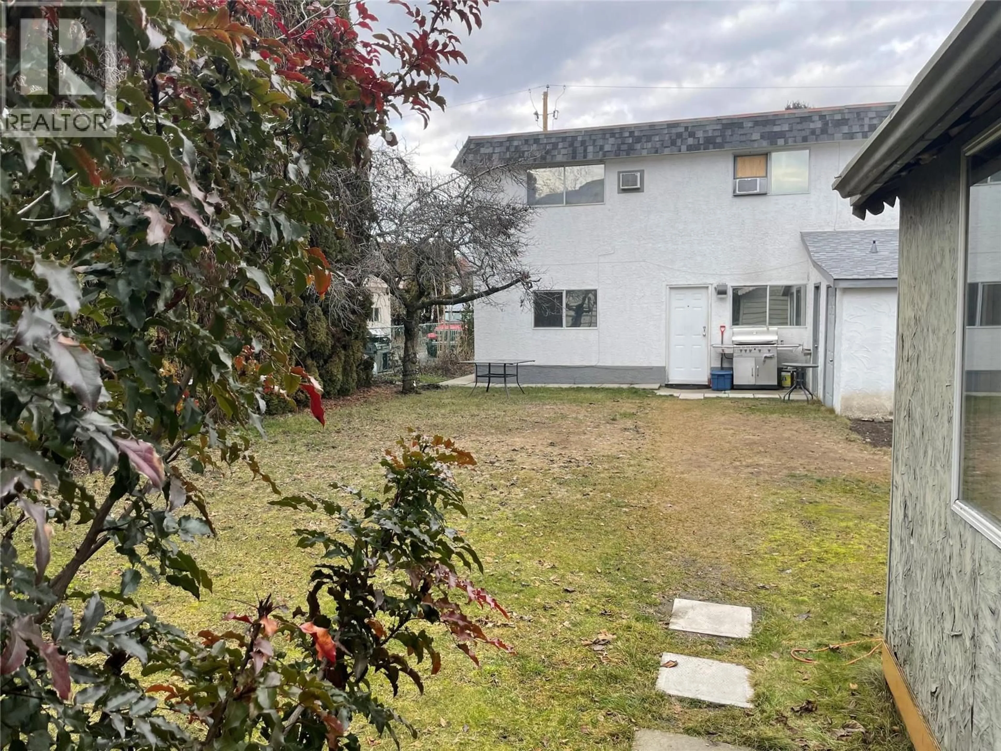
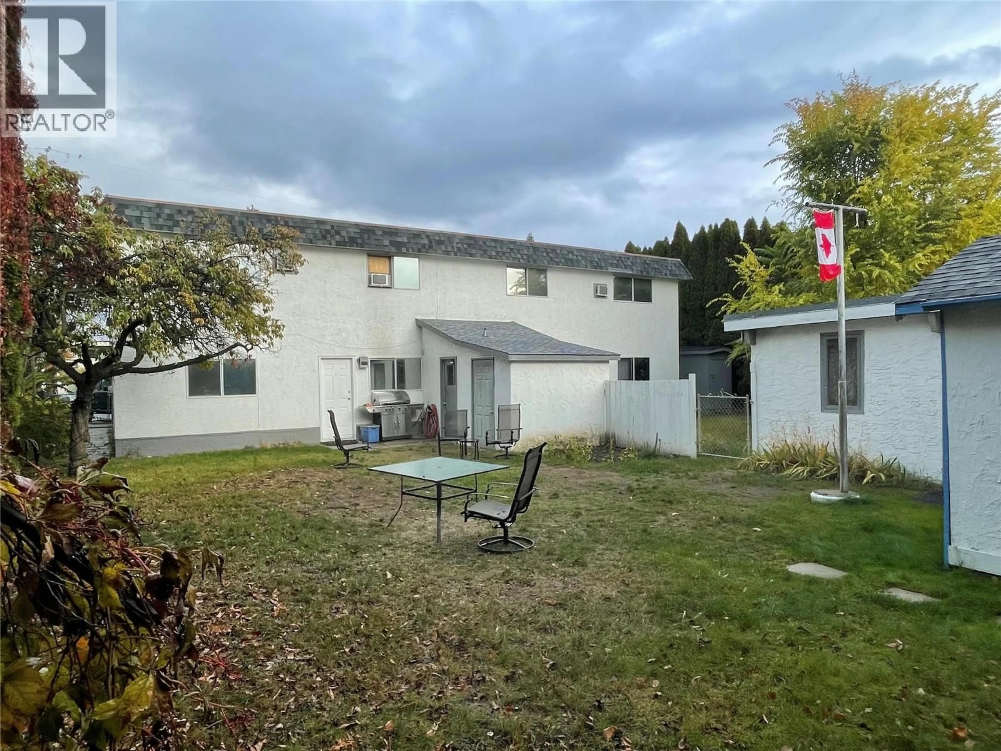
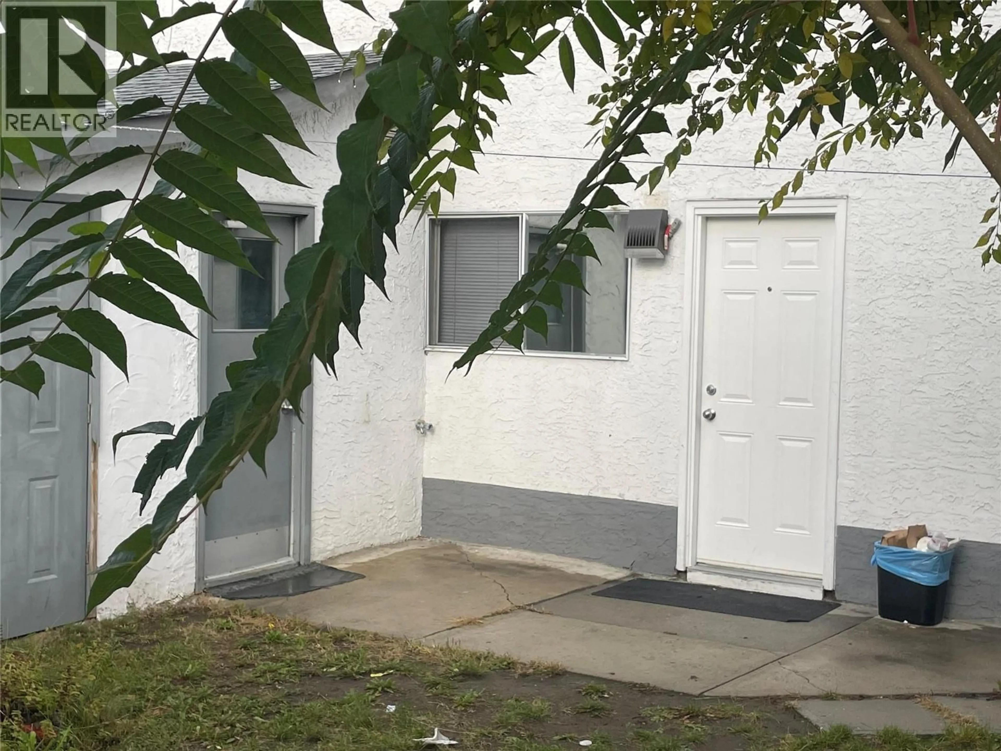
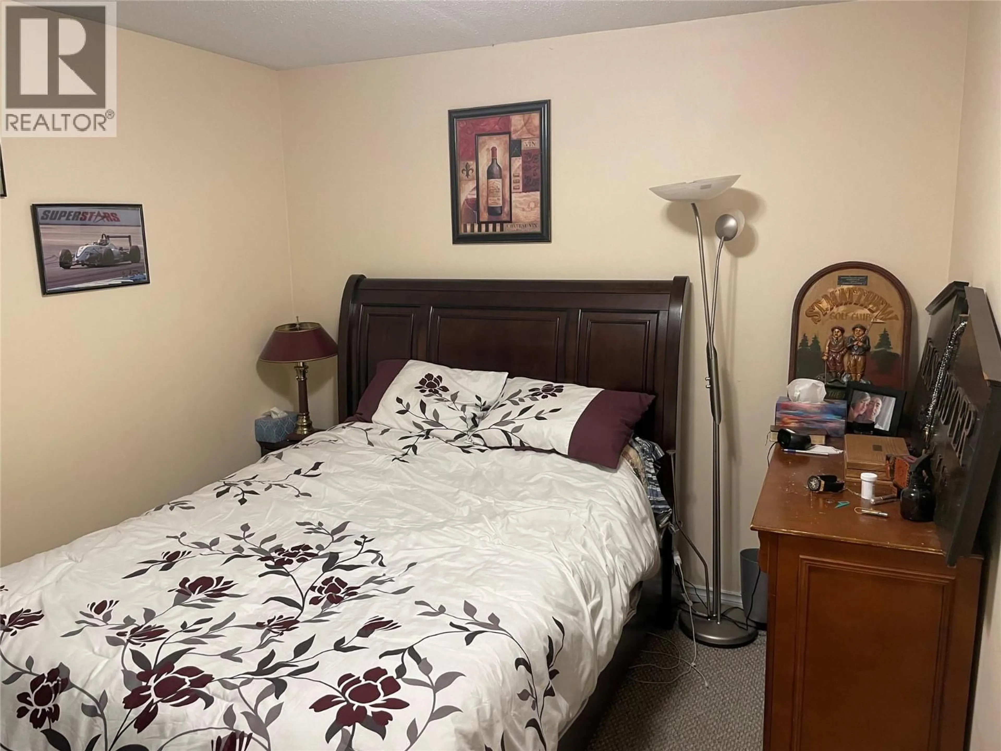
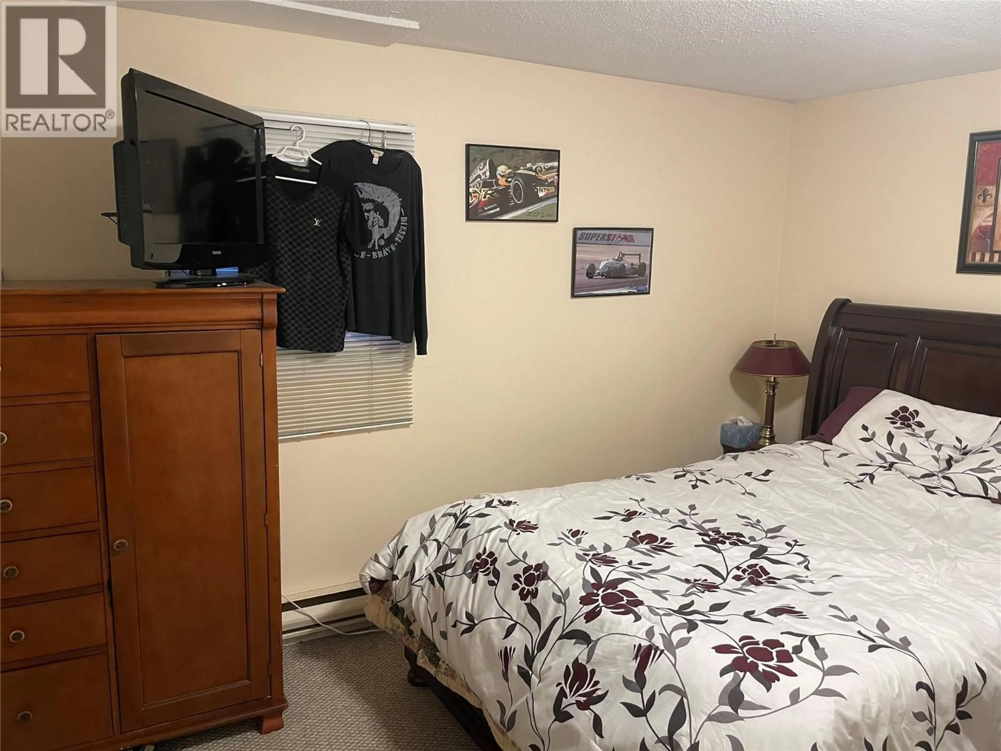
4 SUITES • $7,087/MONTH RENTAL INCOME • 0.22-ACRE MF1 LOT Well-maintained and thoughtfully upgraded, this fourplex offers an excellent investment opportunity with strong rental income, spacious suites and valuable future potential. Situated on a generous 0.22-acre MF1-zoned lot with convenient dual access from both Raymer Avenue and Bouvette Street, the property combines functionality with long-term upside. The building features four spacious 2-bedroom, 1-bathroom suites, each with its own private entrance and outdoor living area surrounded by generous green space. The upper suites are approximately 1,100 sq. ft. each, while the lower suites are approximately 1,000 sq. ft. each. All suites have been well cared for and thoughtfully upgraded. Tenants enjoy designated parking, on-site storage and convenient coin laundry, adding to the property's appeal and ease of management. Current rents total an impressive $7,087/month, with 1179A at $1,800, 1179B at $2,100, 1175A at $1,367 and 1175B at $1,820. With four established rental units, a large MF1-zoned lot, dual access and strong existing income, 1175–1179 Raymer Avenue is an attractive opportunity for investors looking for reliable cash flow and future potential in a desirable location. (id:39198)
Property Details
Interior
Features
Second level Floor
Living room
18' x 13'Primary Bedroom
13' x 13'Dining room
10' x 10'Bedroom
11' x 11'Exterior
Parking
Garage spaces -
Garage type -
Total parking spaces 8
Property History
 19
19
