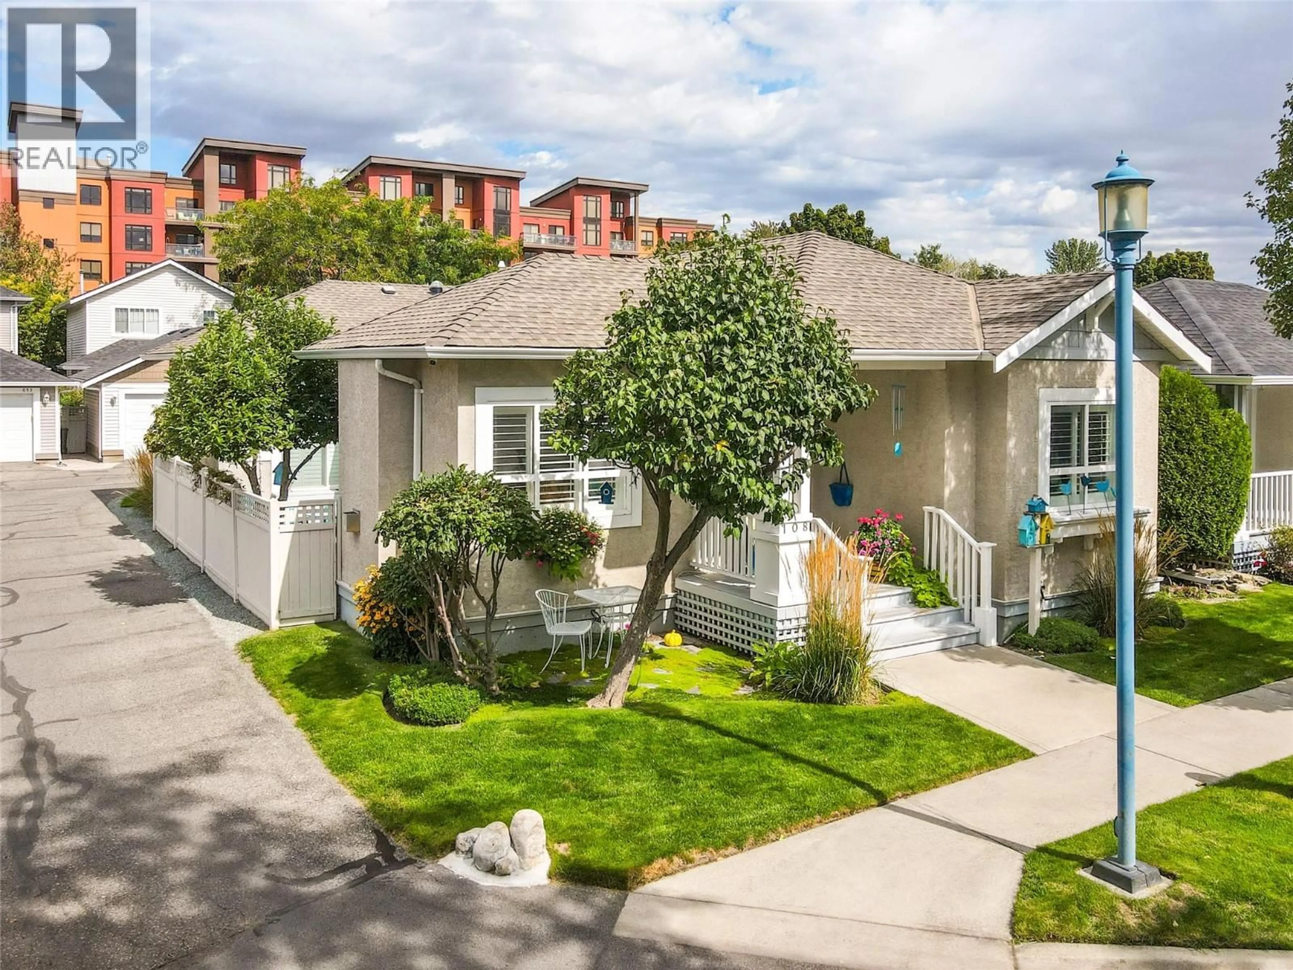
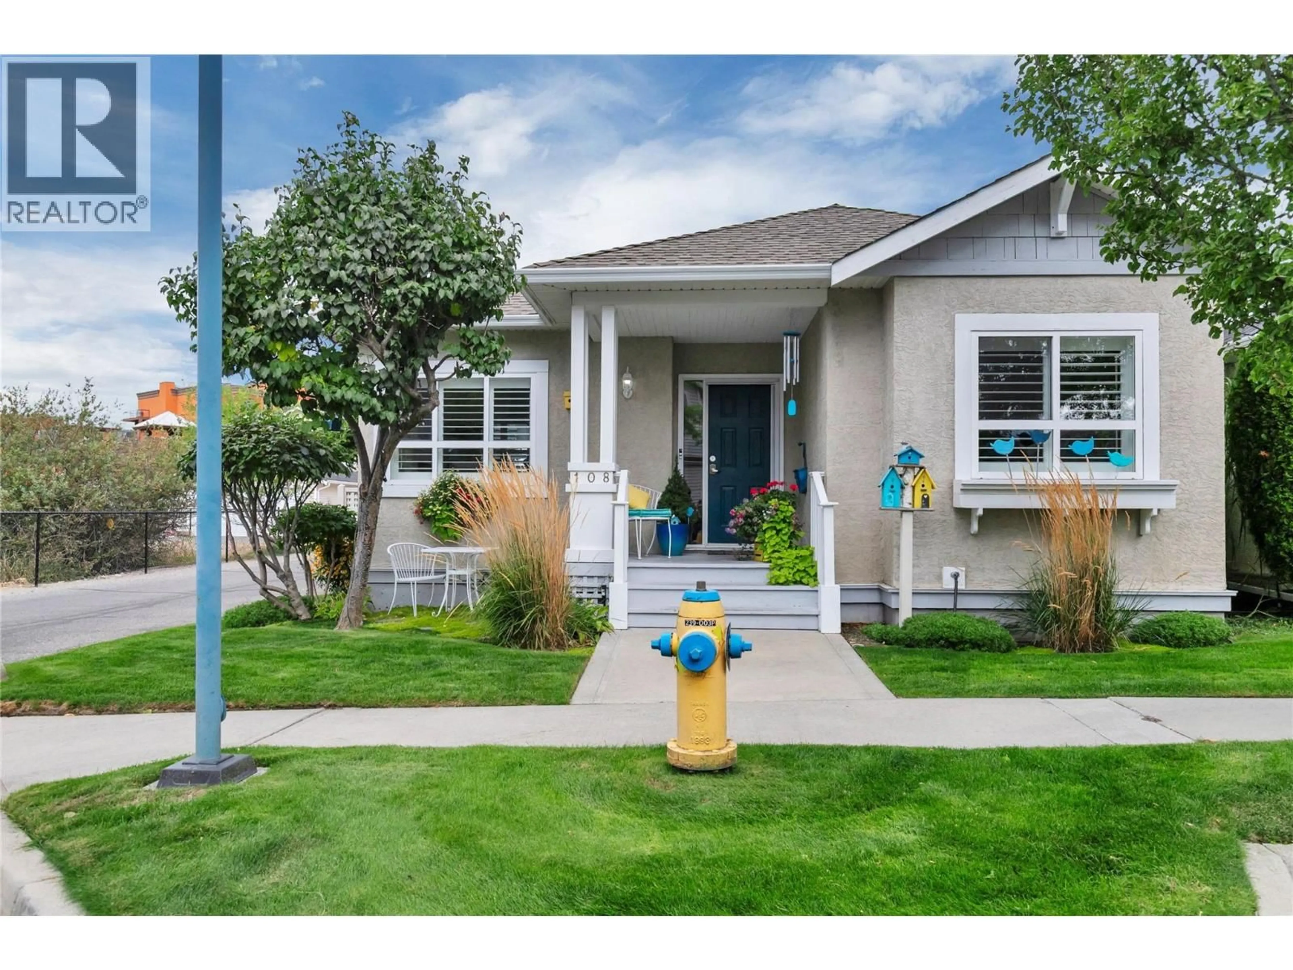
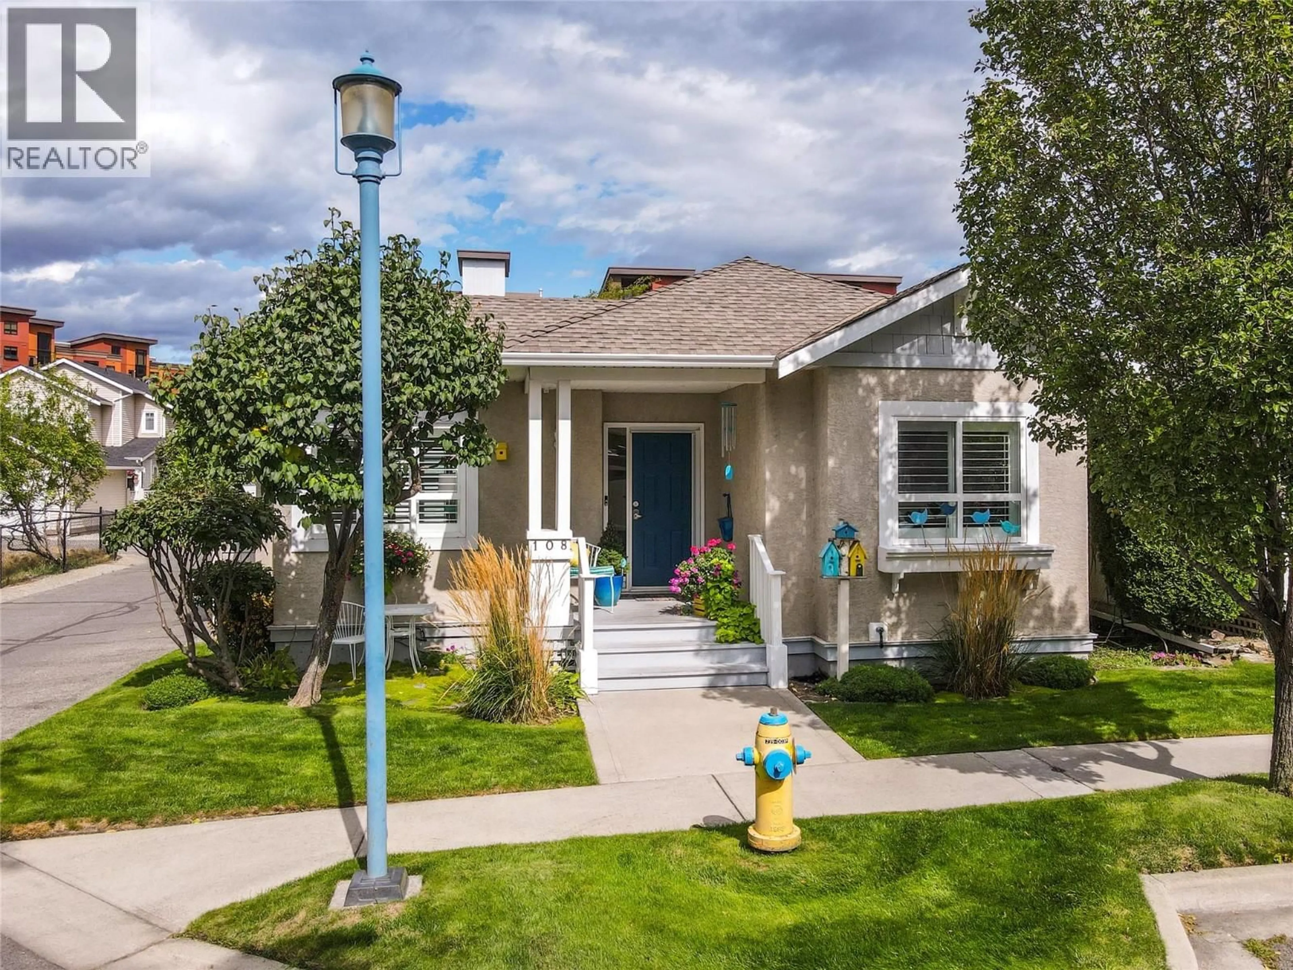
108 - 665 COOK ROAD, Kelowna, British Columbia V1W4T4
Contact us about this property
Highlights
Estimated valueThis is the price Wahi expects this property to sell for.
The calculation is powered by our Instant Home Value Estimate, which uses current market and property price trends to estimate your home’s value with a 90% accuracy rate.Not available
Price/Sqft$767/sqft
Monthly cost
Open Calculator
Description
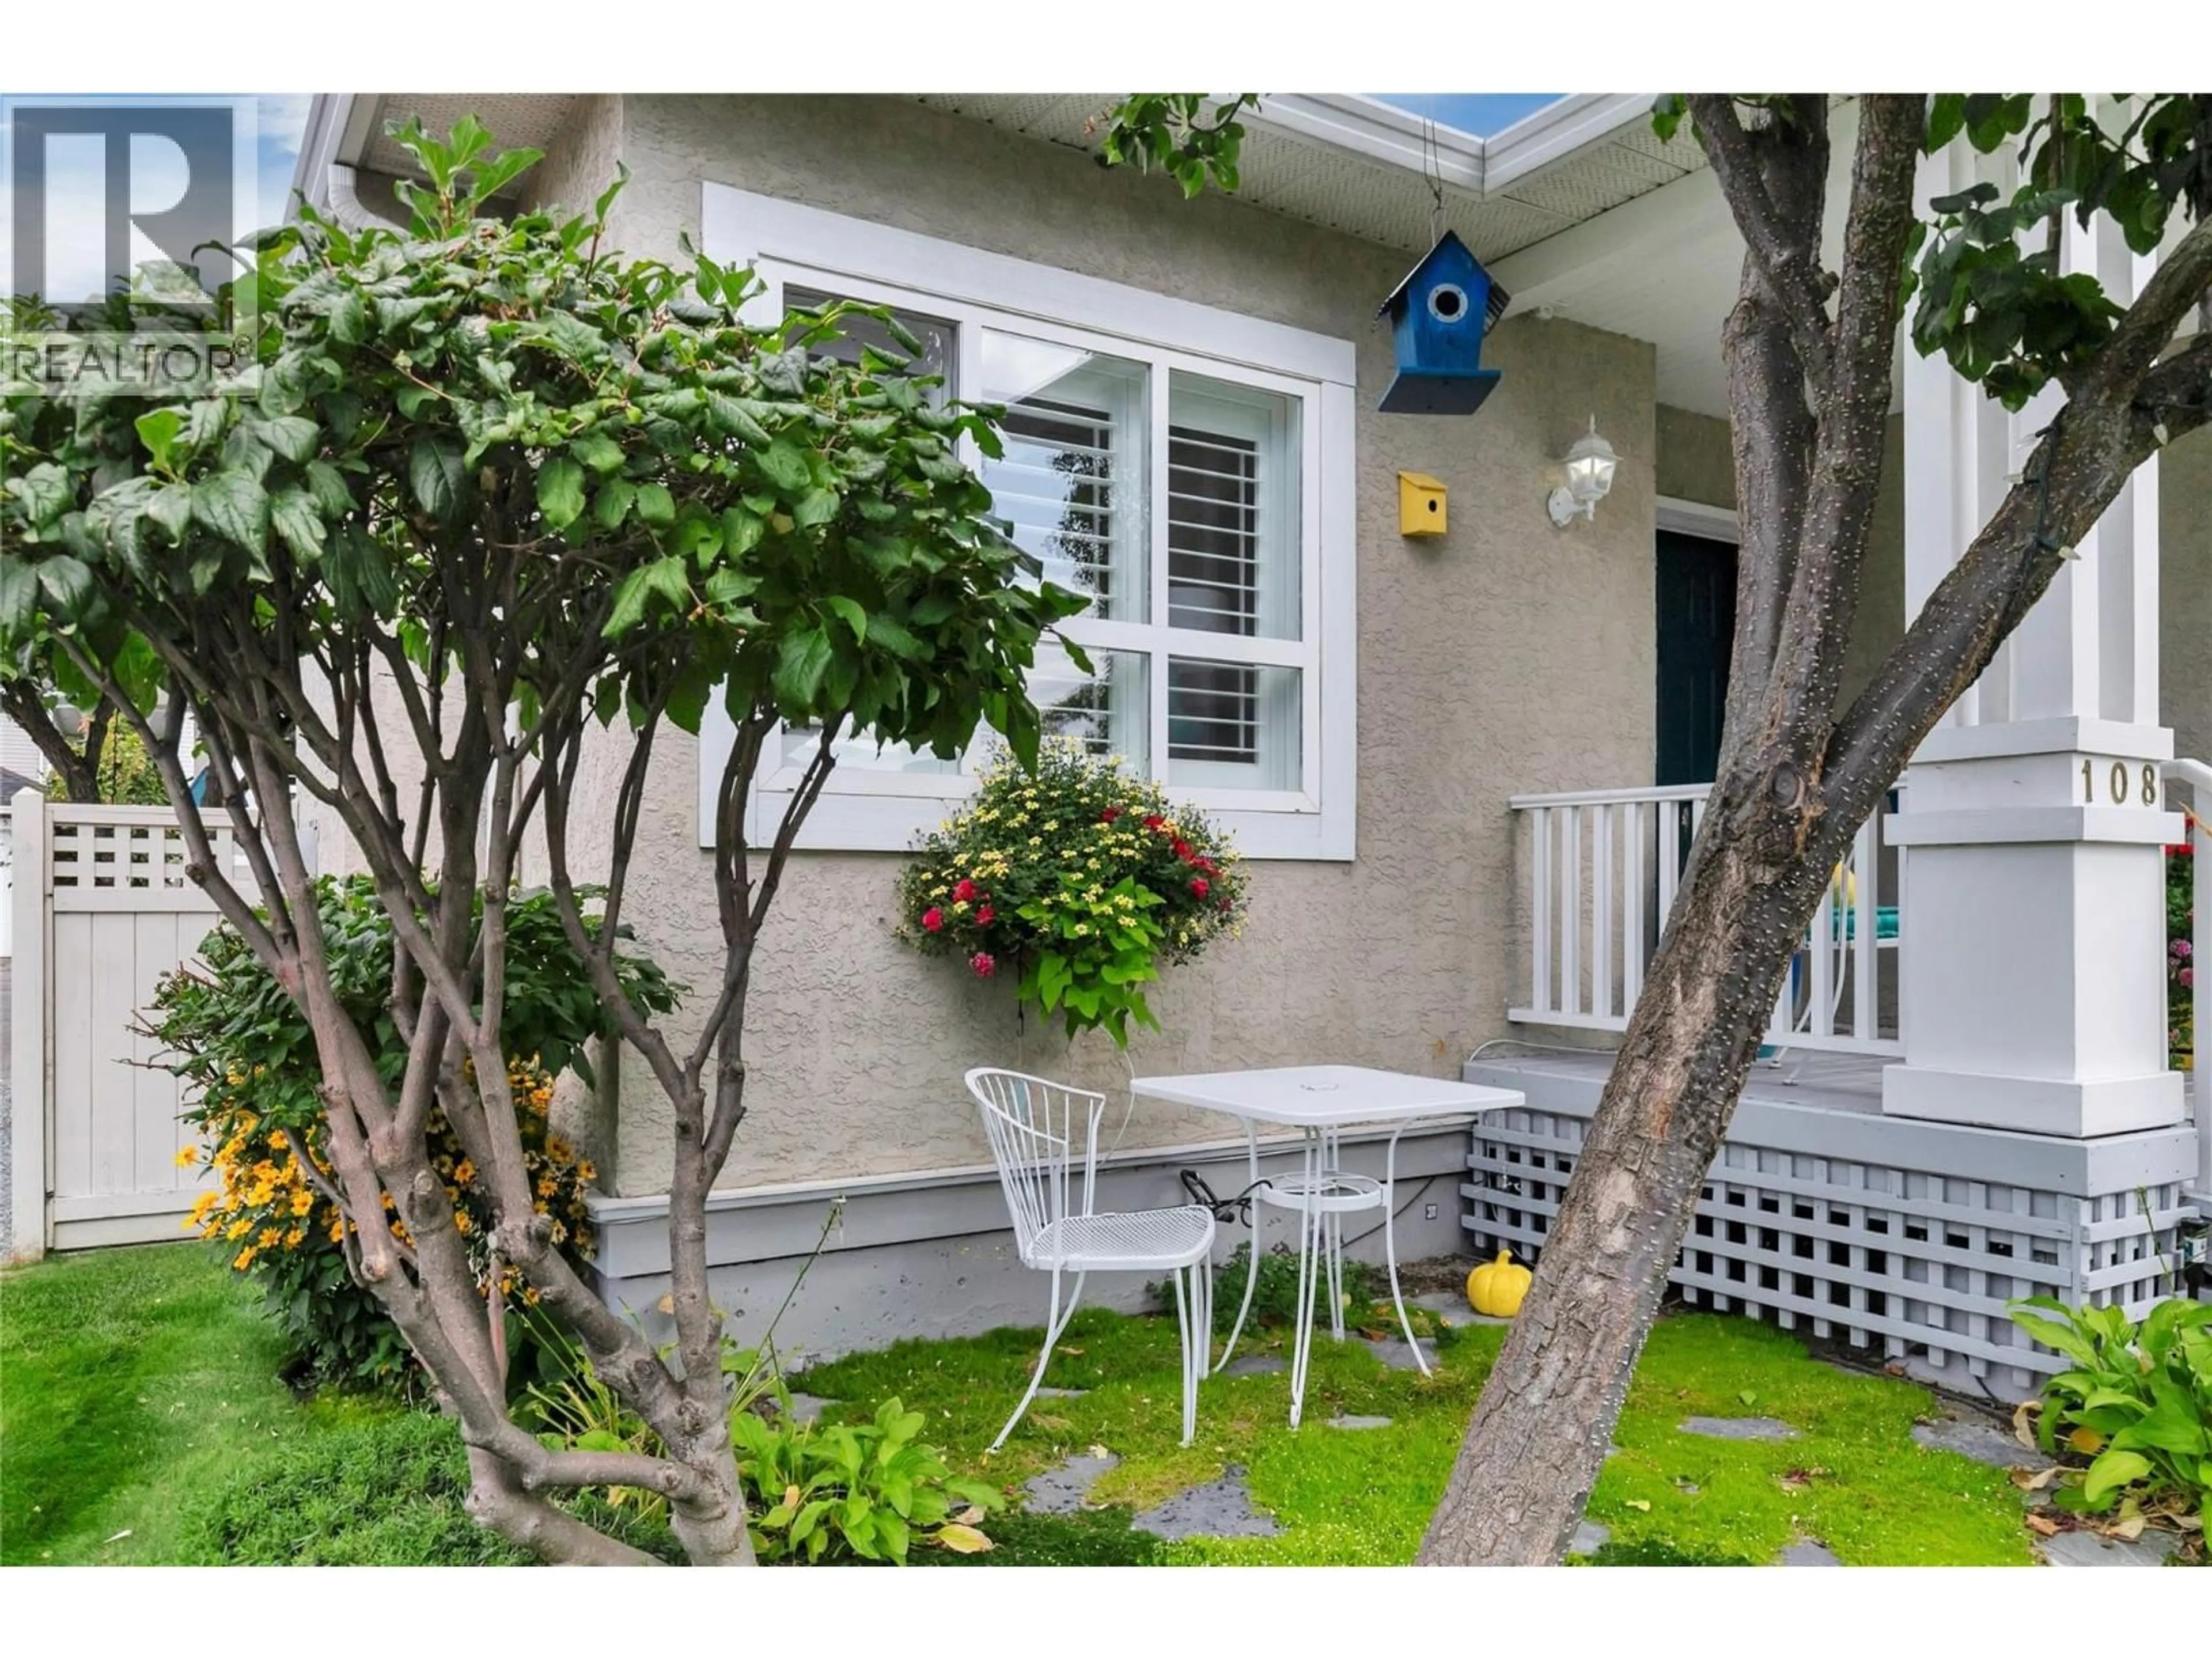
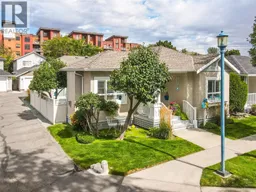
Welcome to your new home in Somerville Corner. This lovely 2 bed 2 bath home offers privacy and any idyllic location overlooking the protected riparian area. The home has had several thoughtful updates that add value and improve the quality of living in both your indoor and outdoor spaces. Updates include solid surface counters throughout, addition of 3 light tubes and a large skylight to bring even more natural light into the home, new stainless kitchen appliances, updated shower in main bath, painted throughout, laundry room updated, vinyl plank flooring in bedrooms, electric fireplace in living room, vinyls shutters for elegance and control of light, reconfiguring of patio area to allow for a significant expansion of useable, private outdoor space thoughtful maintenance of landscaping. Newer Furnace and AC in 2023. Poly B plumbing replaced in 2023. The floorplan of this home offers an ability to have a roommate or two occupants with their own living areas. Enjoy the ease of access to Okanagan Lake and the Lower Mission lifestyle in this well managed bare-land strata. (id:39198)
Property Details
Interior
Features
Main level Floor
Other
18'3'' x 18'9''Laundry room
5'11'' x 11'4''4pc Ensuite bath
7'9'' x 7'10''Primary Bedroom
11'4'' x 11'4''Exterior
Parking
Garage spaces -
Garage type -
Total parking spaces 2
Property History
 45
45
