103 - 529 TRUSWELL ROAD, Kelowna, British Columbia V1W3K7
Contact us about this property
Highlights
Estimated valueThis is the price Wahi expects this property to sell for.
The calculation is powered by our Instant Home Value Estimate, which uses current market and property price trends to estimate your home’s value with a 90% accuracy rate.Not available
Price/Sqft$651/sqft
Monthly cost
Open Calculator
Description
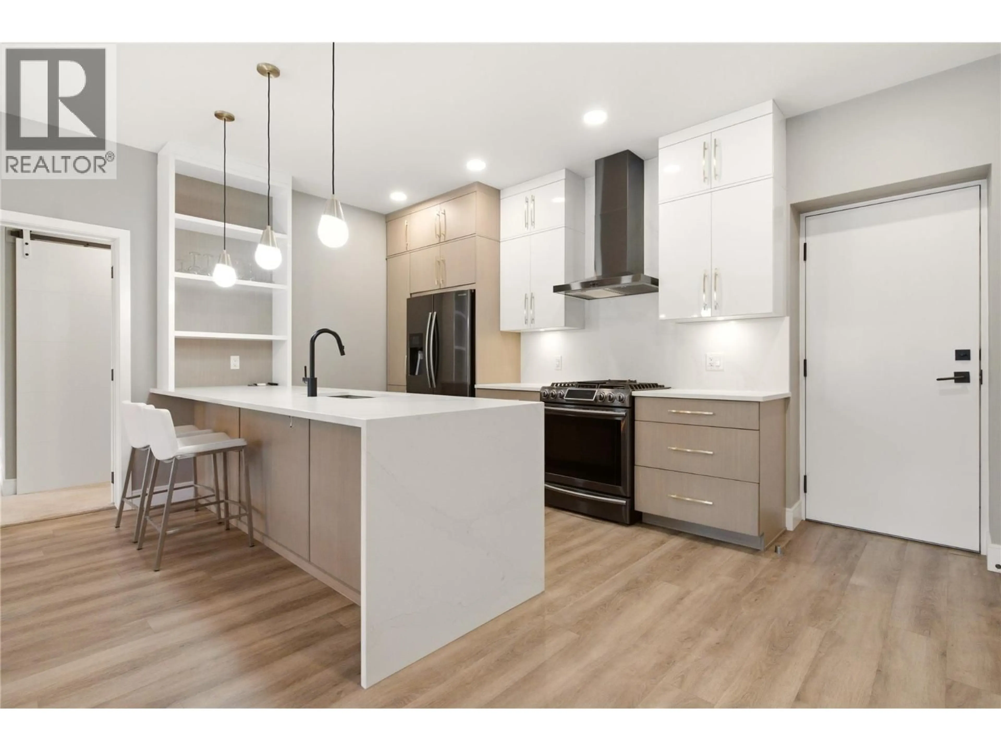
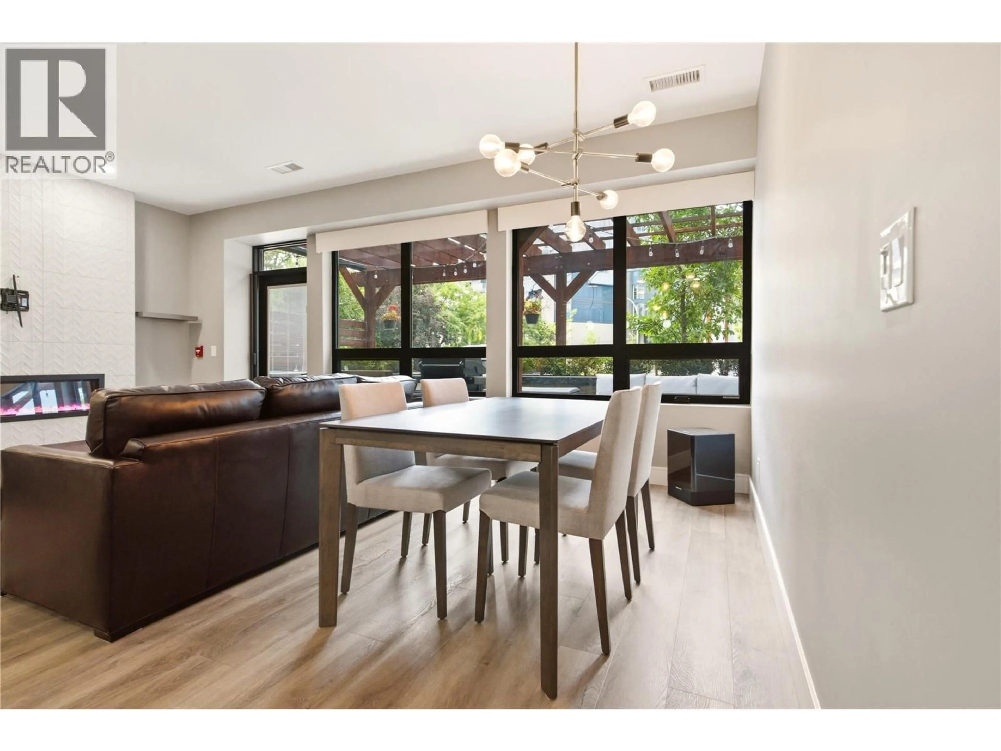
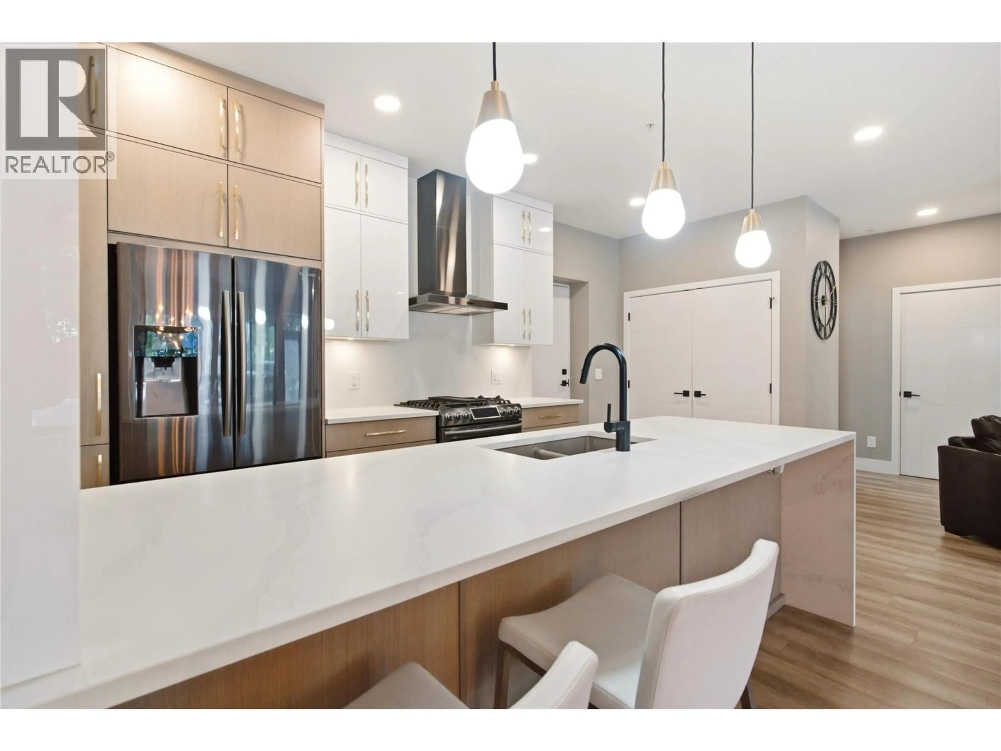
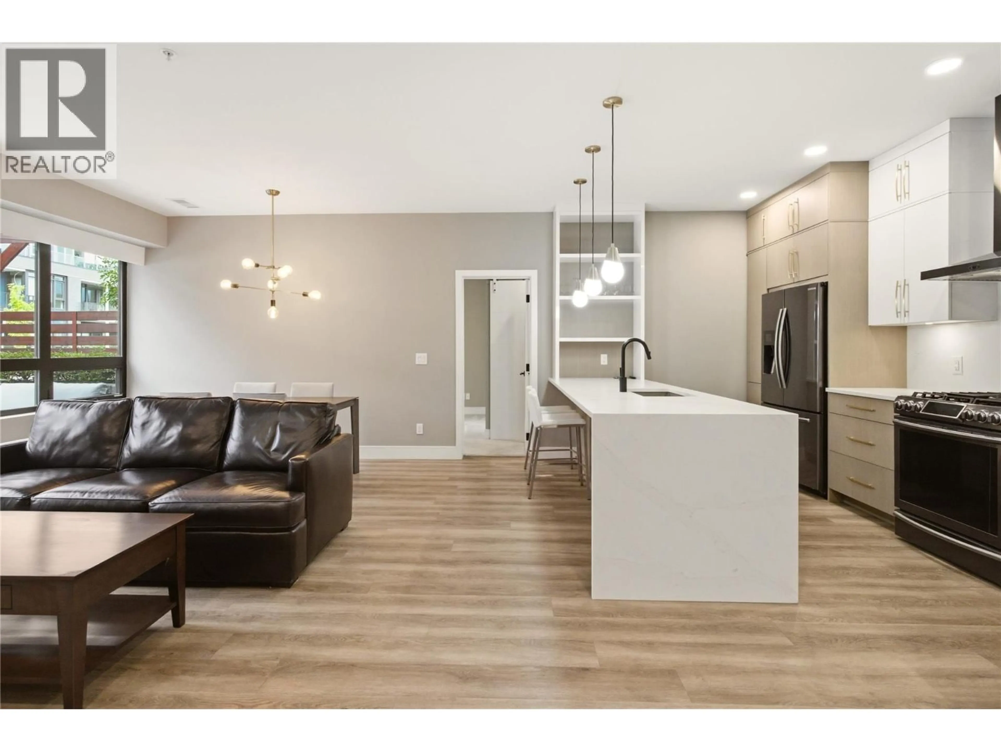
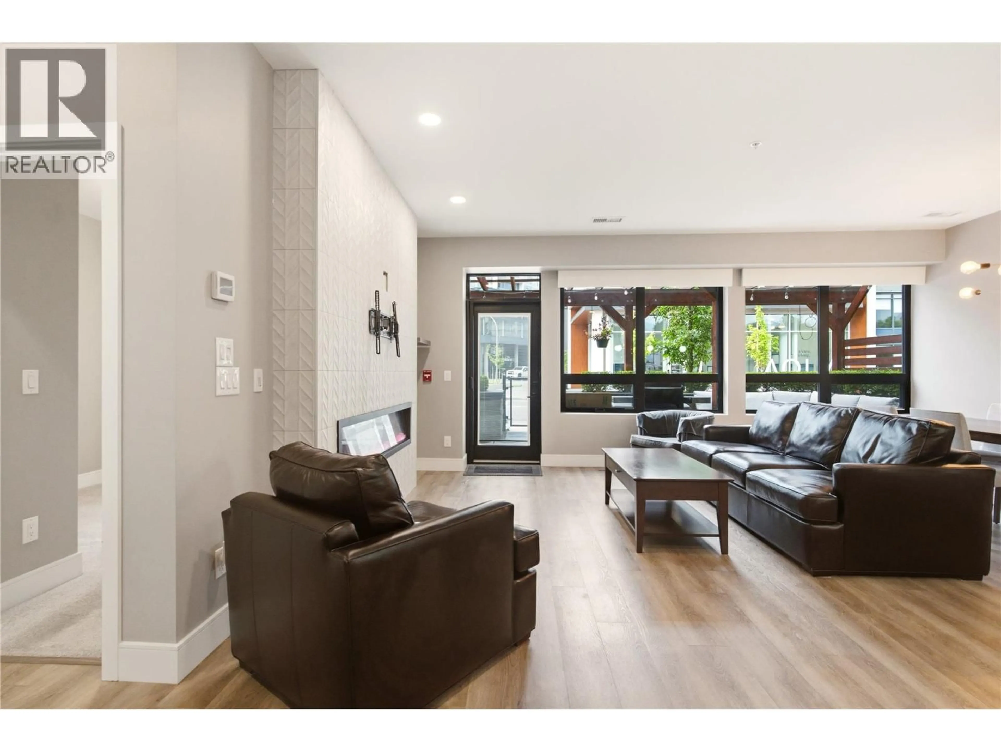
A RARE FIND! Ground-level luxury with your own front door and secured parking, steps away! This large, beautifully finished 2BD/2BATH/2 PARKING SPOTS offers a private exterior entrance straight to street level. No lobby, no shared corridors, no elevator. Just your door, your terrace, your parking stall, steps apart. A dream for pet owners-quick, easy outdoor access any time of day. Tucked in the Lower Mission, walk to the beach and the El Dorado hotel, restaurants, Urban Fare, shopping and bars. A smart split-plan design puts BDRMS on opposite sides of the open-concept living space, giving both privacy. The primary retreat features a large walk-in closet and a spa-inspired ensuite. Hi-end stainless steel appliances. (newer microwave and Bosch dishwasher) anchor a kitchen built for people who actually cook. Designer cabinetry & lighting. Your own private terrace with a natural gas hook-BBQ, fire table, or morning coffee. The access that changes everything: Direct, quick access to the secured underground garage, with a stall right outside the door. An exceptionally rare feature for an apartment-style home, and a genuine advantage for anyone managing mobility challenges or hauling groceries. Combined with the private entrance, this home lives with the ease of a townhouse, without giving up the amenities of a full building. Party room, outdoor common deck with lounge seating, eating area, oversized shuffleboard court. A large private storage room is also available. (id:39198)
Property Details
Interior
Features
Main level Floor
Bedroom
10' x 11'Primary Bedroom
13' x 14'Dining room
10' x 16'Full bathroom
5' x 7'Exterior
Parking
Garage spaces -
Garage type -
Total parking spaces 2
Condo Details
Amenities
Storage - Locker, Recreation Centre, Party Room, Clubhouse, Security/Concierge
Inclusions
Property History
 40
40
