103 - 2901 ABBOTT STREET, Kelowna, British Columbia V1Y1G7
Contact us about this property
Highlights
Estimated valueThis is the price Wahi expects this property to sell for.
The calculation is powered by our Instant Home Value Estimate, which uses current market and property price trends to estimate your home’s value with a 90% accuracy rate.Not available
Price/Sqft$592/sqft
Monthly cost
Open Calculator
Description
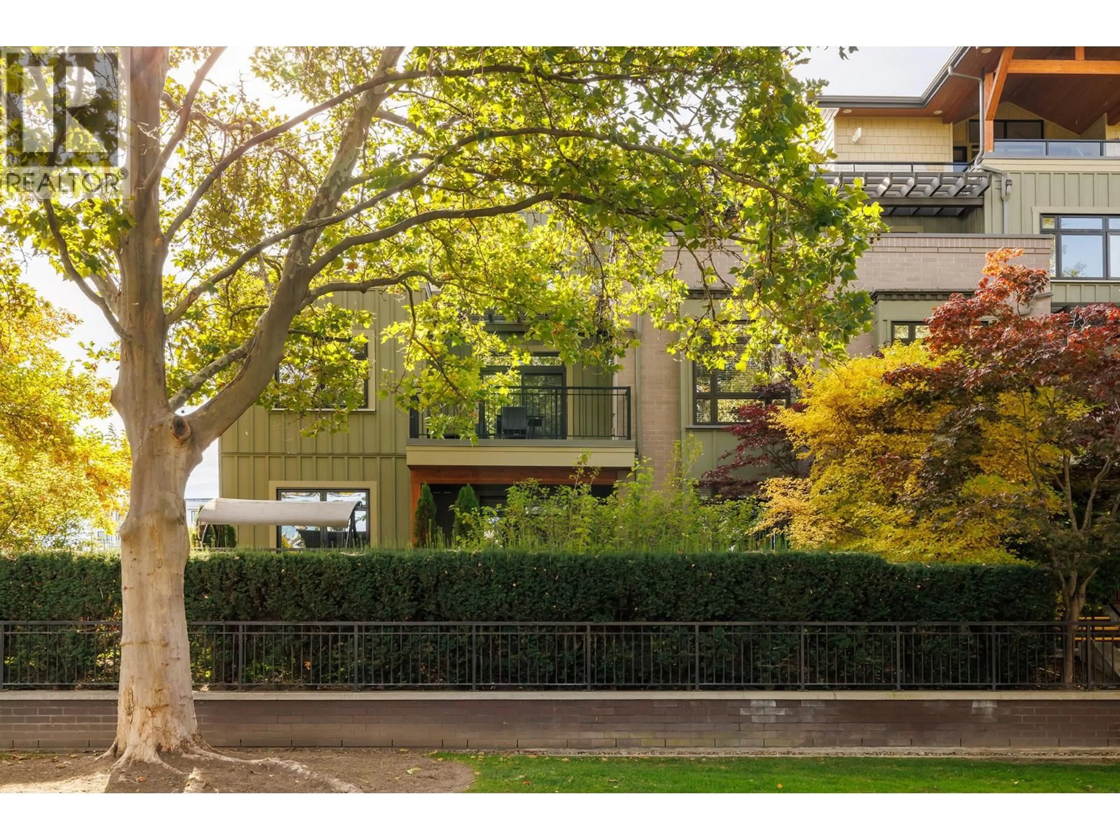
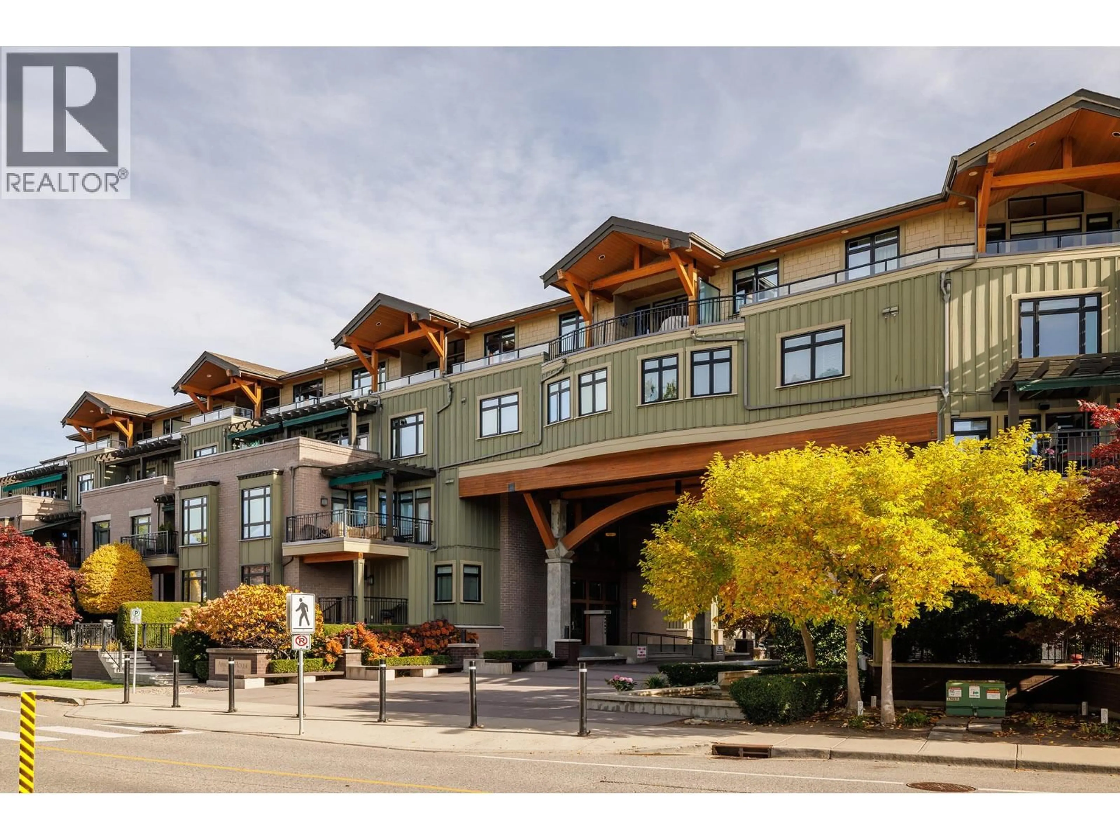
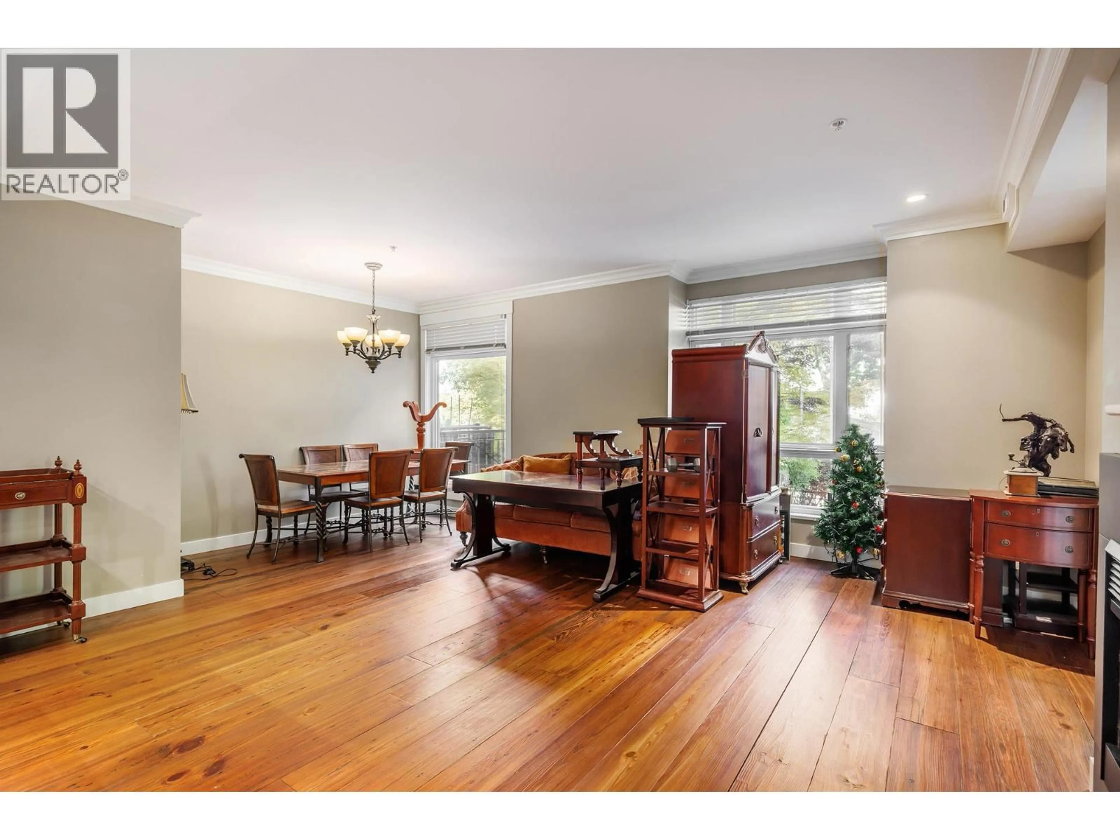
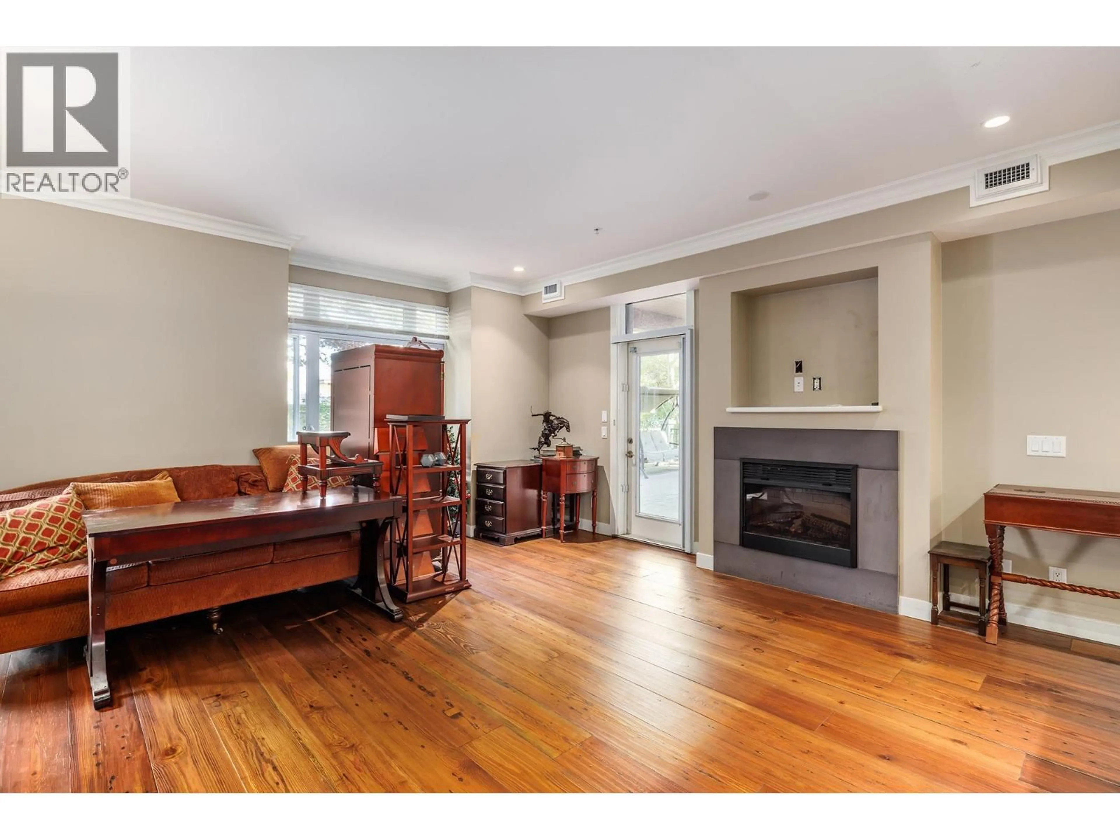
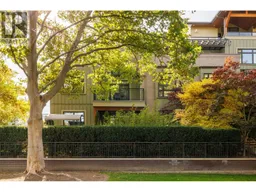
Living the Kelowna Life. It really doesn't get any better than this. Abbott house is a sought after complex directly across the street from a beautiful Okanagan Lake front park and steps from shopping , coffee shops and restaurants in Kelowna's Lower Mission neighbourhood. This 2 bed, 2 bath and den unit is ready to move into and enjoy a carefree lifestyle. Abbott house is Geothermally heated and cooled (included in strata fee) with secure underground parking and storage. Unit 103 has a large, almost 600 sq. ft., patio that provides unrivaled outdoor living space that walks right out into Abbott Street Park. You can choose to access your home via the main entrance to the building, or simply by walking right to your private patio door. This is truly home you can be proud of. (id:39198)
Property Details
Interior
Features
Main level Floor
Laundry room
8'9'' x 7'11''Den
11'6'' x 8'Bedroom
12'8'' x 13'1''5pc Bathroom
8' x 7'10''Exterior
Parking
Garage spaces -
Garage type -
Total parking spaces 1
Condo Details
Inclusions
Property History
 32

