1 - 726 COOPLAND CRESCENT, Kelowna, British Columbia V1Y2V1
Contact us about this property
Highlights
Estimated valueThis is the price Wahi expects this property to sell for.
The calculation is powered by our Instant Home Value Estimate, which uses current market and property price trends to estimate your home’s value with a 90% accuracy rate.Not available
Price/Sqft$556/sqft
Monthly cost
Open Calculator
Description
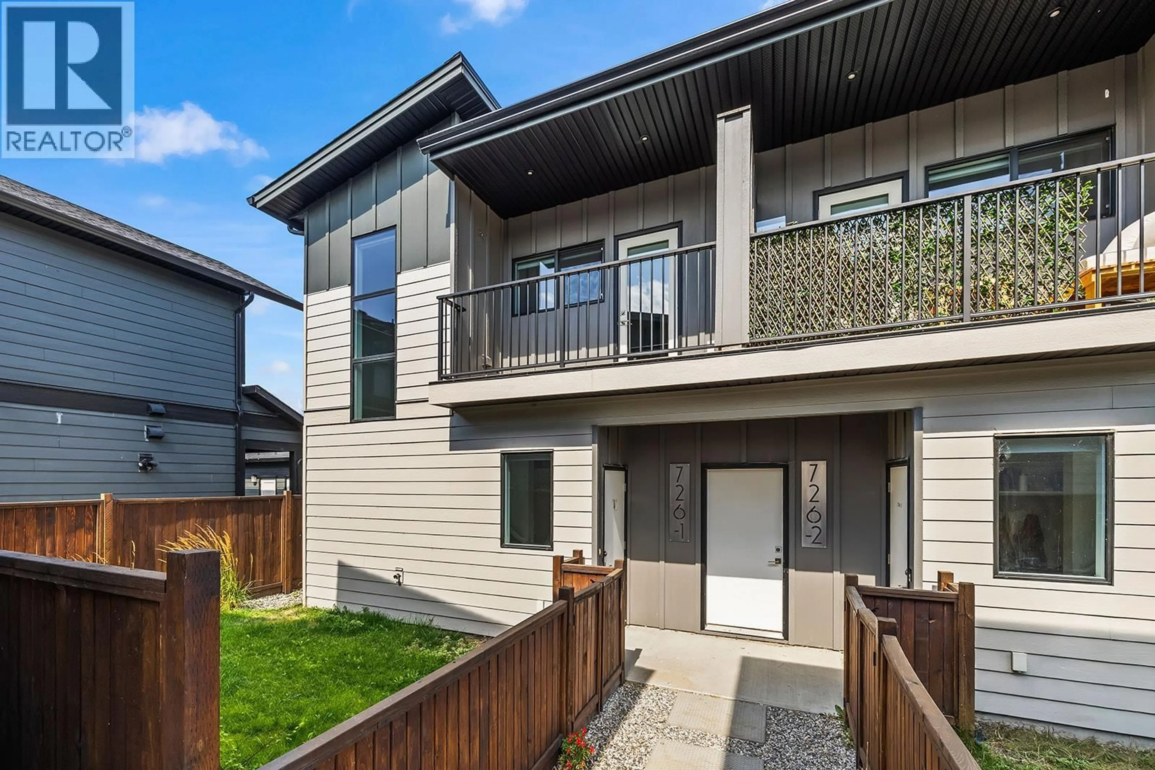
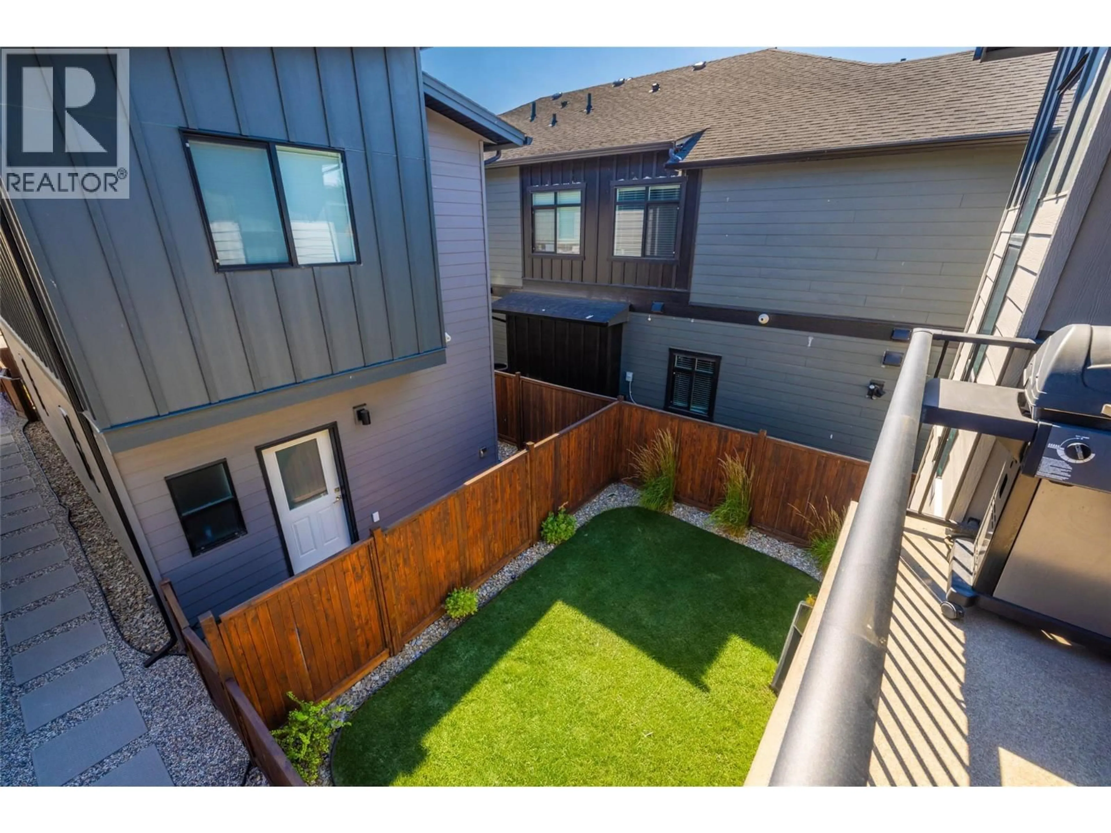
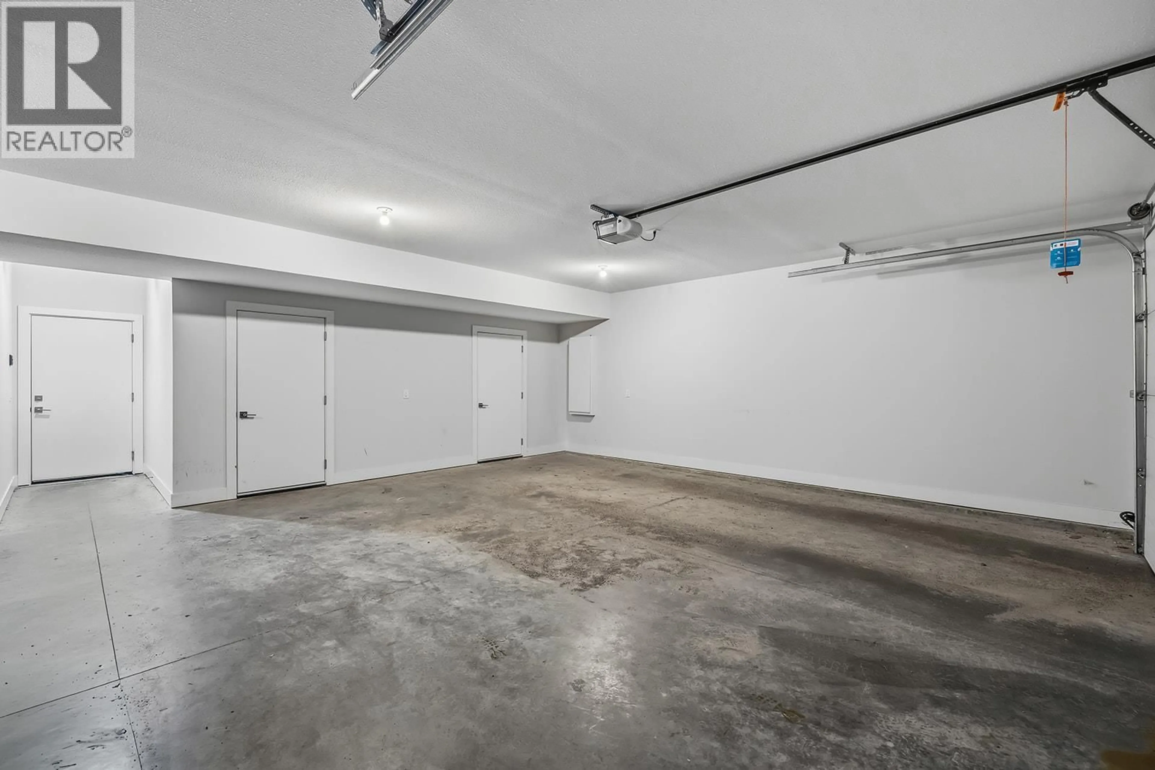
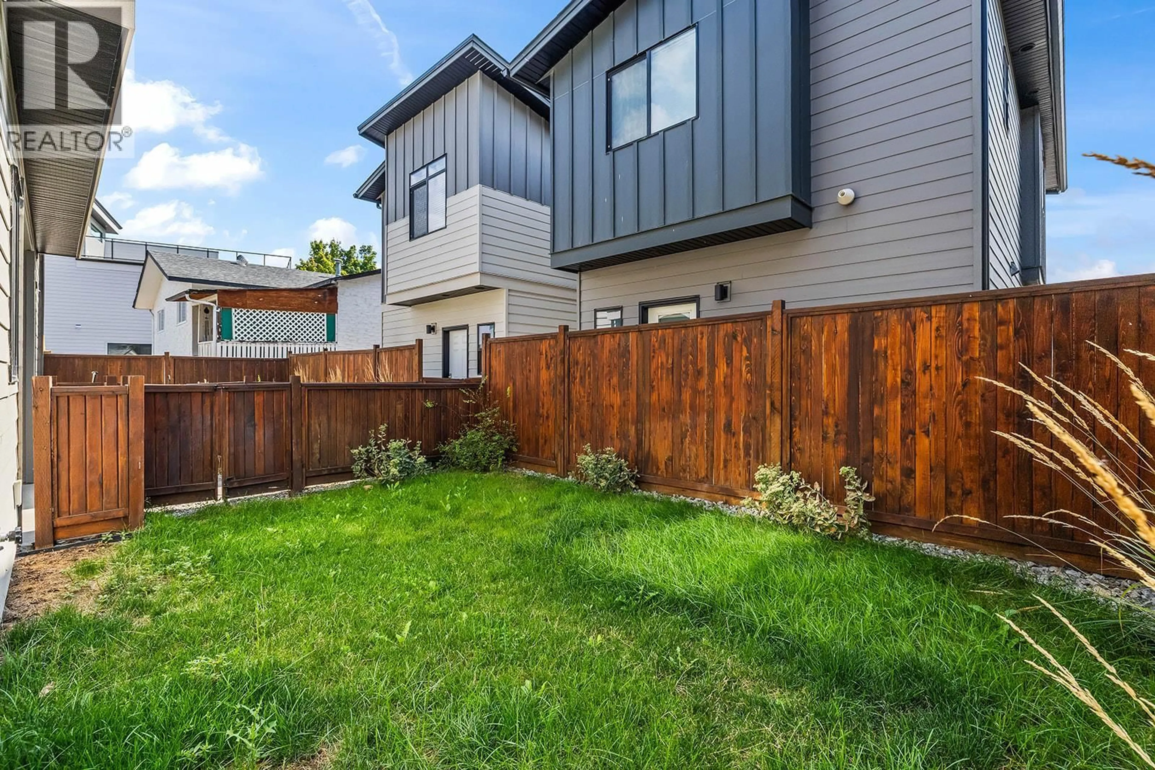
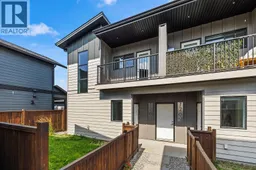
So fresh, so clean and just a $114 dollar strata fee — and so perfectly located! Welcome to South Pandosy, where lifestyle and convenience come together. This incredible home checks all the boxes with a private, fenced and pet-friendly yard, secure garage, thoughtful floorplan, fresh new paint, and stunning modern finishes. Step inside and you’ll love the bright, open-concept design, soaring ceilings, and abundance of windows that fill the home with natural light. The gorgeous kitchen is as functional as it is stylish, offering loads of cabinet and counter space, classy cabinetry, beautiful hardware and backsplash, plus high-end stainless-steel appliances. The oversized living room is the perfect spot to unwind after a busy day, while the spacious open-concept main level makes entertaining a breeze. The generous primary bedroom has room for your favourite bedroom suite, while the second bedroom is ideal for guests, a home office, or whatever your lifestyle demands. The beautifully finished four-piece bathroom and separate laundry room add to the home’s everyday appeal. Step outside to your private deck overlooking the fenced yard — perfect for BBQs, morning coffee. More to love includes a welcoming entrance with custom shelving, a secure garage with dedicated space for paddle boards, e-bikes, storage and HVAC equipment, built-in vacuum, and a high-efficiency furnace. LOCATION. Just minutes from public beaches, restaurants, brew pubs, and an incredible amenities, (id:39198)
Property Details
Interior
Features
Main level Floor
4pc Bathroom
Living room
14'3'' x 13'10''Primary Bedroom
13'6'' x 10'4''Bedroom
10'11'' x 8'11''Exterior
Parking
Garage spaces -
Garage type -
Total parking spaces 1
Condo Details
Inclusions
Property History
 38
38
