650 DOUGALL ROAD SOUTH, Kelowna, British Columbia V1X3J8
Contact us about this property
Highlights
Estimated valueThis is the price Wahi expects this property to sell for.
The calculation is powered by our Instant Home Value Estimate, which uses current market and property price trends to estimate your home’s value with a 90% accuracy rate.Not available
Price/Sqft$450/sqft
Monthly cost
Open Calculator
Description
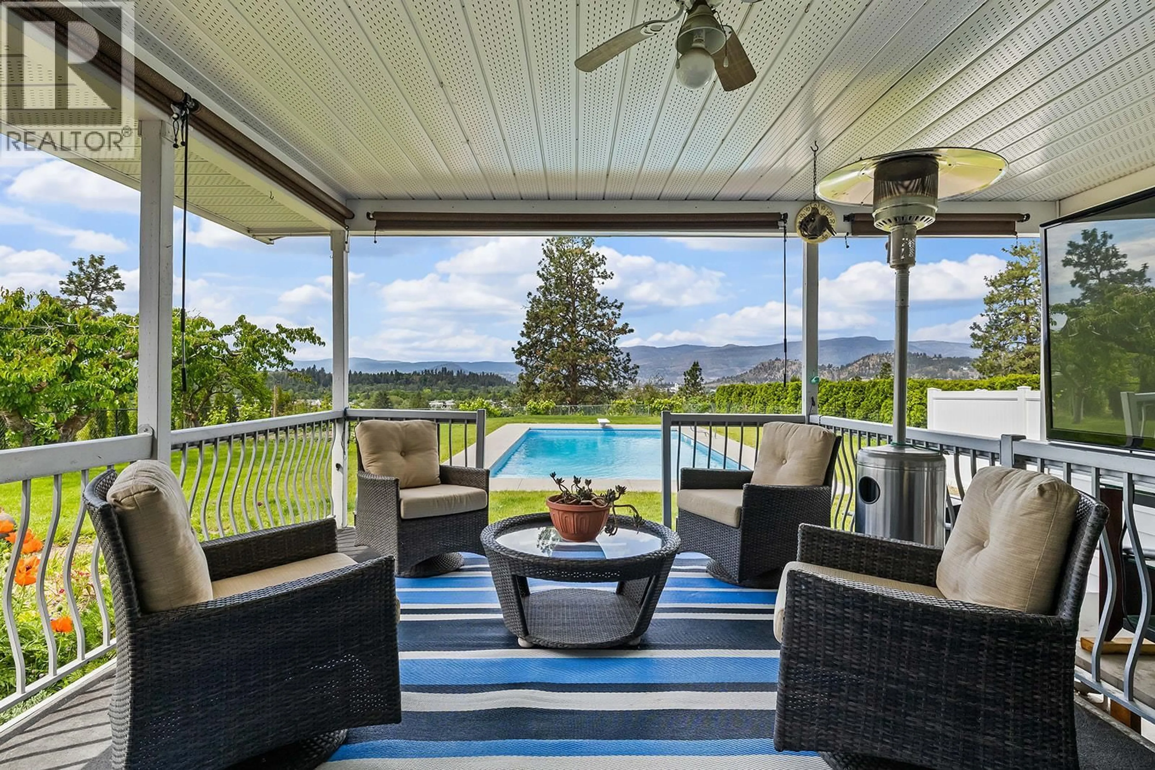
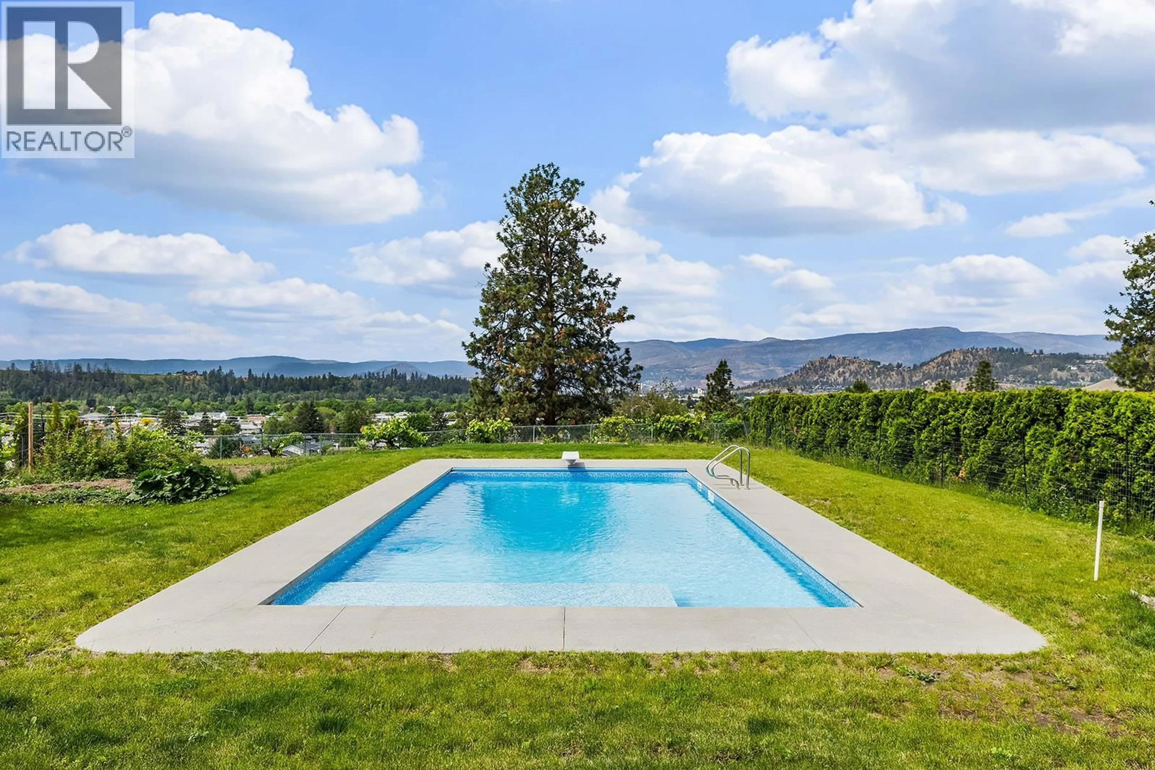
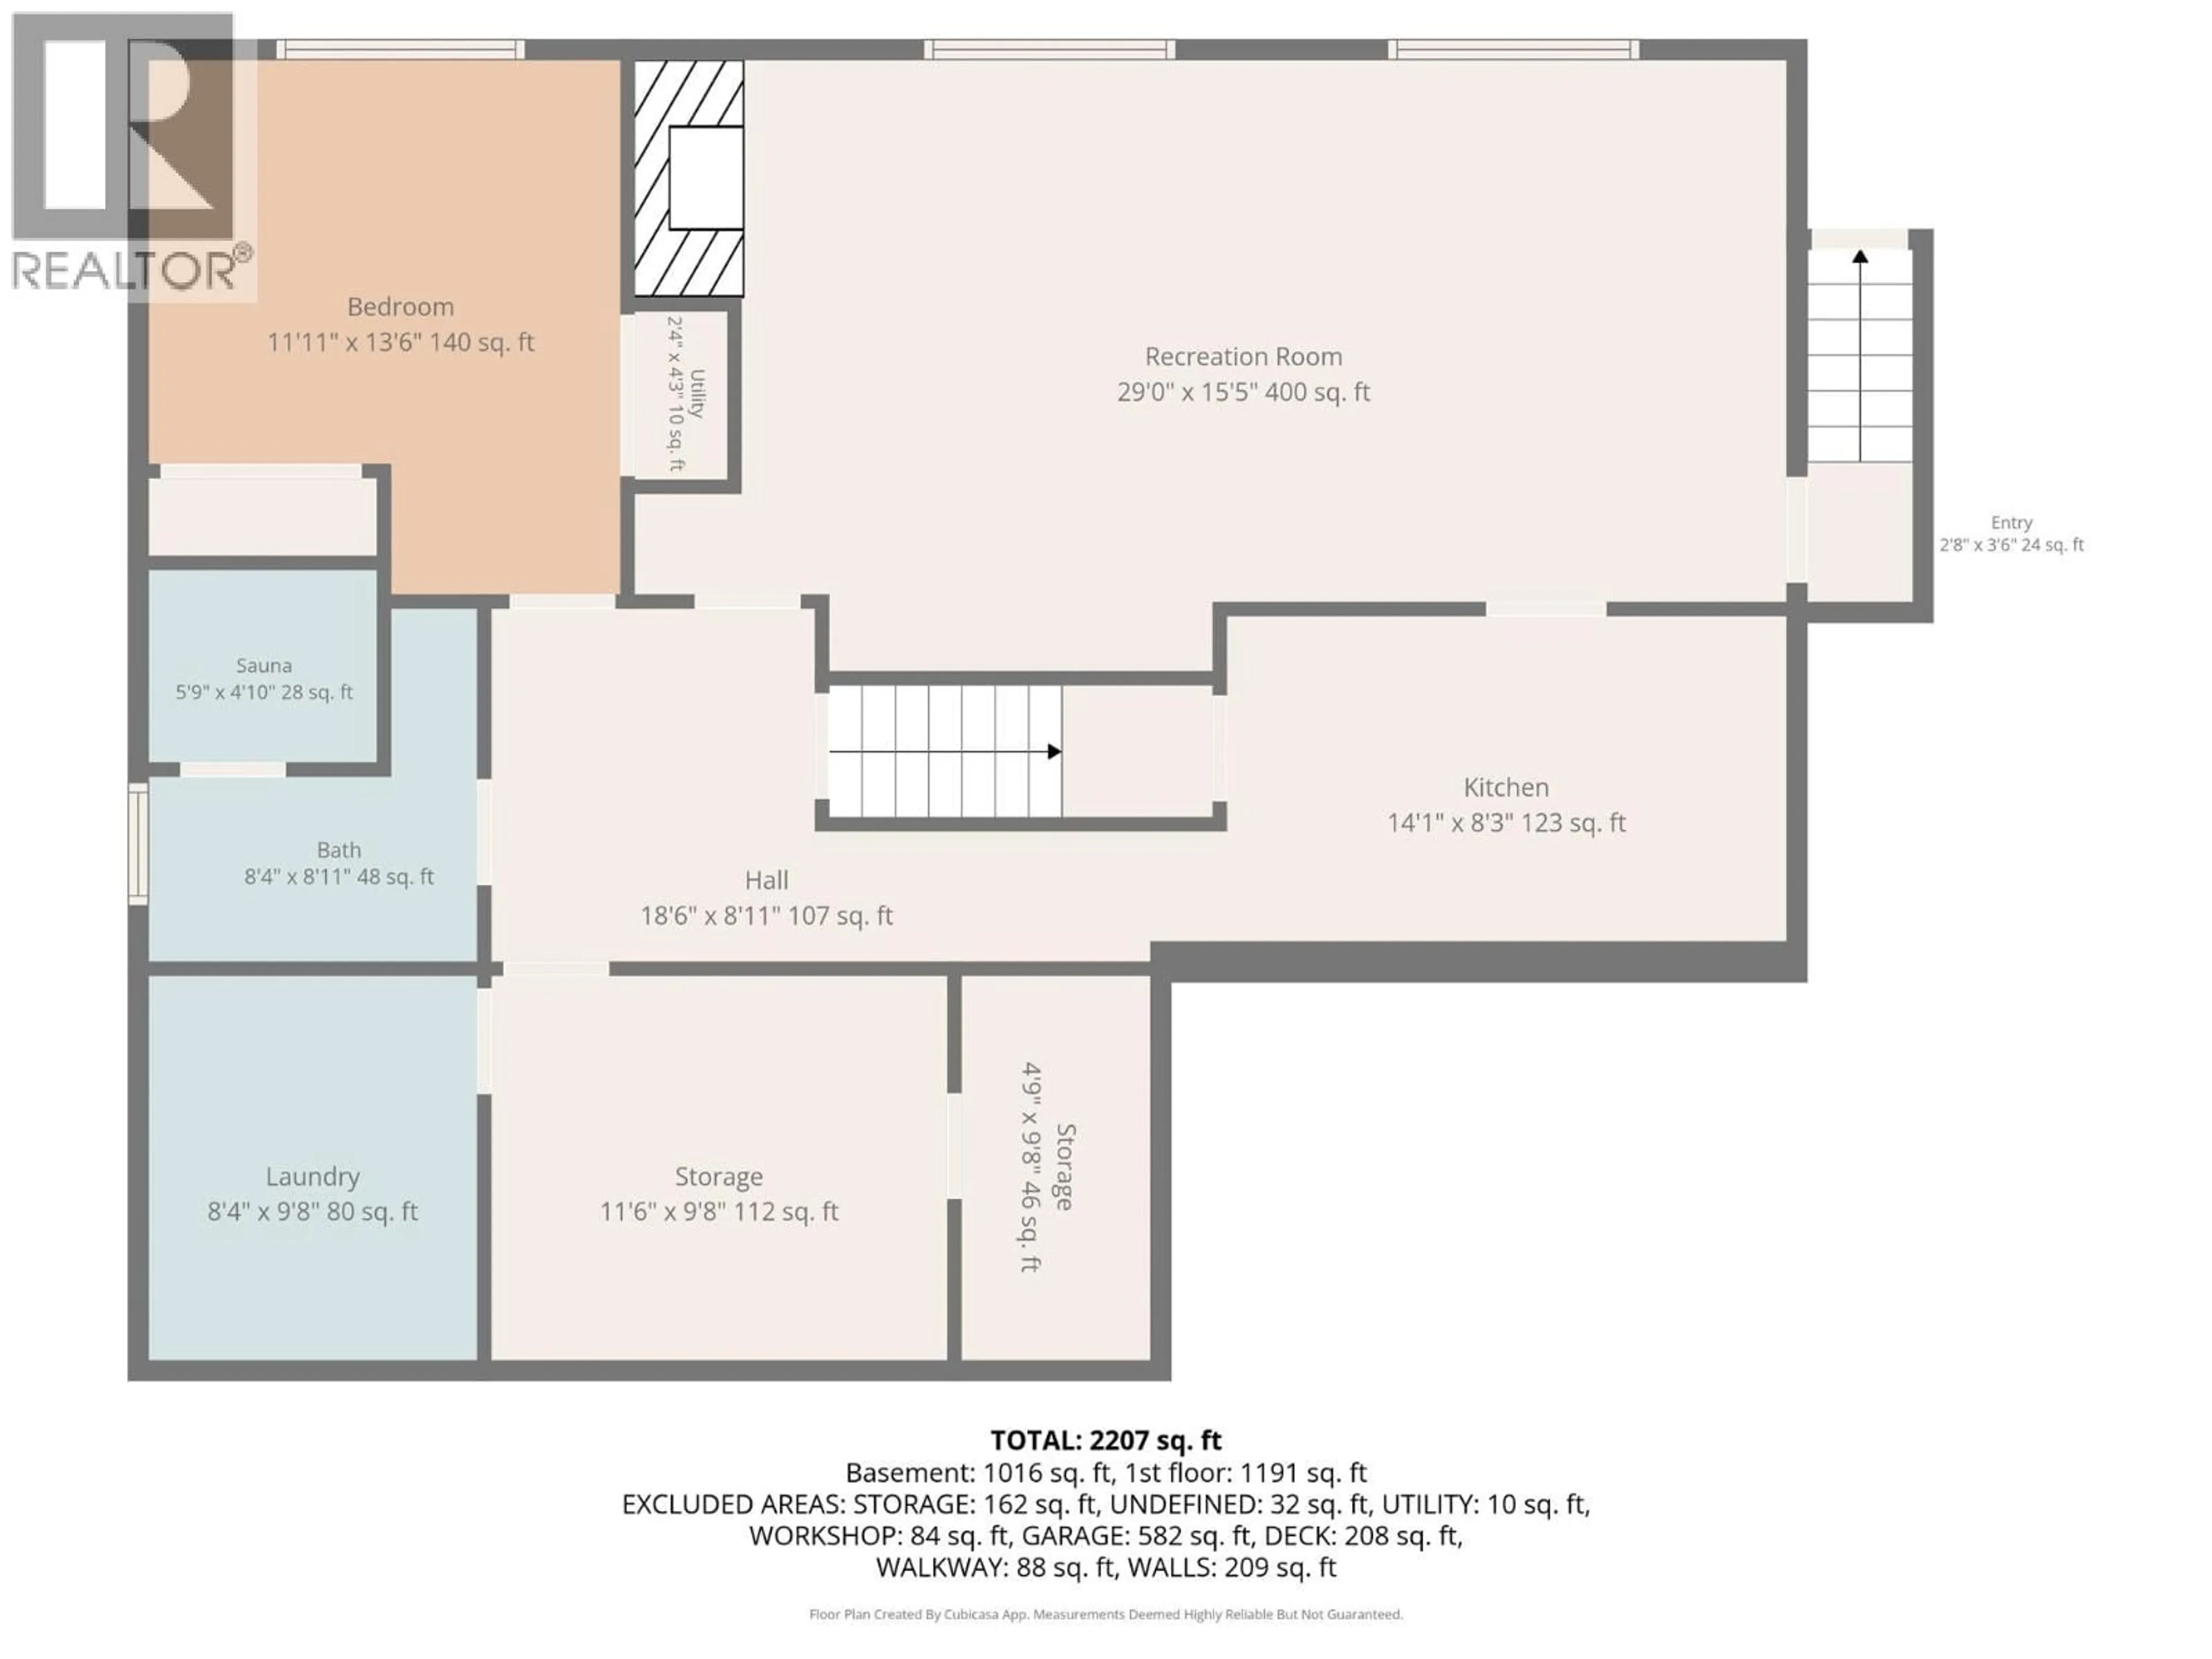
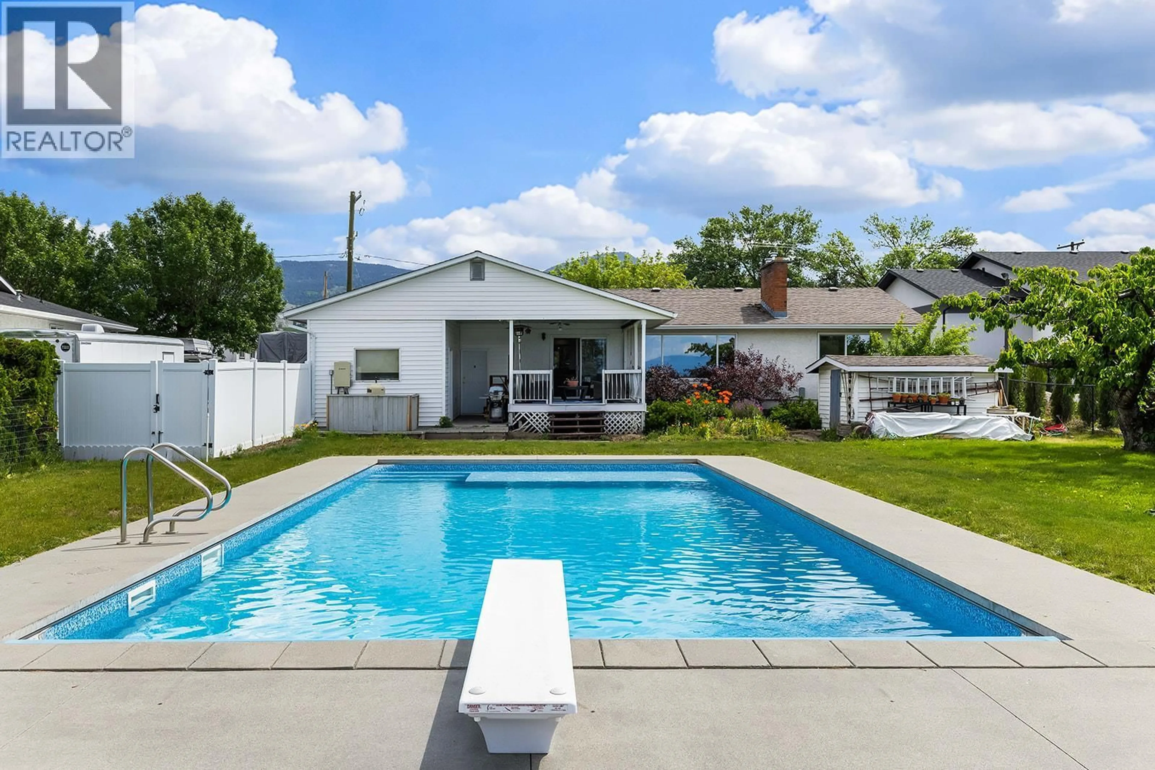
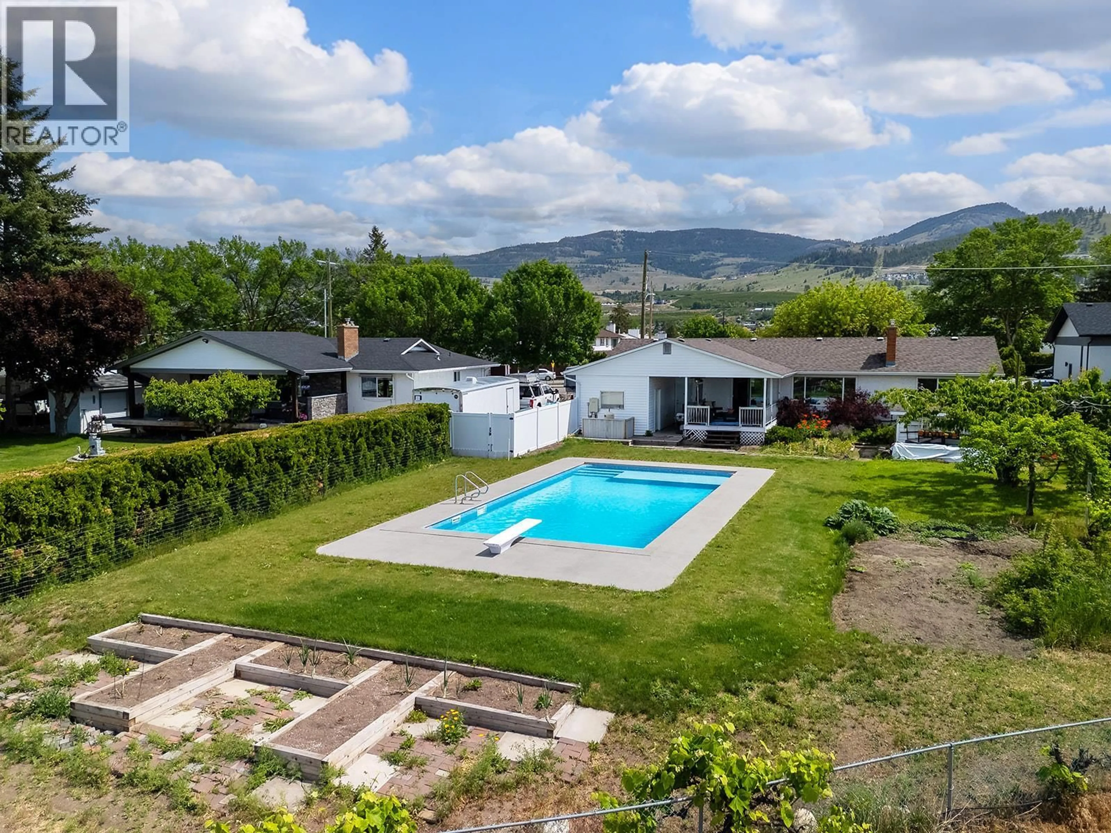
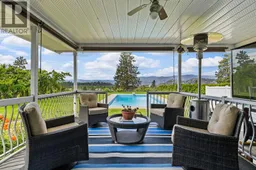
OPEN HOUSE SATURDAY 12-2PM JUNE 20th Enjoy the Okanagan lifestyle with gorgeous in-ground swimming pool as you soak in those summer rays and watch those beautiful sunsets! You will love living in this quiet, desirable South Rutland neighbourhood located on the bench offering panoramic views on this large .41 acre view lot, a neighbourhood often sought out but with few homes for sale. Mature landscaping with vegetable/herb garden beds, rhubarb, cherry & plum fruit trees, grape vineyard & raspberry bush. Close to Mission Parkway, Orchard Park shopping, Costco, transit, golf, schools and a short drive to downtown. Rancher style home with main floor offering 3 bdms & 2 bthrms. New kitchen(2024) with S/S appliances, quartz counter tops, new laminate flooring (2024). New paint, ceiling, walls (2023). New A/C June 2023. Electrical upgrades with permits finished Nov 2025. There are 3 electrical panels, 200 amp. Lower bsmt floor features 1 bdrm in-law suite, large family room, fireplace, full 3rd bathroom, kitchen, laundry, storage, cold room & 2nd stairway exiting up into tandem garage. In-law suite additional appliances D/W, fridge and electric stove. Workshop attached to garage. Garden shed. Covered sundeck 13'8""X19'. Built in vacuum/attachments. In-ground salt water swimming pool features a tanning ledge, 8' deep at the diving board end & multi colour changing light display. You will love living here! Room measurements in photos. Garage 582 sq ft 17'5"" X 36'5"" Workshop 11'6""X 7'4"" (id:39198)
Property Details
Interior
Features
Additional Accommodation Floor
Bedroom
13'6'' x 11'11''Living room
15'5'' x 29'Full bathroom
8'11'' x 8'4''Kitchen
8'3'' x 14'1''Exterior
Features
Parking
Garage spaces -
Garage type -
Total parking spaces 5
Property History
 42
42
