450 HOLBROOK ROAD WEST, Kelowna, British Columbia V1X1S3
Contact us about this property
Highlights
Estimated valueThis is the price Wahi expects this property to sell for.
The calculation is powered by our Instant Home Value Estimate, which uses current market and property price trends to estimate your home’s value with a 90% accuracy rate.Not available
Price/Sqft$319/sqft
Monthly cost
Open Calculator
Description
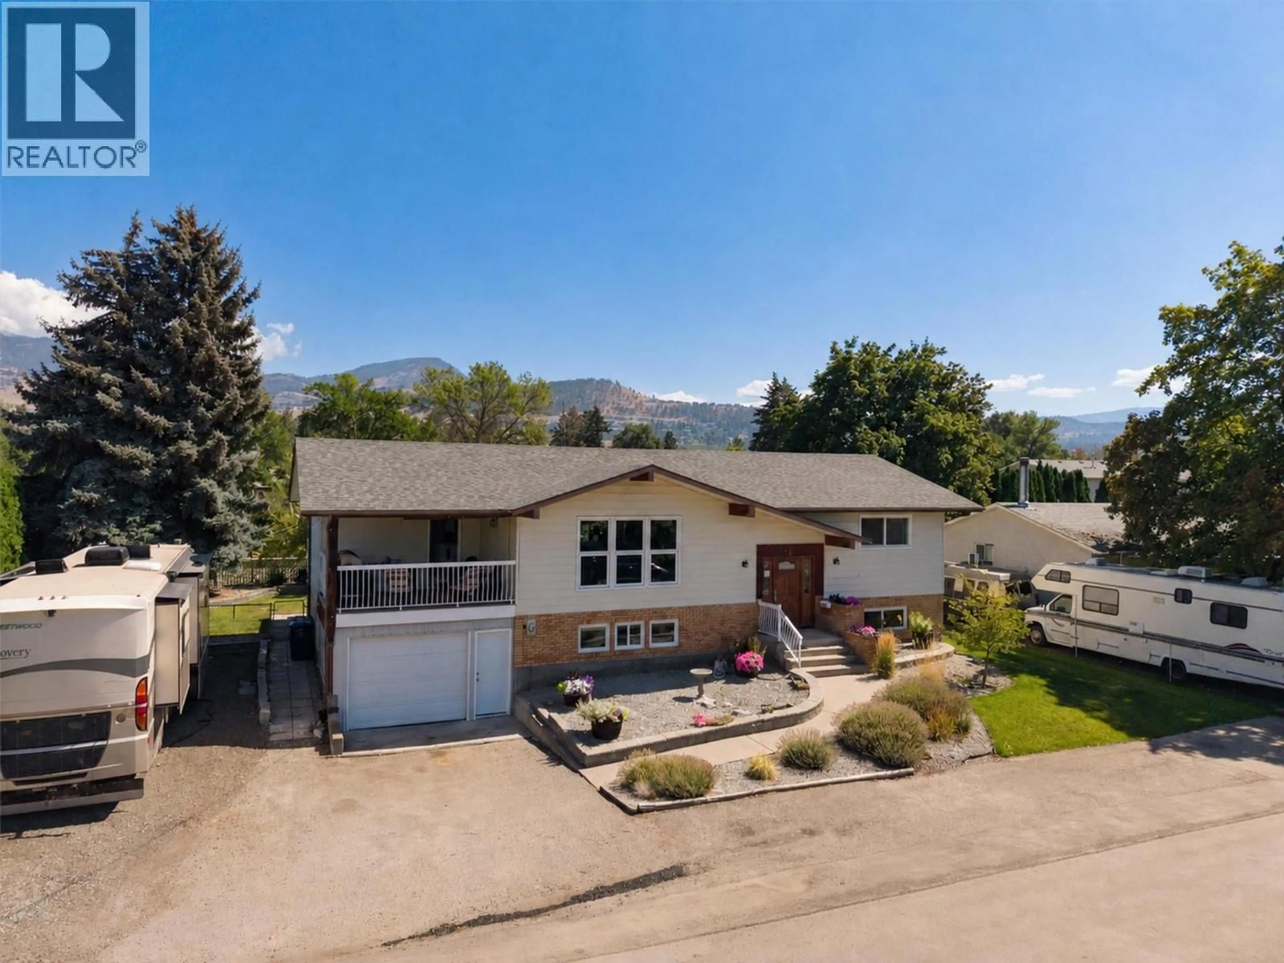
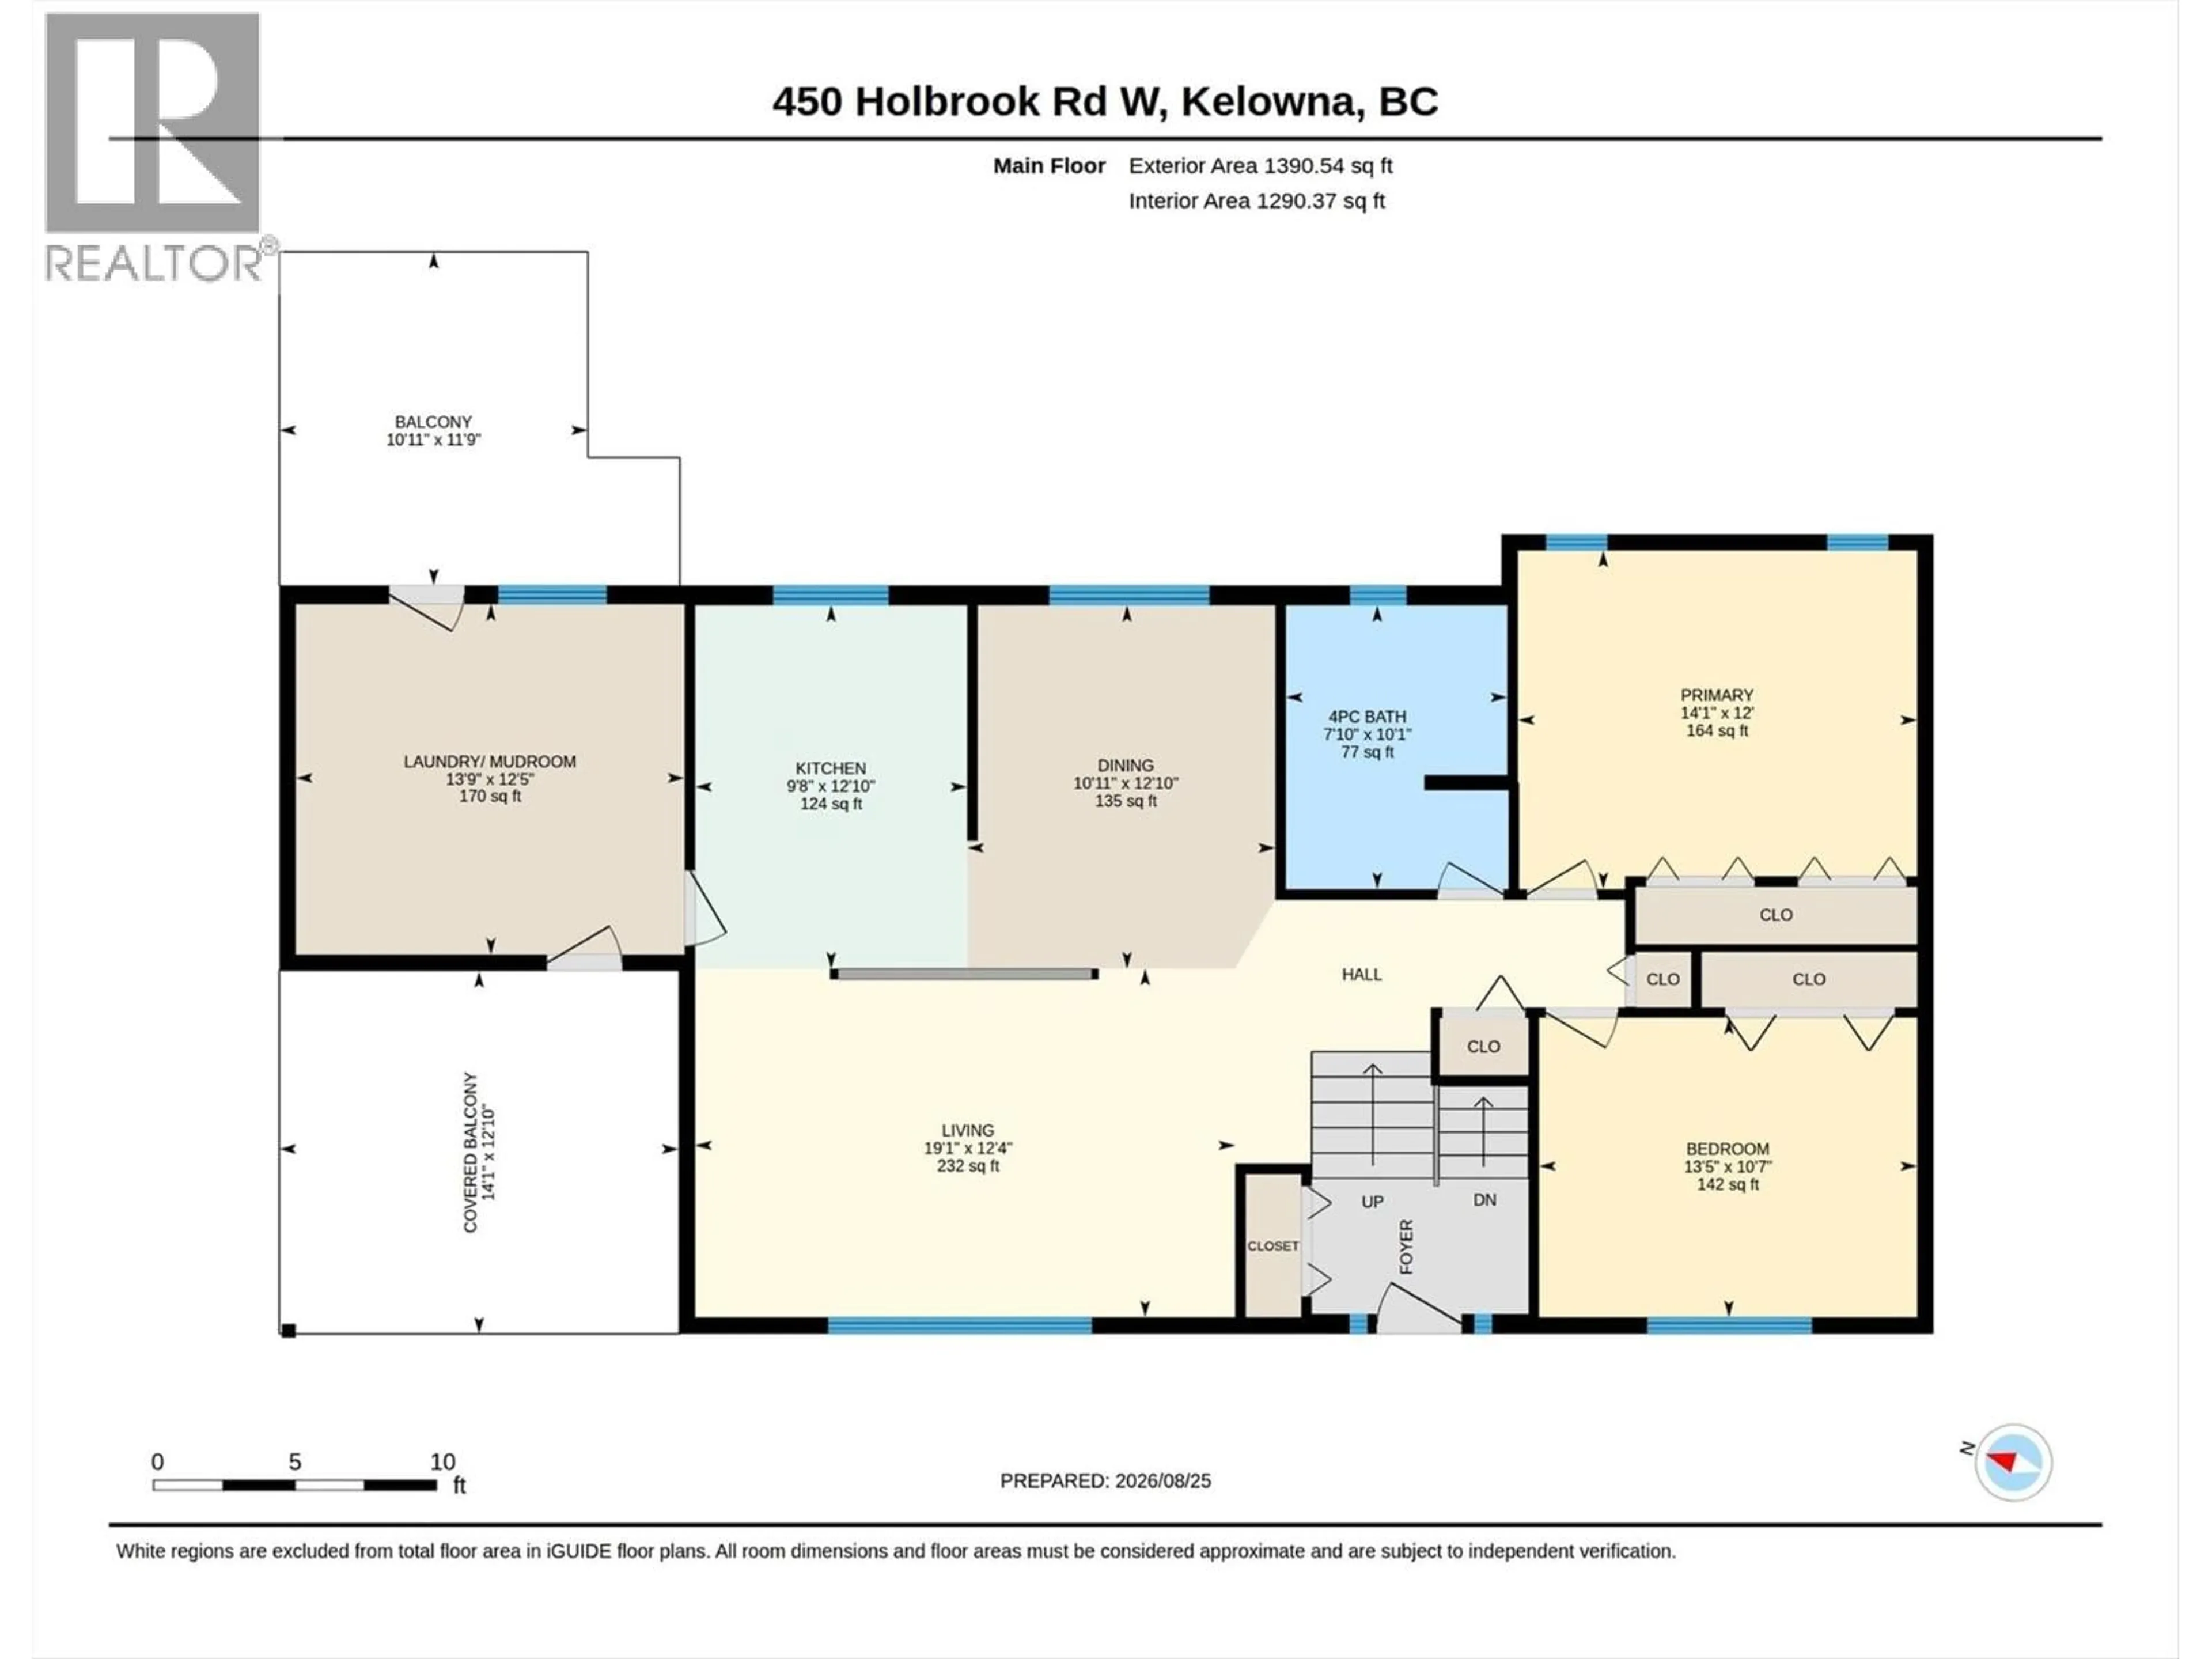
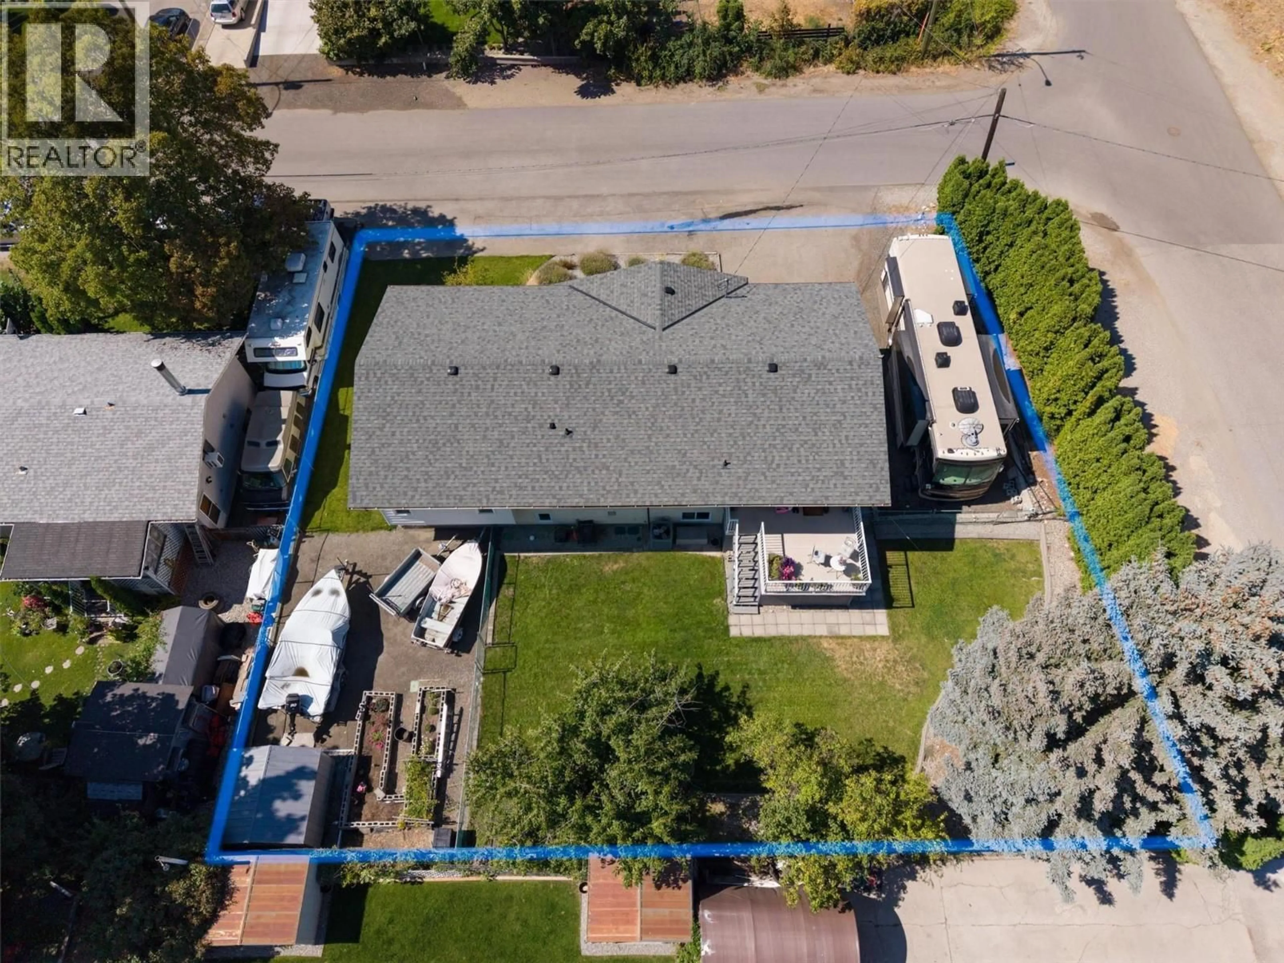
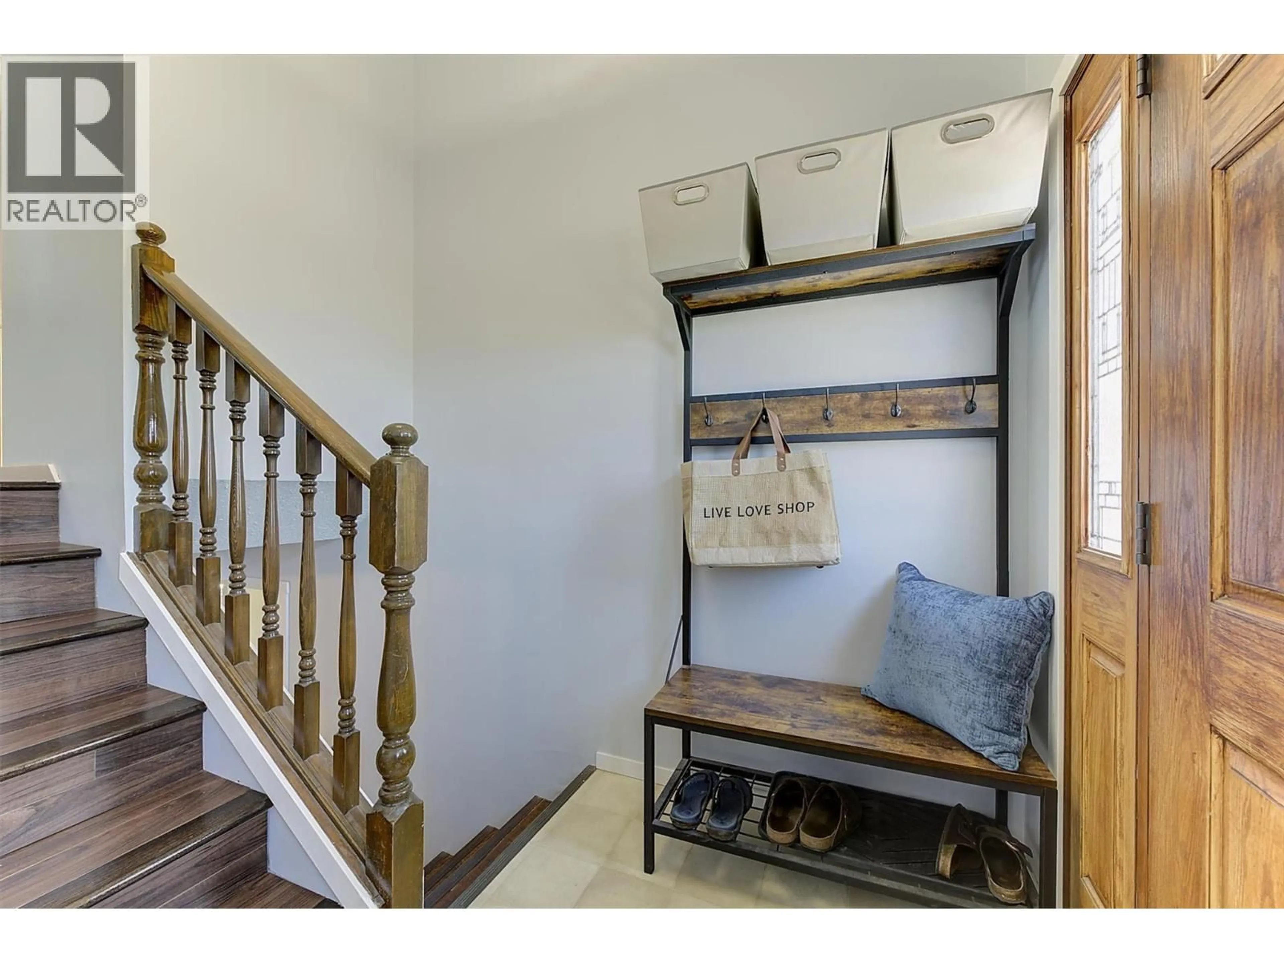
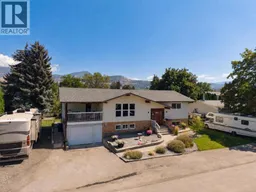
Looking for a renovated home in the heart of Rutland with plenty of parking and walking distance to amenities? Than look no further. Welcome to 450 Holbrook Road West! This spacious and updated 4-bedroom, 2-bathroom home offers a turn key options for all. The home has undergone a cosmetic interior update, giving it a fresh feel while maintaining plenty of functional space for everyday living. New flooring, refinished kitchen cabinetry, flooring, paint, bathroom updates and more. The mechanical systems have also been updated, taking care of some of the important improvements buyers look for beyond just the finishes. With newer windows, roof, hot water tank, sewer connection, you don't have to worry about systems failing. One of the standout features is the amount of space this property offers both inside and out. A large yard provides plenty of room for kids, pets, gardening, entertaining, or simply enjoying the outdoors, while the property offers ample parking for multiple vehicles, toys, trailers, or guests and yes even 2 RV's! For the hobbyist, tradesperson, or anyone needing dedicated project space, the home also features an interior workshop, adding a level of versatility that's difficult to find. Central in the heart of Rutland, you're just walking distance to shopping, restaurants, parks, and schools. Don't miss out on this turn key opportunity in one of the up and coming areas of Kelowna. (id:39198)
Property Details
Interior
Features
Basement Floor
Workshop
20'7'' x 12'3''Utility room
6'4'' x 9'11''Bedroom
14'11'' x 13'9''Bedroom
13'6'' x 23'8''Exterior
Parking
Garage spaces -
Garage type -
Total parking spaces 5
Property History
 56
56
