350 PERTH ROAD, Kelowna, British Columbia V1X3R4
Contact us about this property
Highlights
Estimated valueThis is the price Wahi expects this property to sell for.
The calculation is powered by our Instant Home Value Estimate, which uses current market and property price trends to estimate your home’s value with a 90% accuracy rate.Not available
Price/Sqft$501/sqft
Monthly cost
Open Calculator
Description
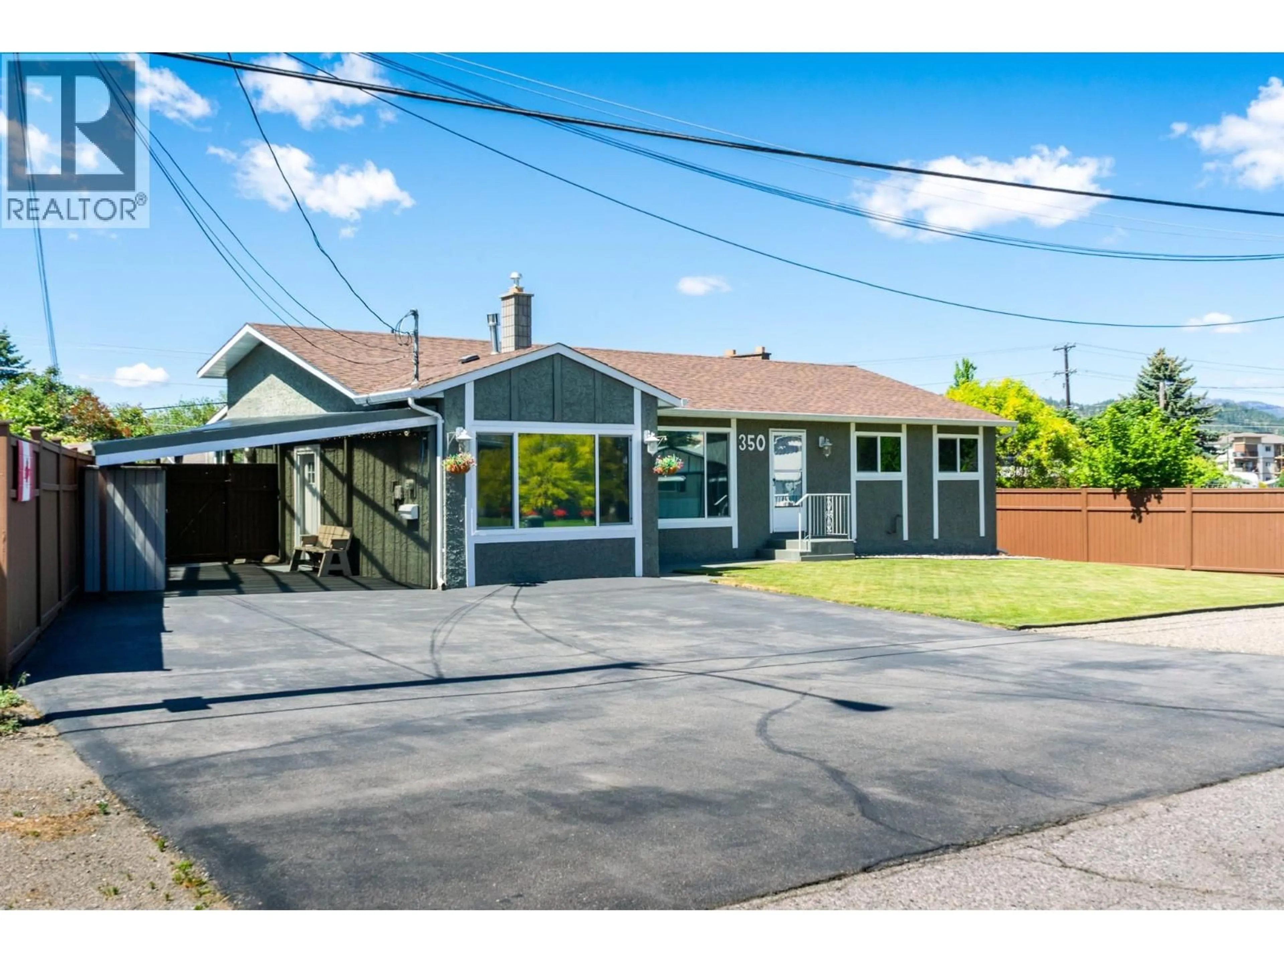
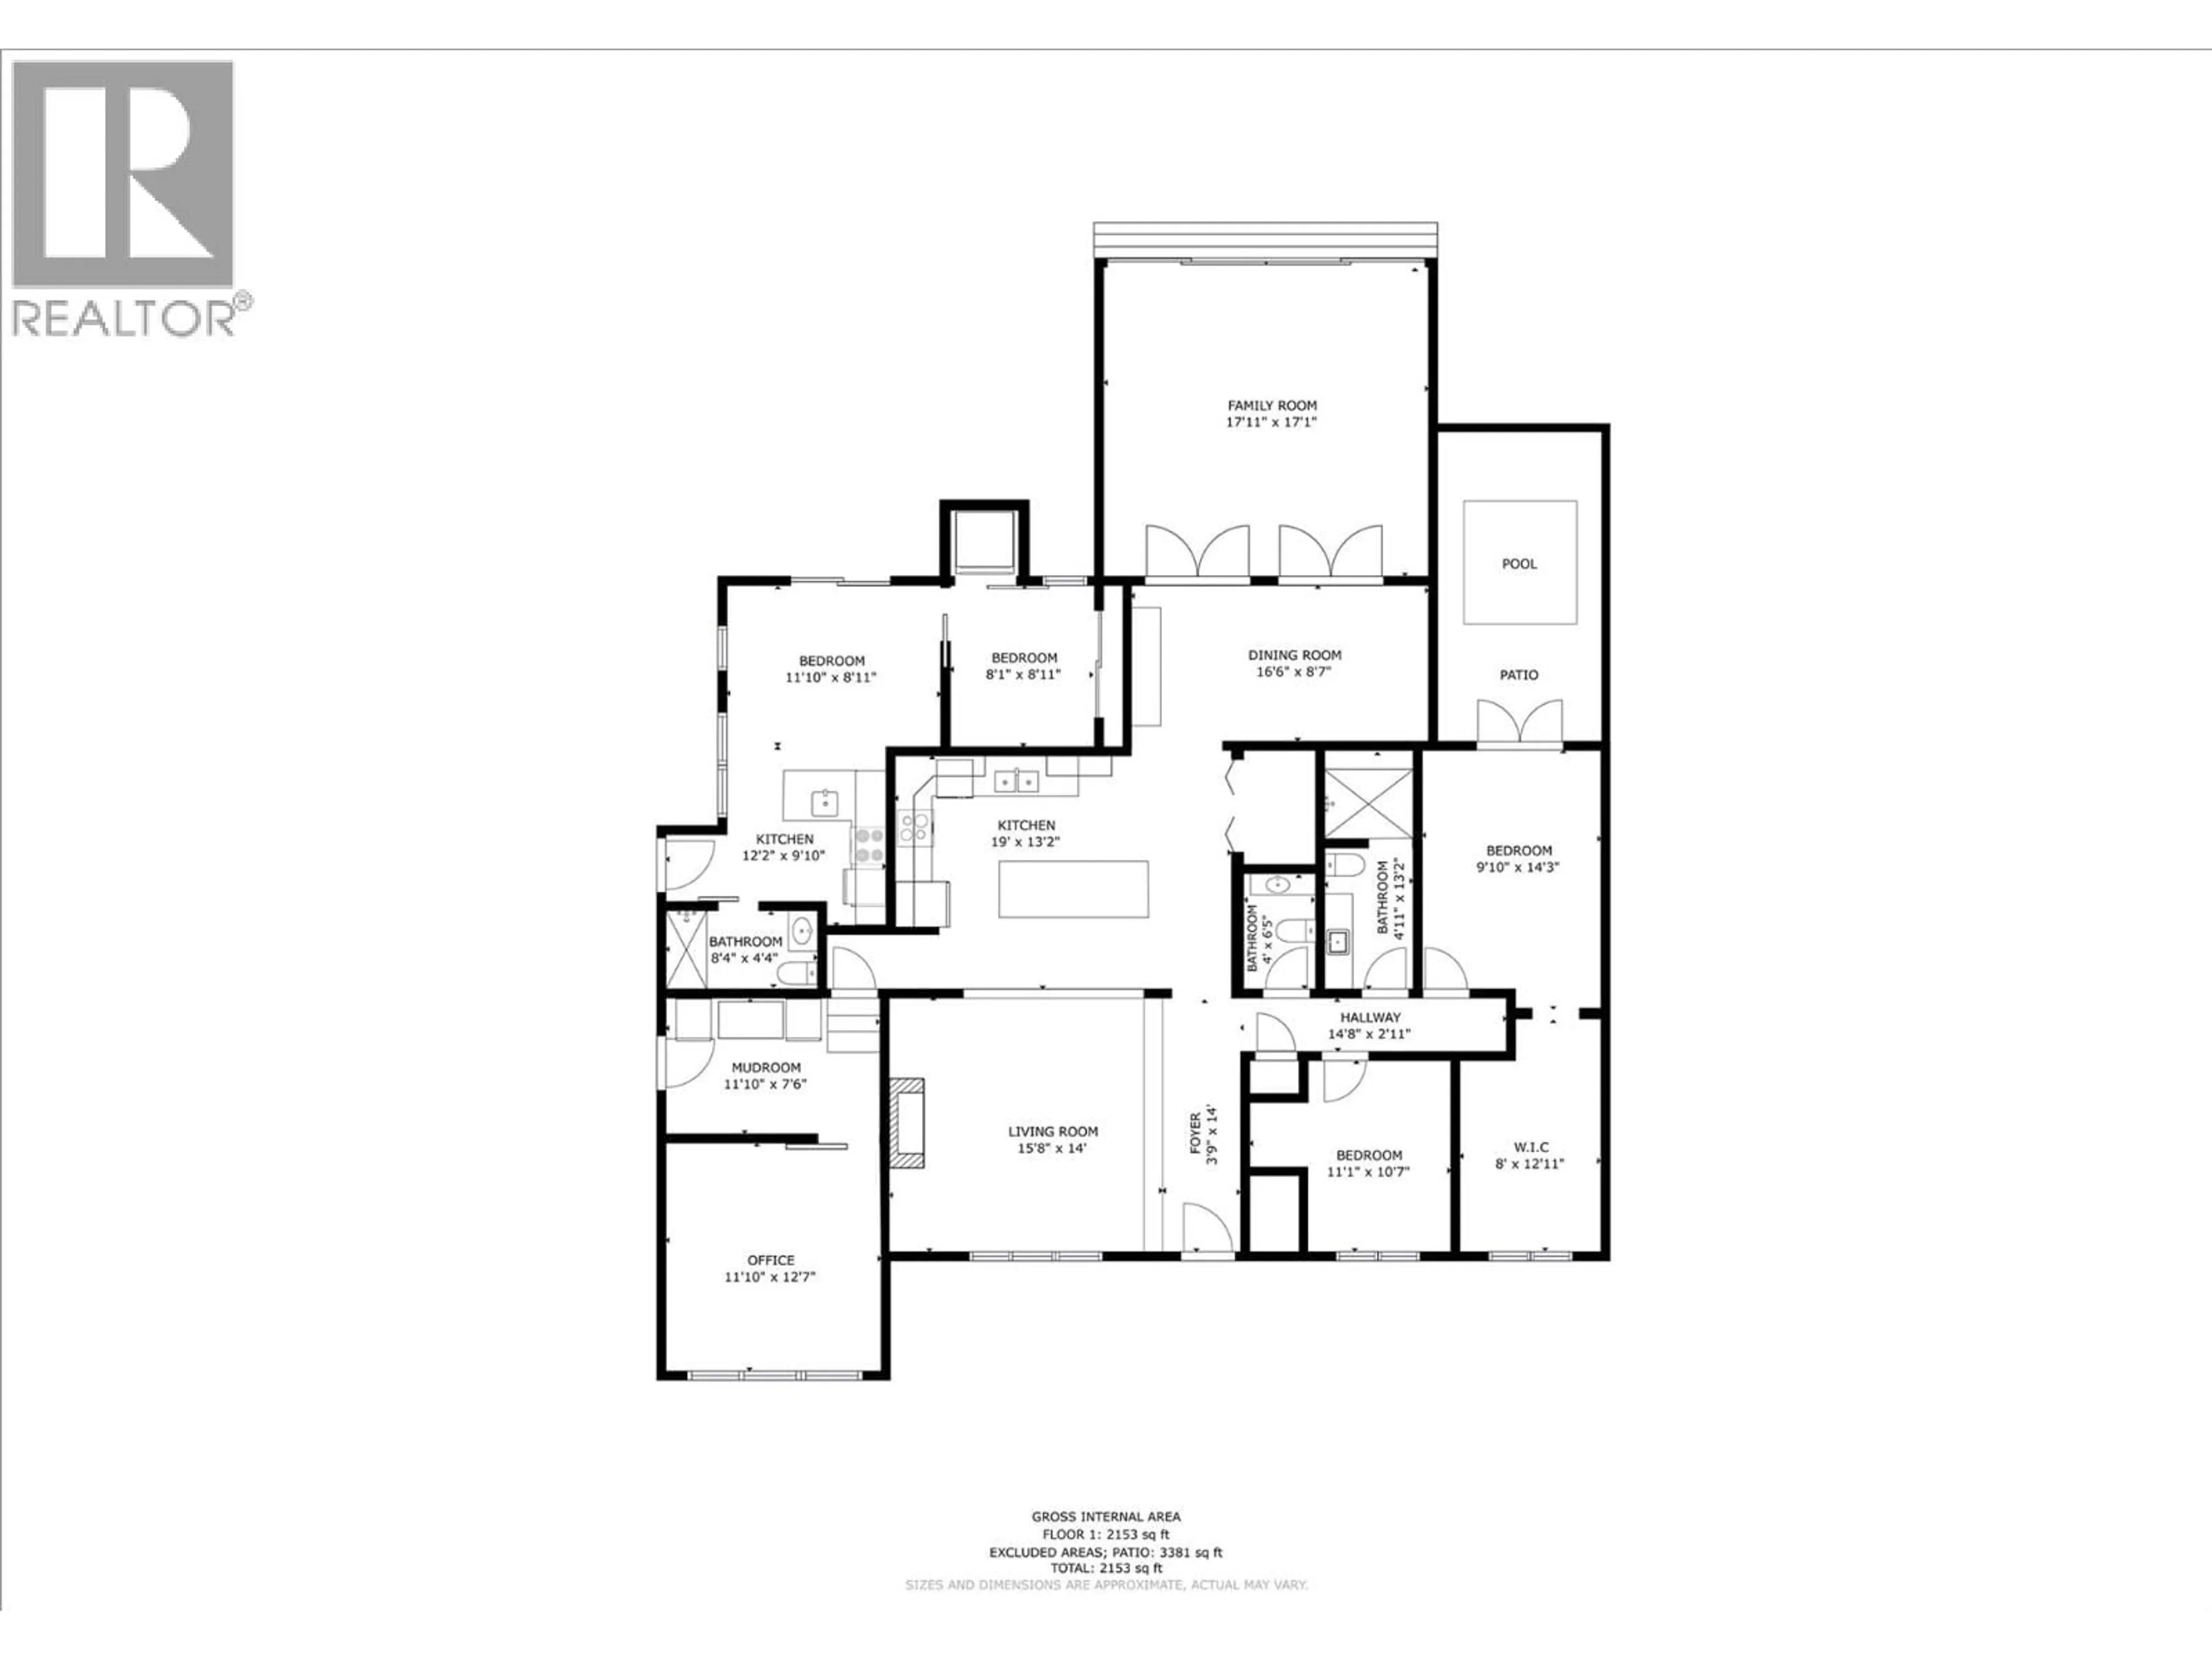
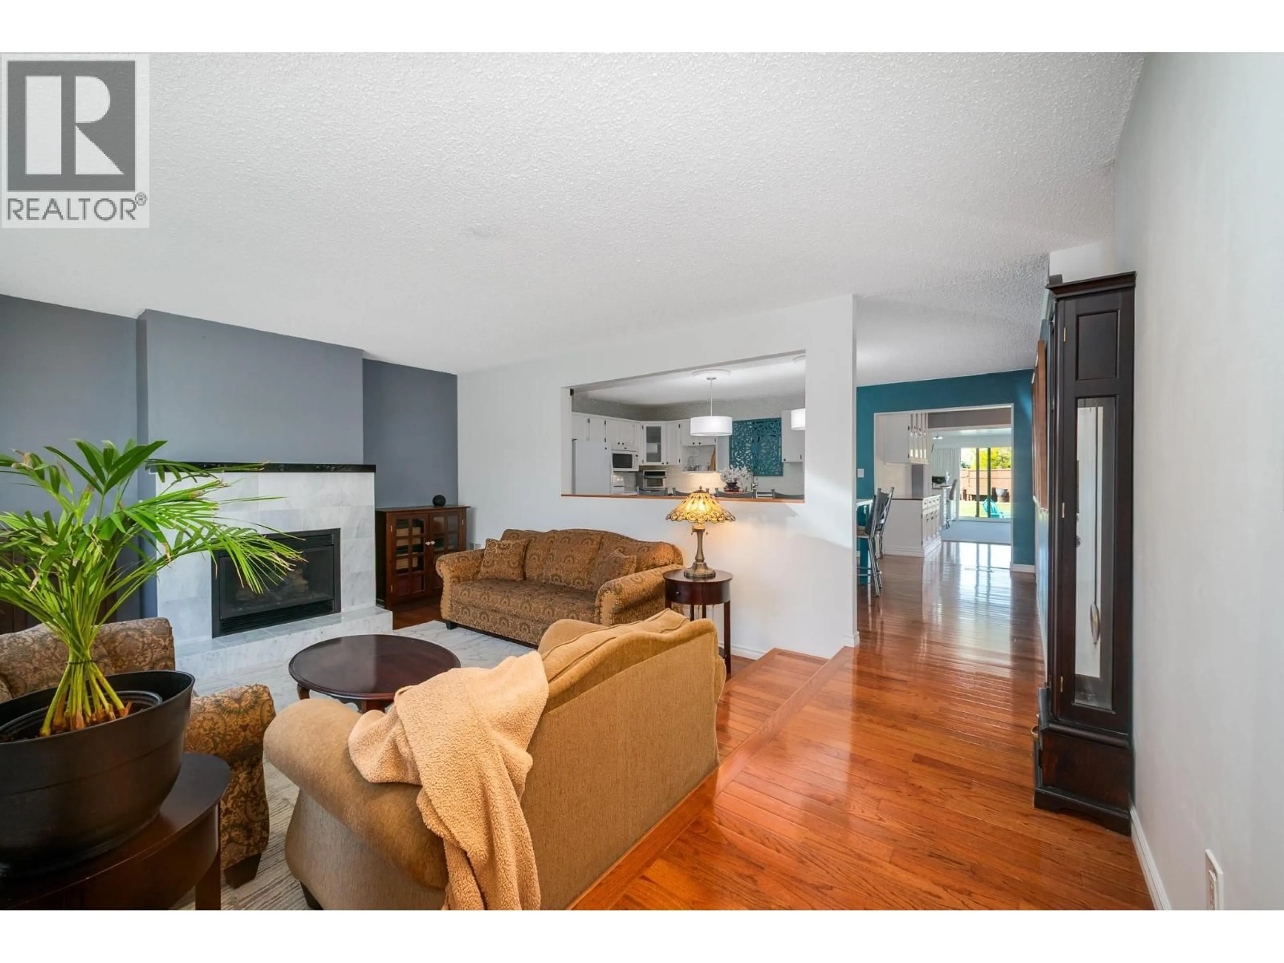
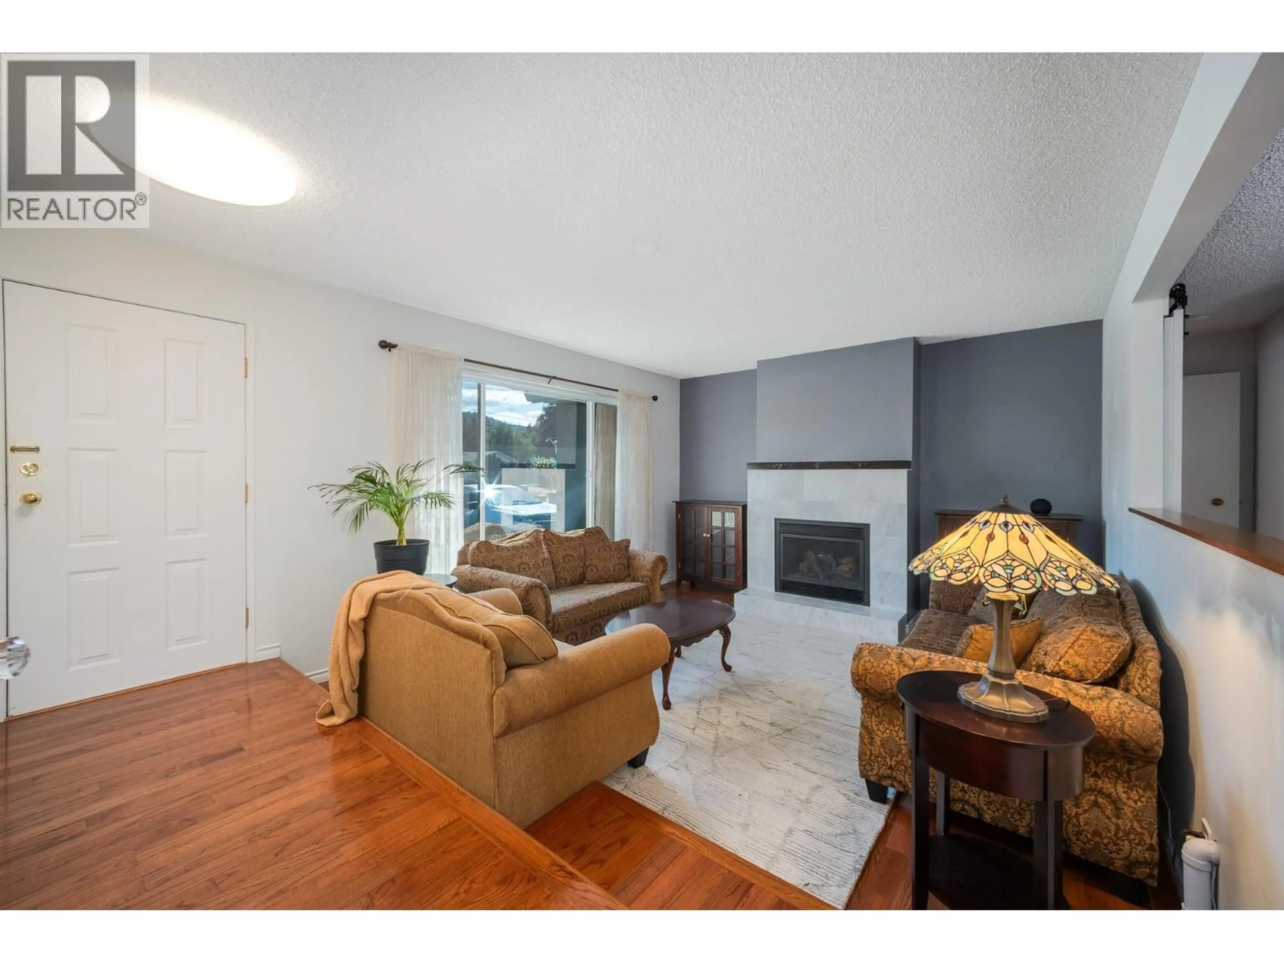
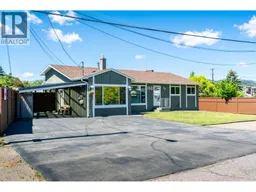
No Sign. Well-appointed one-level home with solid oak flooring throughout, centrally located and close to all amenities. This spacious home offers several recent upgrades, a bright entertaining kitchen, formal dining area, and a comfortable sunken living room with a gas fireplace capable of heating over 1,000 sq. ft. The large primary bedroom features an oversized walk-in closet — let the clothes shopping begin"". Plus a nicely appointed ensuite. A second bedroom is complemented by the main full bathroom. Enjoy the bonus enclosed sunroom, which has no separate heat source but benefits from heat from the rest of the home. The single-car garage has been converted into a great man cave, hobby room, or office, also without a separate heat source. A major bonus is the self-contained 1-bedroom suite with separate entrance and a fantastic month-to-month tenant. The large private backyard features a firepit area, private hot tub off the primary bedroom, and three large outdoor storage sheds. U/G Irrigation for yard plus garden beds. Additional features include hot water on demand appr 3yrs, W/D suite appr. 2yrs., suite appliances appr. 5 yrs. rest of appliances appr 12 yrs., extra refrigerator, 6 bar stools included. Furn. & A/C approx 12 yrs old. A properly priced home with excellent flexibility and value. Call today for your private tour. All information and measurements deemed correct but should be verified by the Buyer(s) and/or Buyer’s agent. (id:39198)
Property Details
Interior
Features
Main level Floor
Kitchen
13' x 19'Living room
14' x 15'8''Foyer
3'9'' x 14'Mud room
7'6'' x 11'10''Exterior
Parking
Garage spaces -
Garage type -
Total parking spaces 6
Property History
 90
90
