306 - 130 BARBER ROAD, Kelowna, British Columbia V1X3V4
Contact us about this property
Highlights
Estimated valueThis is the price Wahi expects this property to sell for.
The calculation is powered by our Instant Home Value Estimate, which uses current market and property price trends to estimate your home’s value with a 90% accuracy rate.Not available
Price/Sqft$399/sqft
Monthly cost
Open Calculator
Description
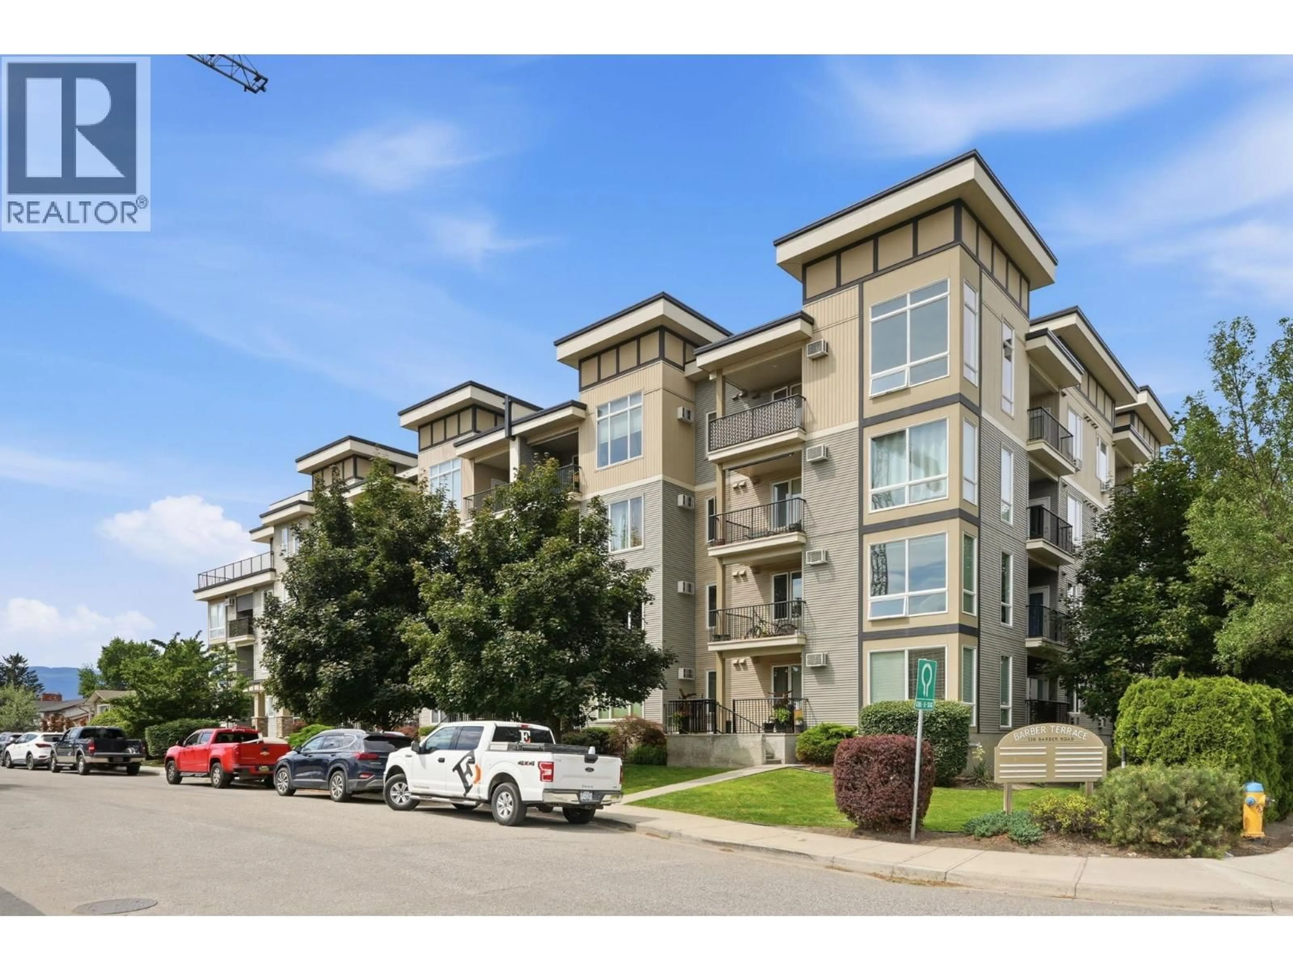
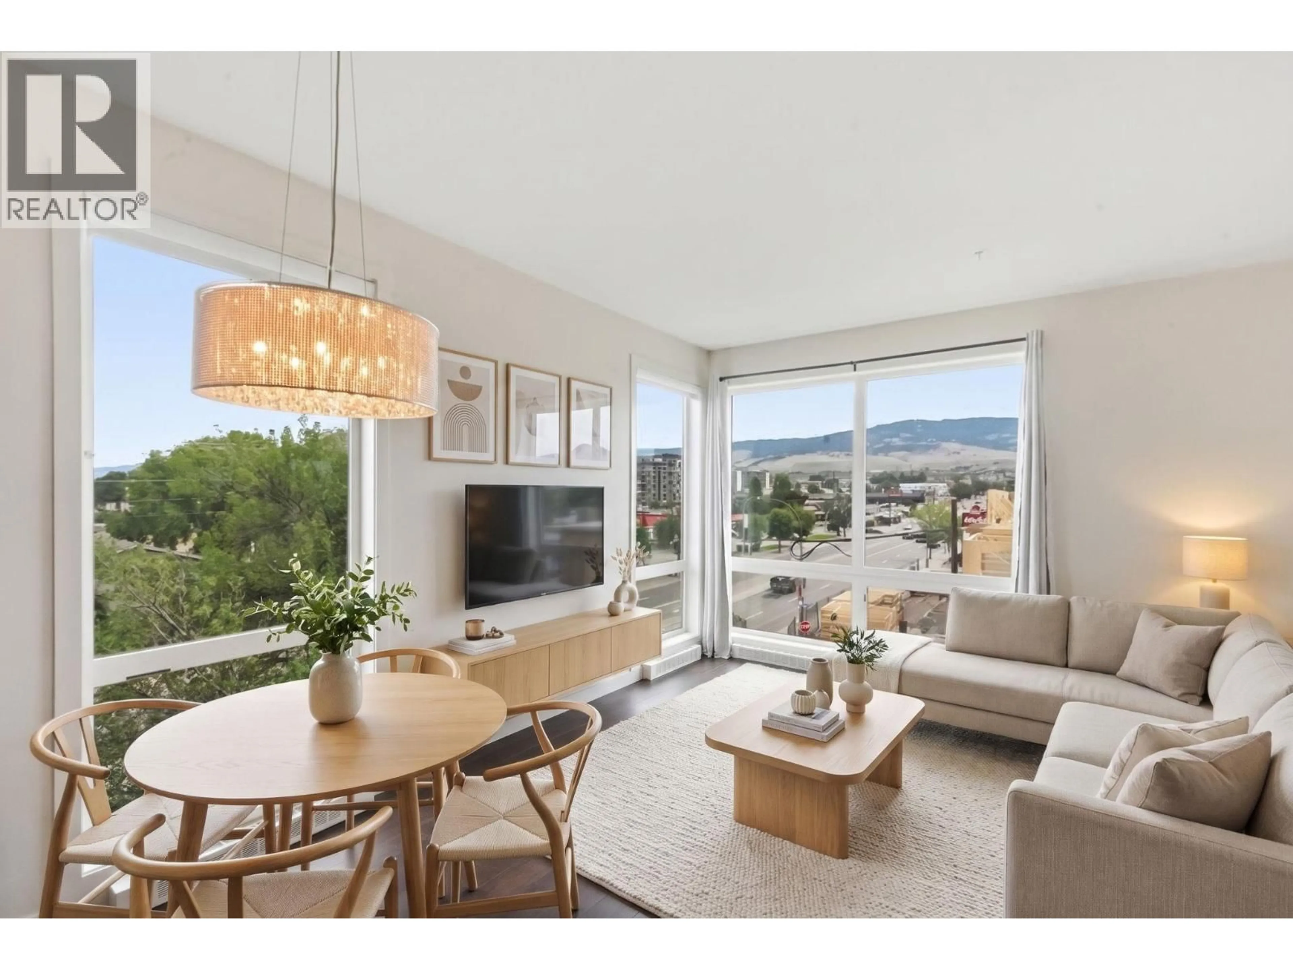
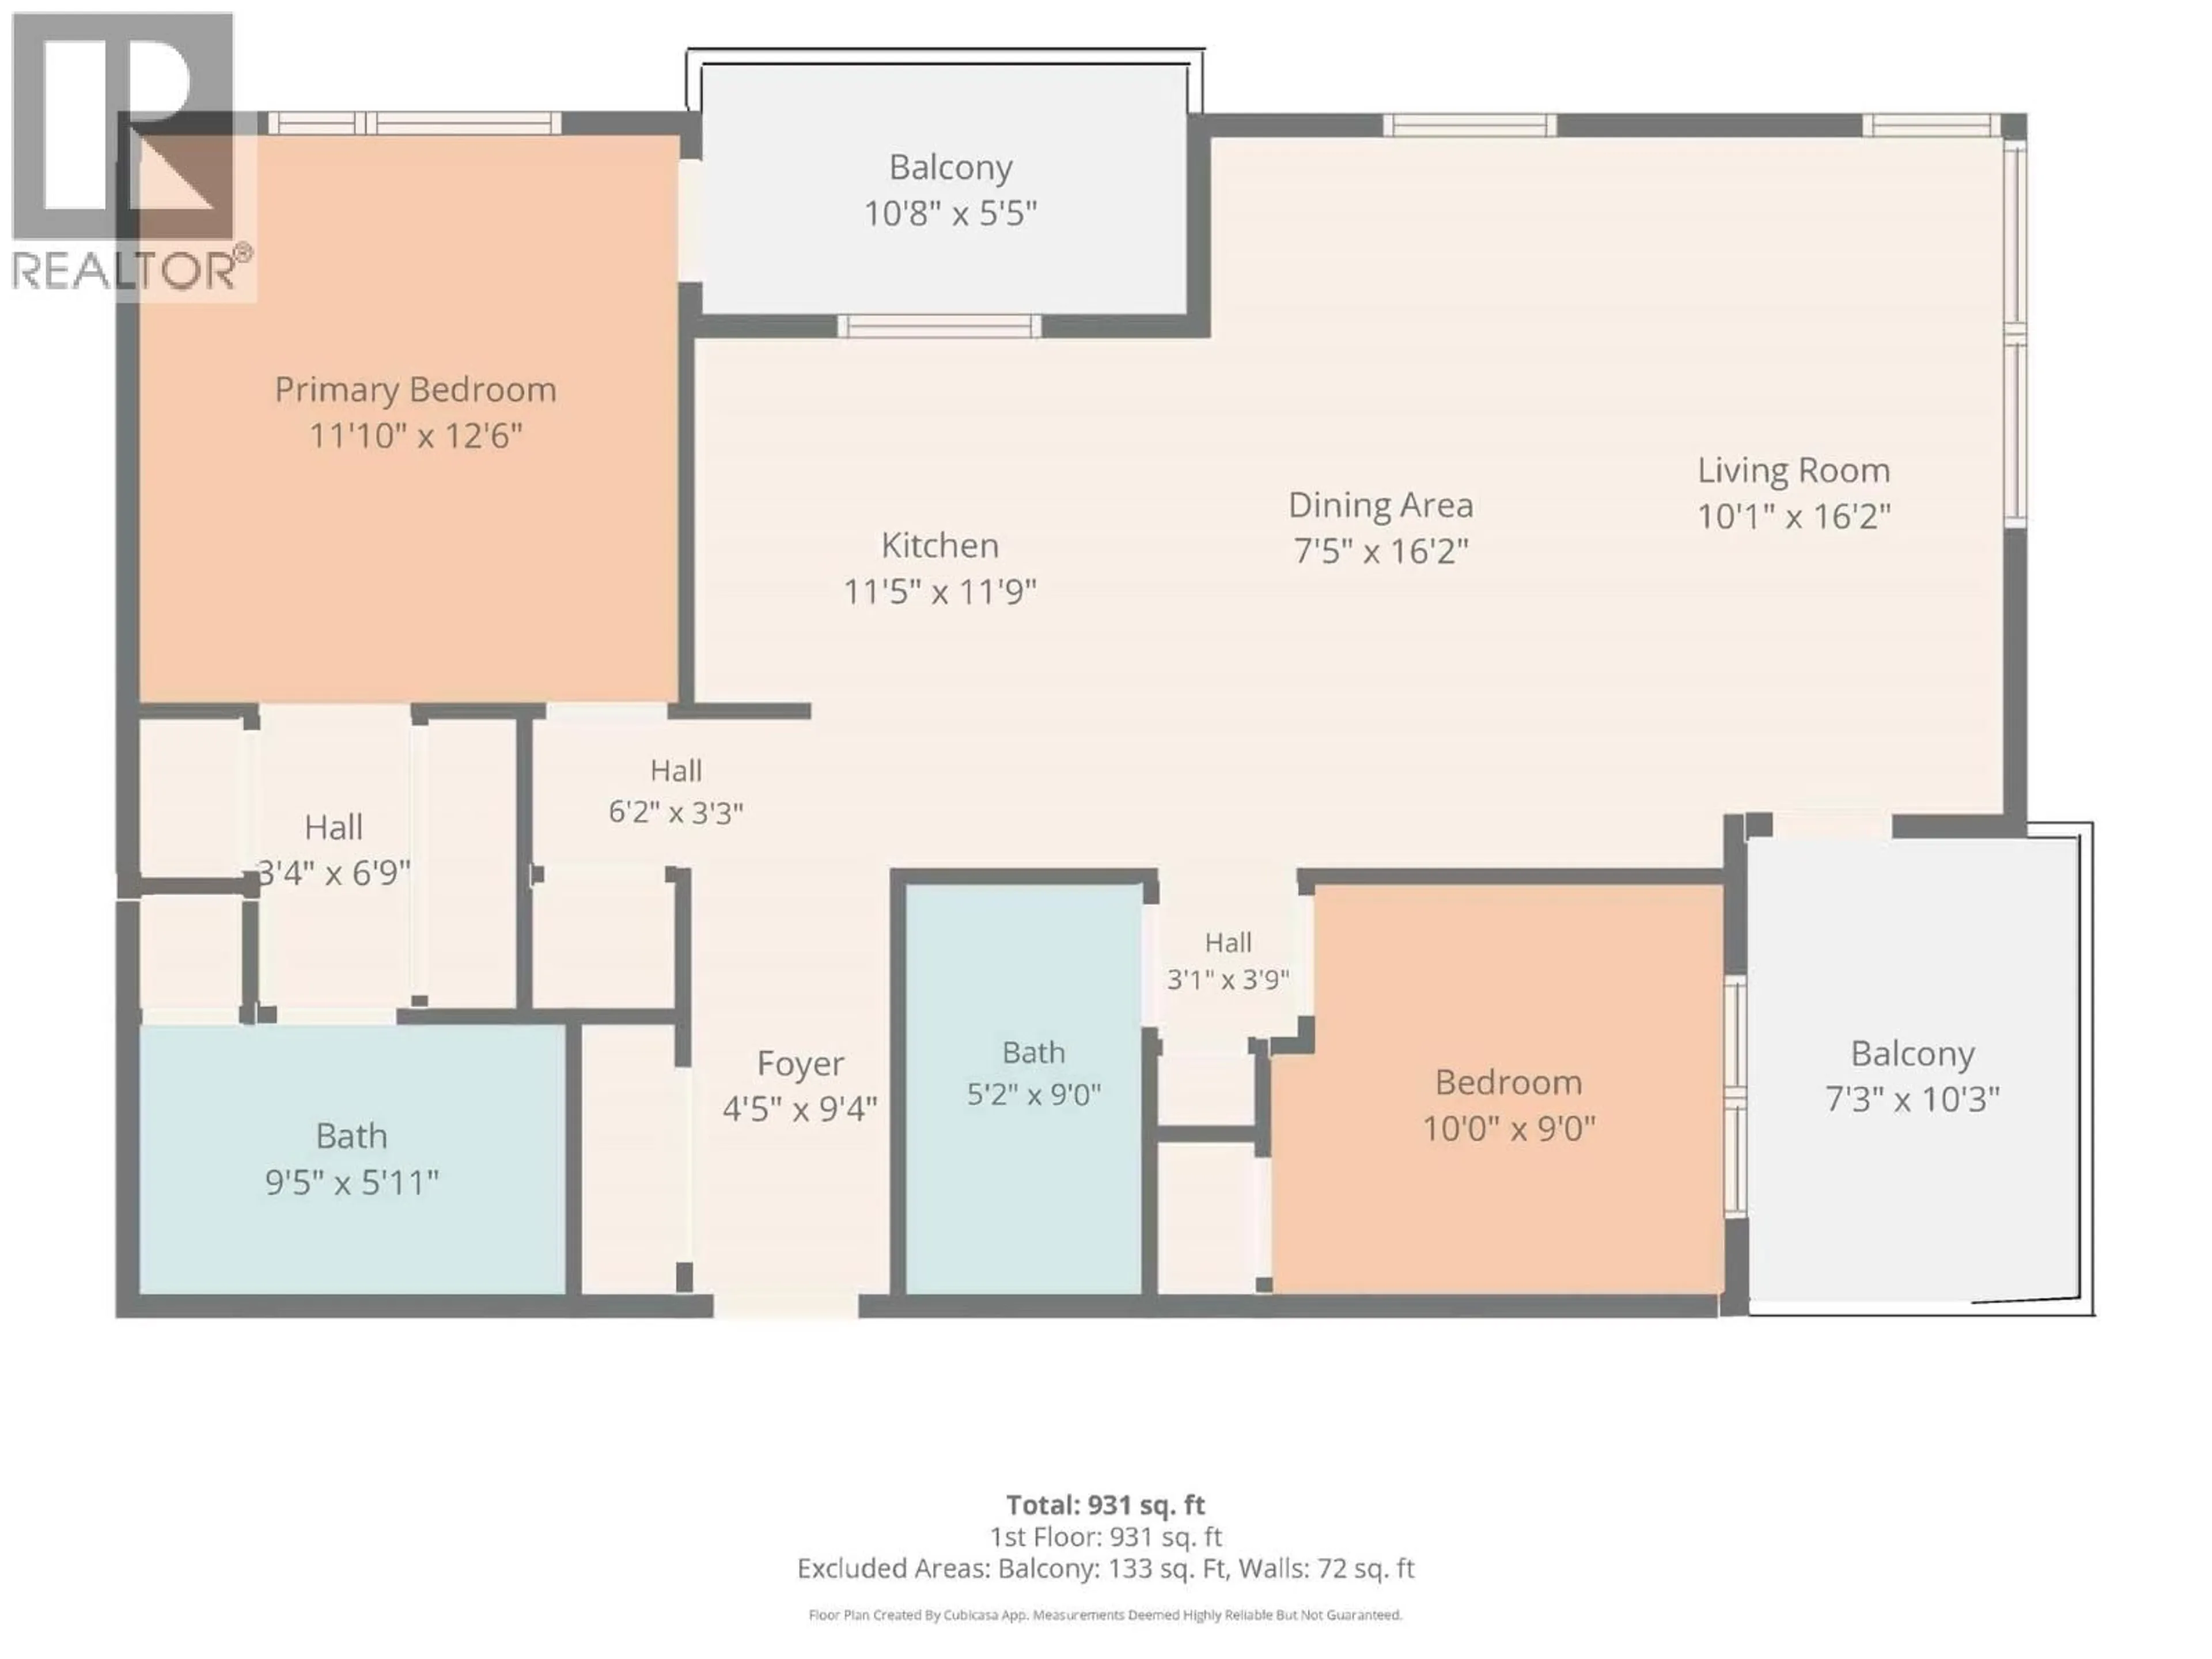
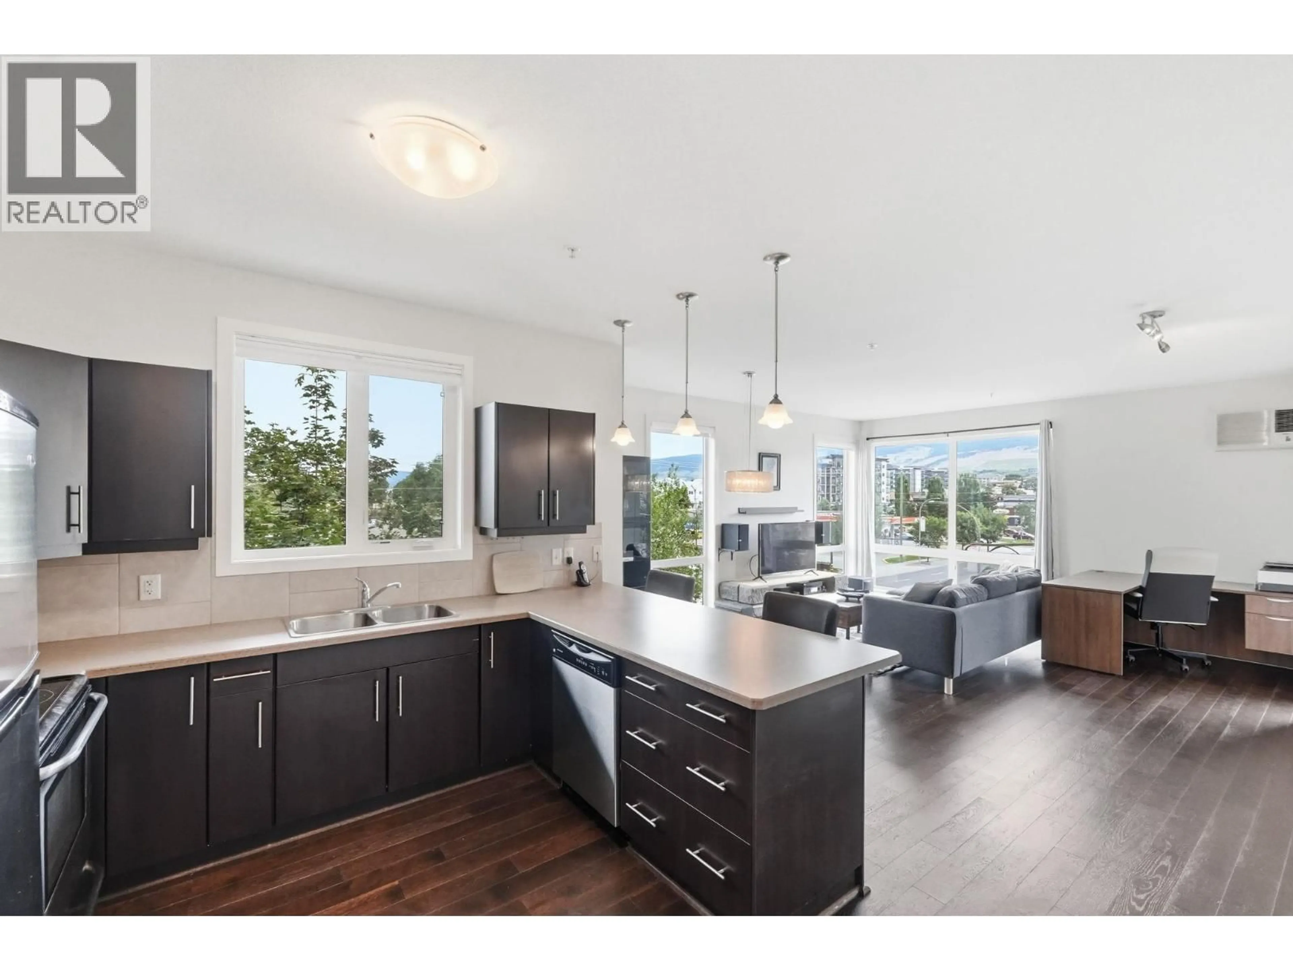
Welcome to Unit 306 at Barber Terrace - a bright, spacious 2 bedroom, 2 bathroom corner home that checks every box for first-time buyers, students, and investors alike. With the #8 bus stop just a minute from your door, both UBCO and Okanagan College are an easy, stress-free commute away, and everyday essentials - Save-On-Foods, Shoppers Drug Mart, restaurants, cafes, and a variety of shops and services - are all within a short walk. Inside, floor-to-ceiling windows flood the space with natural light and frame beautiful mountain views, while the sought-after corner layout delivers added privacy and an open, airy feel. Two private balconies extend your living space outdoors - the perfect spot to unwind, entertain, or savour your morning coffee. The home also comes with secure underground parking and a storage unit conveniently located on the same floor as the unit. Offering an unbeatable blend of location, convenience, and lifestyle, this is a rare chance to own in one of Kelowna's most accessible communities - and it's listed well below assessed value. Opportunities like this don't last long, so book your private showing today! (id:39198)
Property Details
Interior
Features
Main level Floor
4pc Bathroom
Bedroom
9' x 9'4pc Ensuite bath
5'3'' x 9'3''Primary Bedroom
11'7'' x 12'4''Exterior
Parking
Garage spaces -
Garage type -
Total parking spaces 1
Condo Details
Inclusions
Property History
 34
34
