3 - 185 TAYLOR ROAD, Kelowna, British Columbia V1X4G1
Contact us about this property
Highlights
Estimated valueThis is the price Wahi expects this property to sell for.
The calculation is powered by our Instant Home Value Estimate, which uses current market and property price trends to estimate your home’s value with a 90% accuracy rate.Not available
Price/Sqft$354/sqft
Monthly cost
Open Calculator
Description
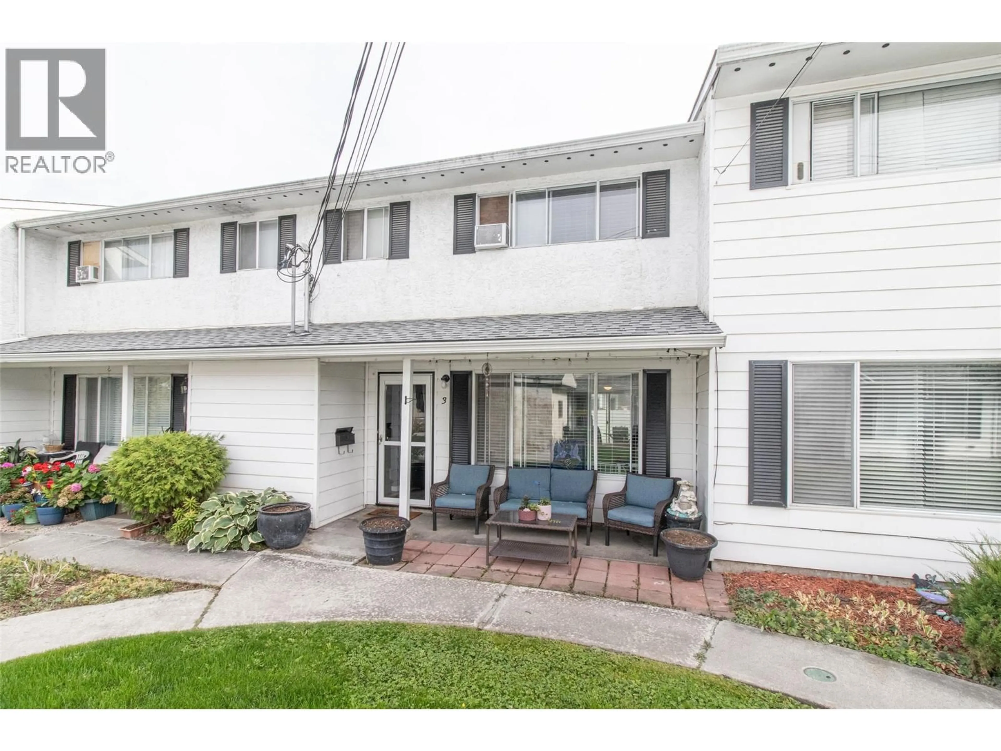
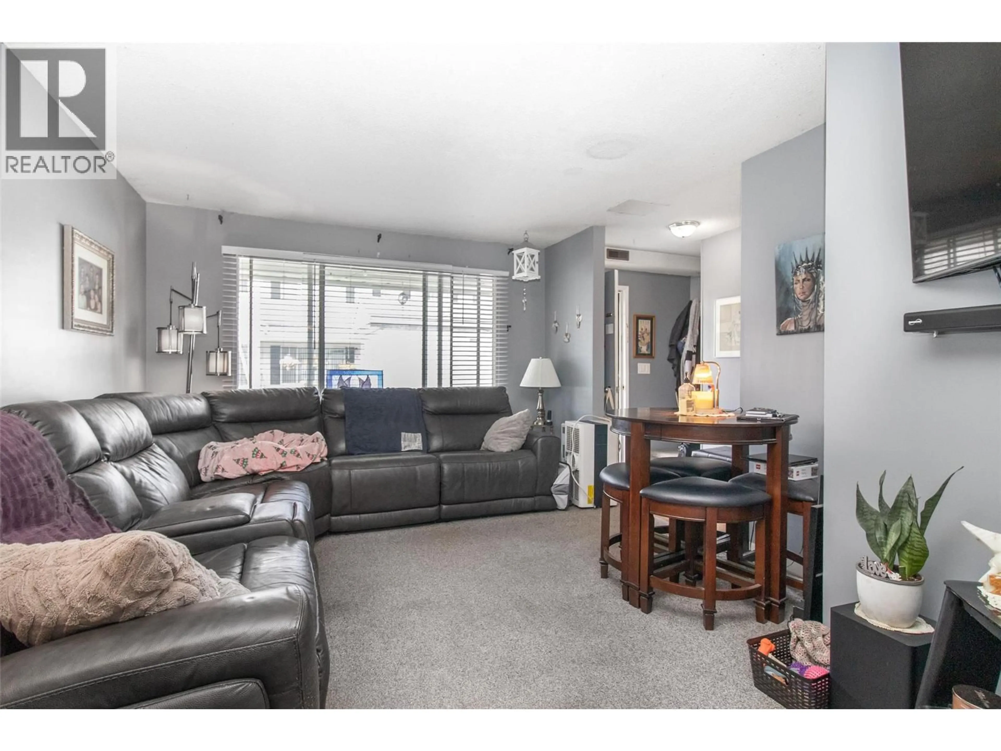
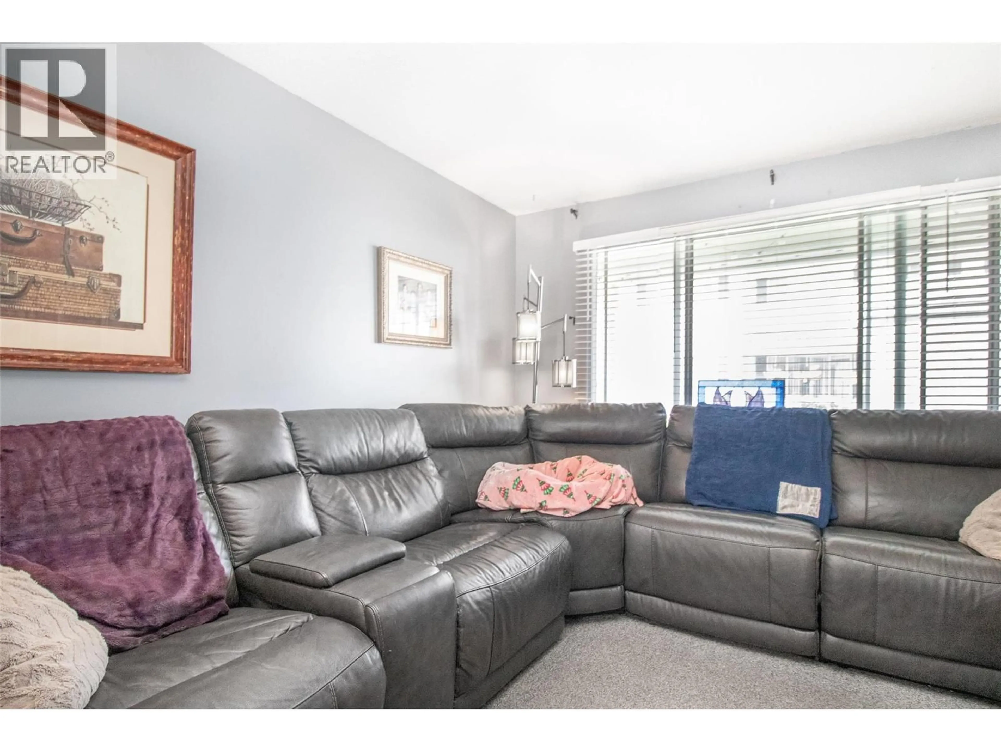
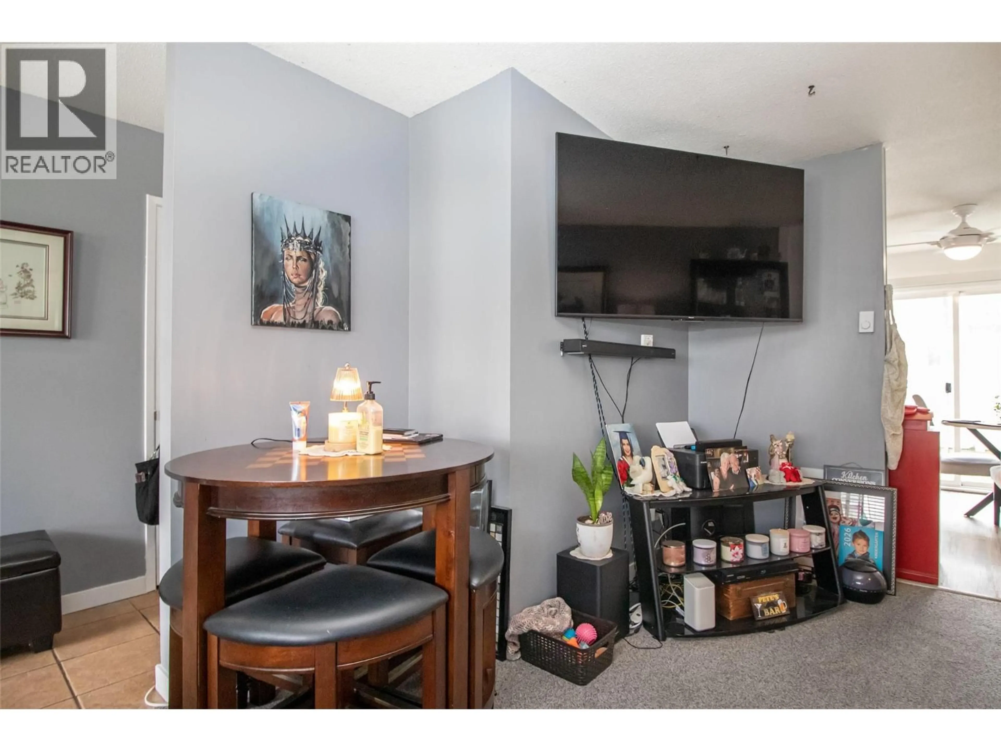
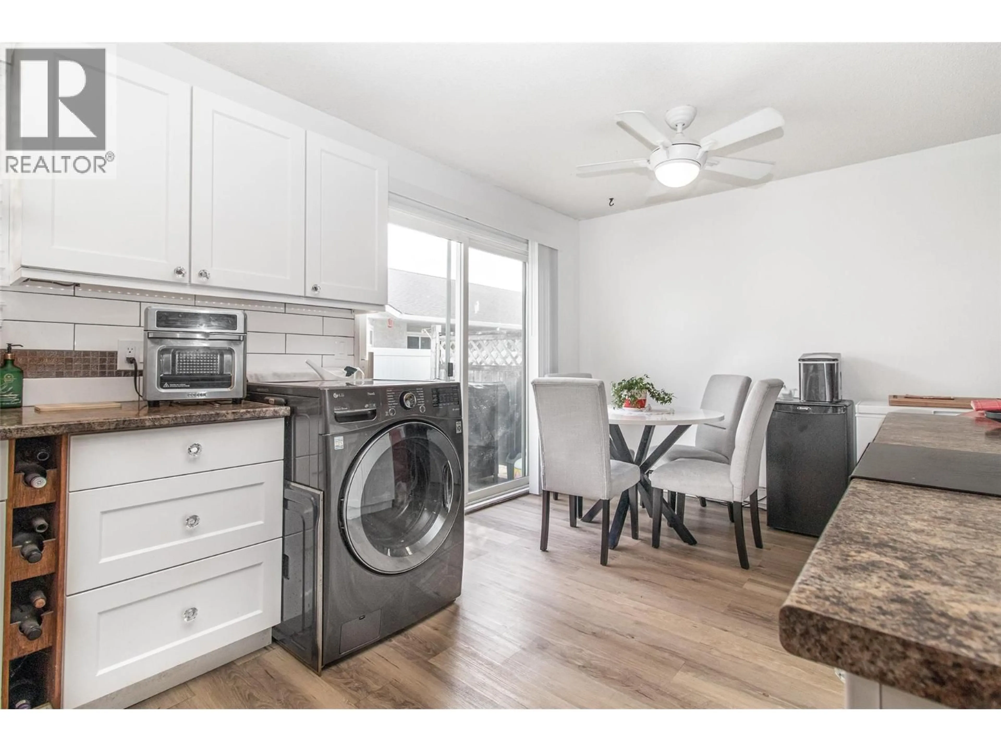
Affordable and well-maintained, this 3-bedroom, 1.5-bathroom townhome offers a functional two-level layout in a convenient central location. The main floor features a comfortable living room, dining area, kitchen, and a convenient half bath, while the upper level offers three bedrooms and a full bathroom. Recent updates include refreshed kitchen cabinetry, stainless steel appliances, and updated flooring. A space-saving 2-in-1 washer/dryer provides added convenience, with the added benefit of a shared coin-operated laundry facility conveniently located near the courtyard. The hot water tank was replaced in 2025. Ideally situated close to shopping, schools, transit, essential services, and everyday amenities, this home presents an excellent opportunity for first-time buyers, young families, or anyone looking for an affordable place to call home. (id:39198)
Property Details
Interior
Features
Second level Floor
Full bathroom
Bedroom
8'3'' x 9'0''Bedroom
10'0'' x 10'6''Primary Bedroom
10'6'' x 12'0''Exterior
Parking
Garage spaces -
Garage type -
Total parking spaces 2
Condo Details
Inclusions
Property History
 22
22
