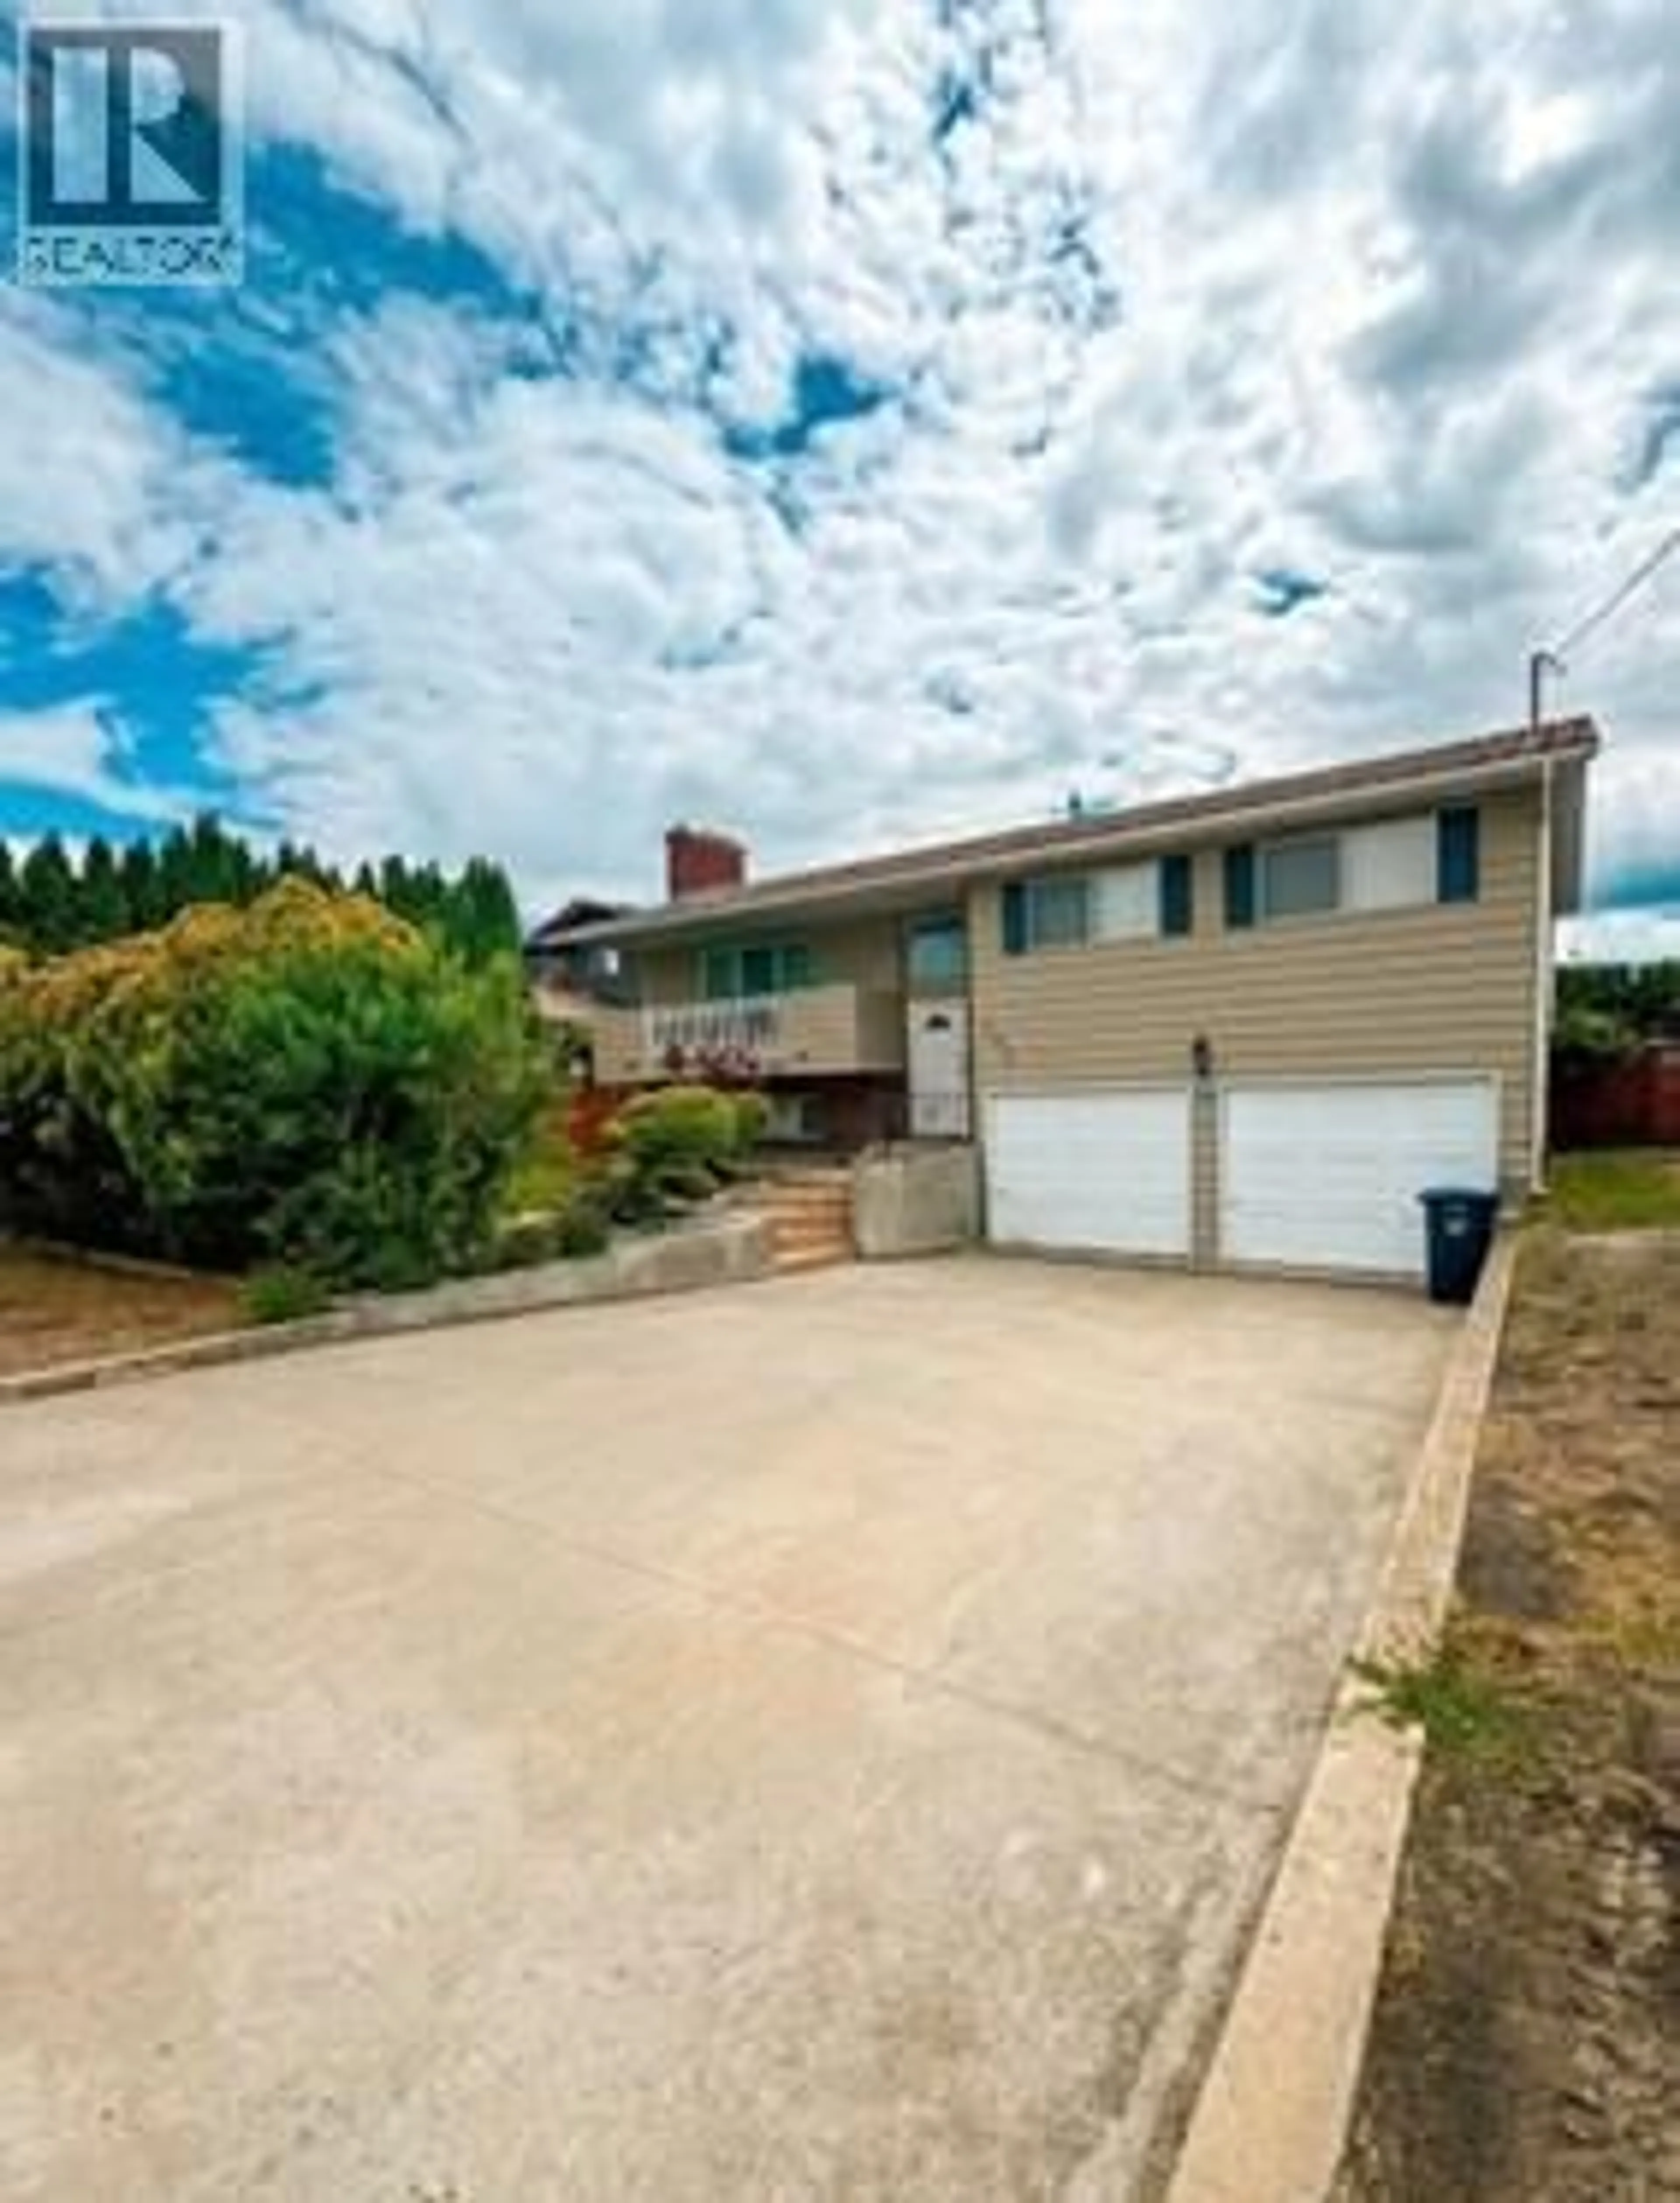
A pic from outside/outdoor area/front of a property/back of a property/a pic from drone, unknown for 195 JUPITER ROAD, Kelowna British Columbia V1X5S3
4 days on Market

195 JUPITER ROAD, Kelowna, British Columbia V1X5S3

Detached
3 + 1
3 + 1
~1893 sqft
$849,000
Get pre-qualifiedPowered by nesto
Detached
3 + 1
3 + 1
~1893 sqft

Contact us about this property

Call

Highlights

Property Estimate

Days on market4 days

Estimated valueNot available

Price/Sqft$448/sqft

Monthly cost

Open Calculator

Description

This centrally located family home sits on a quiet, peaceful cul-de-sac on an 8,712 sqft rectangular lot. Just a short walk to the elementary school with transit at the end of the street, this home offers comfort and convenience. Featuring 3 spacious bedrooms and 2 baths upstairs, plus a 1-bedroom suite, it's perfect for extended family or rental income. Enjoy two covered decks, a private, fully fenced backyard with patio and garden area, and plenty of space to relax. Complete with an oversized double garage, RV/boat parking, and an energy-efficient pellet stove to help reduce heating costs, this home has it all! (id:39198)


Property Details

StyleHouse
View-
Age of property1977
SqFt~1893 SqFt
Lot Size-
Parking Spaces2
MLS ®Number10388145
Community NameRutland
Data SourceCREA
Listing byRoyal LePage Global Force Realty

Features

Heating: Forced air, See remarks
Cooling: Central air conditioning

Basement Floor

Laundry room

9' x 10'

Full bathroom

8' x 10'

Bedroom

10' x 11'

Kitchen

10' x 11'


Parking

Garage spaces -

Garage type -

Total parking spaces 2


Property History
Oct 28, 2026
ListedActive
$849,000
4 days on market
history photo preview1
Listing by crea®
Property listed by Royal LePage Global Force Realty, Brokerage
Agent Banner Image
Interested in this property?Get in touch to get the inside scoop.

Population and Demographics

Overview

Total population 9728
Average household income $103,076

Age (%)

0 to 19
21%
20 to 34
24%
35 to 49
19%
50 to 64
19%
65 and plus
17%

Household composition (%)

Single family
62%
Single person
26%
Multi person
10%
Multi family
2%

Mother tongue (%)

English
88%
Others
3%
Punjabi (Panjabi)
2%
German
2%
Tagalog (Pilipino, Filipino)
2%
French
1%

House tenancy (%)

Owners
69%
Renters
31%

What’s nearby?Essentials within 5 km

Local Logic

Transportation Scores

Estimated Budget

Powered by:
The trademarks REALTOR®, REALTORS®, and the REALTOR® logo are controlled by The Canadian Real Estate Association (CREA) and identify real estate professionals who are members of CREA. The trademarks MLS®, Multiple Listing Service® and the associated logos are owned by CREA and identify the quality of services provided by real estate professionals who are members of CREA. Used under license.
