175 VENUS ROAD, Kelowna, British Columbia V1X1H6
Contact us about this property
Highlights
Estimated valueThis is the price Wahi expects this property to sell for.
The calculation is powered by our Instant Home Value Estimate, which uses current market and property price trends to estimate your home’s value with a 90% accuracy rate.Not available
Price/Sqft$395/sqft
Monthly cost
Open Calculator
Description
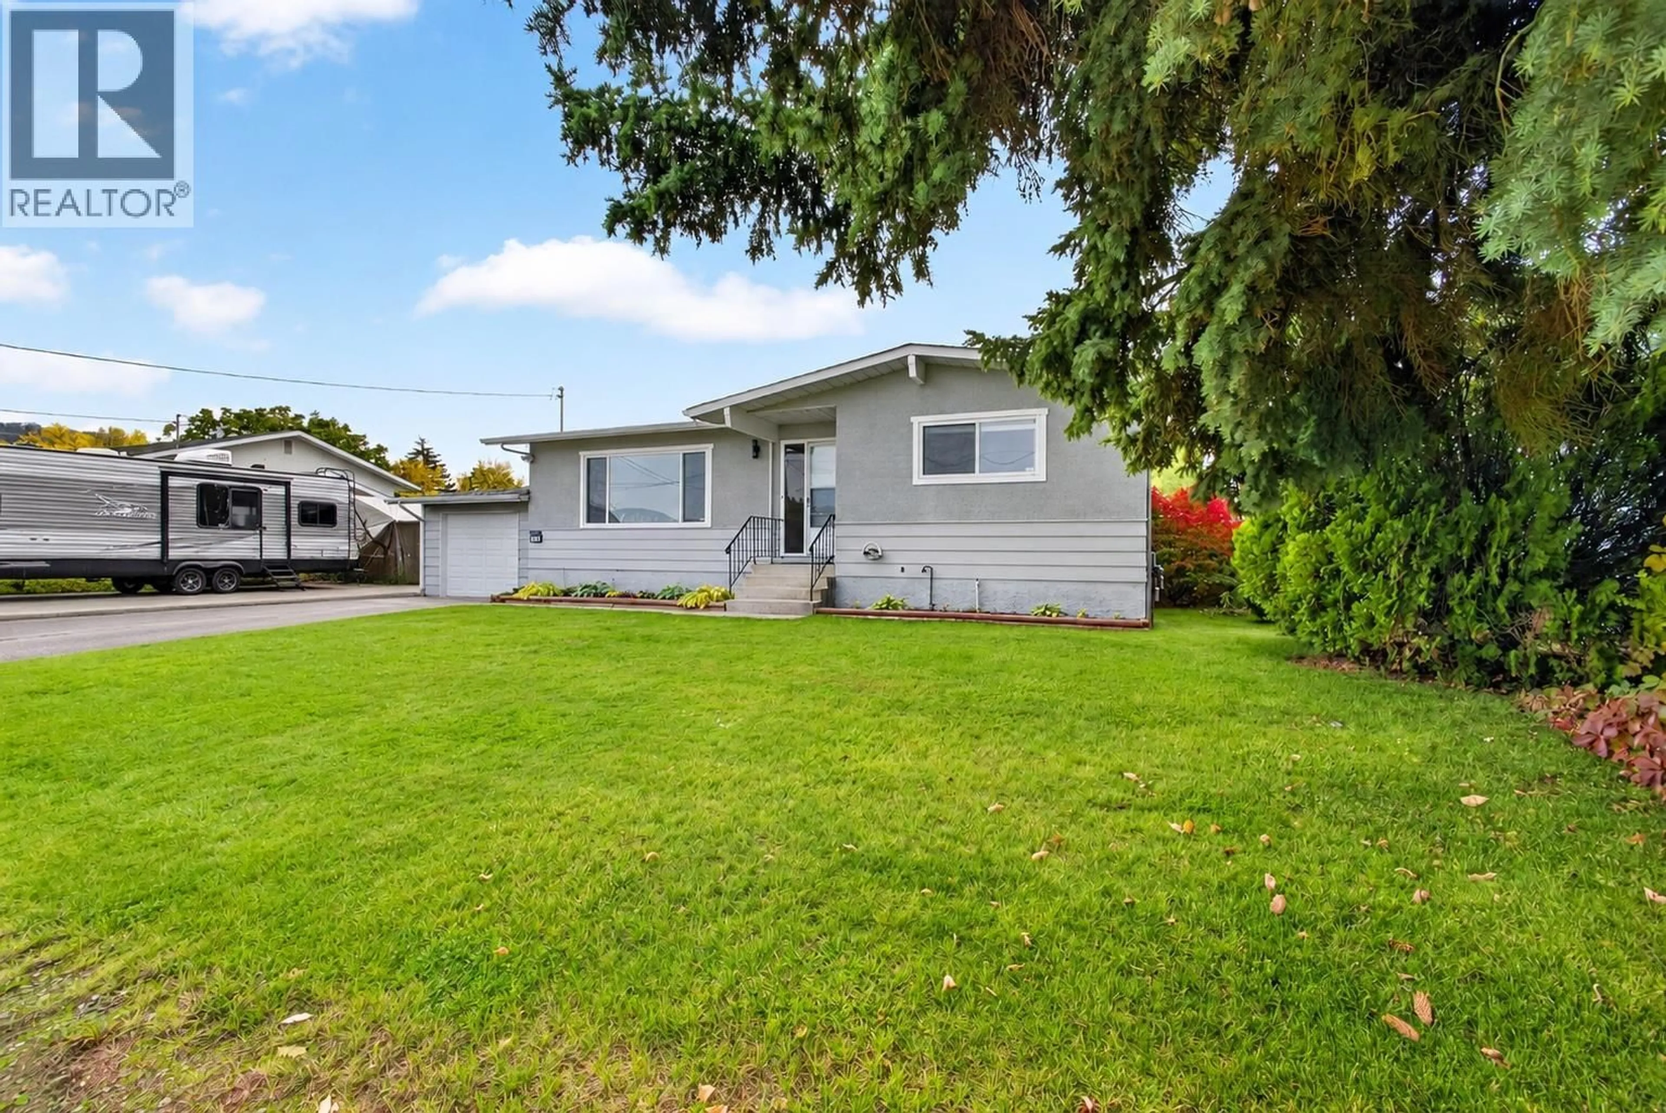
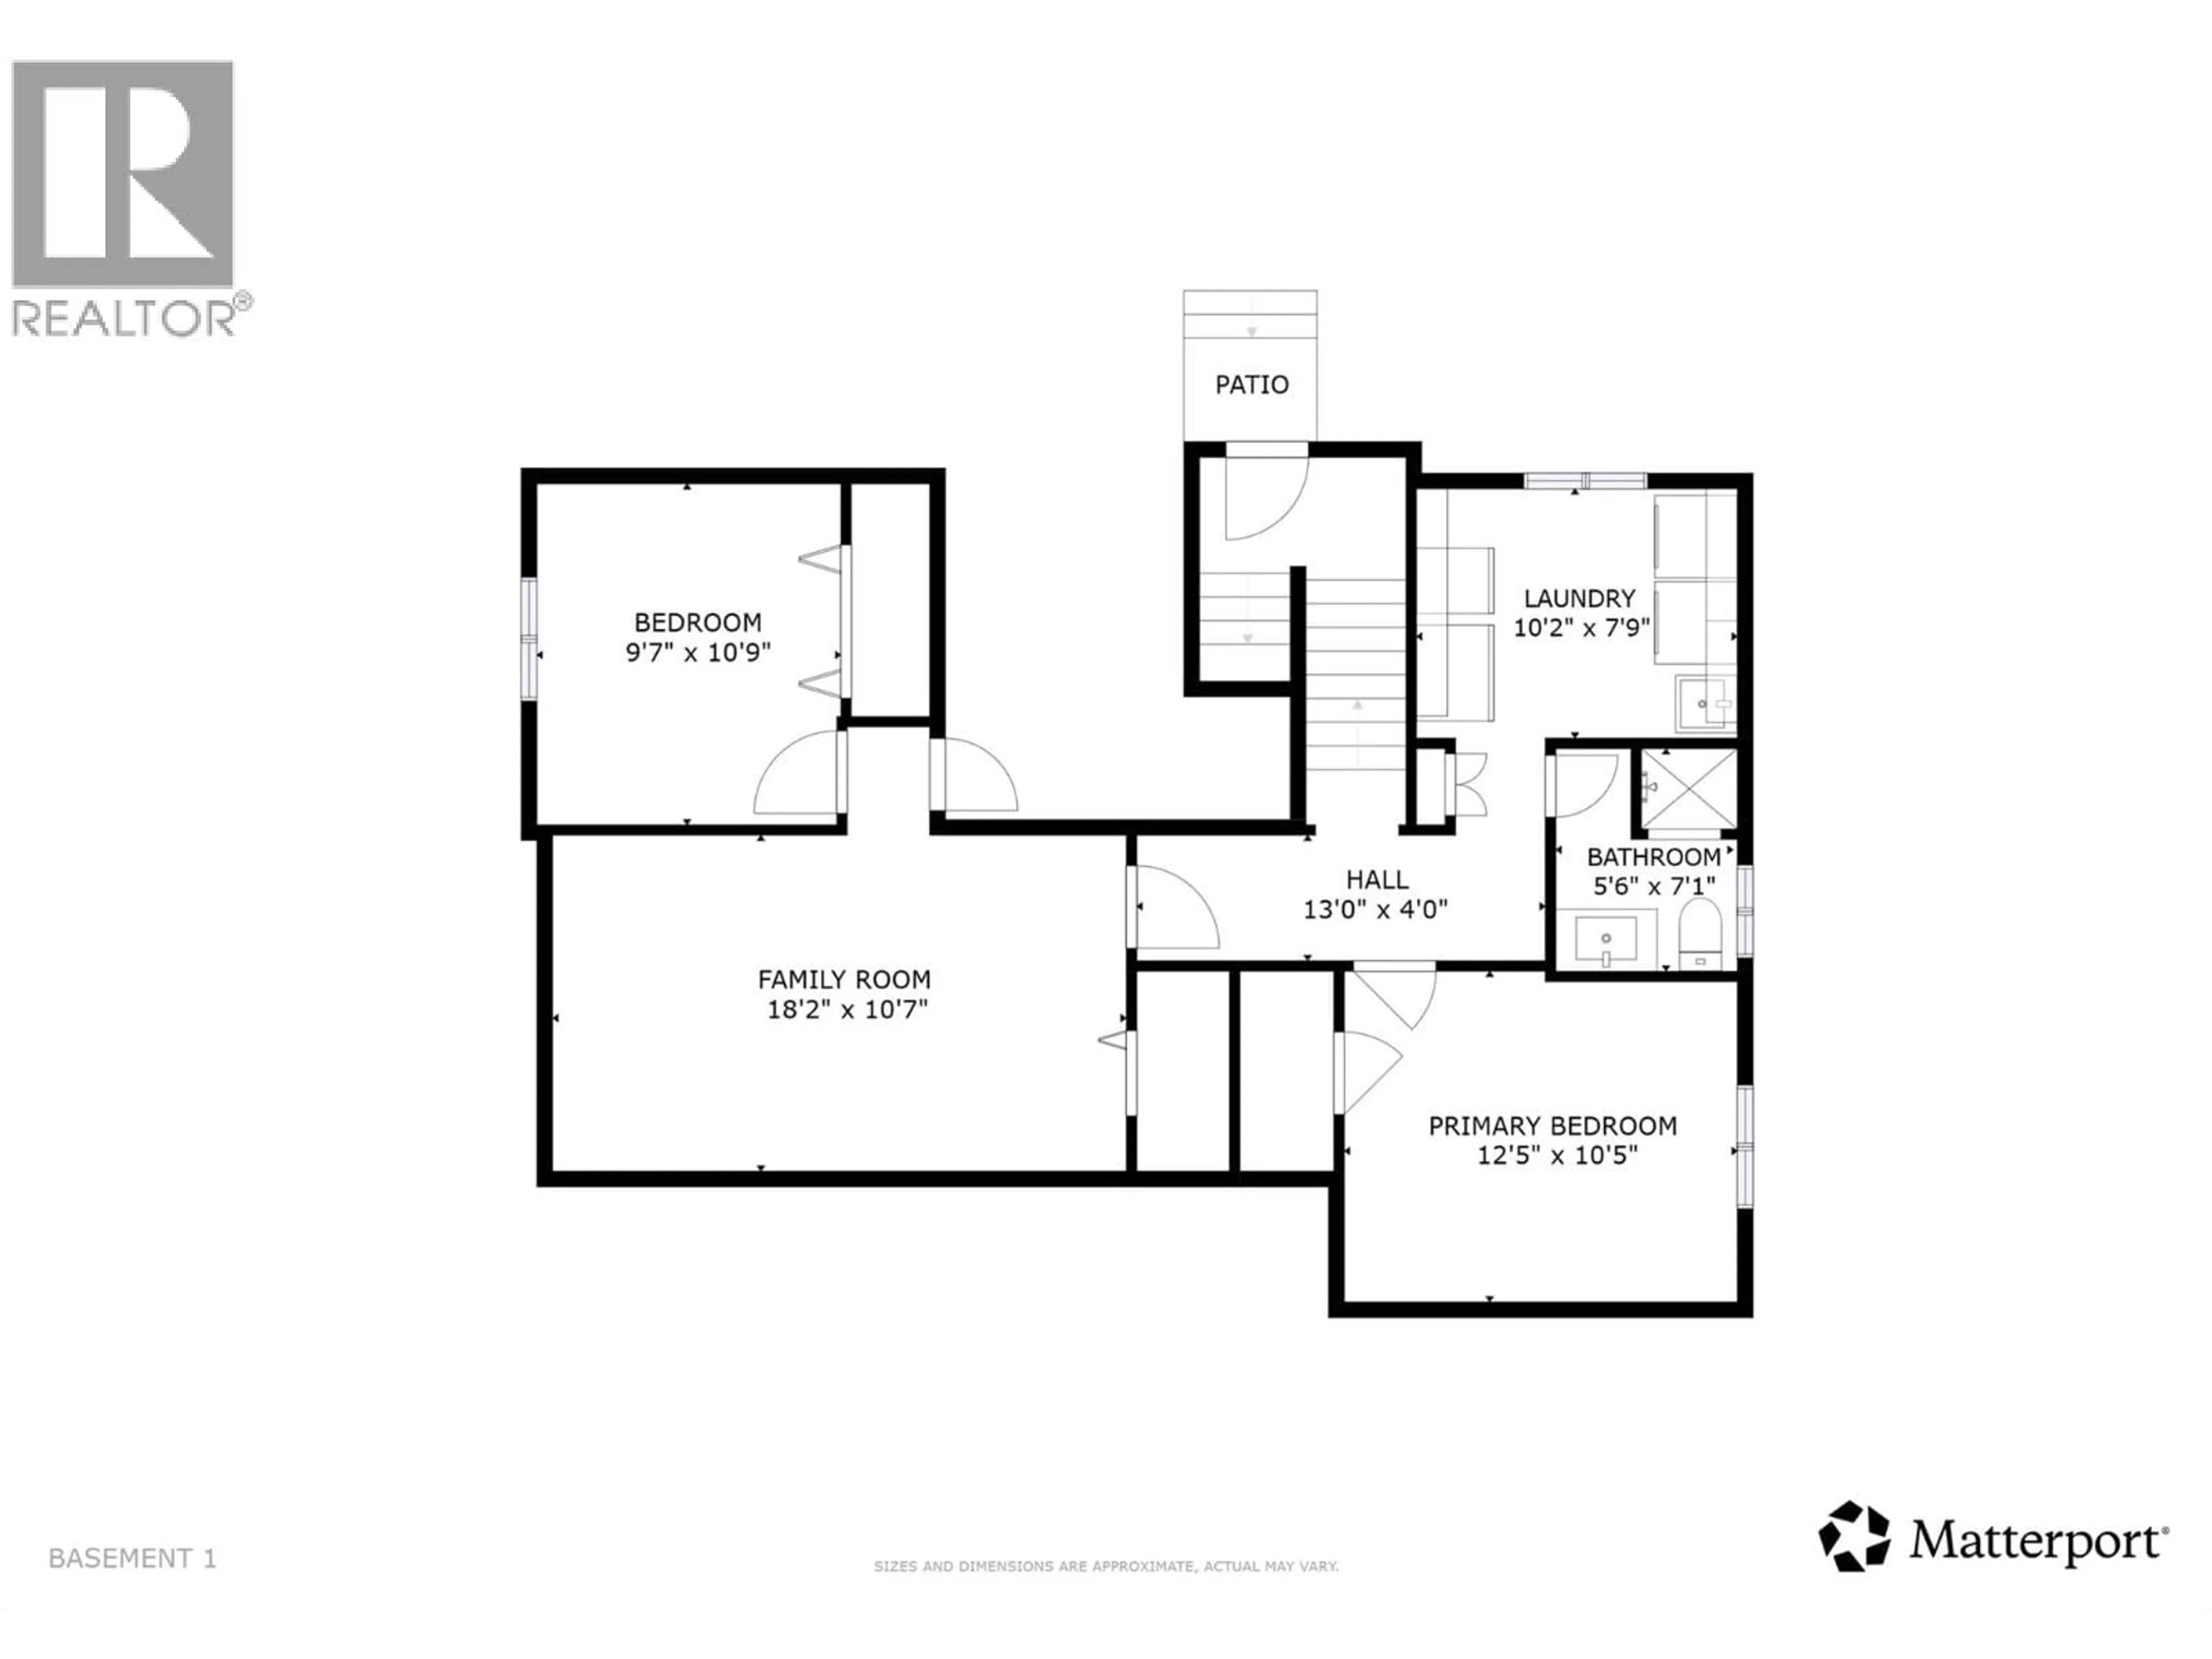
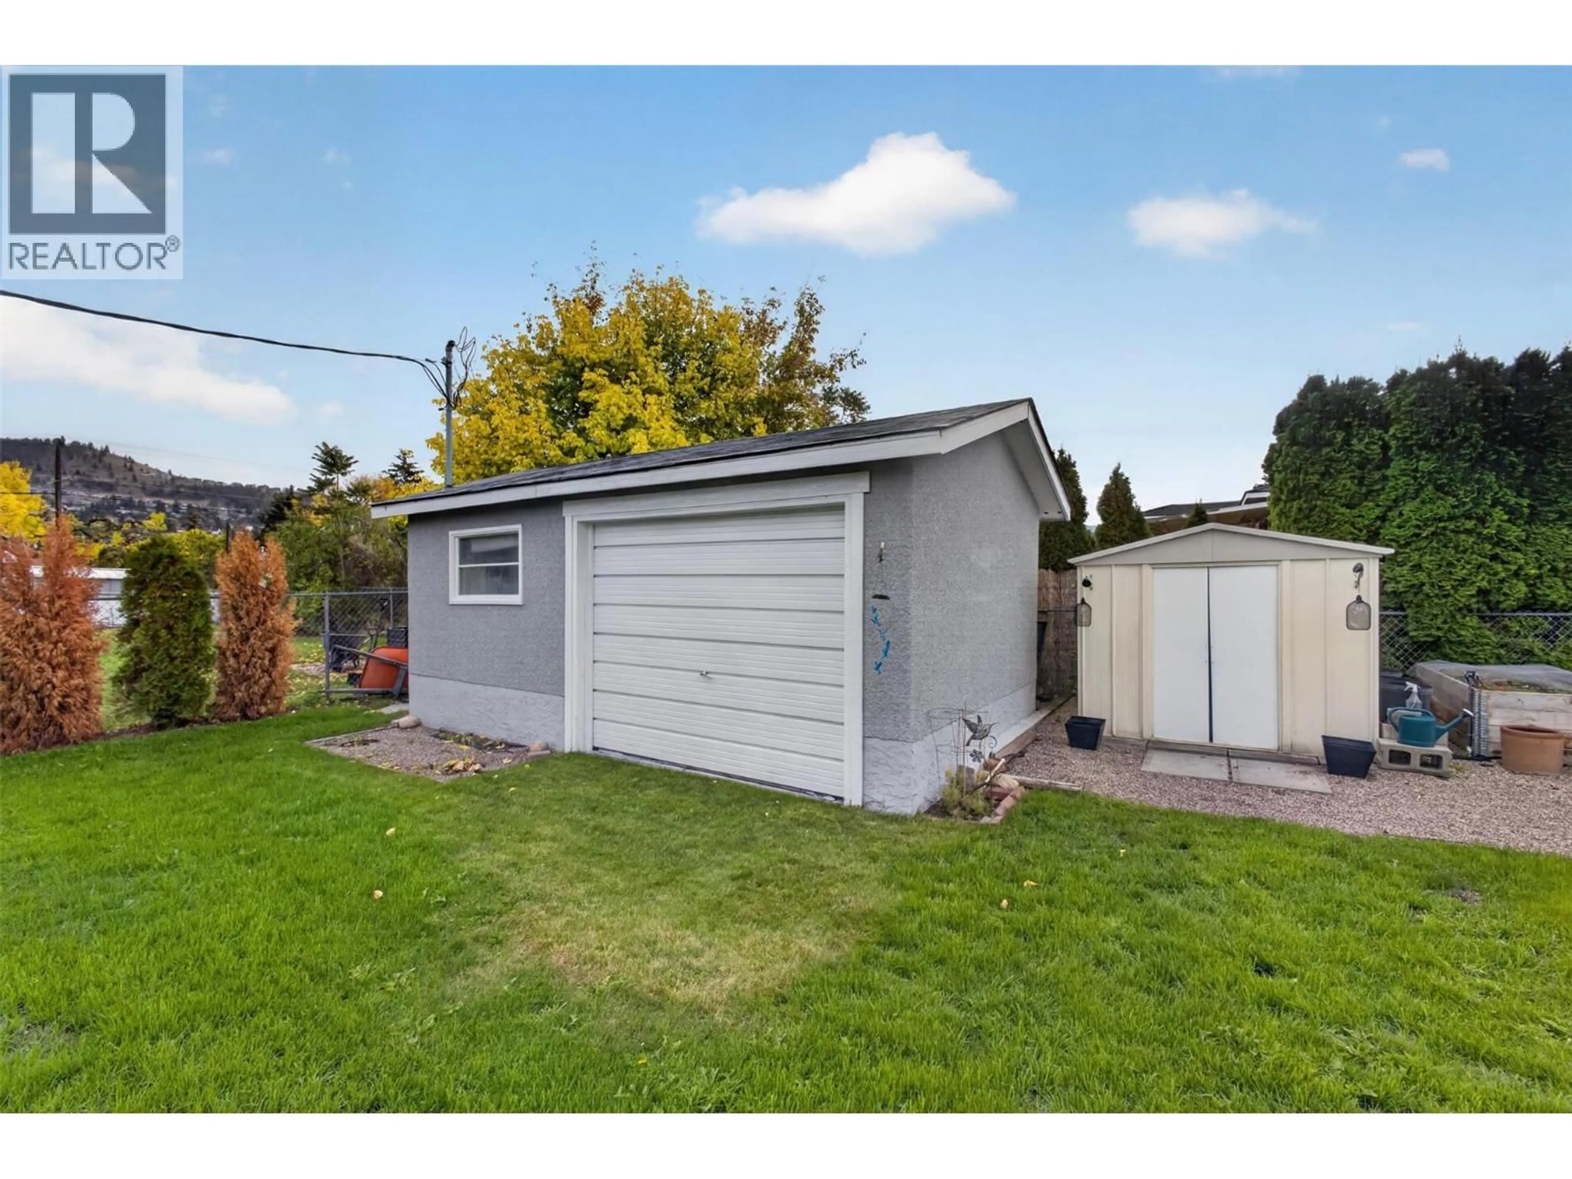
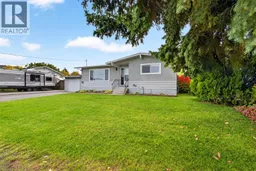
Looking for room to grow, space to tinker, and a backyard made for summer? This inviting family home checks all the boxes! Offering 4 bedrooms, 2 full bathrooms, and 1,996 sq. ft. of living space, this home provides plenty of room for first-time buyers, growing families, or anyone ready for a little more breathing room. The freshly painted exterior adds a welcoming touch, while the covered deck creates a comfortable spot to enjoy your morning coffee or unwind at the end of the day. Outside, the private backyard is ready for summer fun, complete with an above-ground pool and plenty of space for kids, pets, and backyard gatherings. Need extra storage, a hobby space, or somewhere to tackle those weekend projects? The 12'x20' detached shop delivers added versatility, while ample parking makes room for multiple vehicles and visiting friends. Conveniently located near schools, amenities, and public transit, this property combines everyday practicality with the outdoor space and extras that are increasingly hard to find. Your next chapter could start right here, poolside or projects in progress! Come explore the space, possibilities, and lifestyle this home has to offer. (id:39198)
Property Details
Interior
Features
Main level Floor
Foyer
7'6'' x 5'6''Living room
11'9'' x 19'1''Dining room
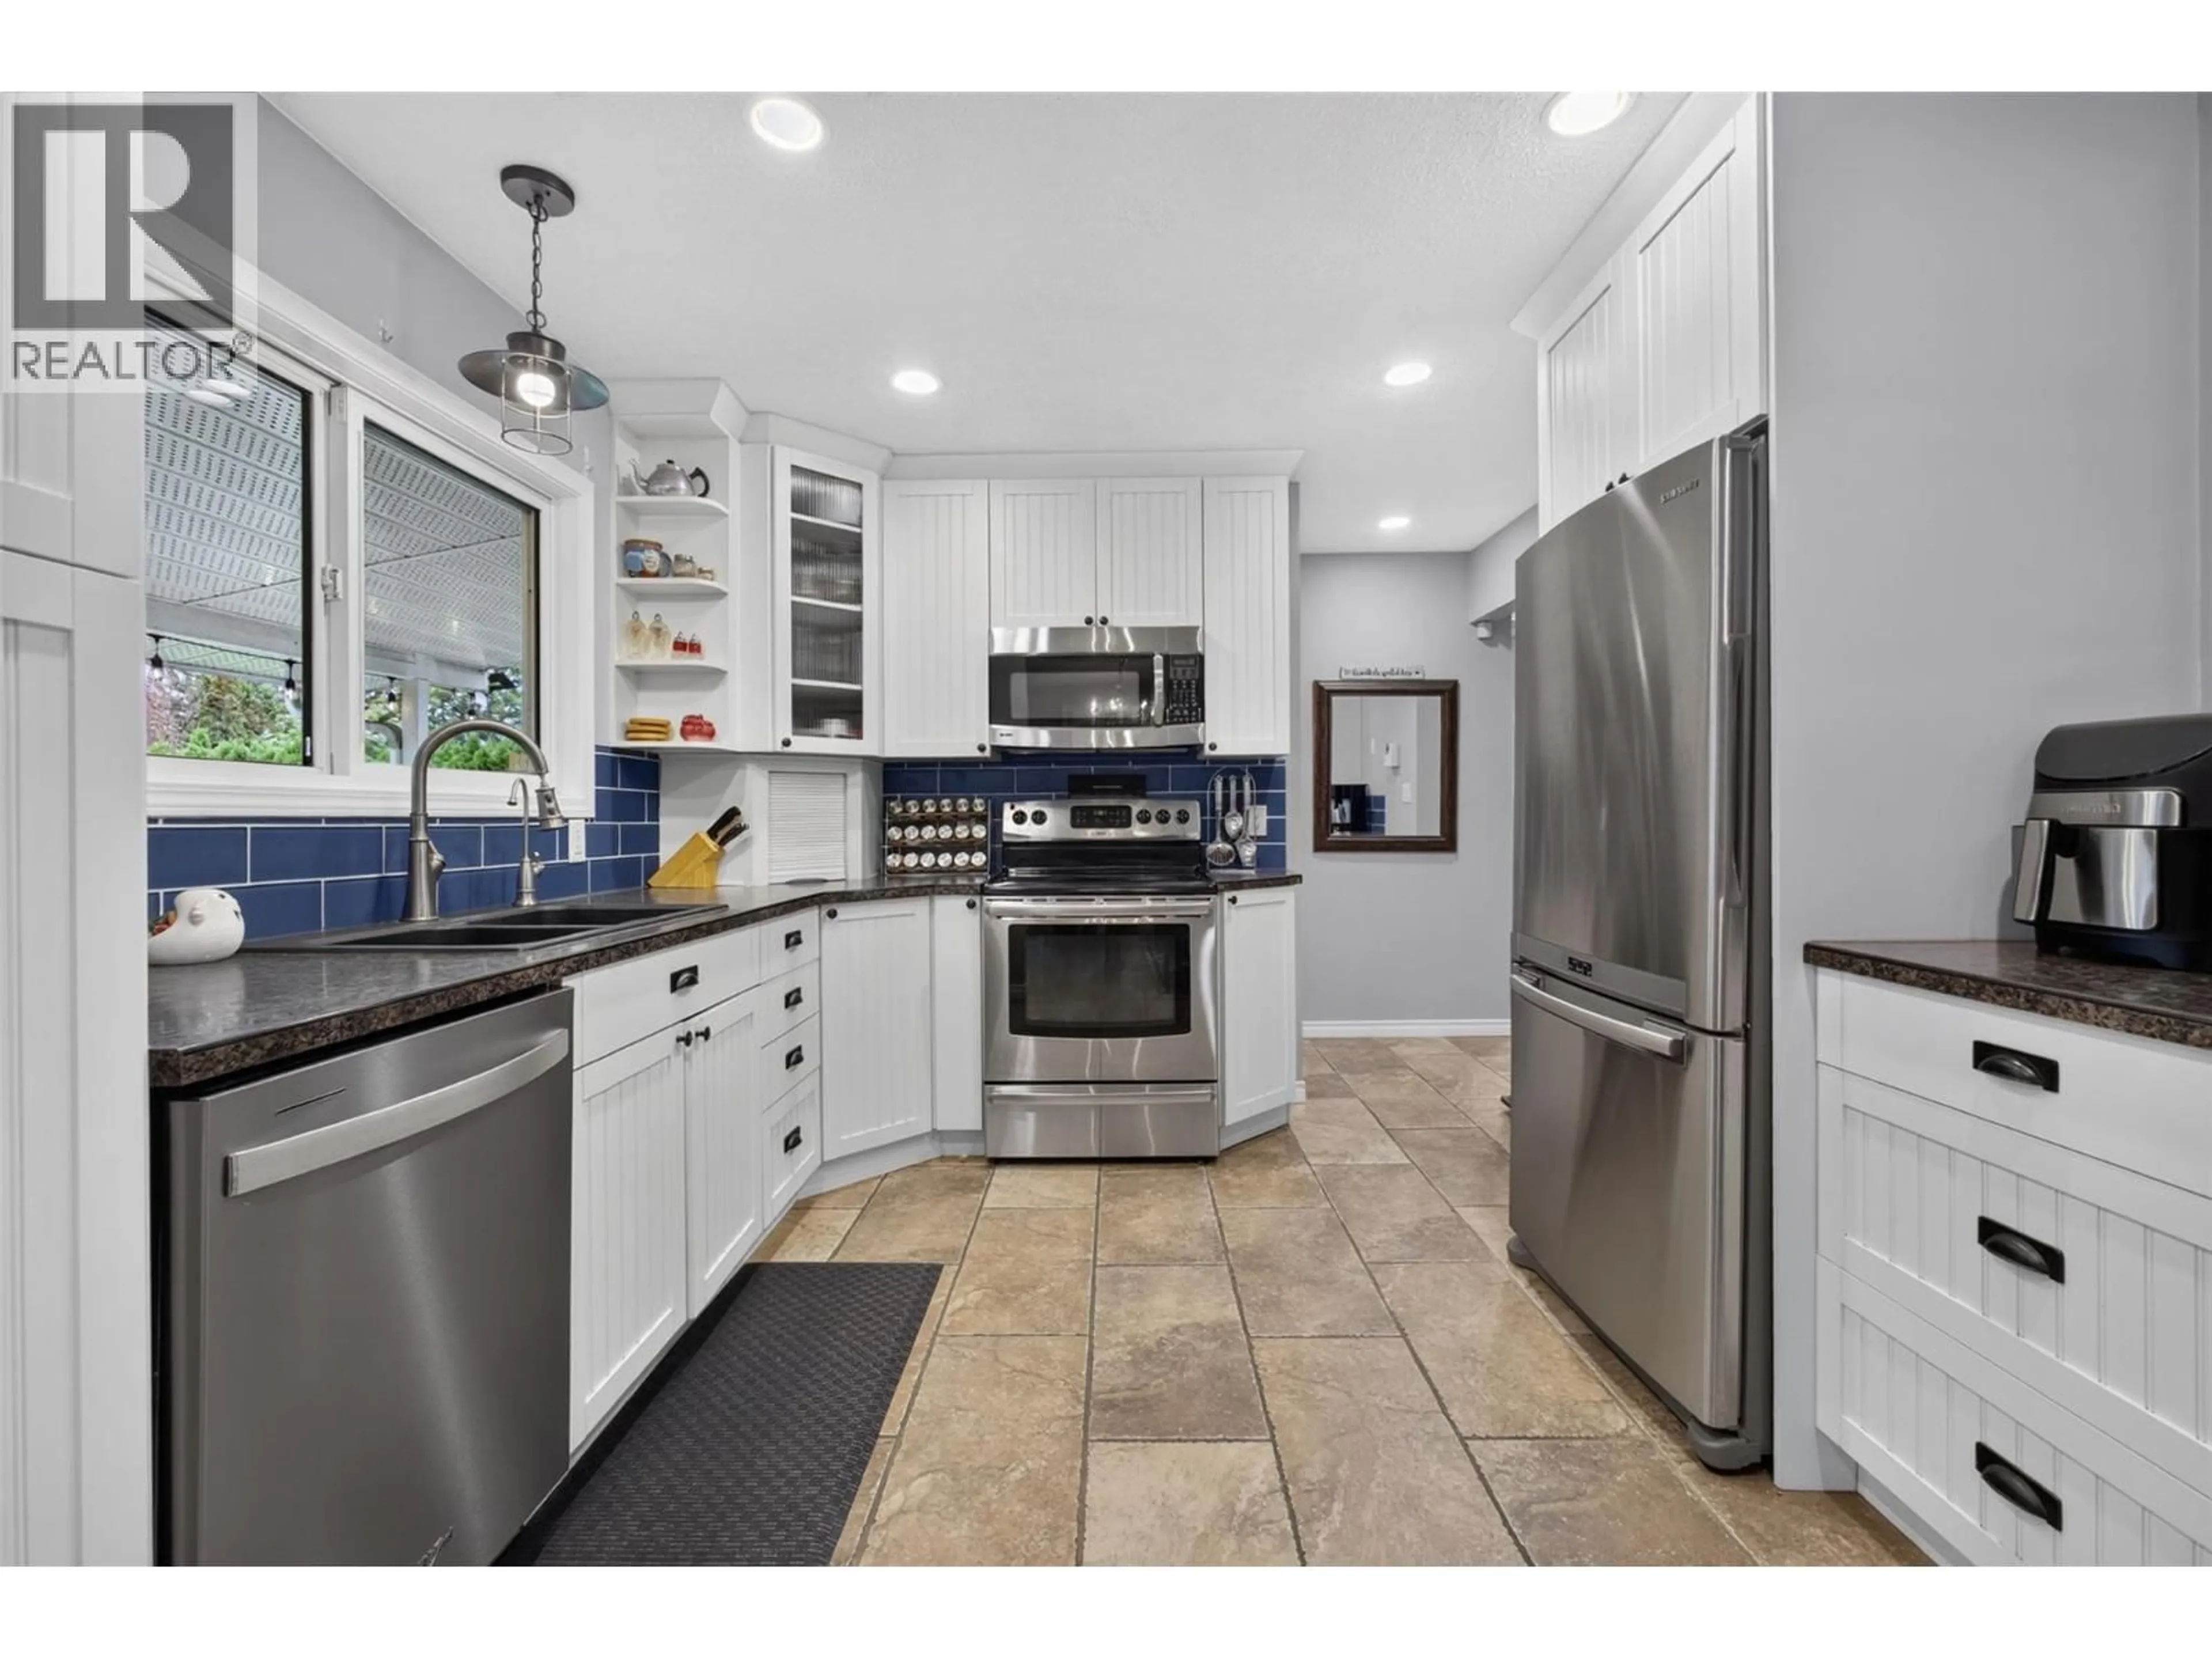
10'8'' x 8'5''Kitchen
10'8'' x 12'9''Exterior
Features
Parking
Garage spaces -
Garage type -
Total parking spaces 4
Property History
 39
39
