156-158 ADVENTURE ROAD, Kelowna, British Columbia V1X1N4
Contact us about this property
Highlights
Estimated valueThis is the price Wahi expects this property to sell for.
The calculation is powered by our Instant Home Value Estimate, which uses current market and property price trends to estimate your home’s value with a 90% accuracy rate.Not available
Price/Sqft$293/sqft
Monthly cost
Open Calculator
Description
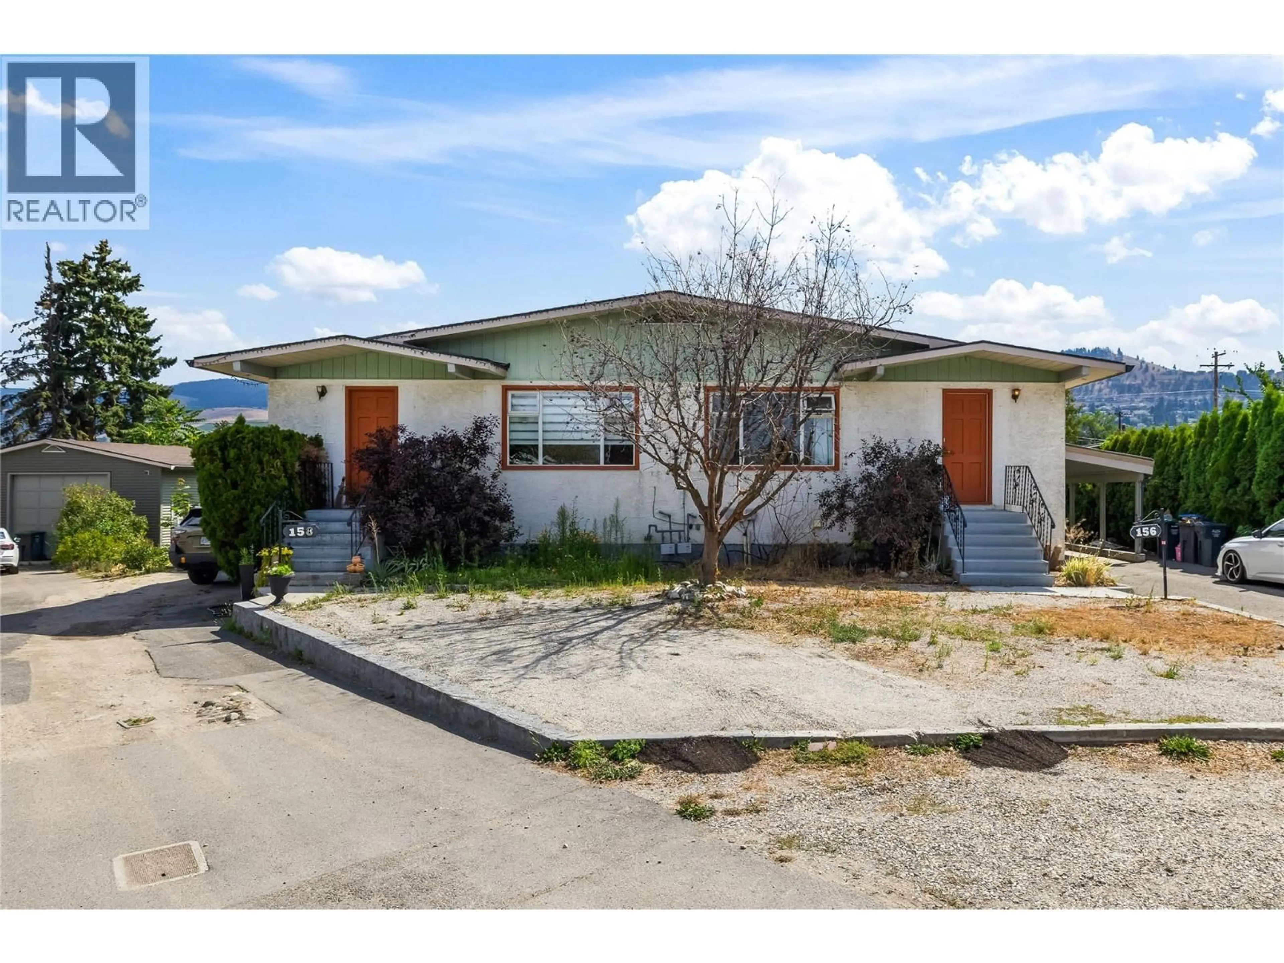
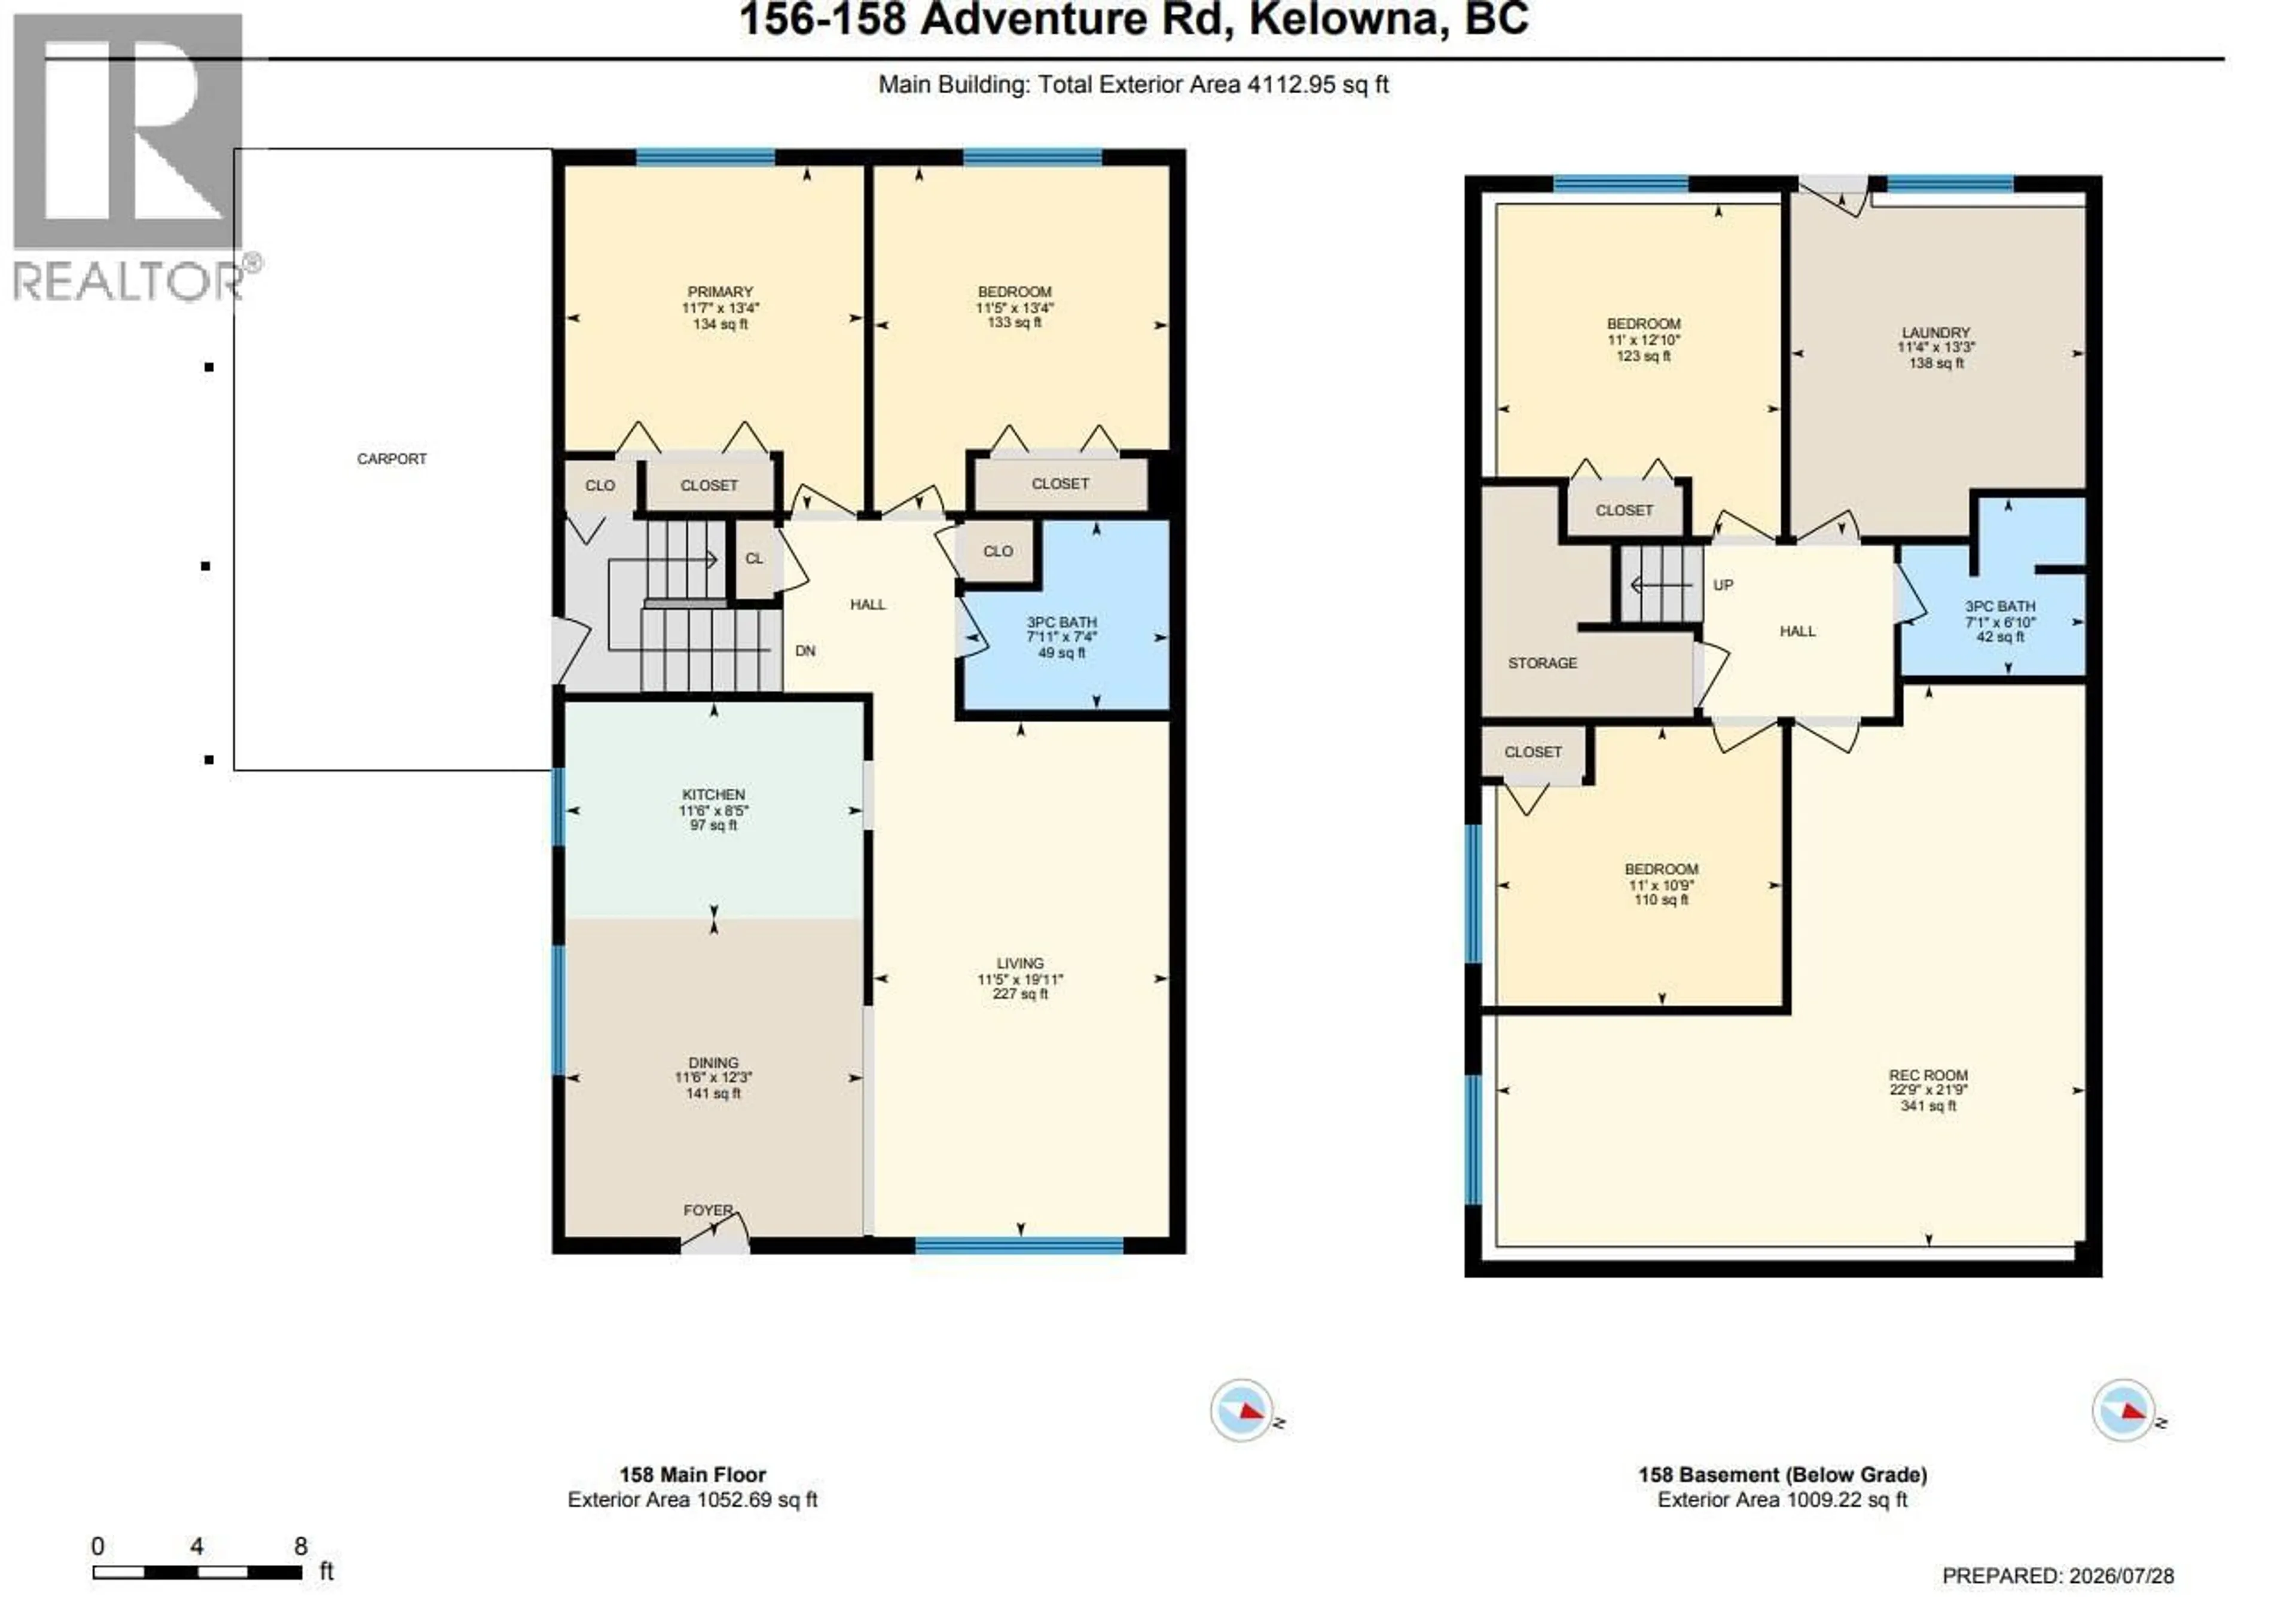
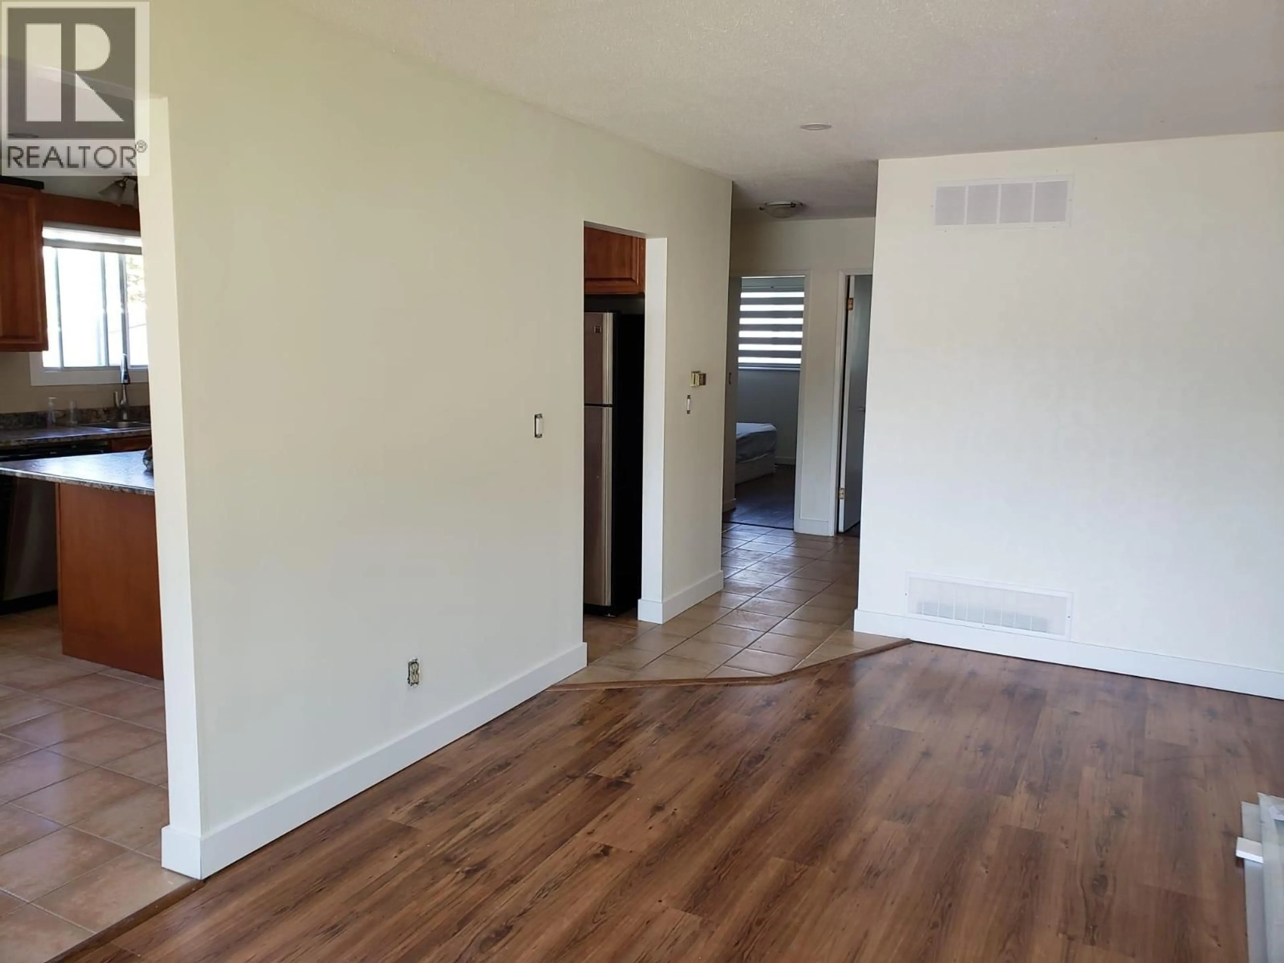
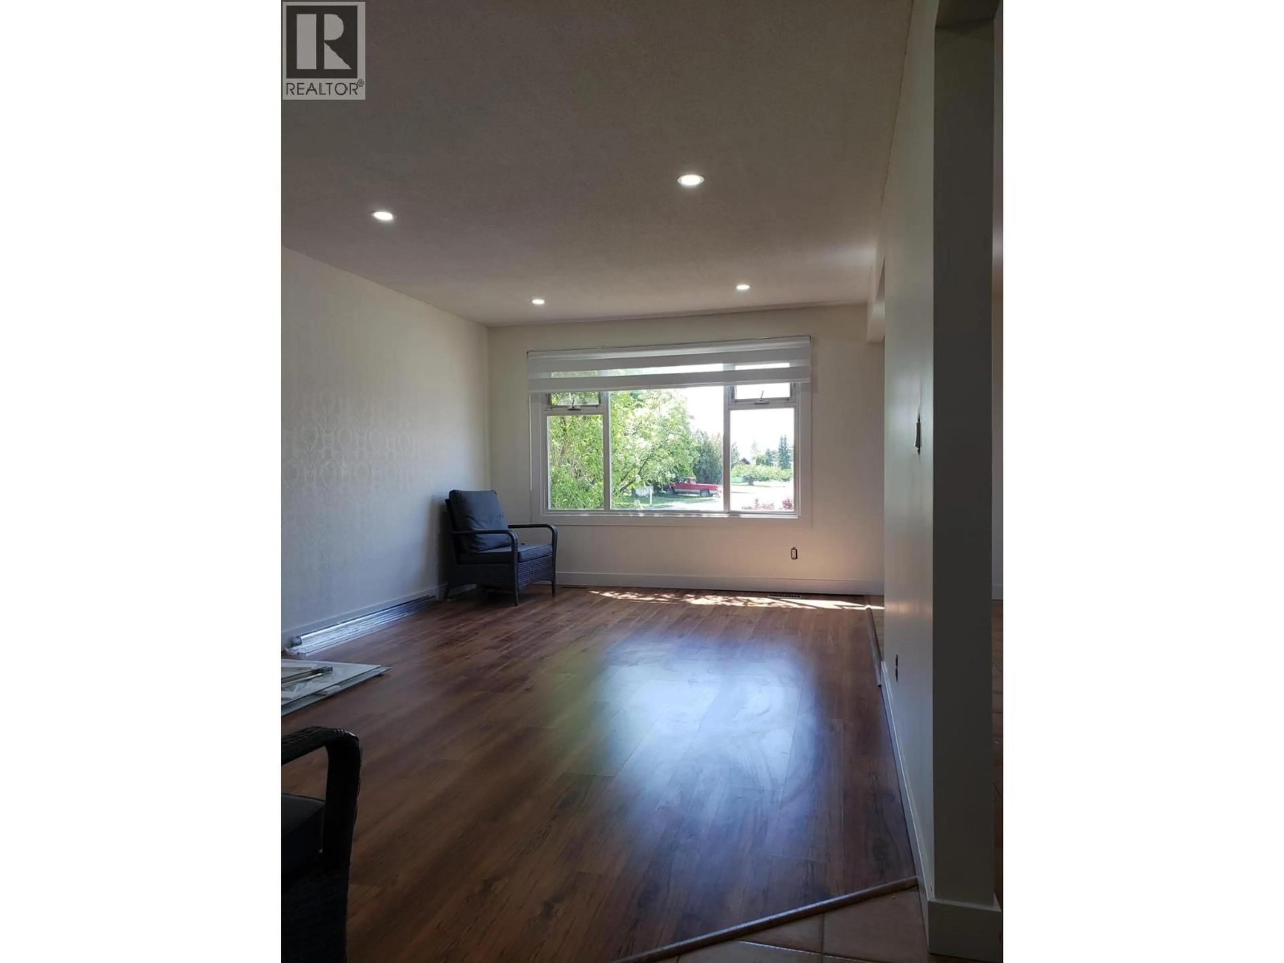
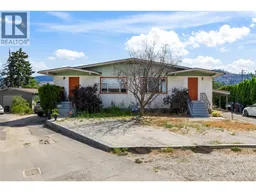
Investor Alert! Exceptional opportunity to own a fully tenanted duplex offering 3 income-producing rental units in a quiet, family-friendly cul-de-sac. This duplex features 3 separate rental units, all currently tenanted, providing immediate cash flow. Each side of the duplex offers its own dedicated parking & carport, while the property also includes a detached oversized garage, adding valuable storage or additional rental possibilities. Unit 156 features 2 self-contained living spaces. The upper level offers a spacious floor plan with a large living room, 2 generous bedrooms, & an updated kitchen. The lower-level suite includes 3 well-sized bedrooms, updated kitchen, large recreation/living area, & access to shared laundry. This side of the duplex has a newer furnace & hot water tank, & enjoys a private, fenced backyard. Unit 158 occupies the entire opposite side of the duplex & offers an excellent family layout with four beds and two baths. The floor plan includes a large kitchen with an adjoining dining area, a bright living room, & a generous rec room in the basement, providing plenty of flexible living space for tenants. Ideally situated close to shopping, parks, public transit, & amenities, this property is also within walking distance of a sought-after French immersion school, making it an attractive location for families. With multiple revenue streams. Don't miss your chance to add this to your real estate portfolio. Each side has a separate entrance to the Basement (id:39198)
Property Details
Interior
Features
Main level Floor
Living room
19'11'' x 11'5''Kitchen
8'5'' x 11'6''Bedroom
14'4'' x 11'5''3pc Bathroom
7'4'' x 7'11''Exterior
Parking
Garage spaces -
Garage type -
Total parking spaces 9
Property History
 41
41
