1230 CREEKSIDE ROAD, Kelowna, British Columbia V1X1B3
Contact us about this property
Highlights
Estimated valueThis is the price Wahi expects this property to sell for.
The calculation is powered by our Instant Home Value Estimate, which uses current market and property price trends to estimate your home’s value with a 90% accuracy rate.Not available
Price/Sqft$453/sqft
Monthly cost
Open Calculator
Description
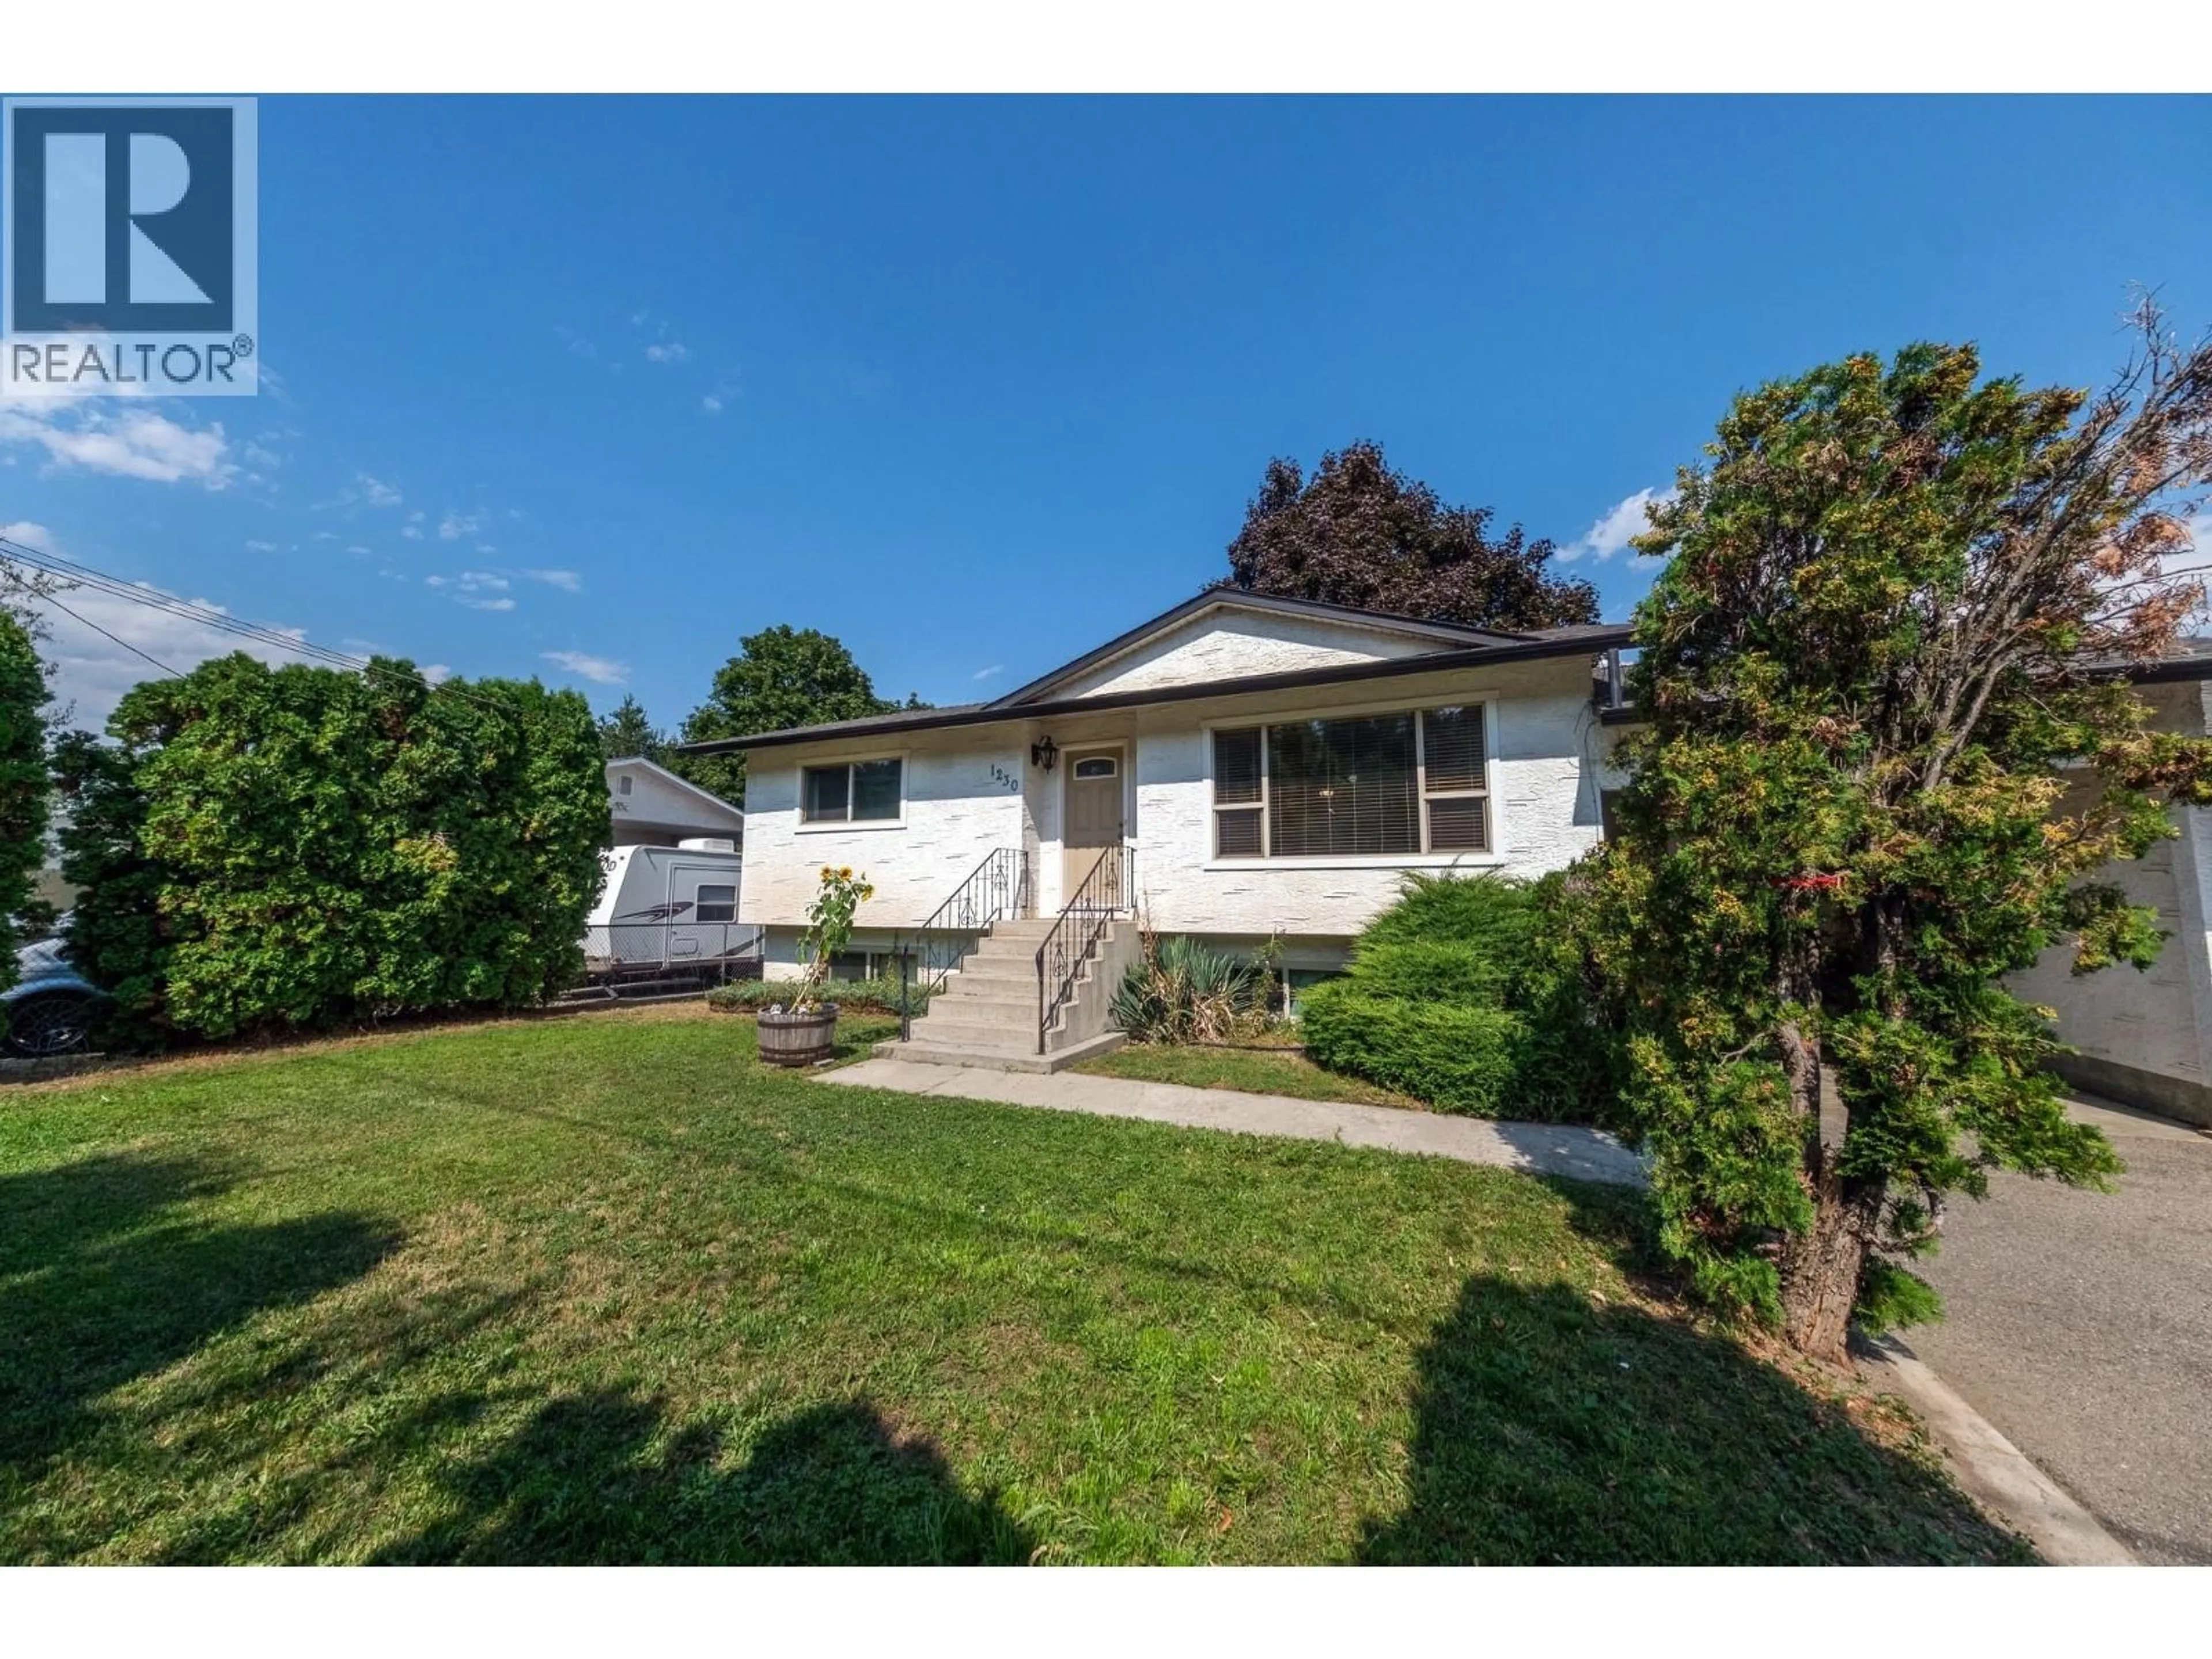
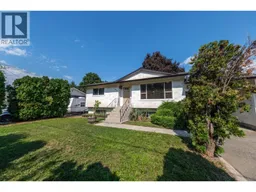
Welcome to a charming home with a 2-bed basement suite in an established family neighborhood, set on a beautiful tree lined street with a welcoming front appearance and an exceptionally large mature backyard. With RV/ boat parking and plenty of outdoor space, the property offers room for families to enjoy both everyday living and entertaining. Inside, the 4 bedroom home offers a 2 bedroom basement suite, providing valuable flexibility for extended family, guests or rental income. The detached garage offers additional potential, featuring a full bathroom, 220V electrical service and plumbing roughed in for a sink, creating the opportunity for a future in- law-suite or additional living space. Numerous updates have been completed, including windows, roof, doors, upgrade to 200-amp service, furnace and air conditioning. The home is connected to municipal sewer. Mission Creek and Gerstmar Park is just steps away, with tennis courts and a children’s playground. The location provides easy access to walking, jogging and cycling trails, Mission Creek and a wide range of outdoor recreation. Conveniently positioned near all levels of schools, UBC Okanagan, Kelowna International Airport, major transportation routes and Orchard Park Shopping Centre, this property combines a great family setting with excellent accessibility and future potential. Windows (2014) : Electrical panel to 200-amp (2009) : HWT (2017) : A/C (2015) : Evaporator coil (2015) (id:39198)
Property Details
Interior
Features
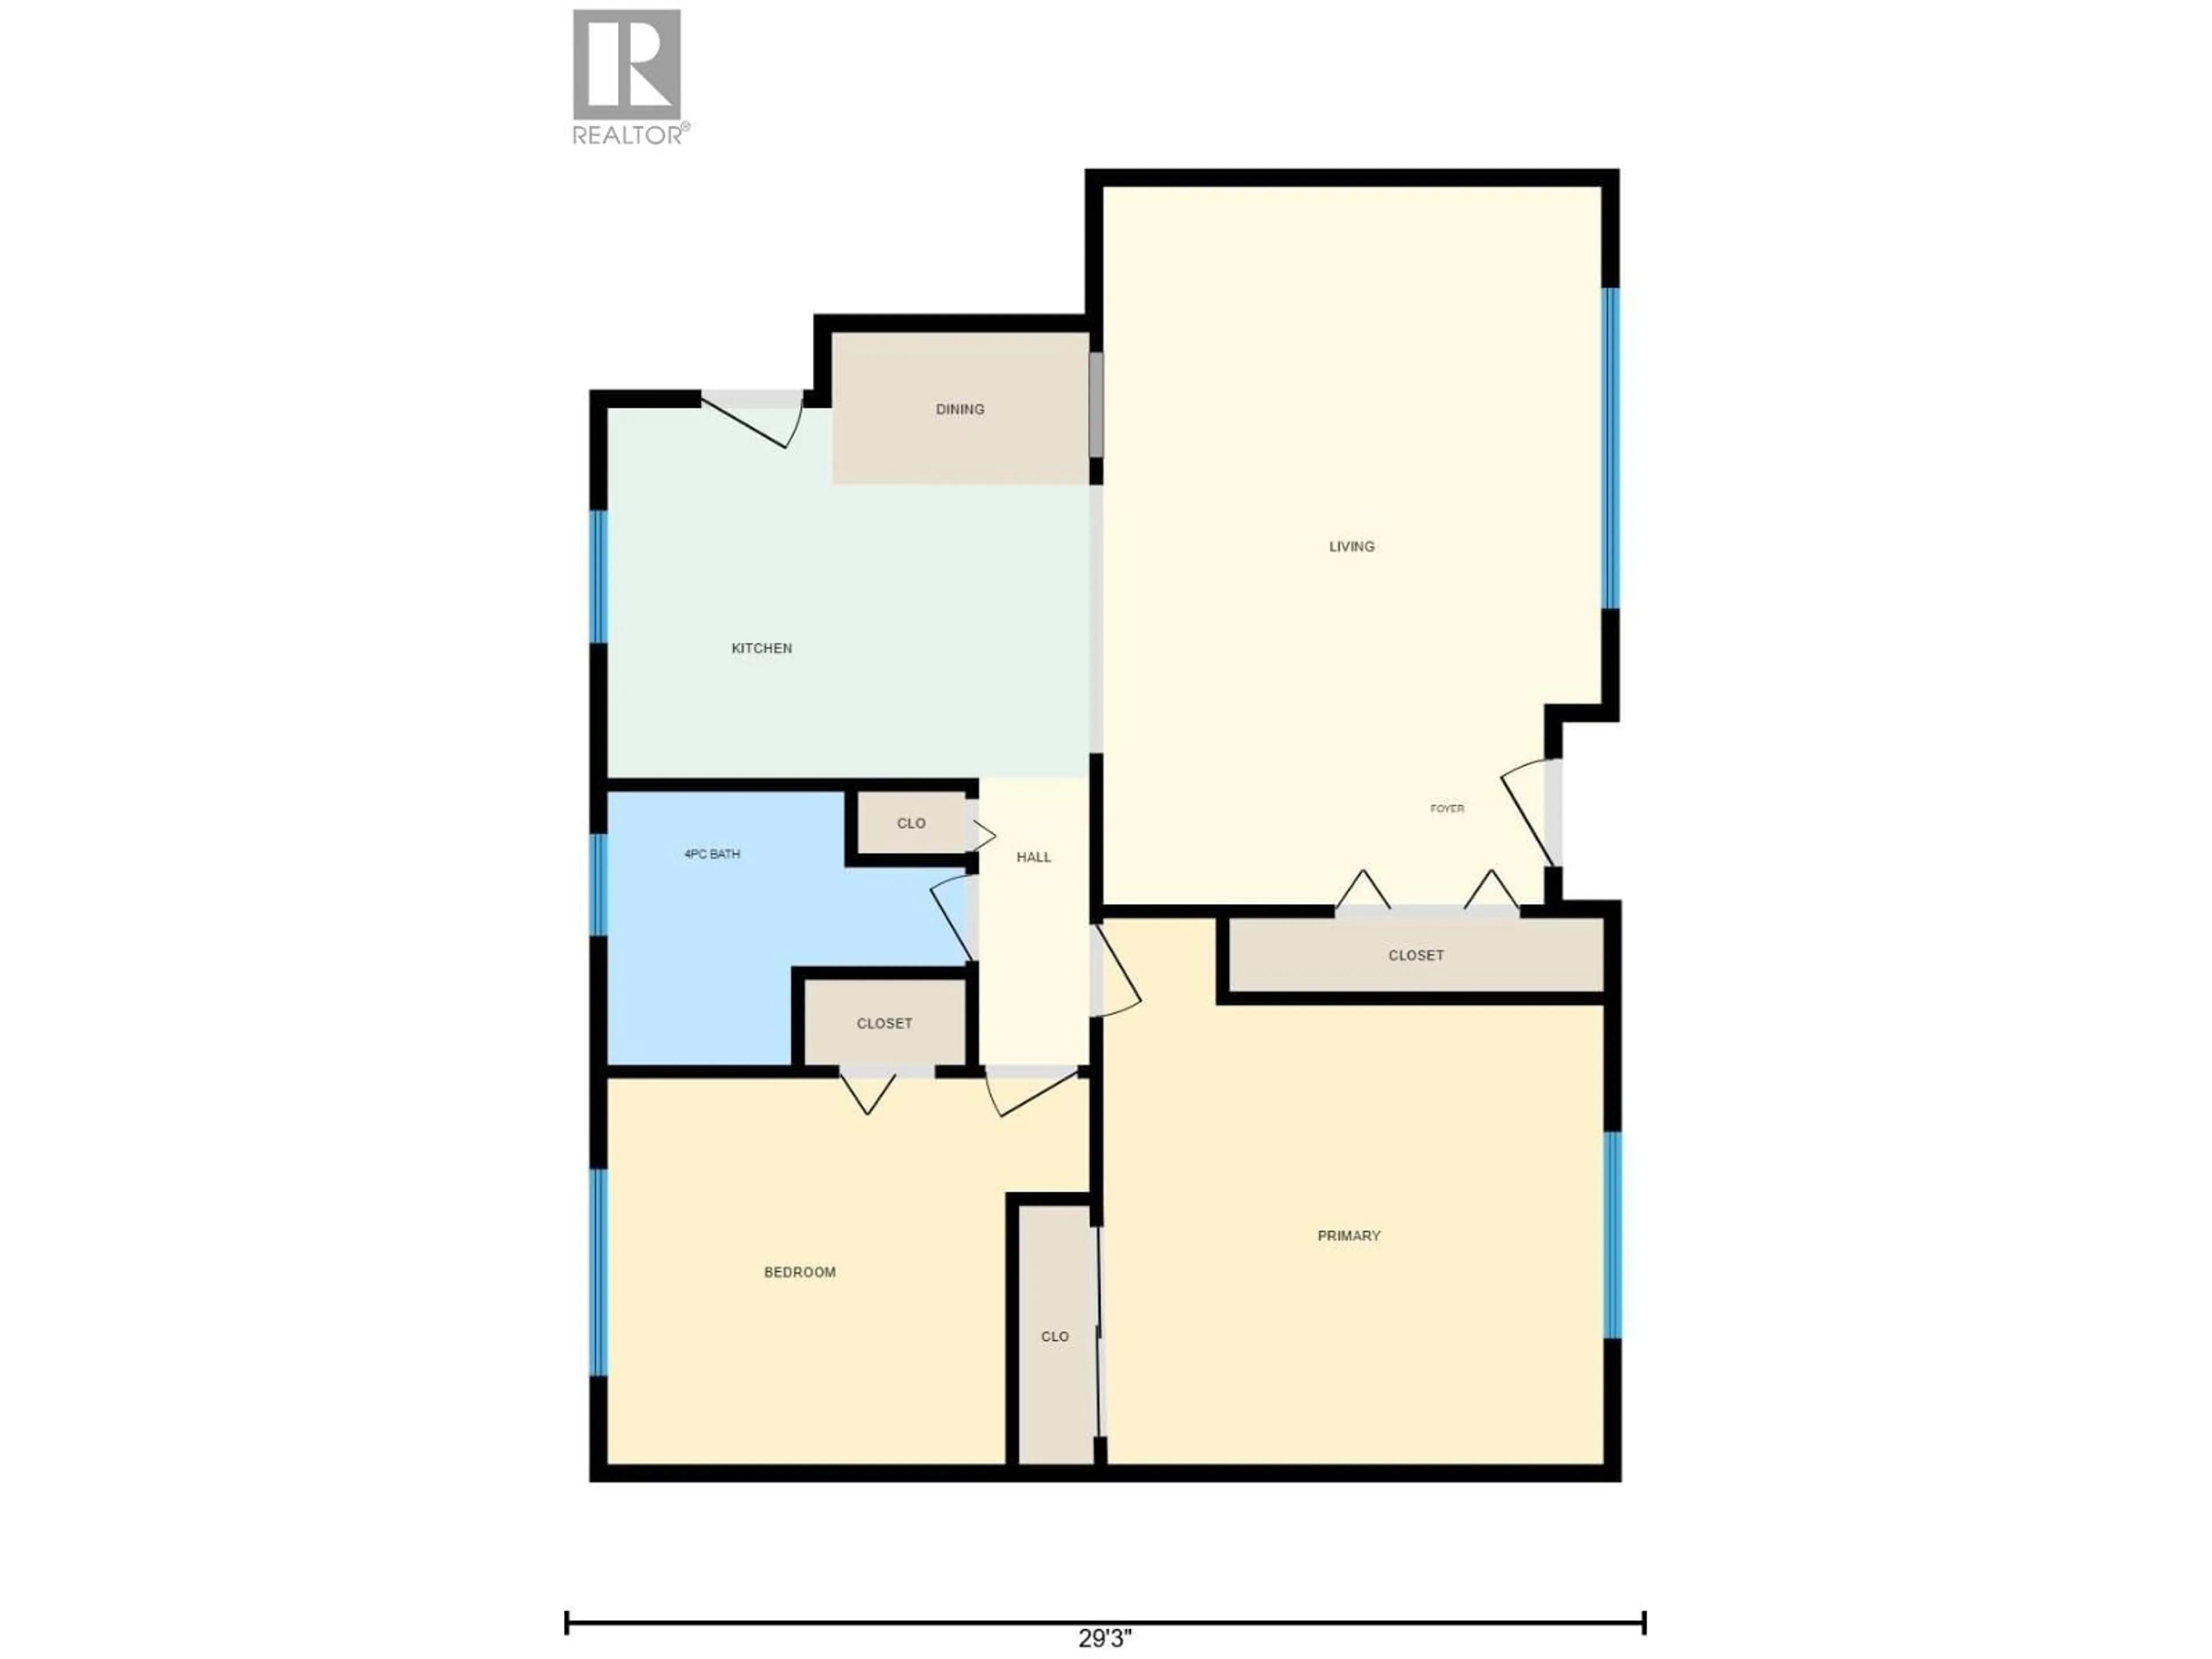
Main level Floor
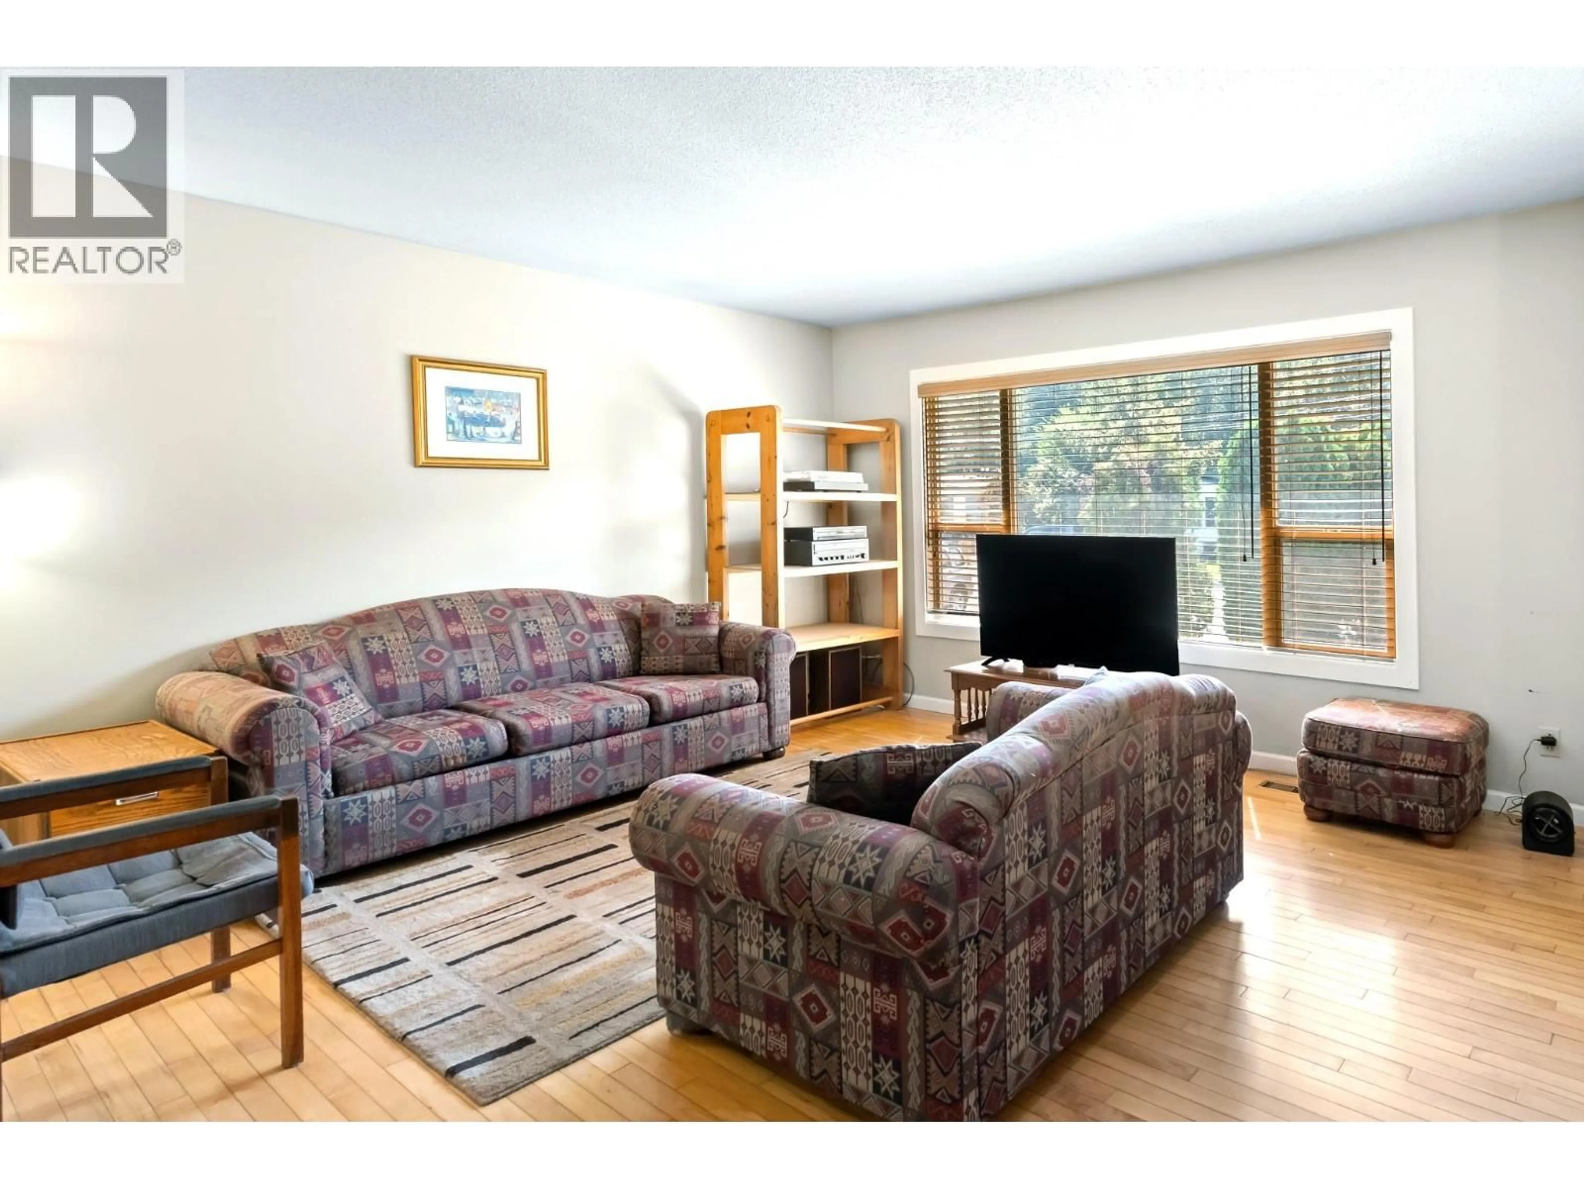
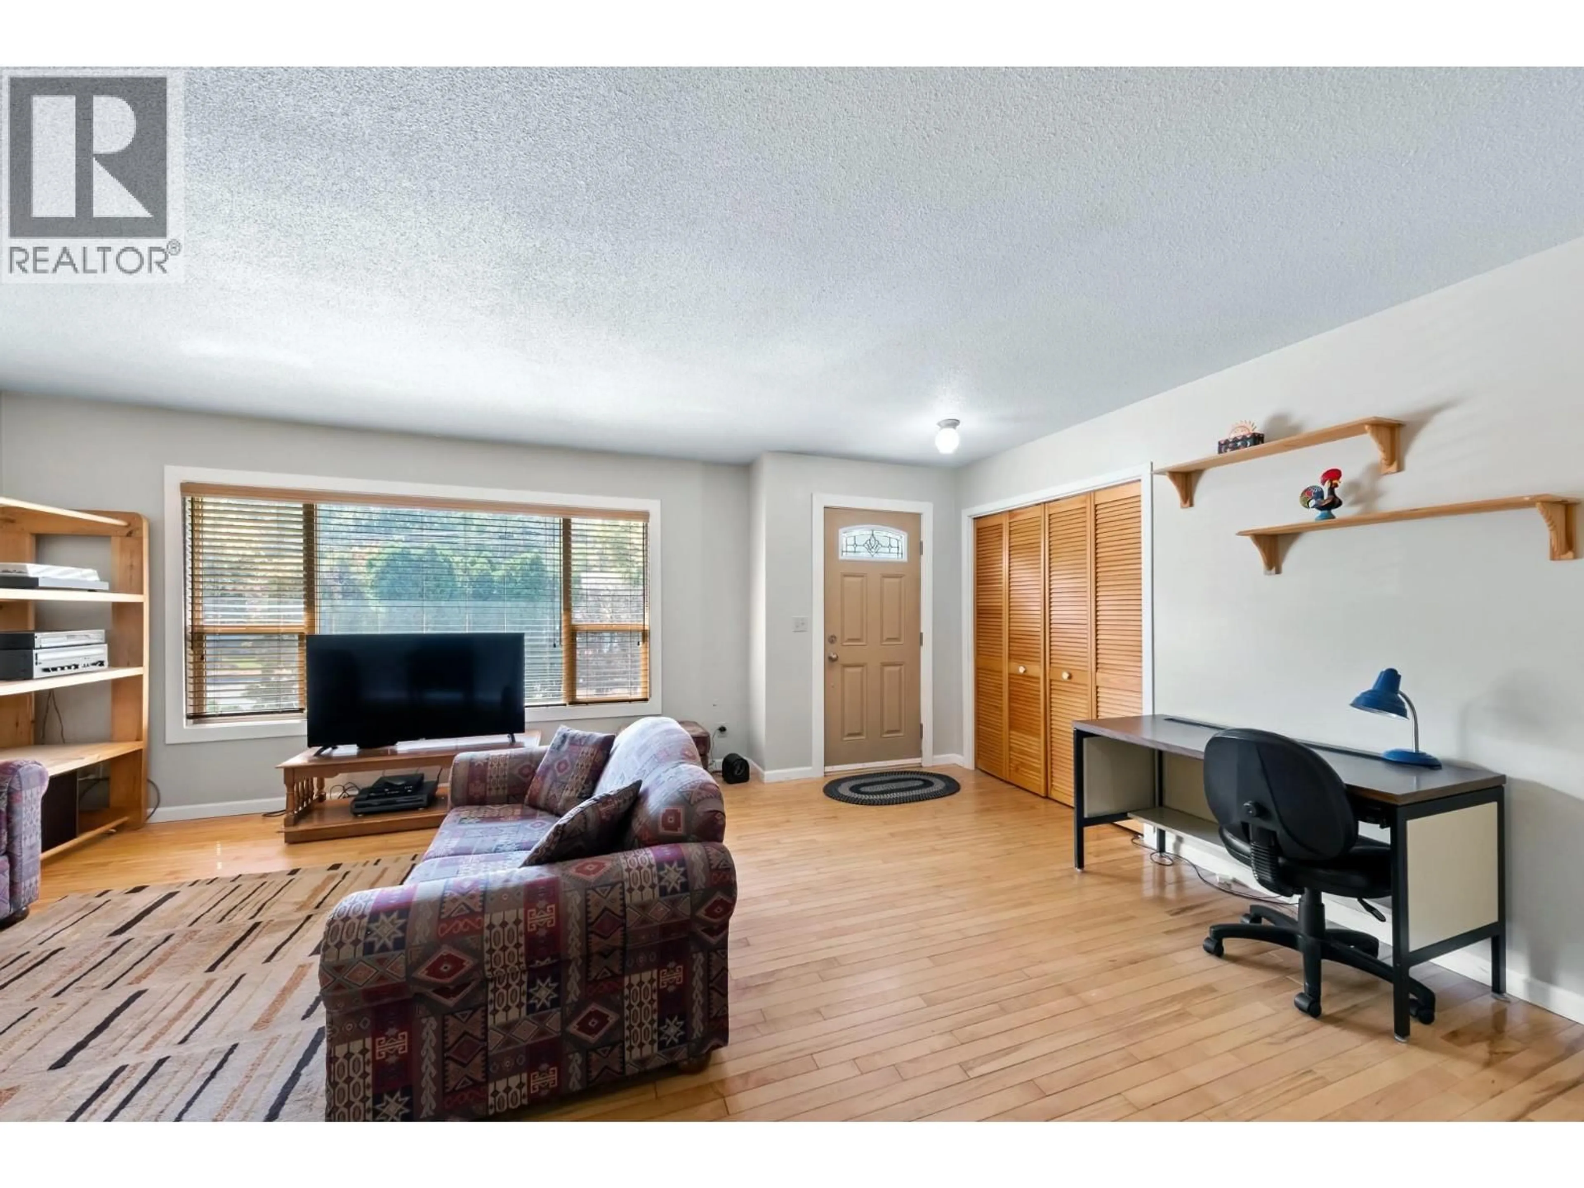
Living room
13'5'' x 19'5''Bedroom
13' x 10'5''Full bathroom
9'8'' x 7'5''Primary Bedroom
13'6'' x 14'9''Exterior
Parking
Garage spaces -
Garage type -
Total parking spaces 5
Property History
 45
45
