12 - 215 TAYLOR ROAD, Kelowna, British Columbia V1X4G1
Contact us about this property
Highlights
Estimated valueThis is the price Wahi expects this property to sell for.
The calculation is powered by our Instant Home Value Estimate, which uses current market and property price trends to estimate your home’s value with a 90% accuracy rate.Not available
Price/Sqft$408/sqft
Monthly cost
Open Calculator
Description
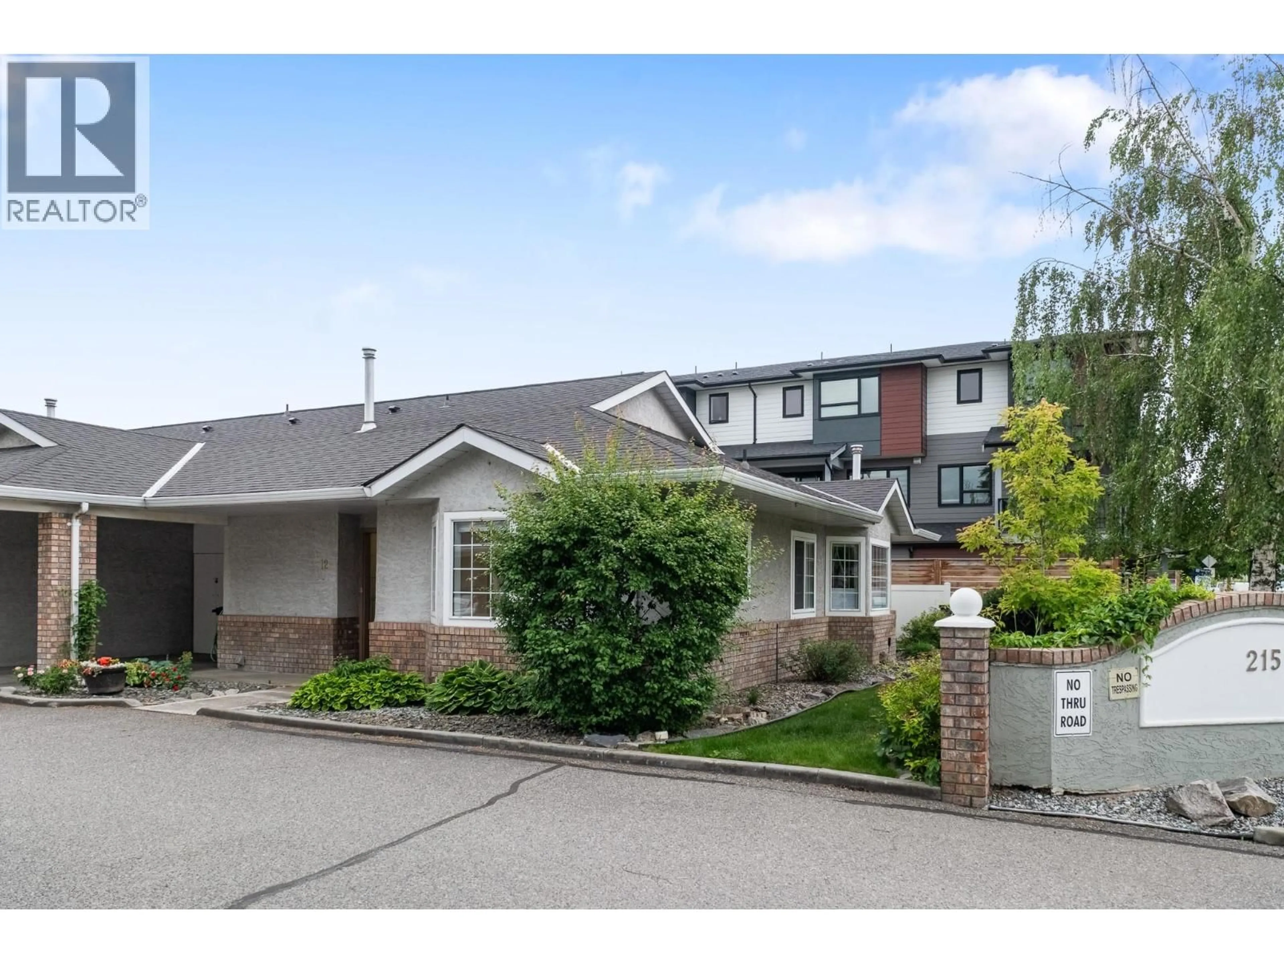
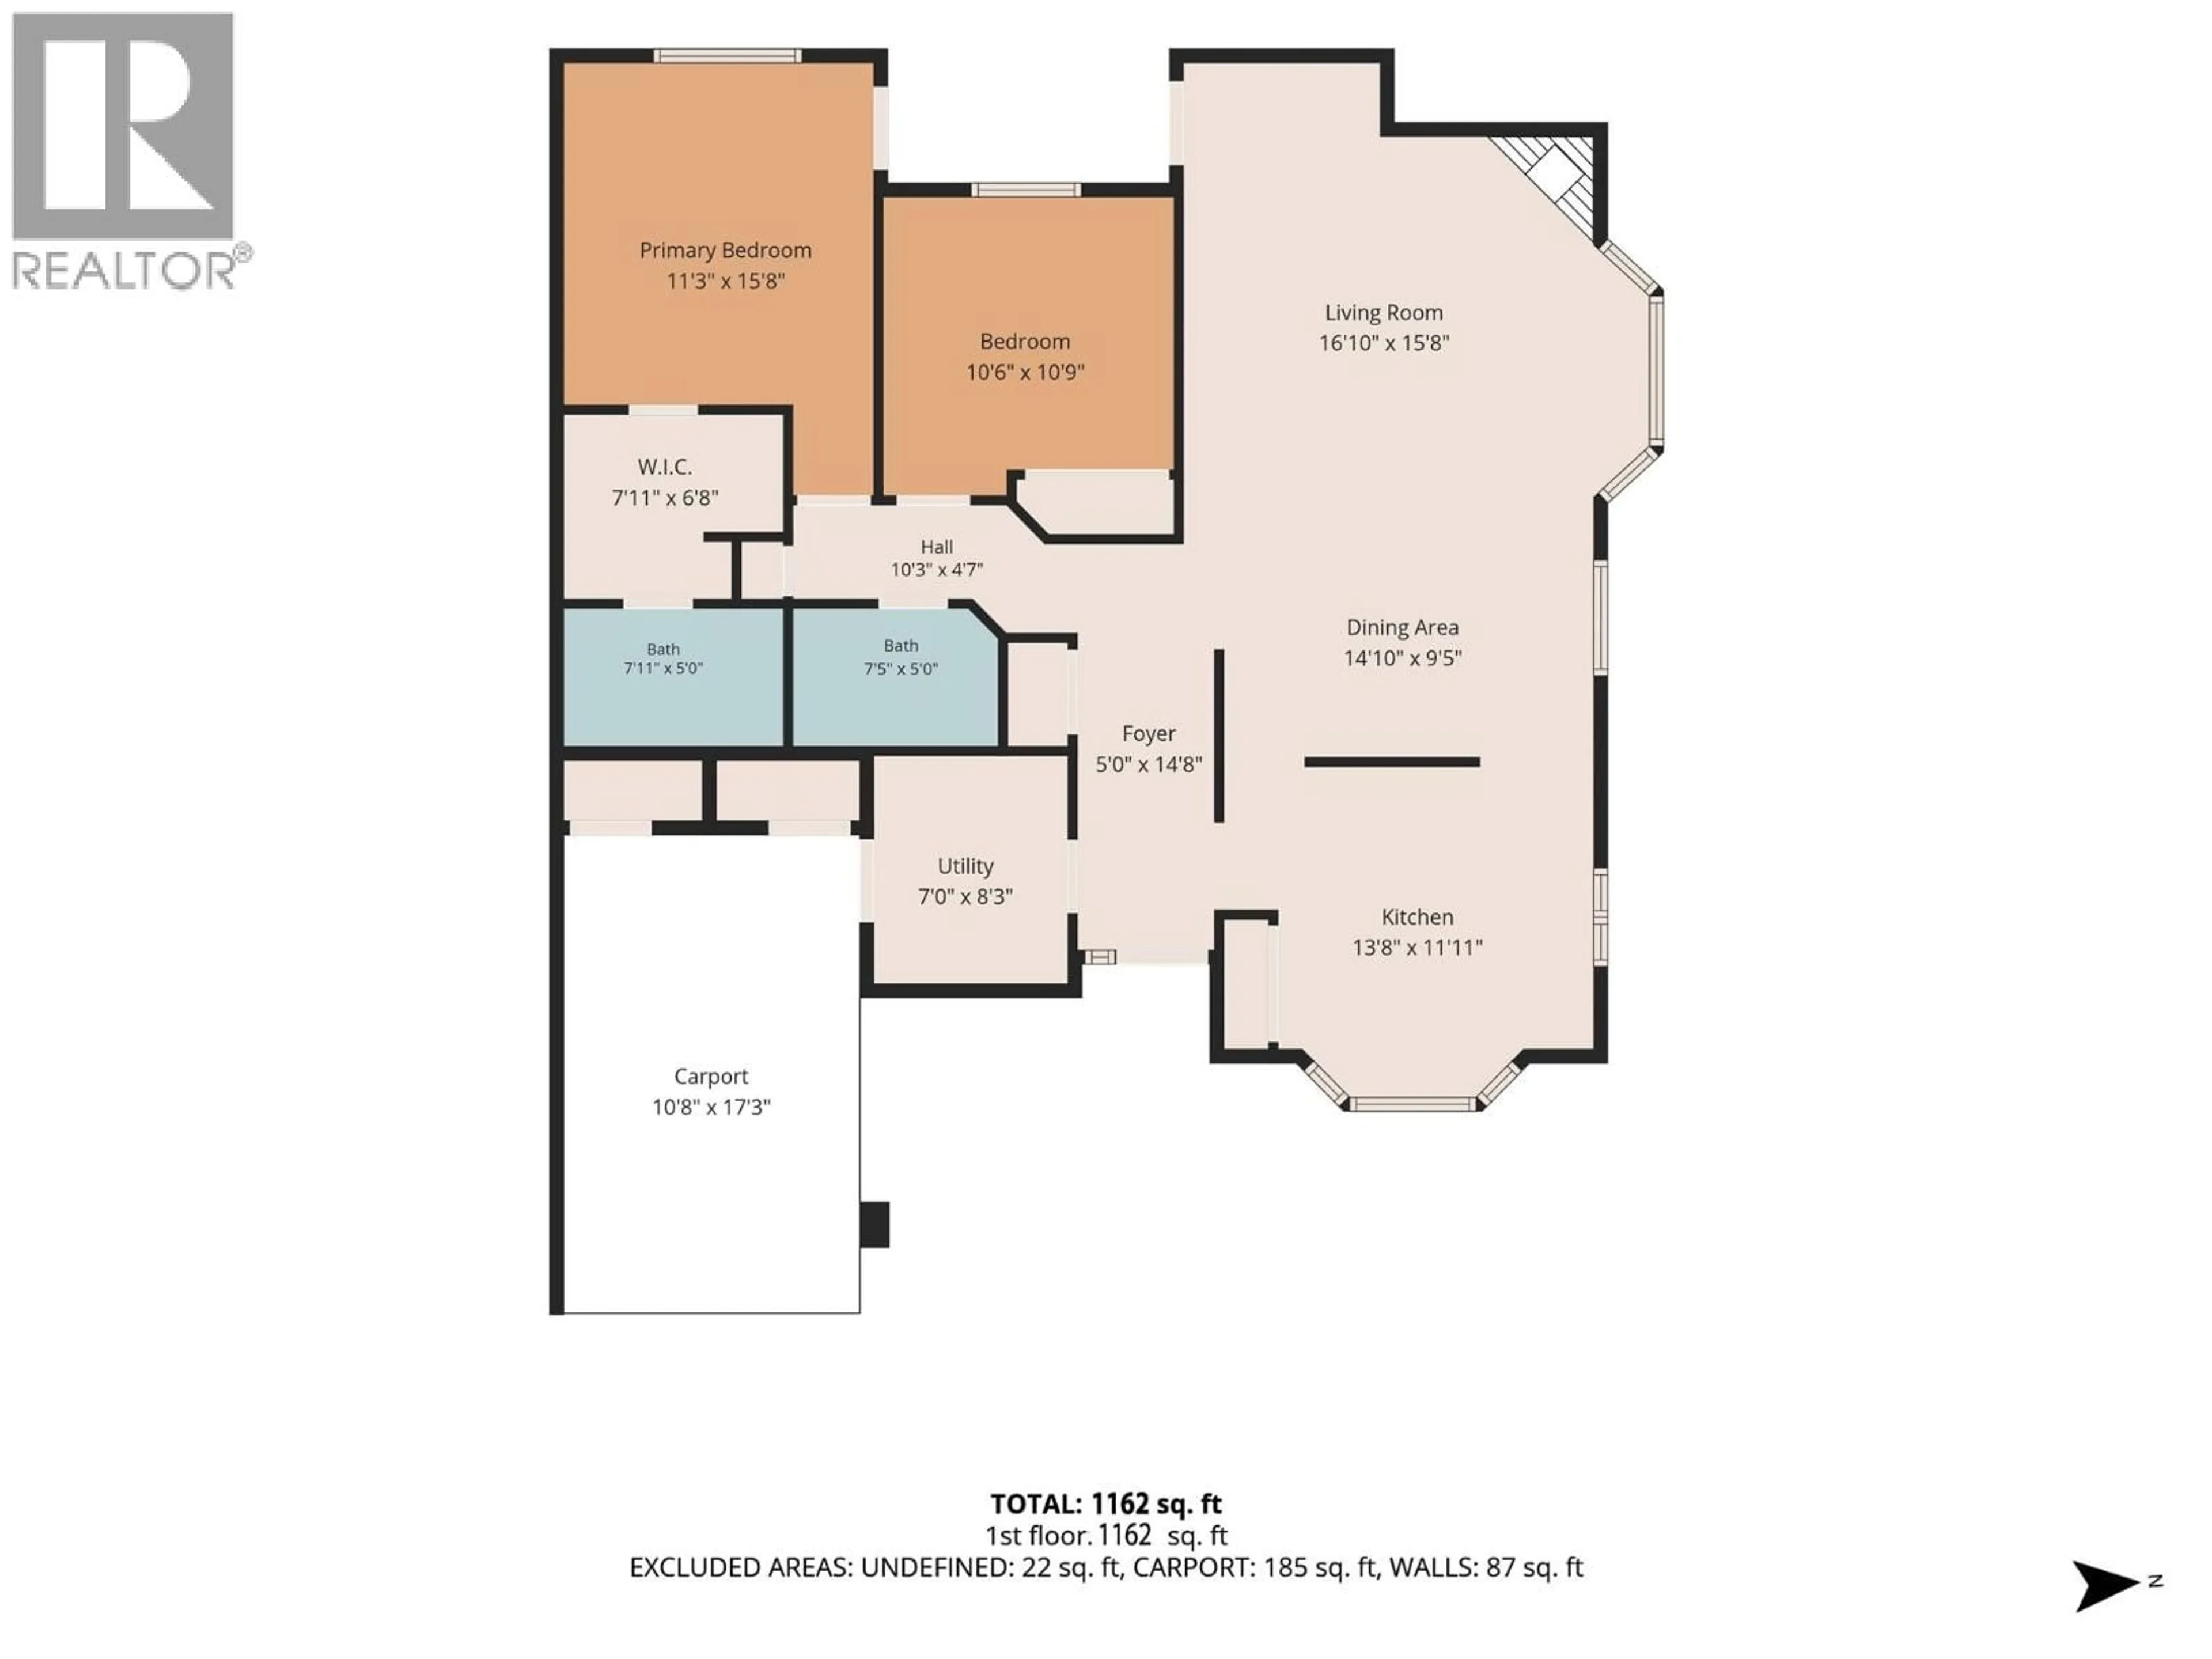
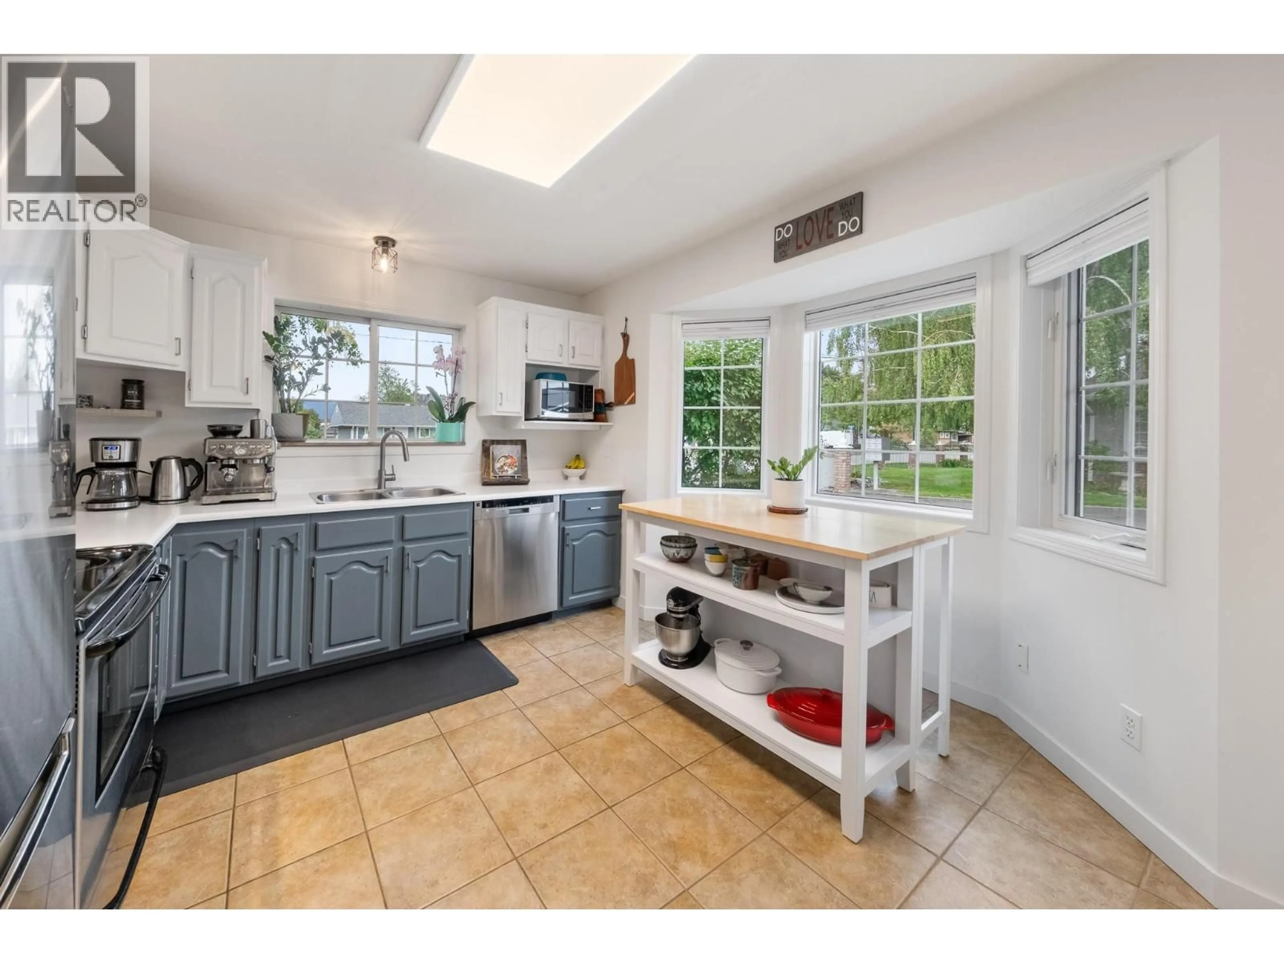
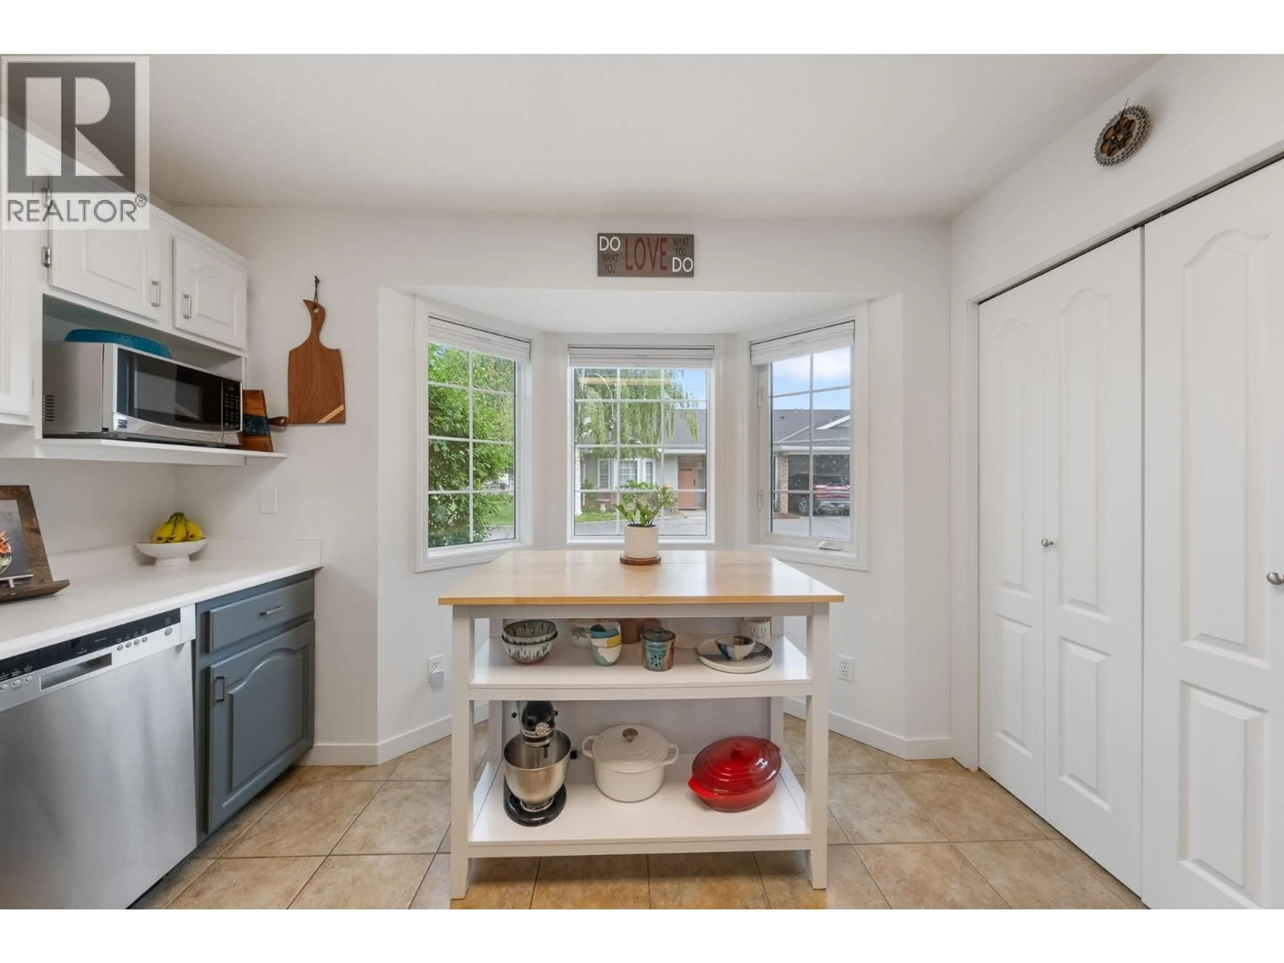
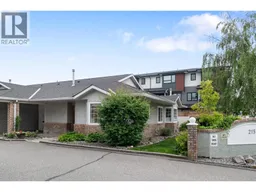
The one-level townhome you've been waiting for! This 2 bed/2bath end unit is southwestern facing, so there is ample lighting, excellent layout and walking distance to shopping, parks, and transit. The carport leads directly into the home, complete with a small storage locker, and 1,162 sq ft of extra storage in the crawl space. The big ticket items have been updated: Furnace (2023), Hot water tank (2025), Washer & Dryer (2022), Fridge (2023), Paint & light fixtures (2021), roof (2016). Additional bonuses are the community gardens, extra parking available, beautifully updated ensuite bathroom, gas fireplace and cozy patio. Not many units come up for sale in this private complex, and if they do, they sell quickly. Pet friendly: one dog (15 inches at shoulder) or one cat allowed. (id:39198)
Property Details
Interior
Features
Main level Floor
Other
10'0'' x 8'0''Other
7'11'' x 6'8''Laundry room
7' x 8'3''4pc Bathroom
7'5'' x 5'Condo Details
Inclusions
Property History
 39
39
