1175 NEPTUNE ROAD, Kelowna, British Columbia V1X3E4
Contact us about this property
Highlights
Estimated valueThis is the price Wahi expects this property to sell for.
The calculation is powered by our Instant Home Value Estimate, which uses current market and property price trends to estimate your home’s value with a 90% accuracy rate.Not available
Price/Sqft$346/sqft
Monthly cost
Open Calculator
Description
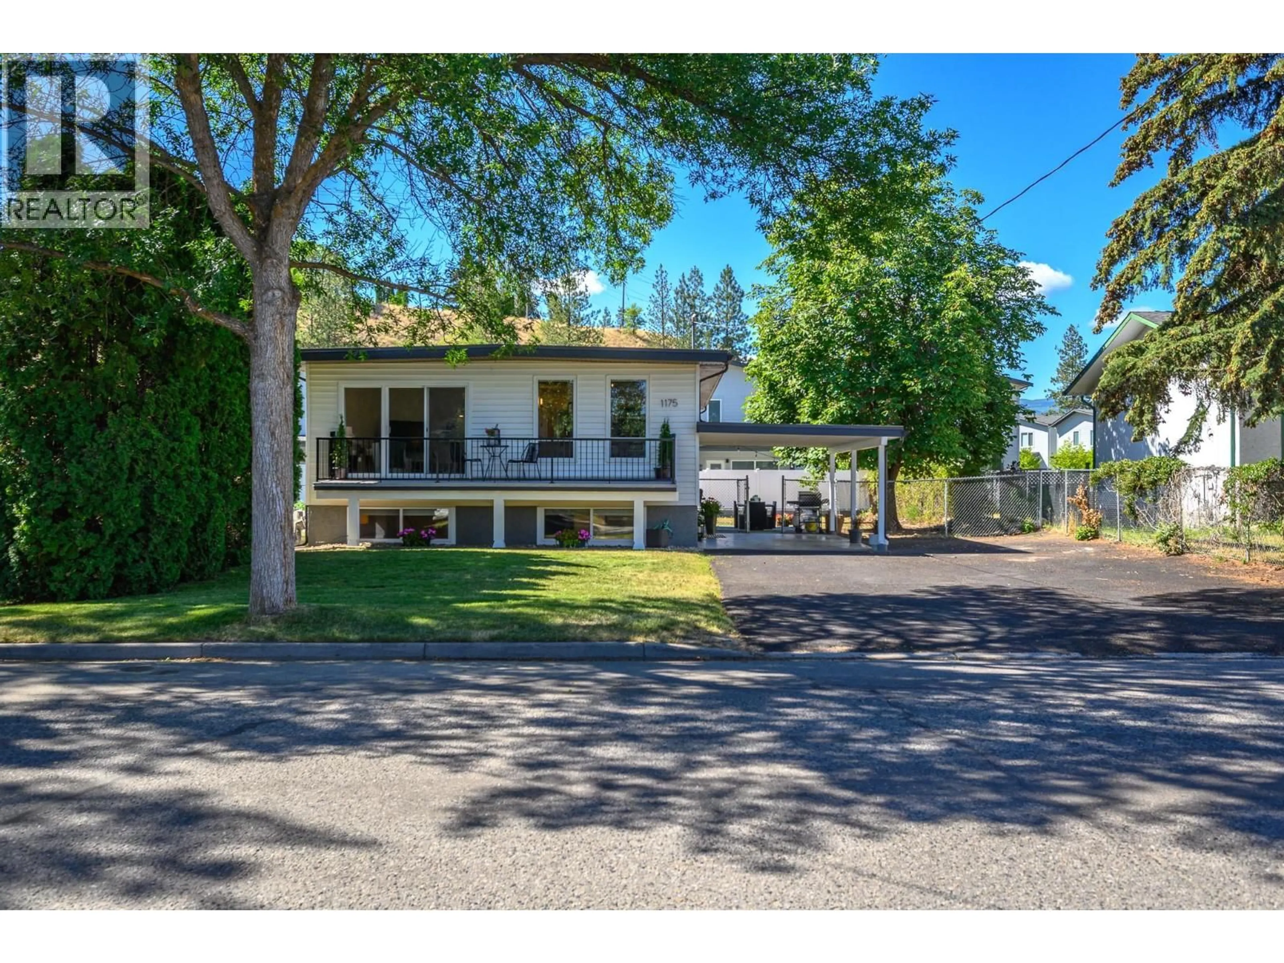
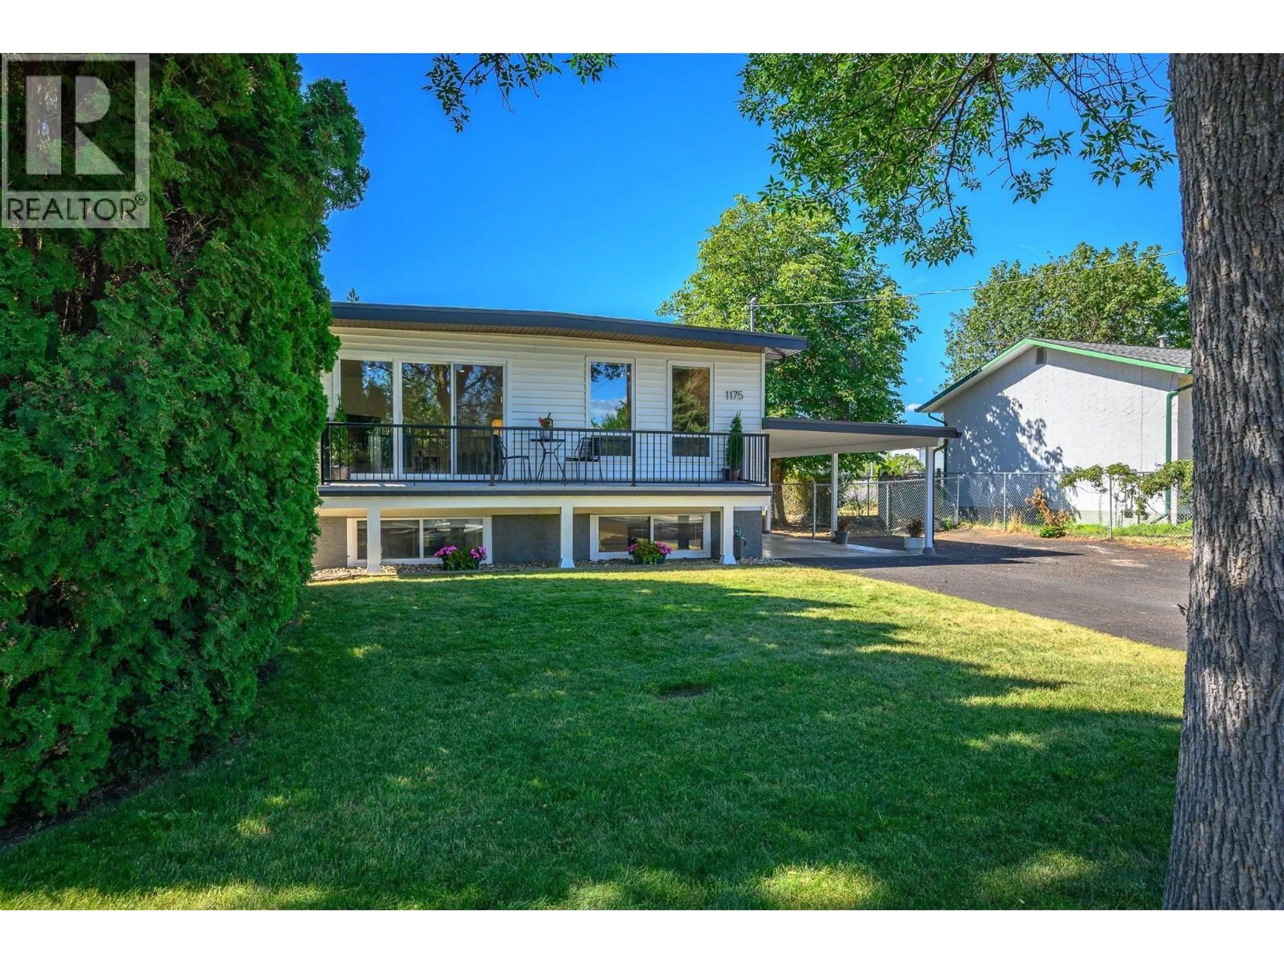
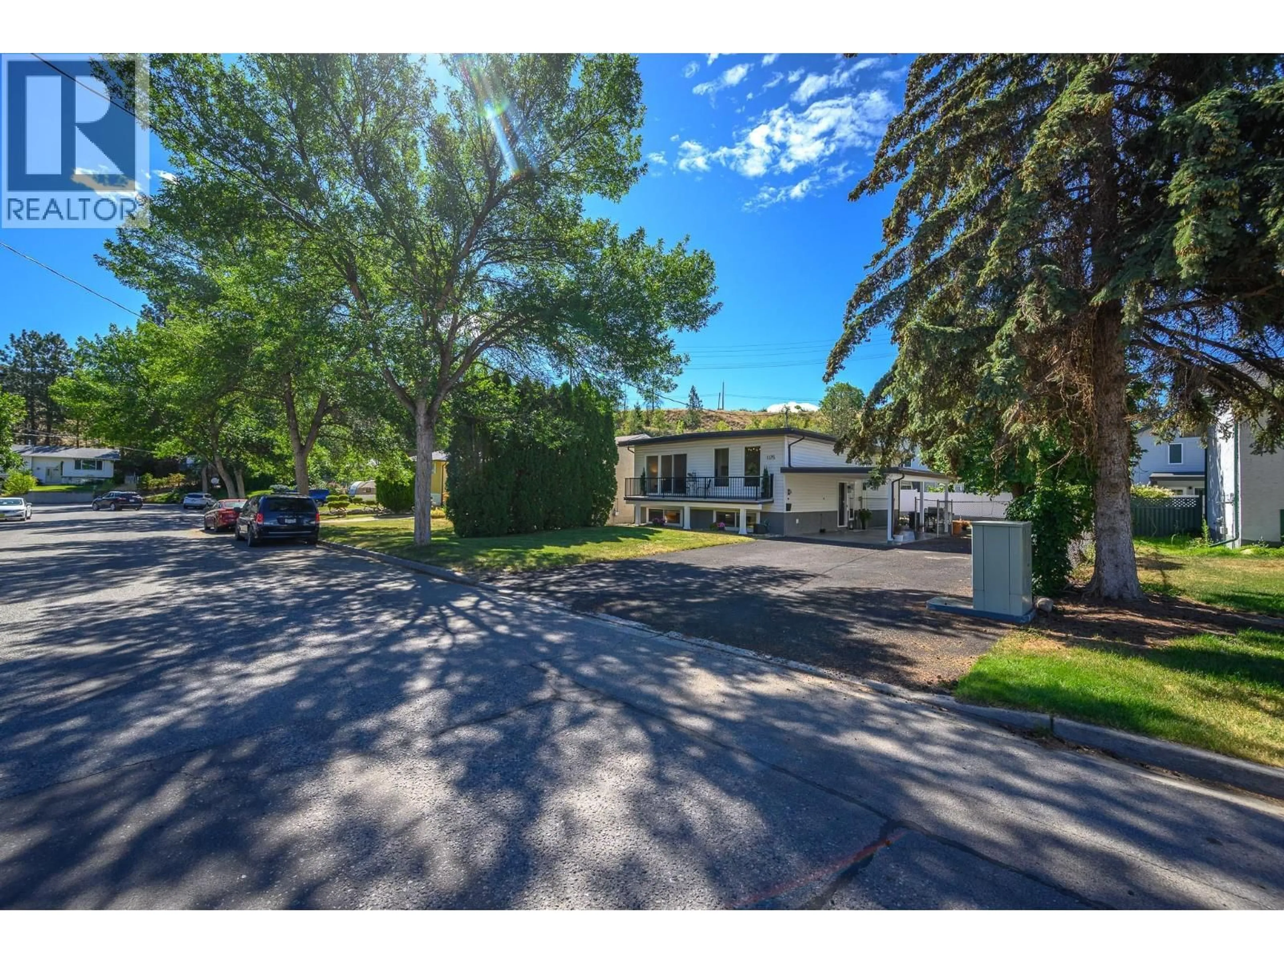
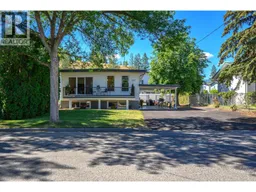
Welcome to this beautifully updated 5-bedroom home offering a versatile floor plan that's perfect for growing families, multi-generational living and in-law accommodation. Pride of ownership shines throughout, with tasteful decor and numerous quality upgrades that make this home truly move-in ready. Enjoy year-round comfort with updated mechanical systems and central air conditioning to keep you cool all summer long. Extensive improvements include a renovated kitchen, updated bathrooms, quartz counters, flooring, paint, interior doors, hardware, and much more. Ideally situated on a quiet no thru road in a sought-after neighbourhood, this home offers the perfect balance of peaceful living while remaining just minutes from shopping, schools, parks, and all city amenities. Self contained 2 bedroom suite is occupied by direct family members. Outside, the level 0.14-acre lot features a fully fenced backyard with plenty of space for children, pets, outdoor entertaining and close to city transit for added convenience. If you've been searching for a spacious, turnkey home in a fantastic location, this one is sure to impress. Simply move in and enjoy! (id:39198)
Property Details
Interior
Features
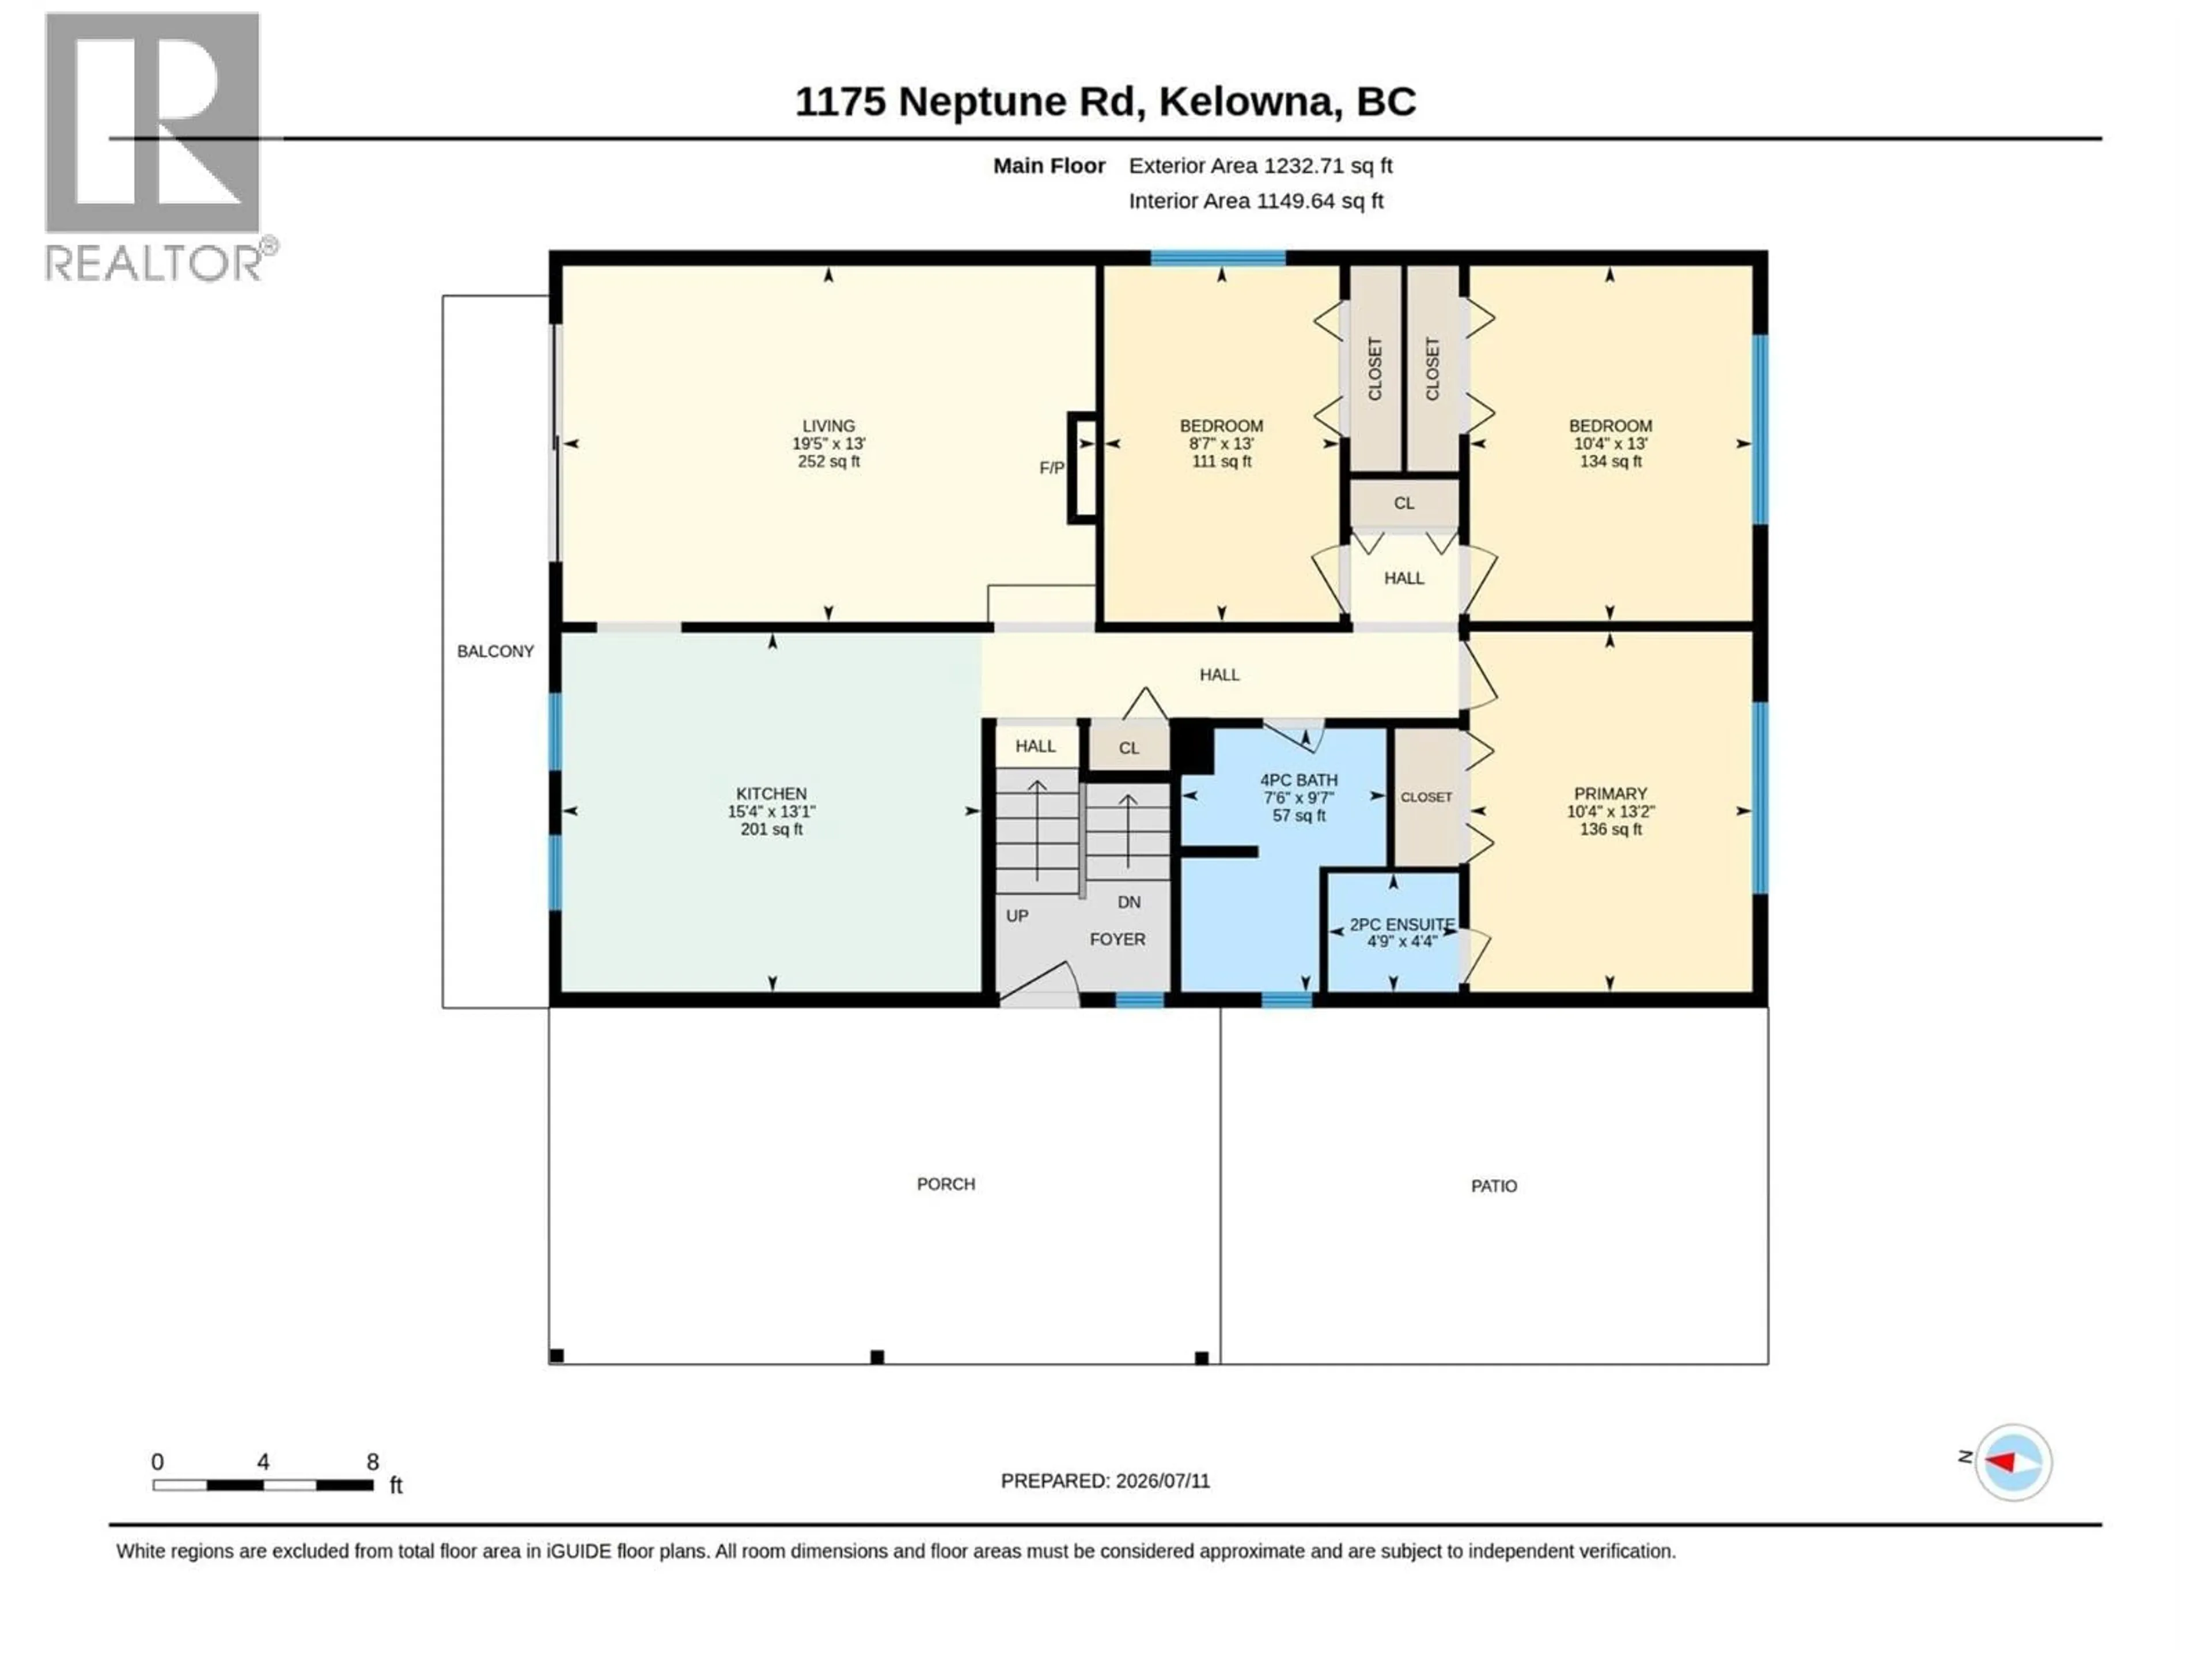
Main level Floor
Bedroom
13' x 10'4''2pc Ensuite bath
4'4'' x 4'9''Bedroom
13' x 8'7''4pc Bathroom
7'6'' x 9'7''Exterior
Parking
Garage spaces -
Garage type -
Total parking spaces 5
Property History
 54
54
