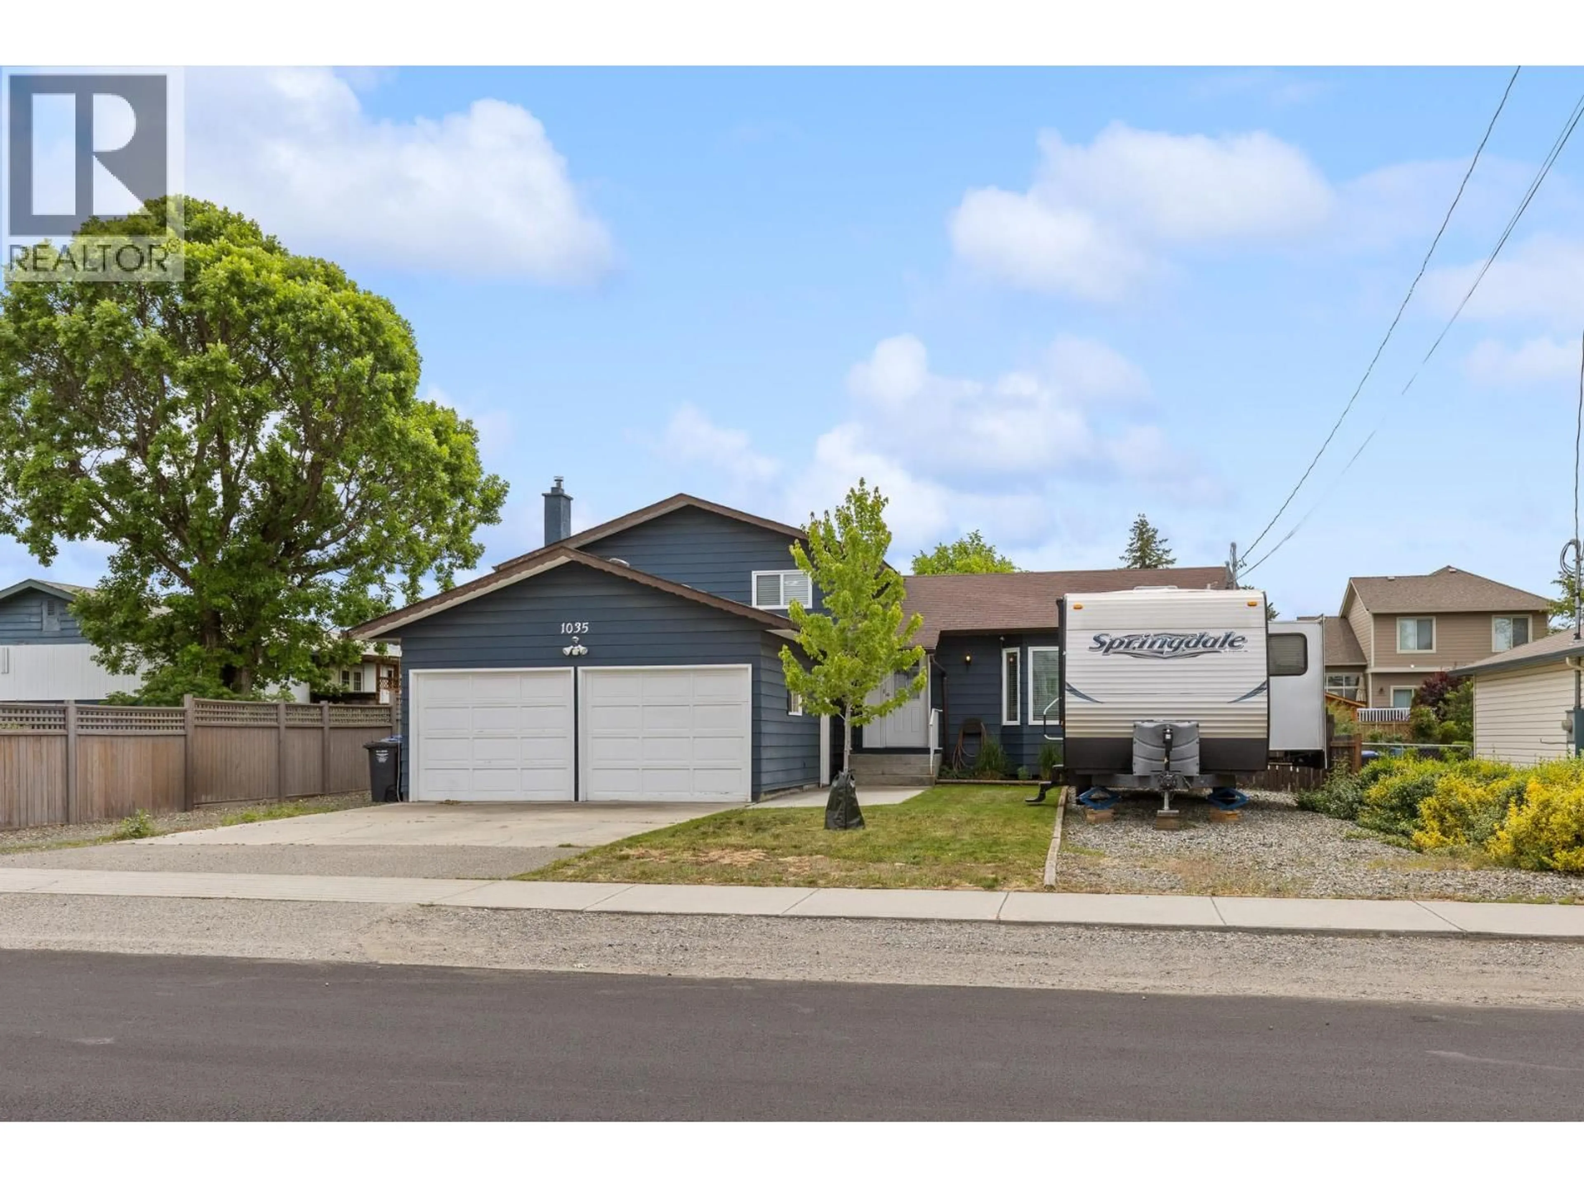
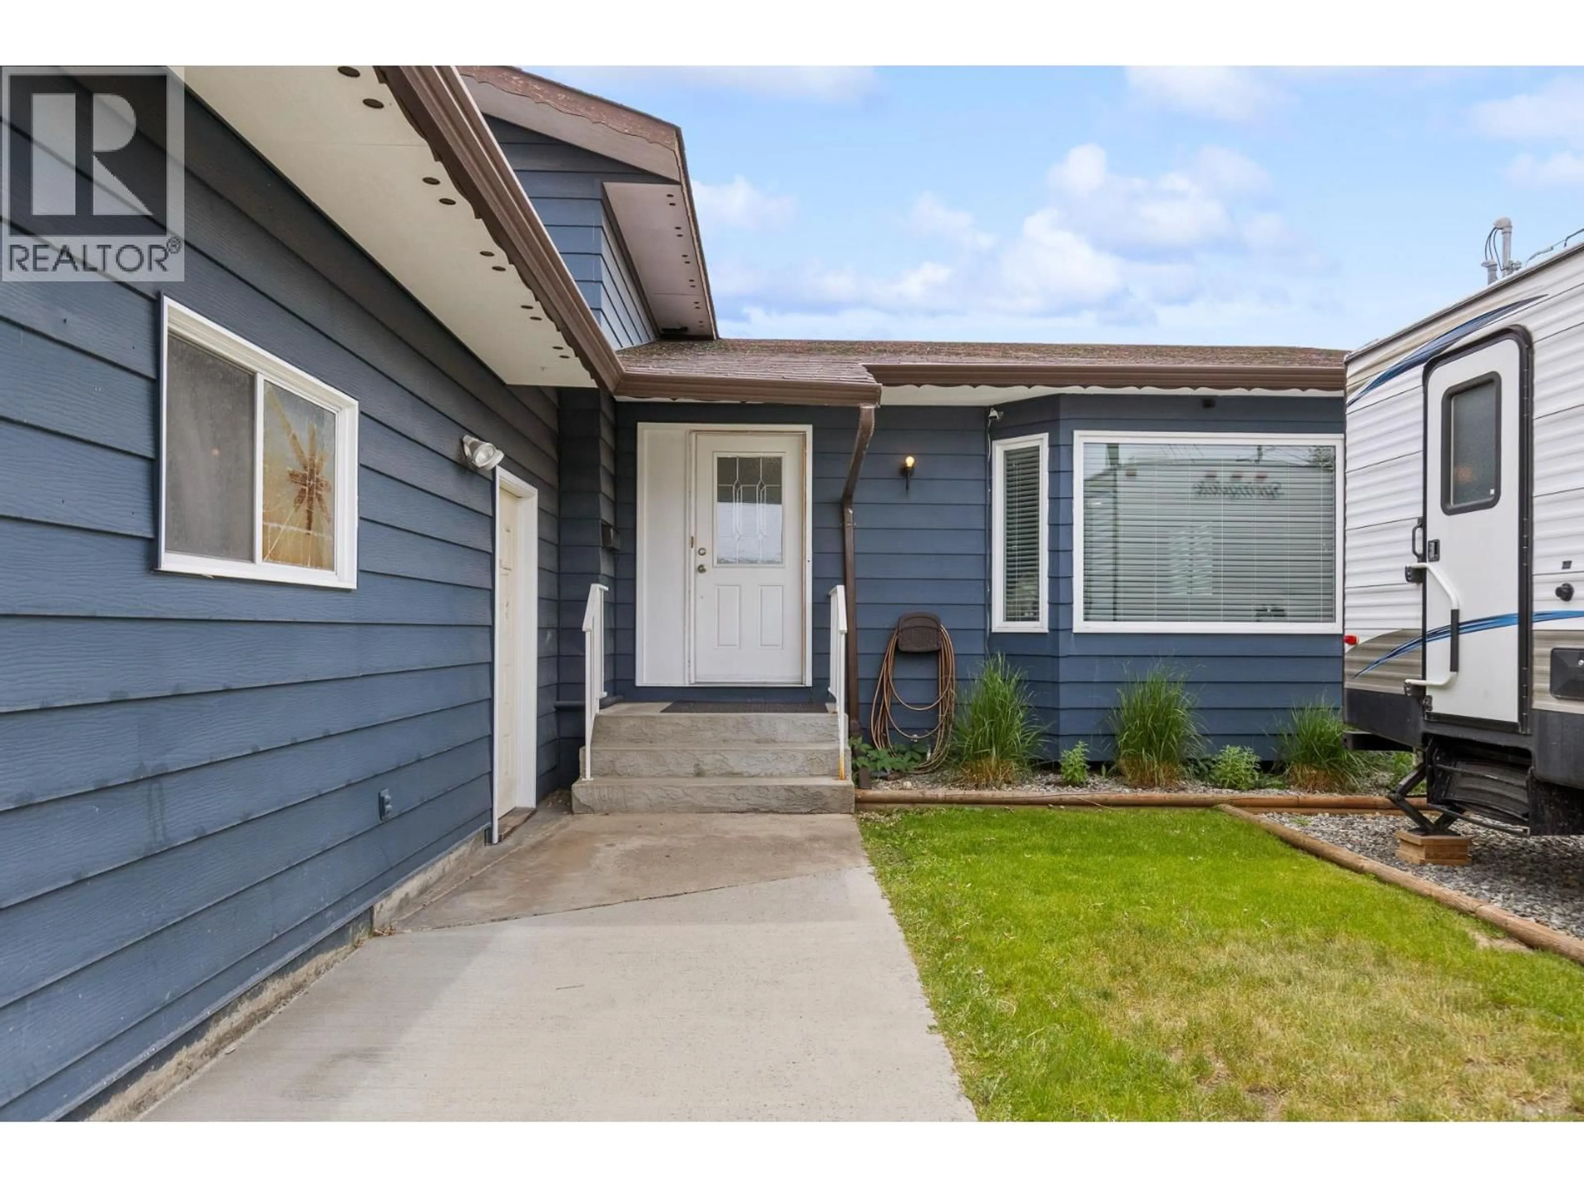
1035 ELWYN ROAD, Kelowna, British Columbia V1X1P5
Contact us about this property
Highlights
Estimated valueThis is the price Wahi expects this property to sell for.
The calculation is powered by our Instant Home Value Estimate, which uses current market and property price trends to estimate your home’s value with a 90% accuracy rate.Not available
Price/Sqft$346/sqft
Monthly cost
Open Calculator
Description
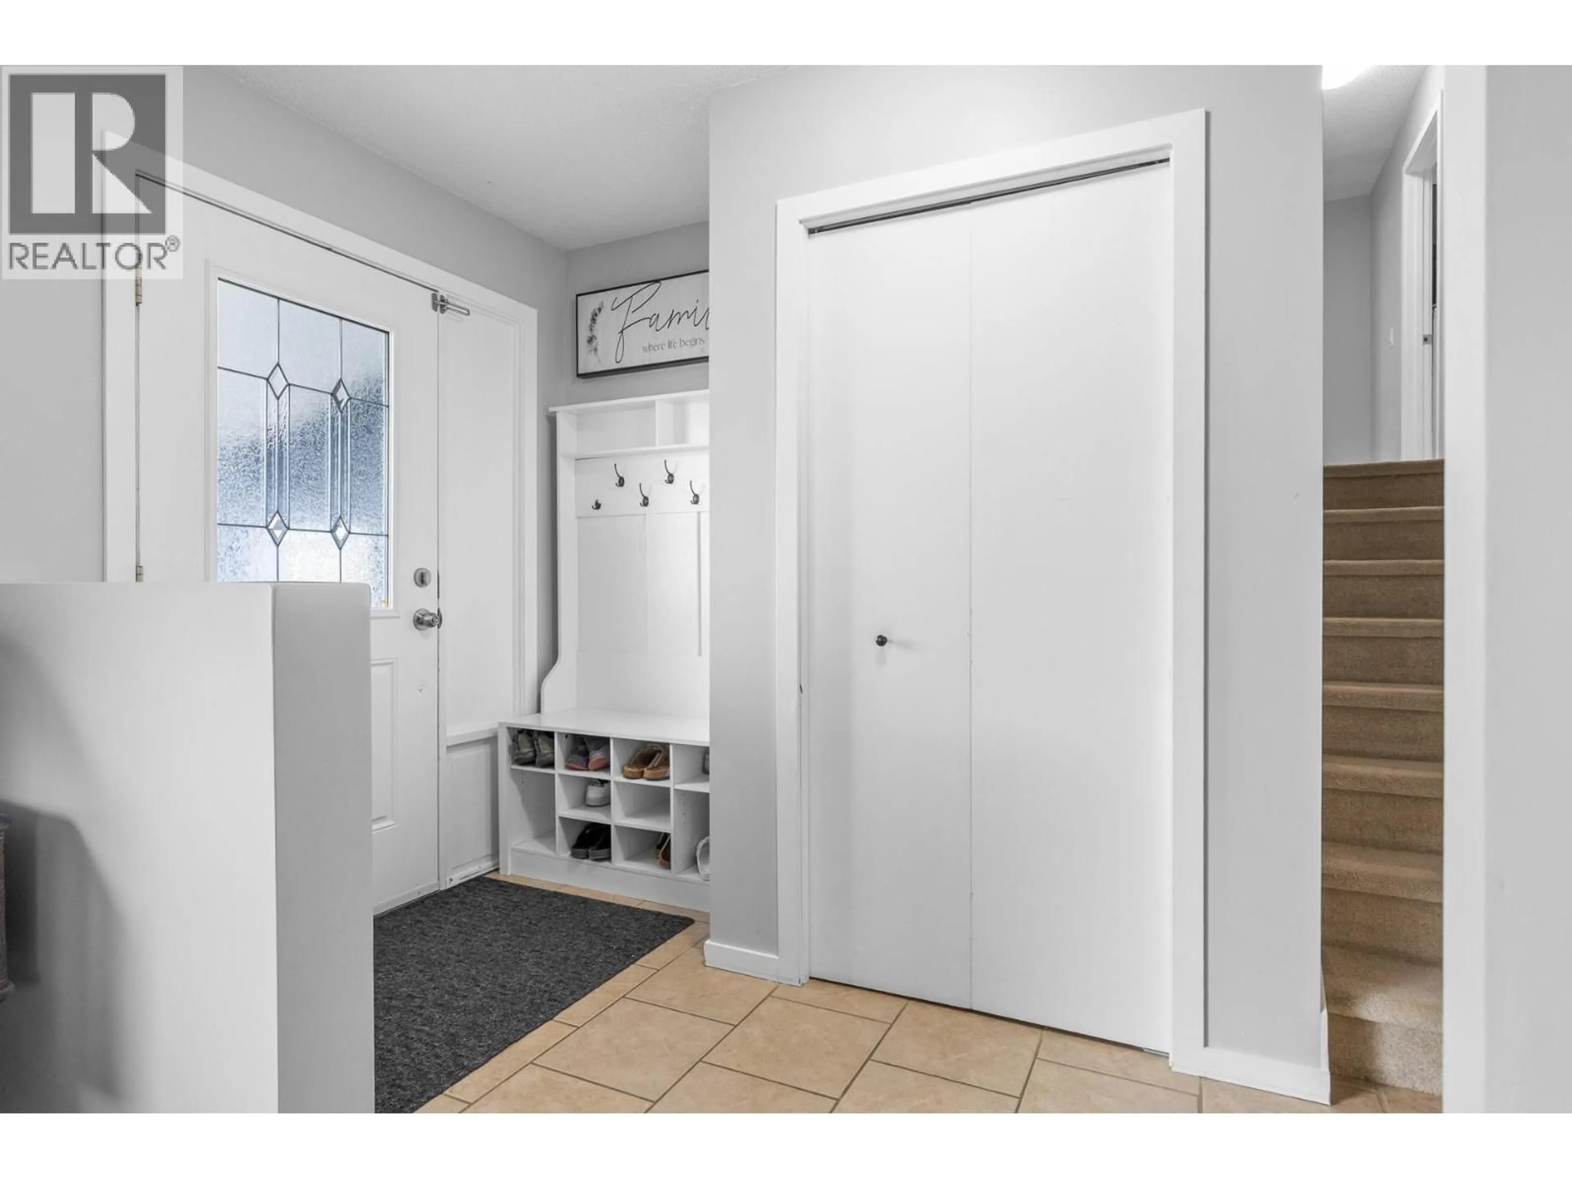
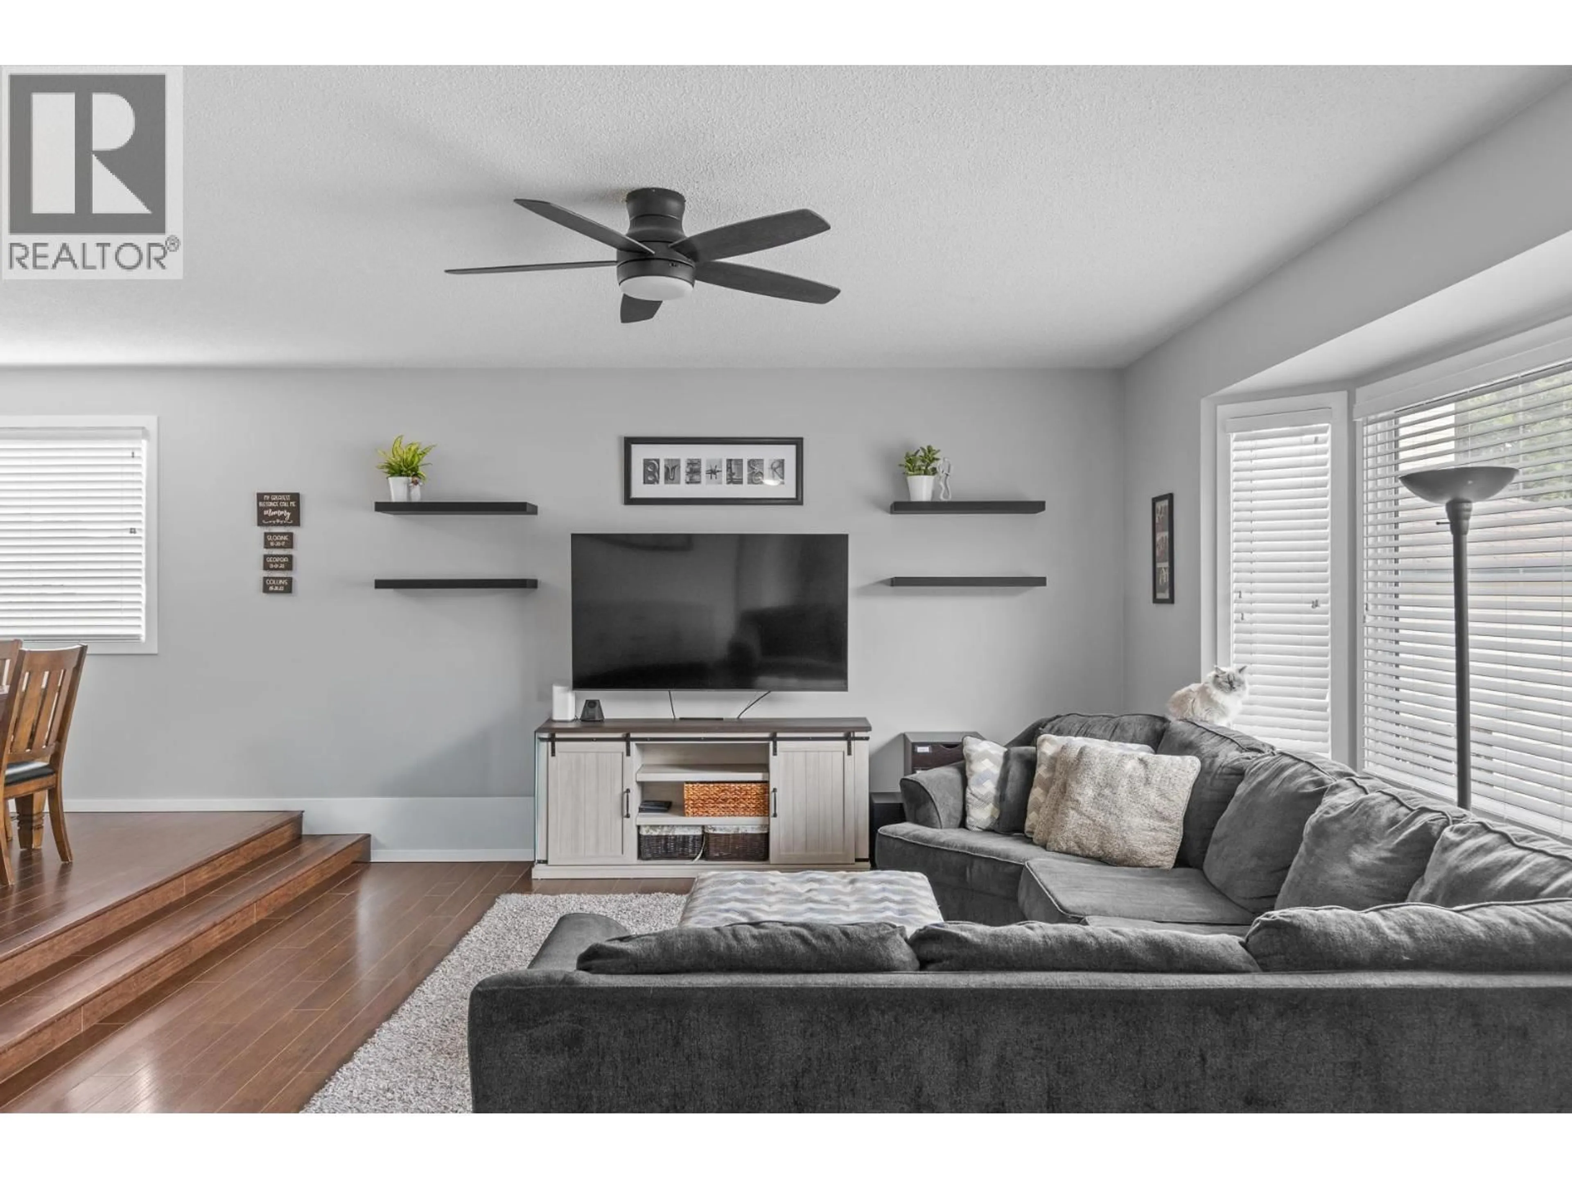
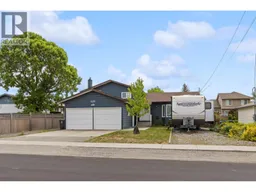
Welcome to this beautifully updated family home in the heart of South Rutland, where comfort, space, and Okanagan living come together. Offering over 2,390sqft of finished living space, this move-in ready home features 4 bdrms, 3 baths, w/ a versatile split-level design perfect for growing families. The bright, open main floor is ideal for everyday living, entertaining, a spacious living room flowing into the dining area and a well-appointed kitchen featuring a large island for gathering with family+friends. Upstairs, you’ll find 3 generous bdrms, including a private primary suite with a 3-pc ensuite. The lower level offers a 4th bedroom, powder room, and an oversized flex space perfect for a home office, gym, playroom, or media room. The finished basement provides a large rec room w/storage, giving everyone room to spread out. Step outside to your own backyard retreat. The fully fenced yard is designed for making the most of the Okanagan lifestyle, with a spacious deck for BBQs, plenty of room for kids + pets to play, and space to create the garden you’ve always wanted. An attached garage, ample parking, and dedicated RV parking ensure there’s room for all your vehicles, trailers, + outdoor toys. Just minutes from schools, parks, shopping, recreation, transit, and only a short drive to Big White Ski Resort, this exceptional home offers the perfect balance of convenience, flexibility, + lifestyle. A fantastic opportunity to own a home your family can enjoy for years to come. (id:39198)
Property Details
Interior
Features
Basement Floor
Storage
8'11'' x 17'10''Recreation room
14'2'' x 23'4''Exterior
Parking
Garage spaces -
Garage type -
Total parking spaces 1
Property History
 21
21
