779 MCCLURE ROAD, Kelowna, British Columbia V1W1M4
Contact us about this property
Highlights
Estimated valueThis is the price Wahi expects this property to sell for.
The calculation is powered by our Instant Home Value Estimate, which uses current market and property price trends to estimate your home’s value with a 90% accuracy rate.Not available
Price/Sqft$447/sqft
Monthly cost
Open Calculator
Description
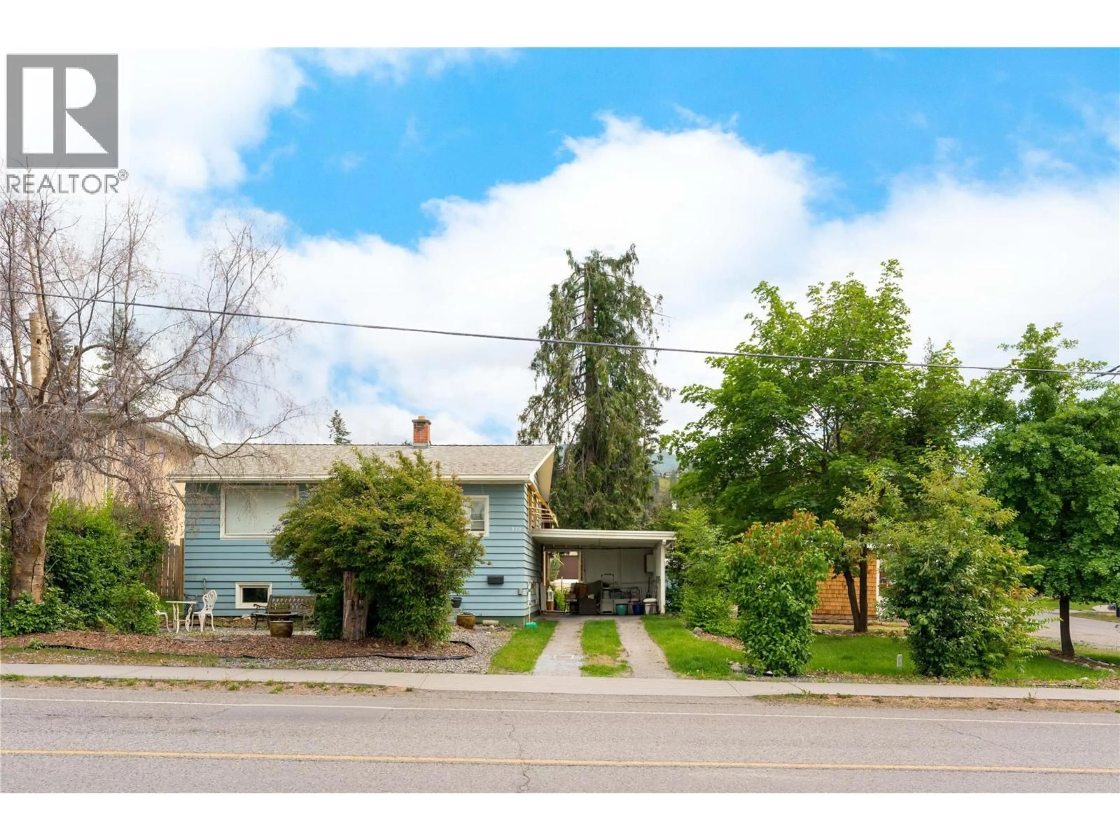
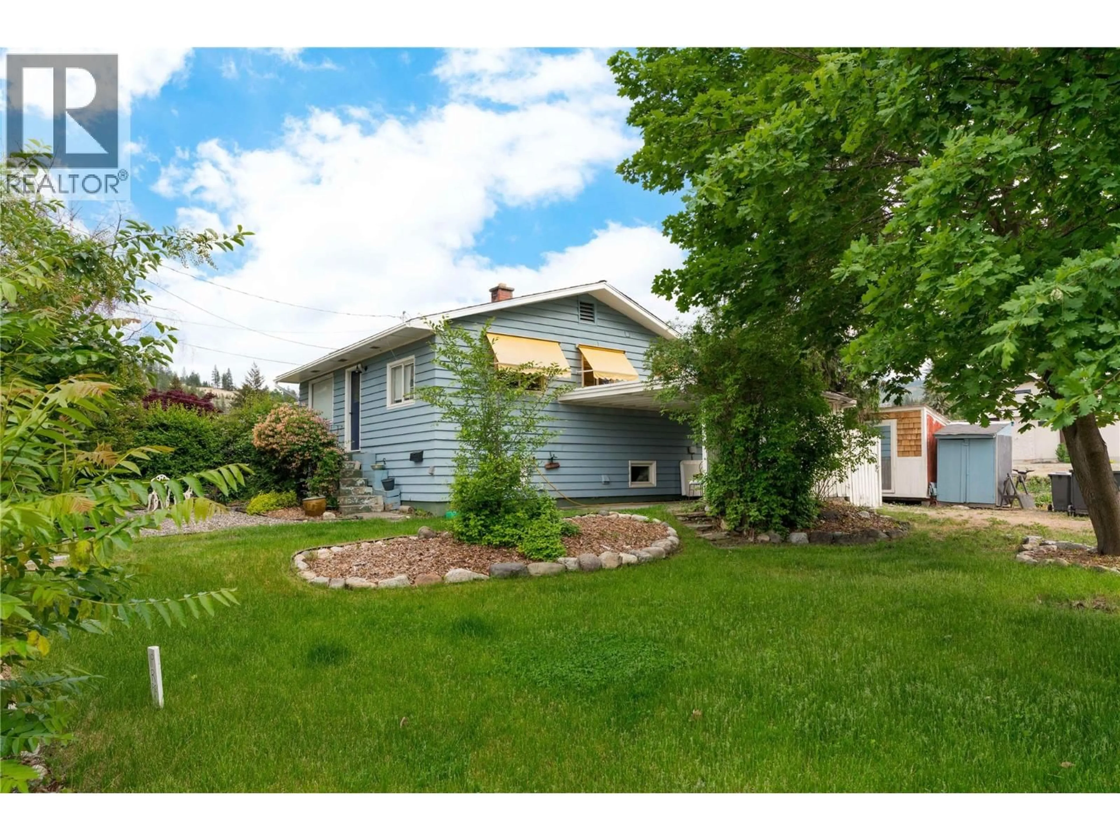
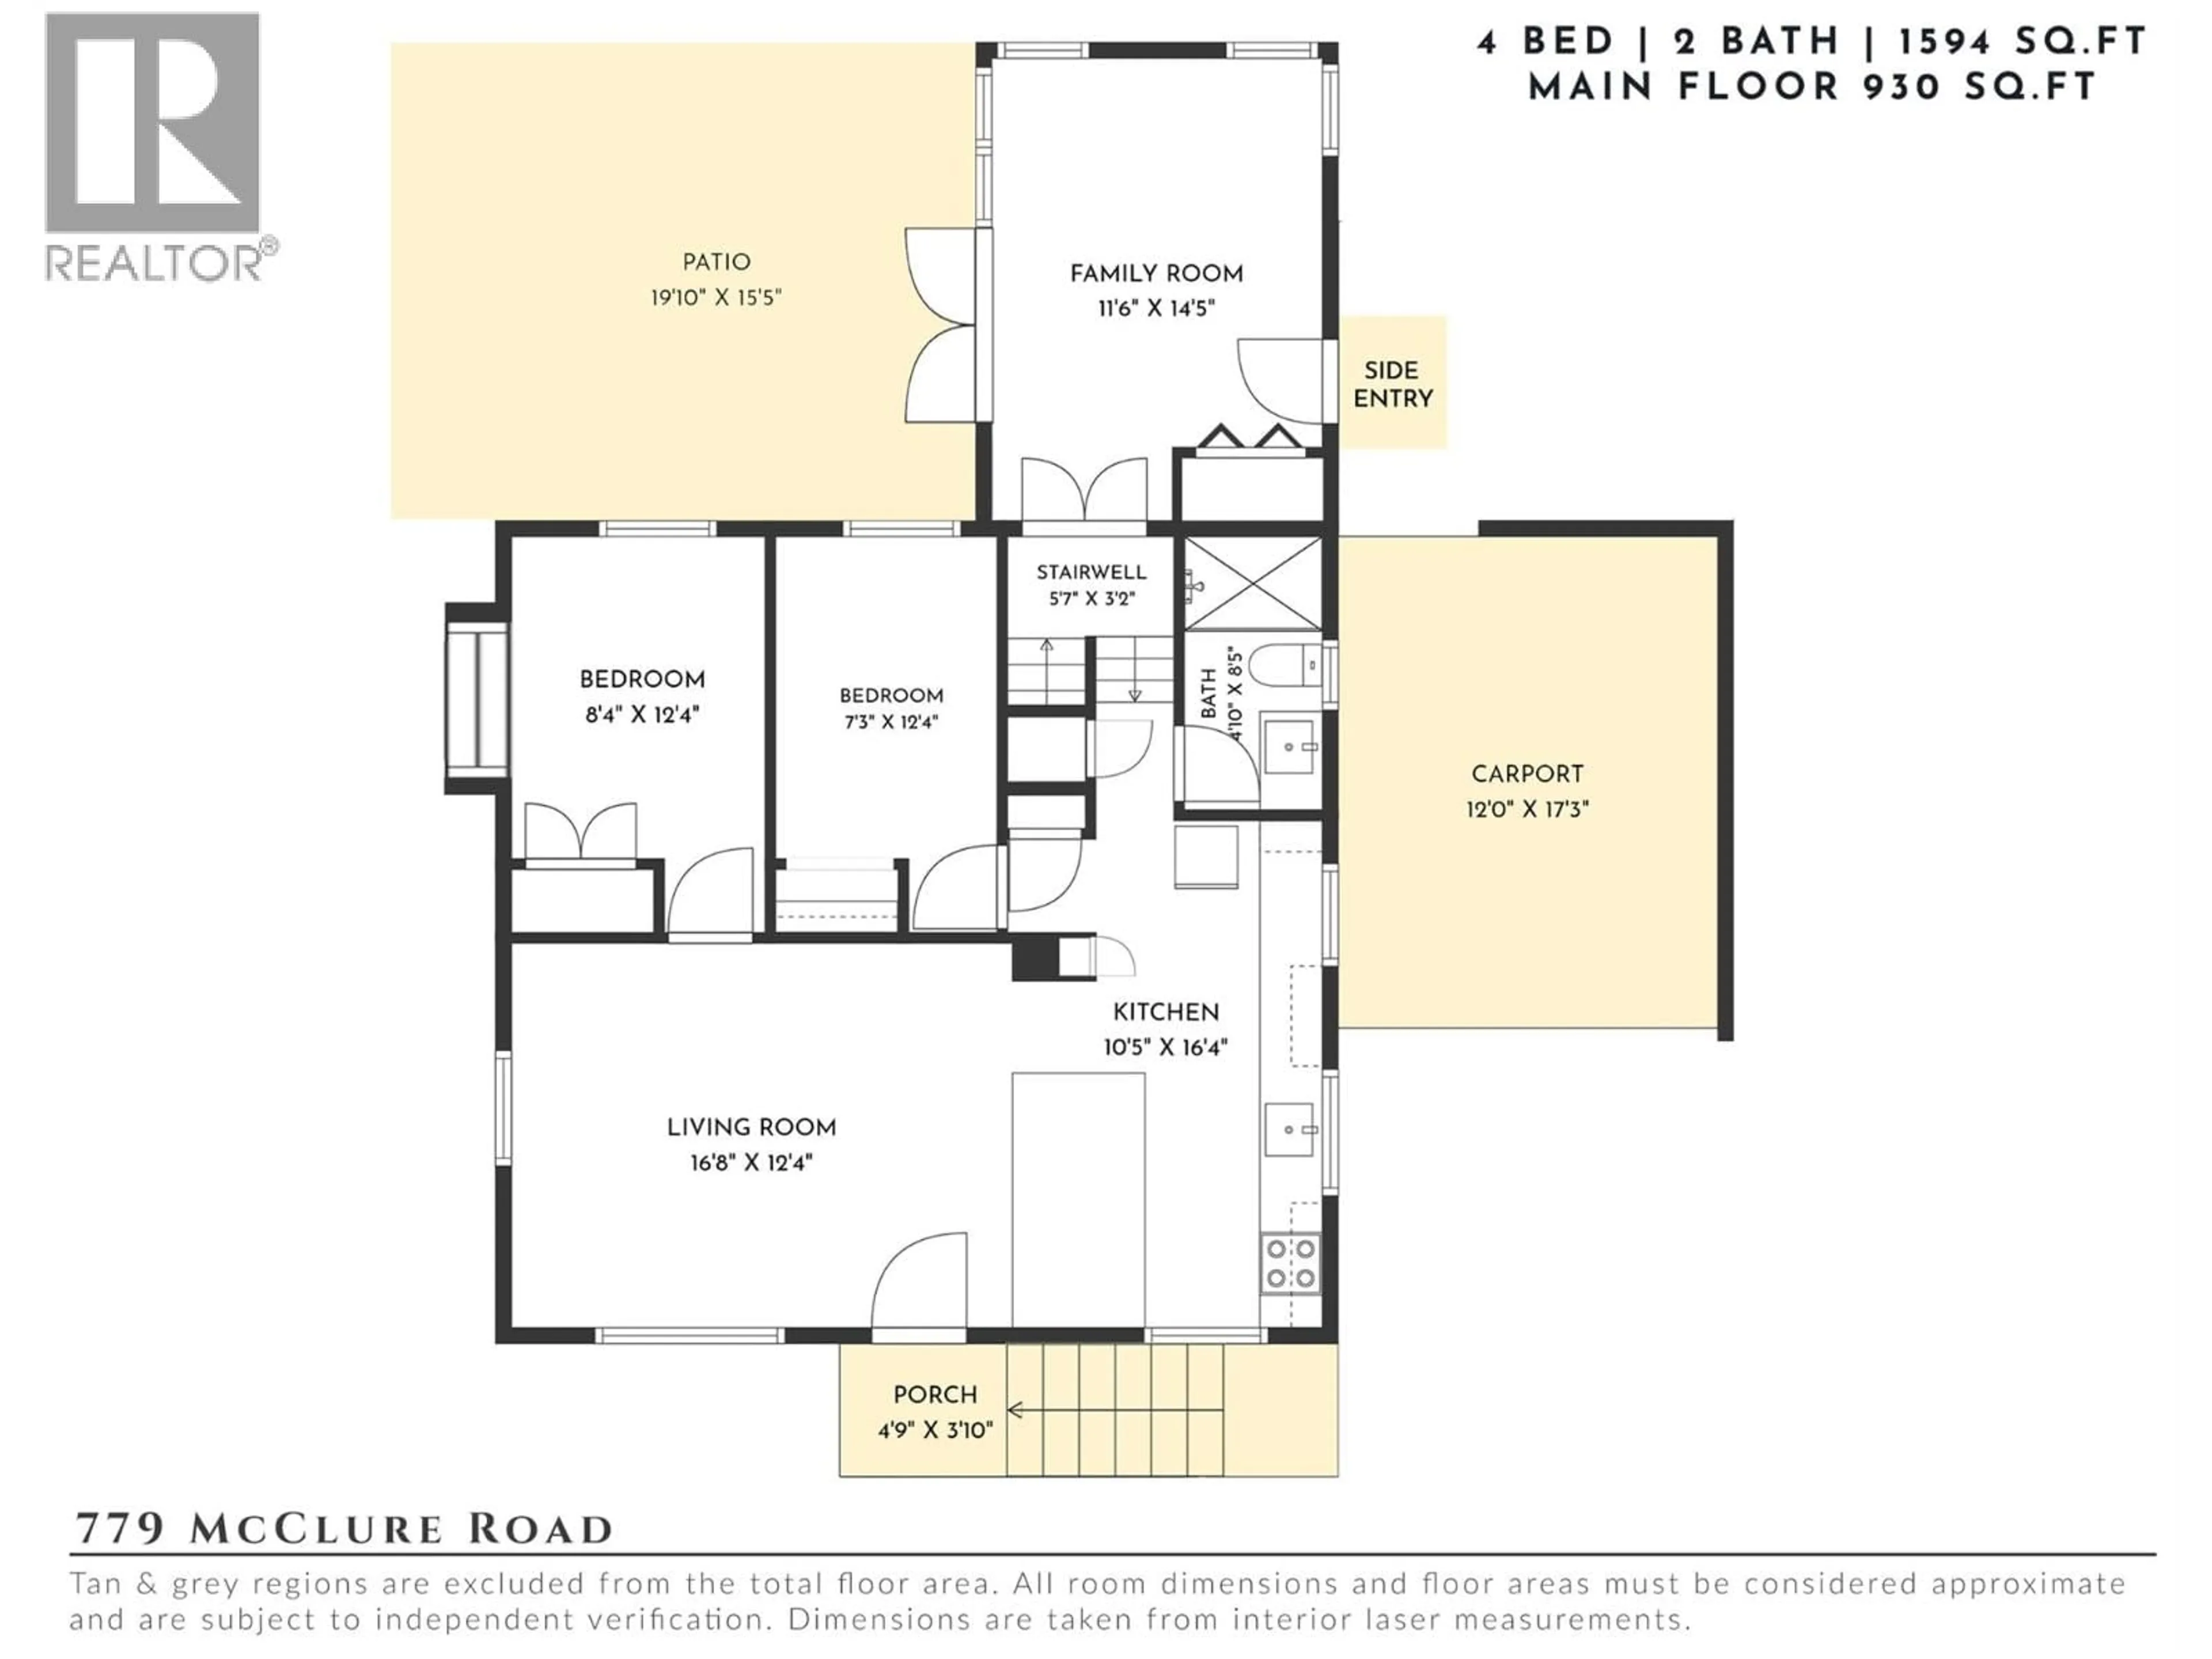
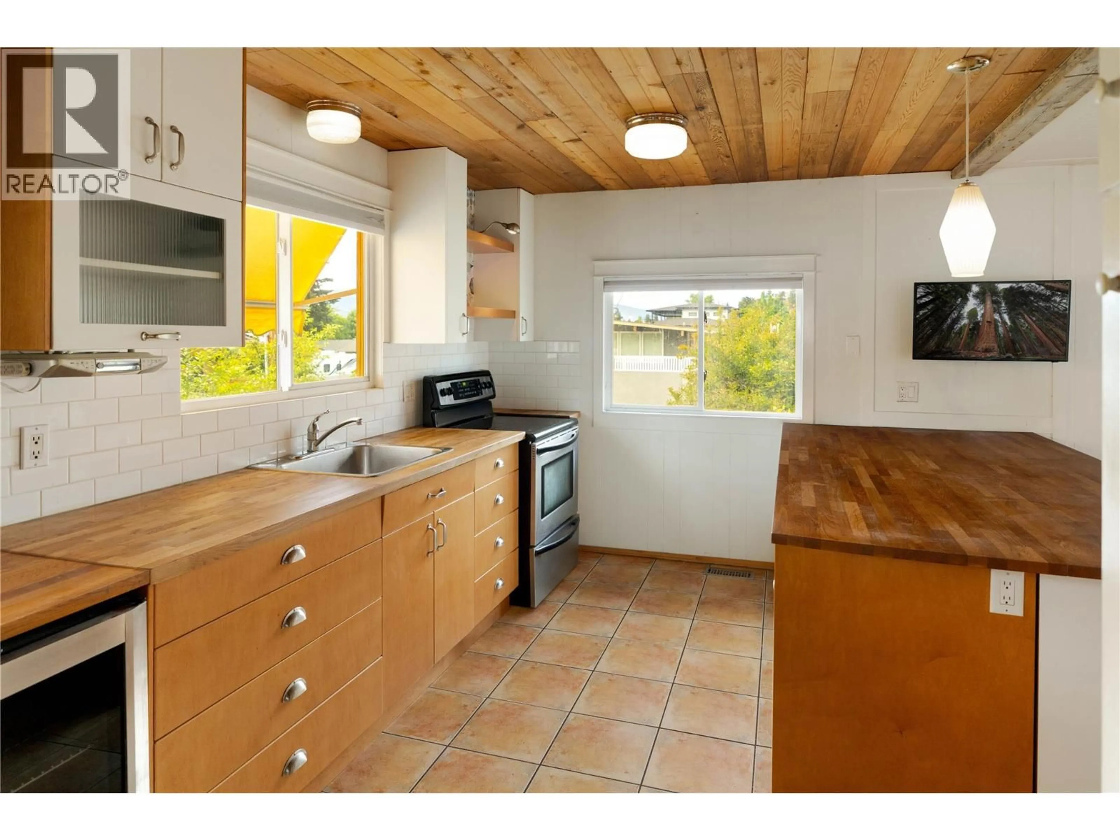
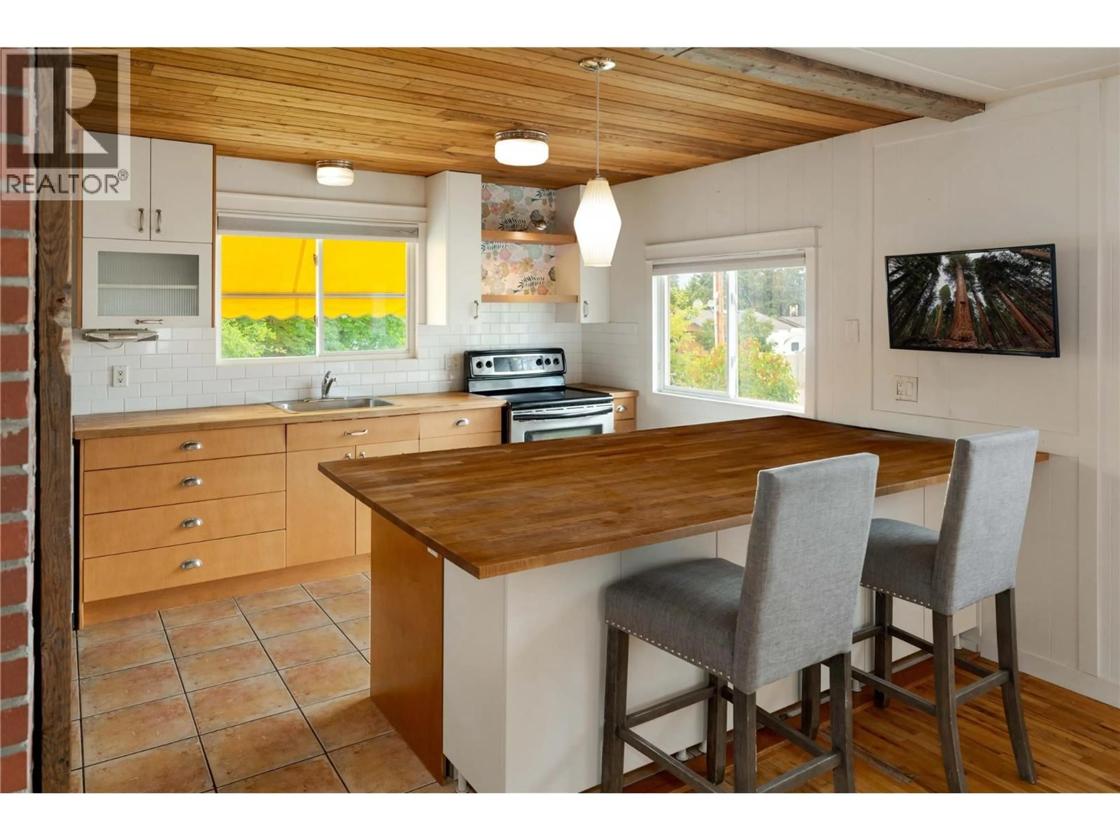
Full of charm, flexibility, & future potential, this cottage-inspired residence is set on a highly versatile corner lot in a desirable Kelowna neighbourhood close to schools, parks, shopping, & everyday amenities. Offering an excellent opportunity for first-time buyers seeking detached living without strata fees, investors, or developers looking toward future possibilities, the property blends immediate livability with long-term value. Significant frontage fees have already been paid—representing approximately $150,000 in future savings for potential development. Mature landscaping, expansive green space, & charming curb appeal create an inviting first impression, while the thoughtful layout offers flexibility for a variety of lifestyles. Inside, warm wood accents, hardwood flooring, exposed beams, & natural textures create a welcoming atmosphere filled with character. The kitchen features butcher block counters, ample prep space, open shelving, & seamless connection to the main living areas. Multiple bedrooms across two levels provide excellent functionality for families, guests, or home office needs. The lower level includes plumbing rough-ins for a potential kitchenette, offering future in-law suite flexibility with a separate entrance already in place. The outdoor spaces continue the home’s cottage-like feel with large deck areas, mature trees, garden spaces, & multiple outbuildings adding charm and practical storage. A covered carport, generous lot size, & flexible zoning possibilities further enhance the appeal. A rare opportunity to own a detached home with character, land, & future upside in a central location. (id:39198)
Property Details
Interior
Features
Lower level Floor
Full bathroom
6'9'' x 8'1''Laundry room
6'10'' x 9'9''Dining nook
6'7'' x 7'4''Bedroom
11'8'' x 9'7''Exterior
Parking
Garage spaces -
Garage type -
Total parking spaces 3
Property History
 26
26
