529 KEITH ROAD, Kelowna, British Columbia V1W1K2
Contact us about this property
Highlights
Estimated valueThis is the price Wahi expects this property to sell for.
The calculation is powered by our Instant Home Value Estimate, which uses current market and property price trends to estimate your home’s value with a 90% accuracy rate.Not available
Price/Sqft$607/sqft
Monthly cost
Open Calculator
Description
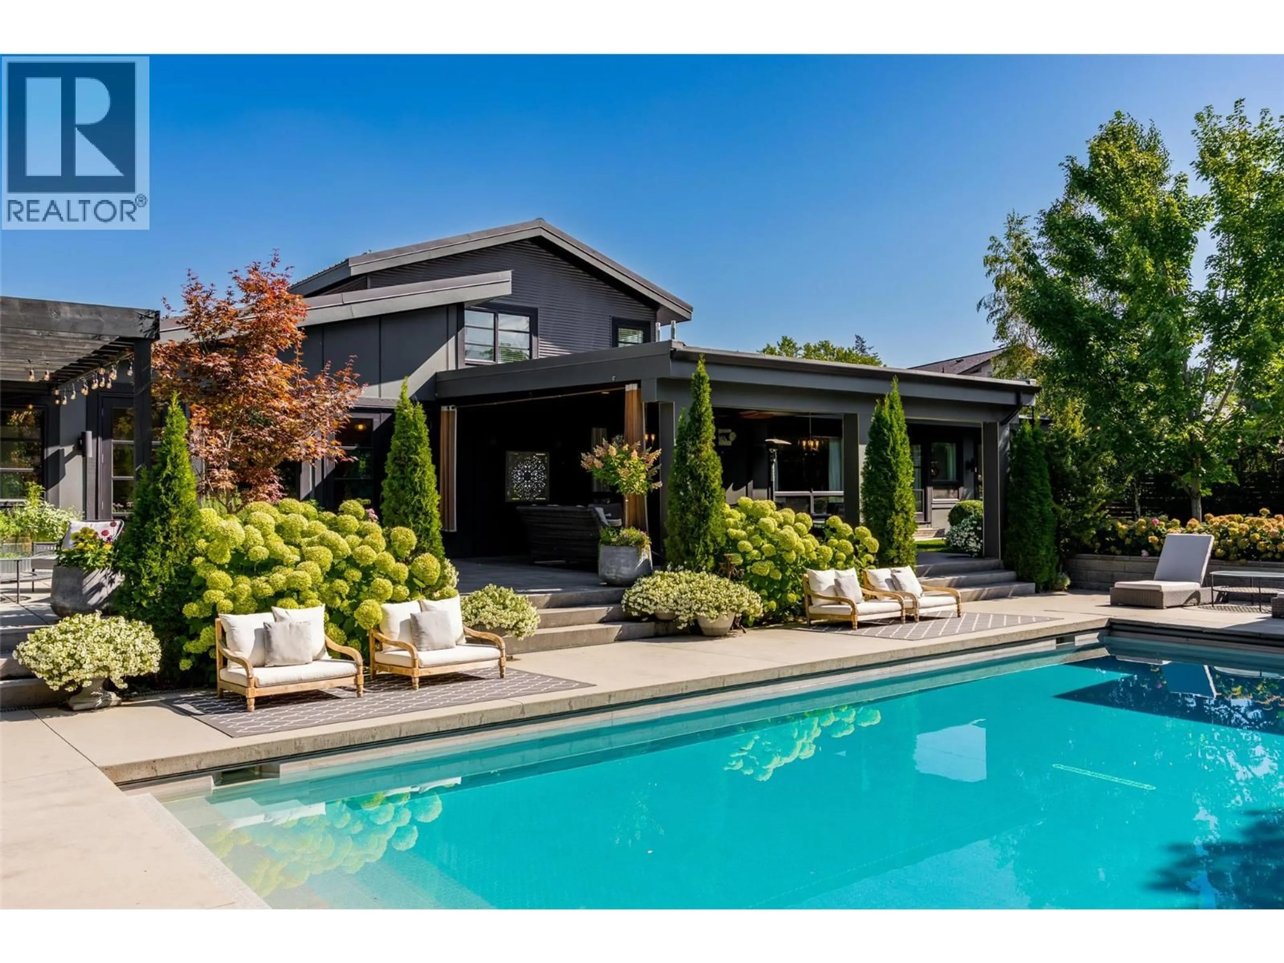
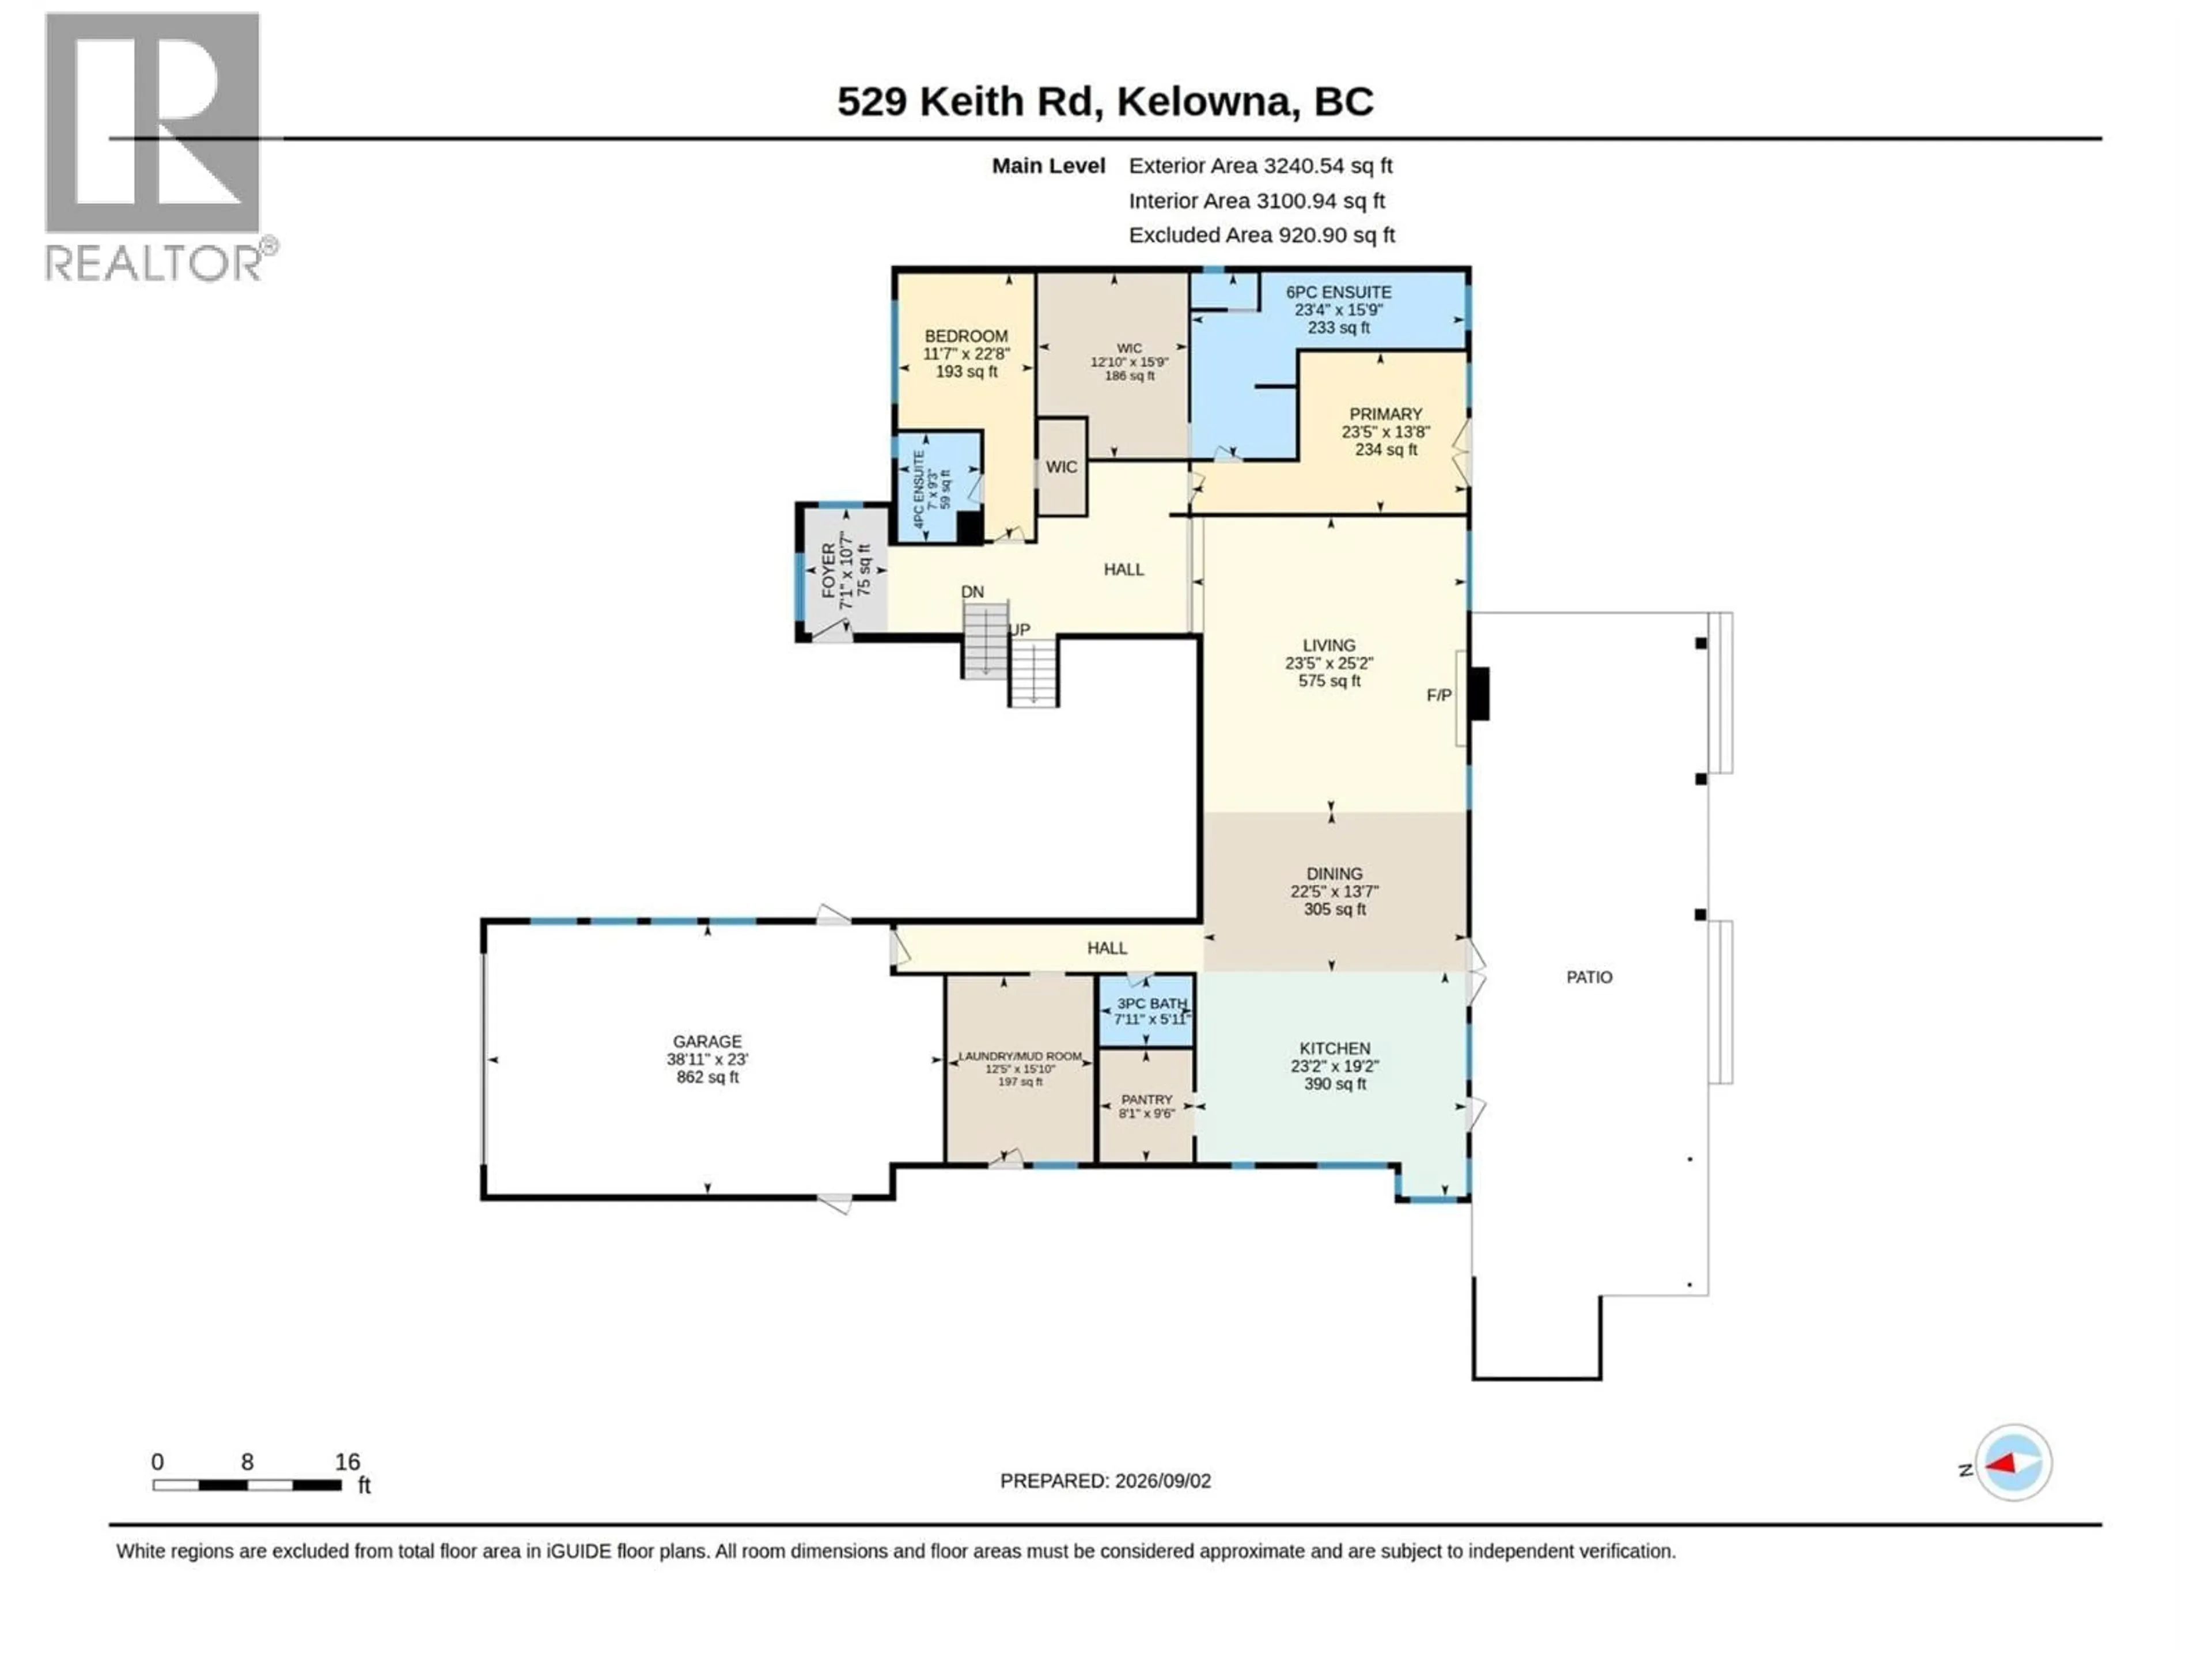
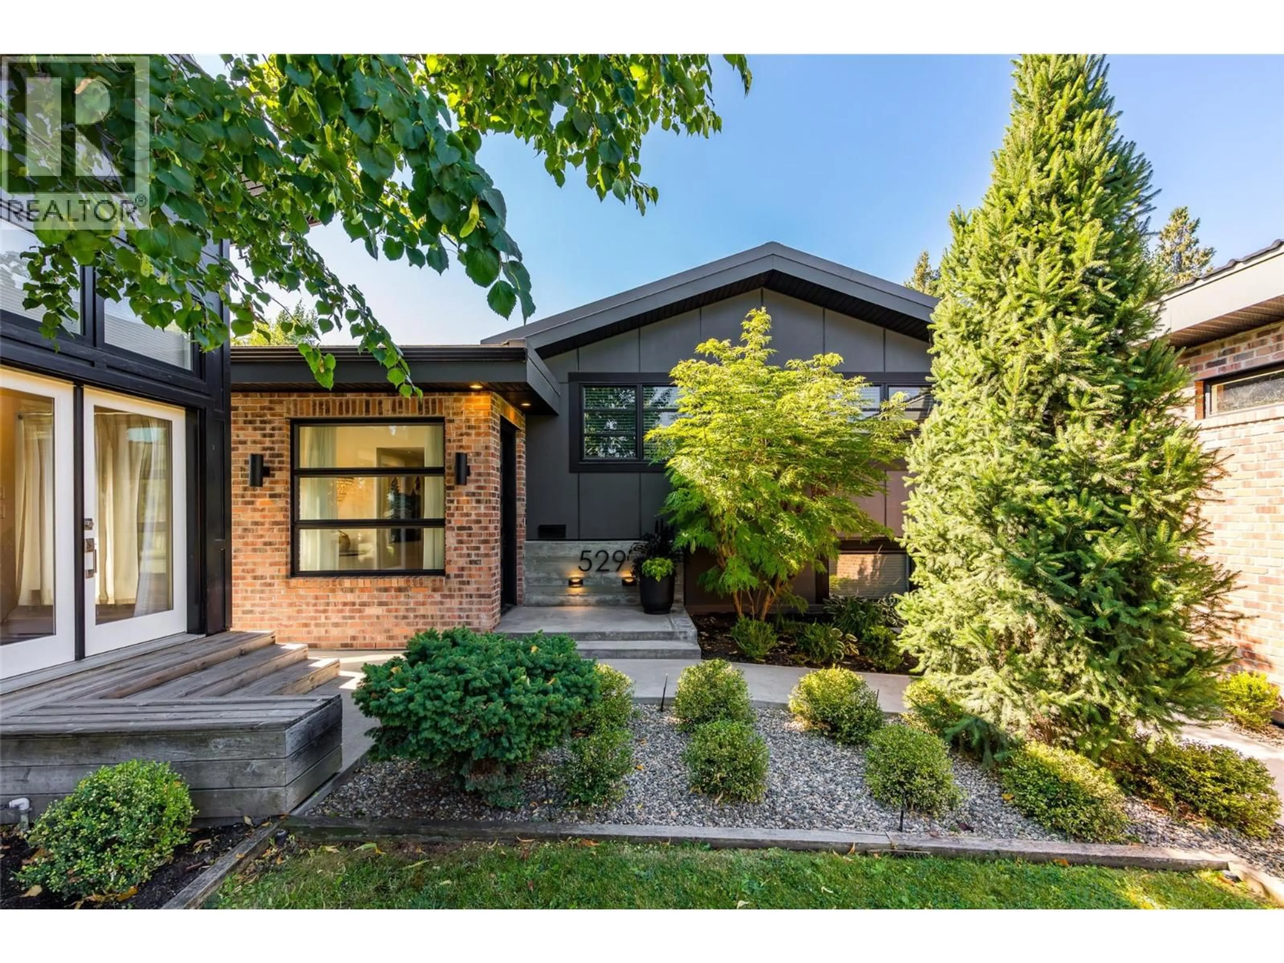
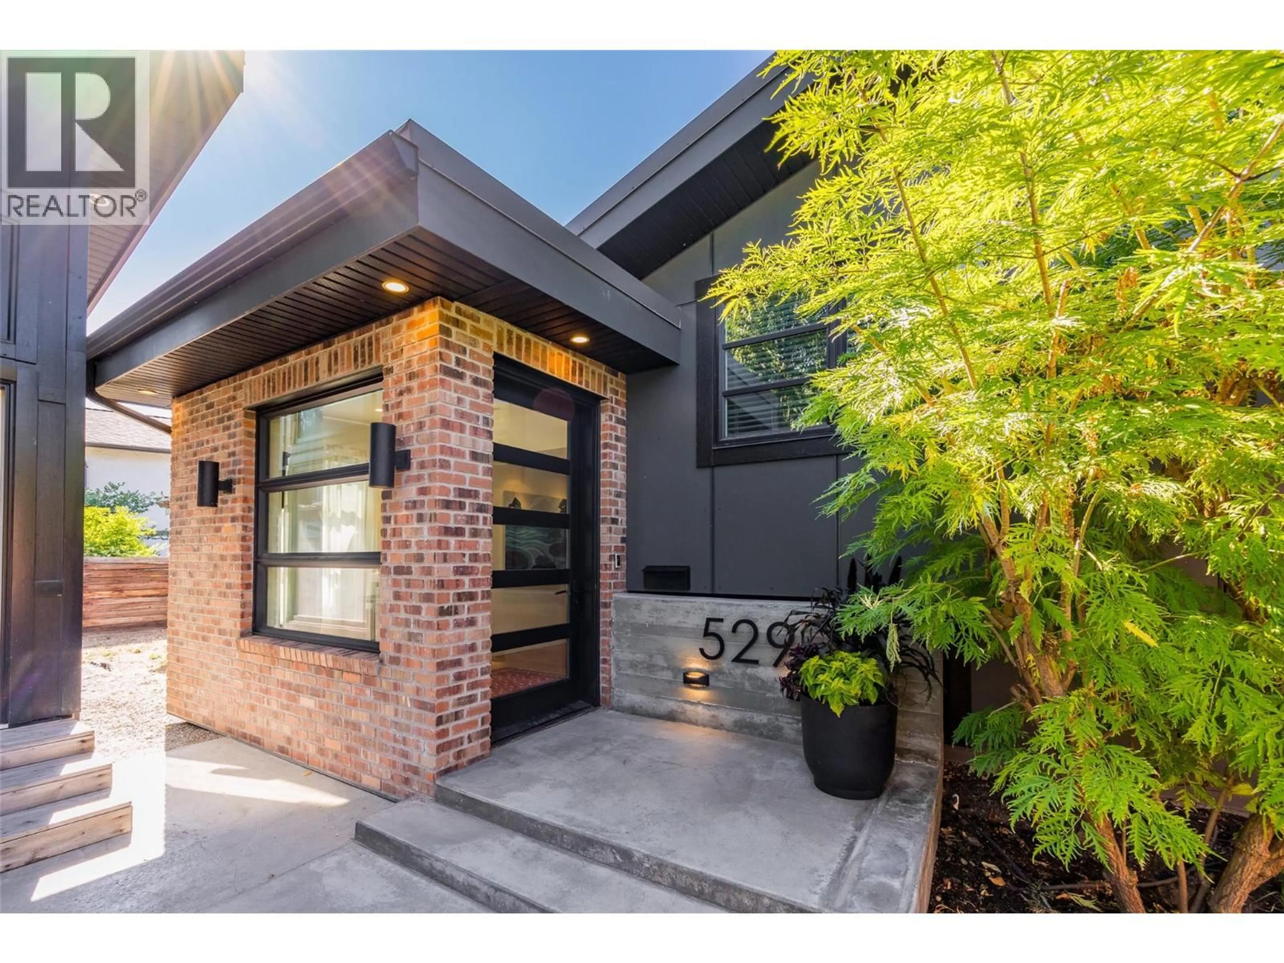
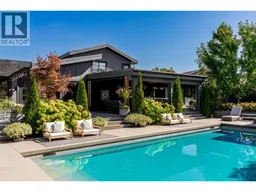
There’s something wonderfully unexpected about this home. Set behind lush, mature landscaping & spanning over 4800sqft, this residence has a relaxed, understated architectural feel, where exposed brick, heated polished concrete flrs, warm wood & natural light come together in a way that feels curated over time. The heart of the home, a dramatic great rm flows seamlessly to the backyard retreat. The expansive kitchen features quality appl., a pantry & a spacious island w/integrated wood dining table. Soaring ceilings & beautiful lighting create a space for quiet mornings, lively dinners or weekends w/family & friends. 5 bdrms & 5 baths provide plenty of rm to spread out, while the detached 474 sqft studio offers an inspiring space to work, create or retreat. Outside, mature trees & layered gardens create privacy around the concrete pool w/beautiful spaces to lounge & dine, there’s even a little greenhouse! The multi-spilt design features a main level primary w/luxe ensuite & large walk-in closet as well as a junior primary w/full bath & walk-in closet. Upstairs there's 3 bdrms & 2 baths, 1 of which, a loft bdrm w/large flex space & ensuite! The lower level has a cozy family room with lots of space for entertaining & games. The home is completed with an oversized laundry & mudroom with built-in cabinets & organizers, a dbl garage + room for your RV/boat! All this in one of Kelowna’s favourite Lower Mission neighbourhoods - close to the beach, schools, shopping & local eateries! (id:39198)
Property Details
Interior
Features
Second level Floor
Loft
10'11'' x 11'5''Other
3'6'' x 6'2''4pc Bathroom
10'11'' x 4'10''4pc Bathroom
6'10'' x 7'9''Exterior
Features
Parking
Garage spaces -
Garage type -
Total parking spaces 6
Property History
 71
71
