504 METCALFE AVENUE, Kelowna, British Columbia V1W5K8
Contact us about this property
Highlights
Estimated valueThis is the price Wahi expects this property to sell for.
The calculation is powered by our Instant Home Value Estimate, which uses current market and property price trends to estimate your home’s value with a 90% accuracy rate.Not available
Price/Sqft$658/sqft
Monthly cost
Open Calculator
Description
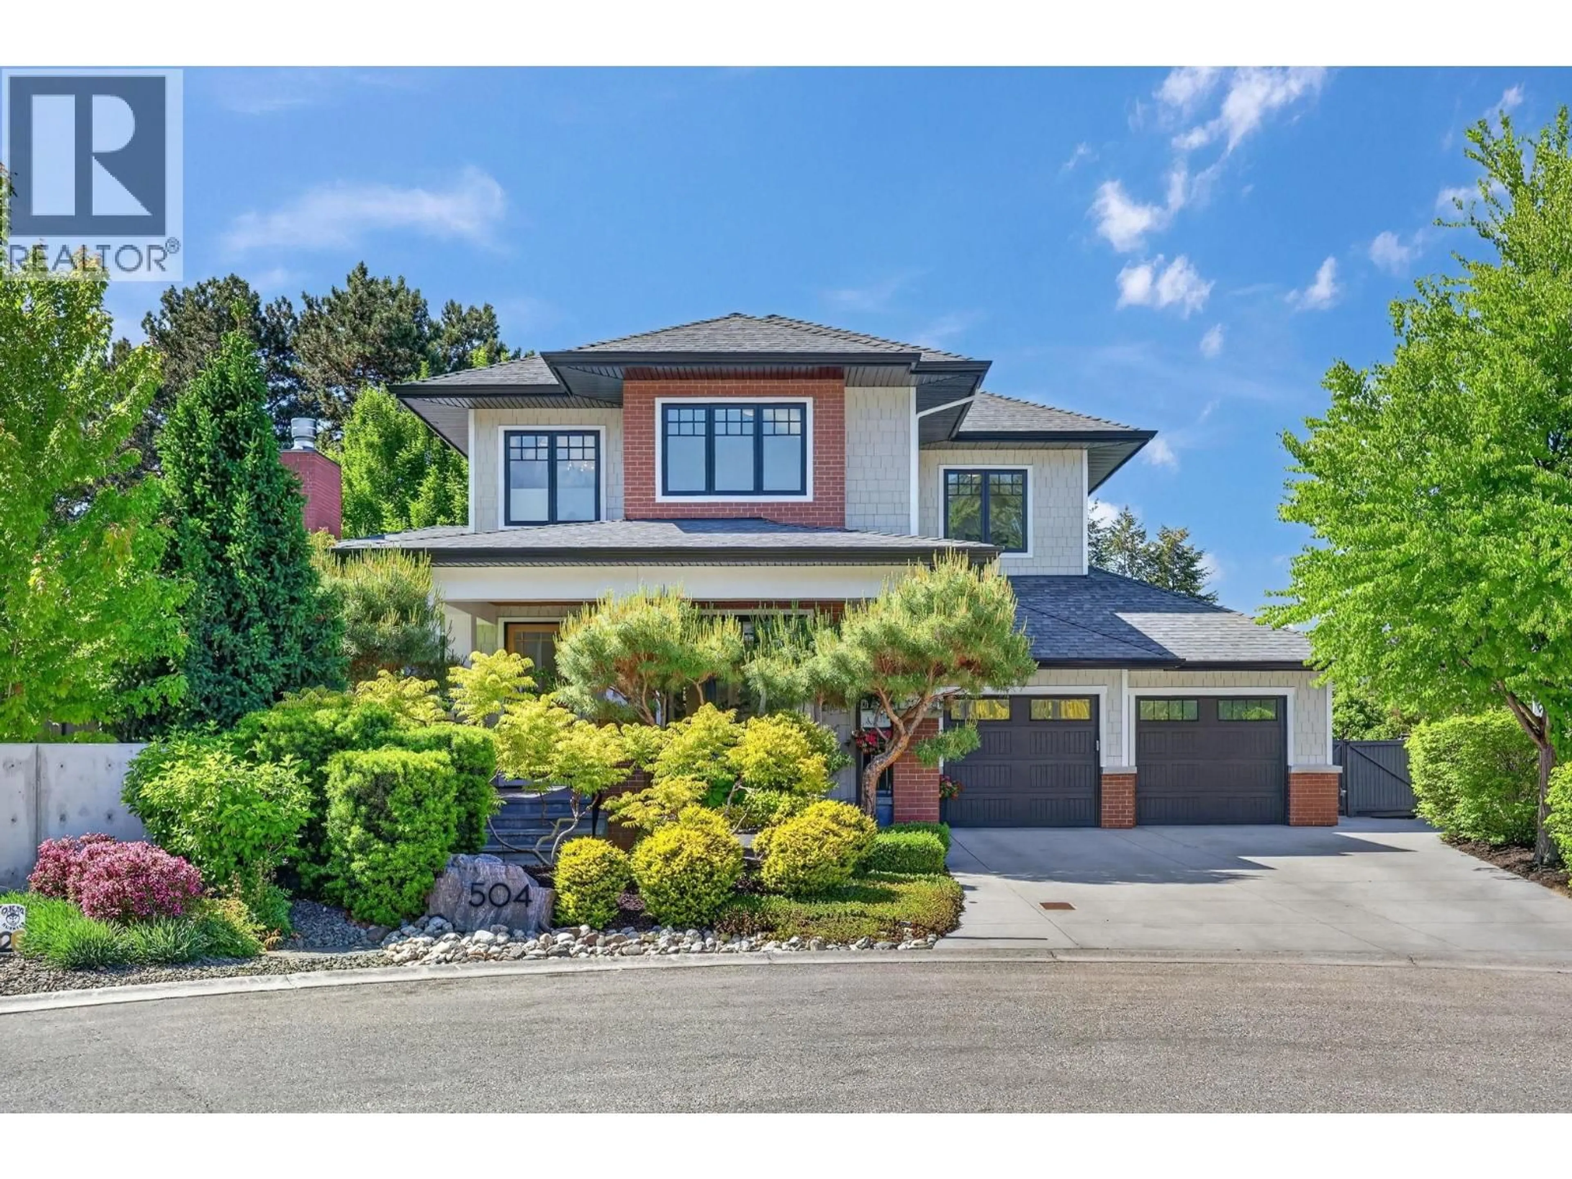
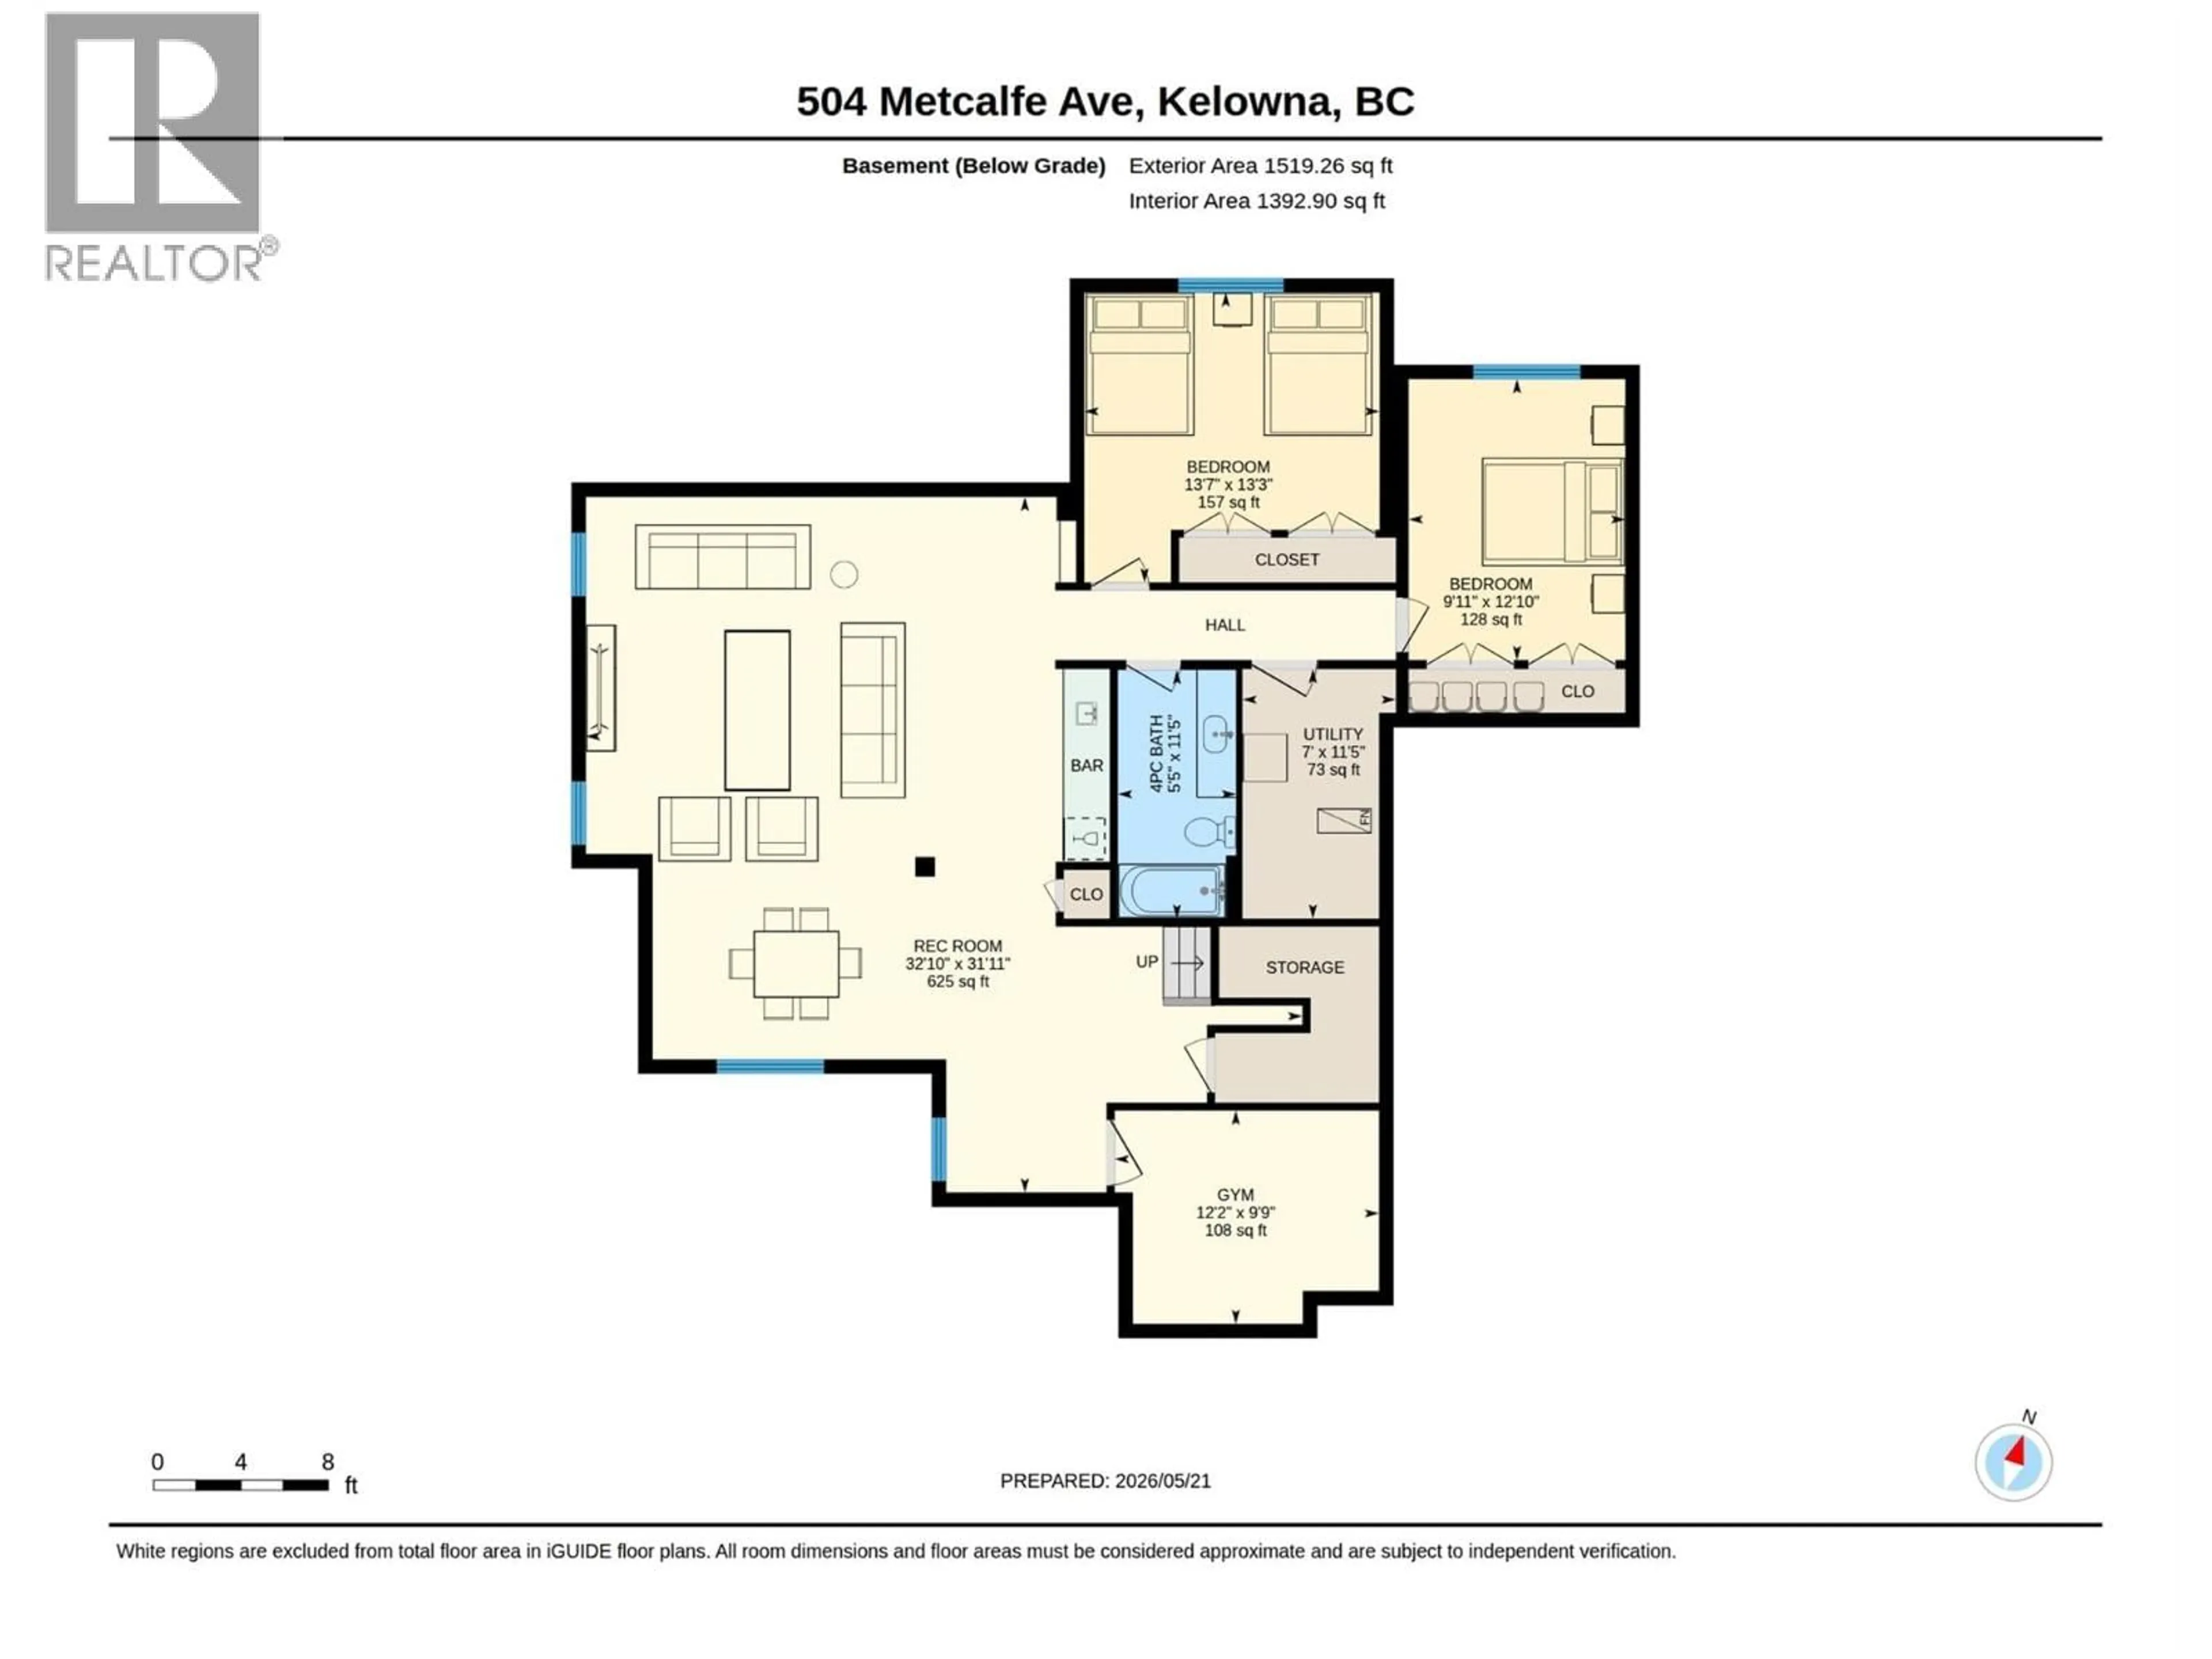
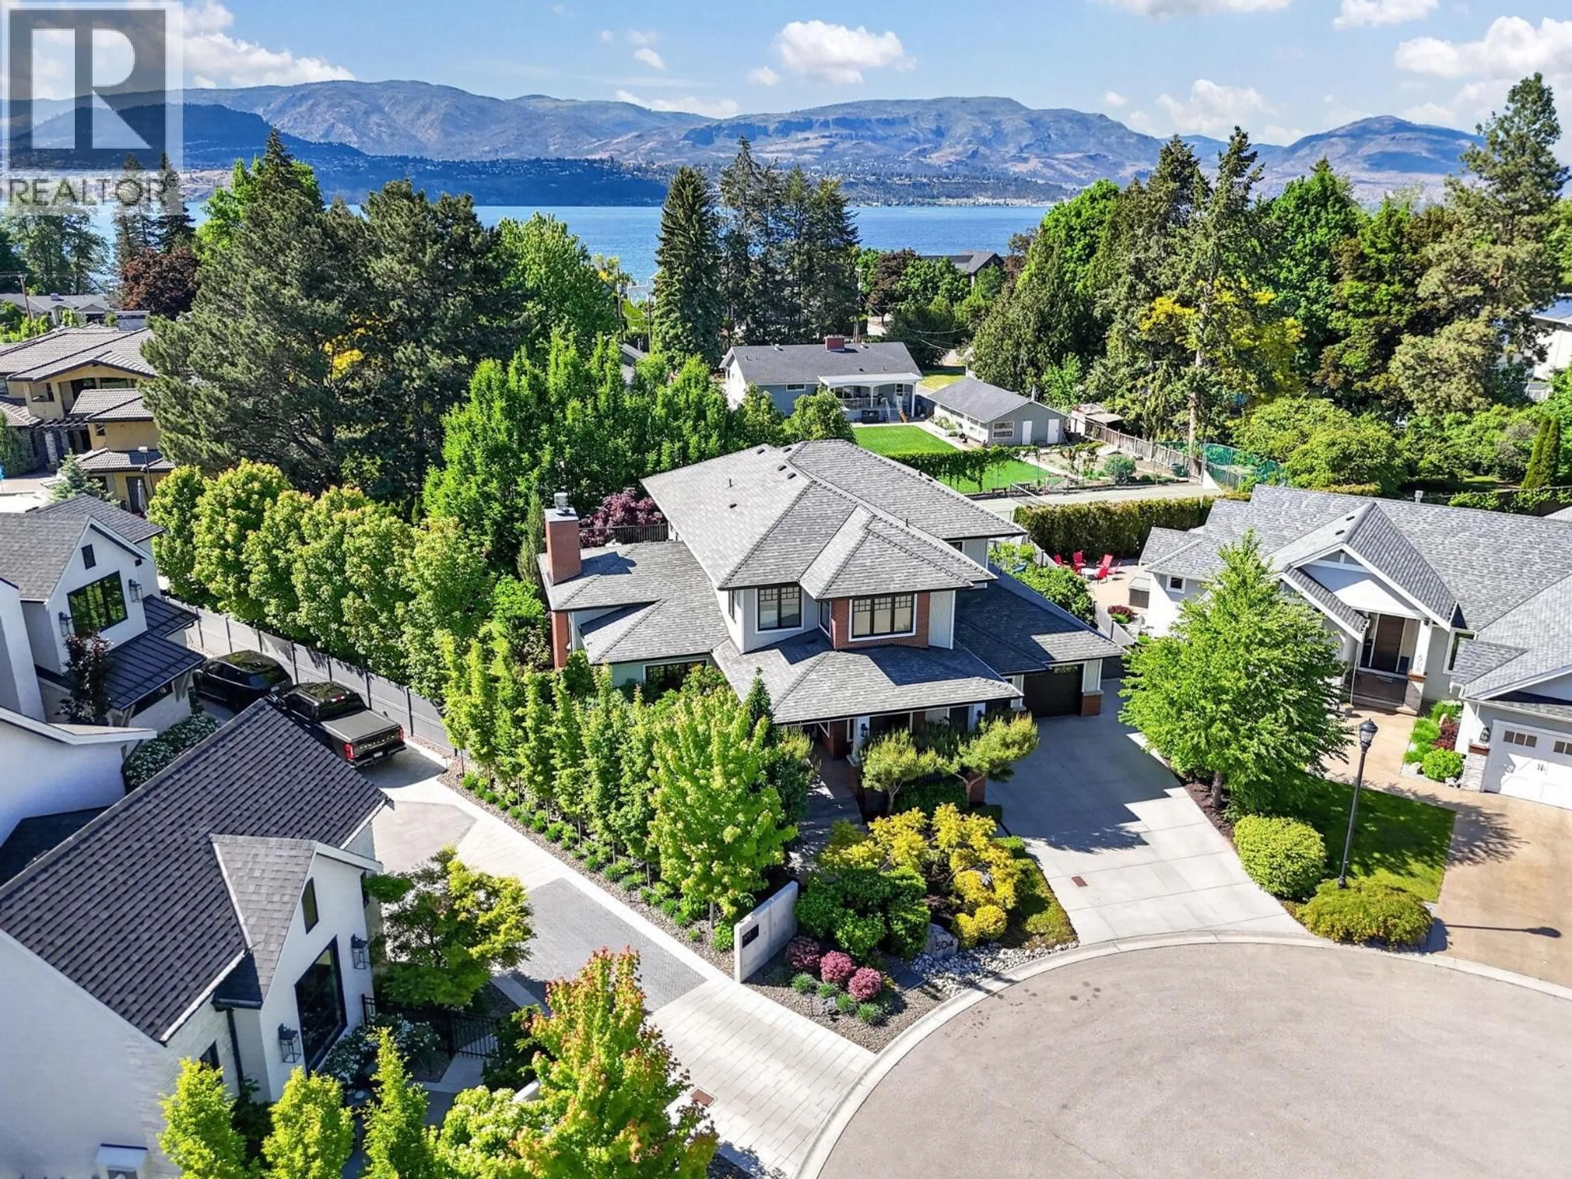
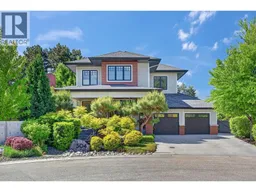
Welcome to 504 Metcalfe Ave! Tucked away on a quiet cul-de-sac on one of Kelowna’s most desirable streets, this immaculate residence offers luxury living steps away from beautiful beaches. From the moment you enter, you are welcomed by a stunning open-concept floor plan showcasing impeccable attention to detail throughout. Elegant coffered ceilings, rich hardwood flooring, a dramatic floor-to-ceiling stone-faced wood-burning fireplace, formal dining area, and expansive nano doors opening to a private deck surrounded by lush greenery create seamless indoor-outdoor living. Designed for entertaining, the chef-inspired kitchen is absolutely stunning and features a large quartz island, beautiful wood accents, premium appliances, spacious pantry, and additional prep sink. Upstairs offers 4 generously sized bedrooms, including an oversized primary retreat complete with walk-in closet, and private patio access.The luxurious 6-piece ensuite offers a spa-like atmosphere with double sinks, dedicated powder station, and beautiful finishes throughout. The lower level is built for entertaining with expansive games room, theatre area, and brand-new custom wet bar, as well as 2 additional bedrooms. Situated on a park-like lot surrounded by greenery, the backyard offers incredible privacy while still leaving room for a custom pool. A triple-car garage with epoxy flooring completes this exceptional property. Check out the 3D tour: https://youriguide.com/504_metcalfe_ave_kelowna_bc (id:39198)
Property Details
Interior
Features
Second level Floor
Laundry room
8'9'' x 8'4''4pc Bathroom
6pc Ensuite bath
Bedroom
11'4'' x 8'4''Exterior
Parking
Garage spaces -
Garage type -
Total parking spaces 7
Property History
 99
99
