5 - 1150 MISSION RIDGE ROAD, Kelowna, British Columbia V1W5M5
Contact us about this property
Highlights
Estimated valueThis is the price Wahi expects this property to sell for.
The calculation is powered by our Instant Home Value Estimate, which uses current market and property price trends to estimate your home’s value with a 90% accuracy rate.Not available
Price/Sqft$393/sqft
Monthly cost
Open Calculator
Description
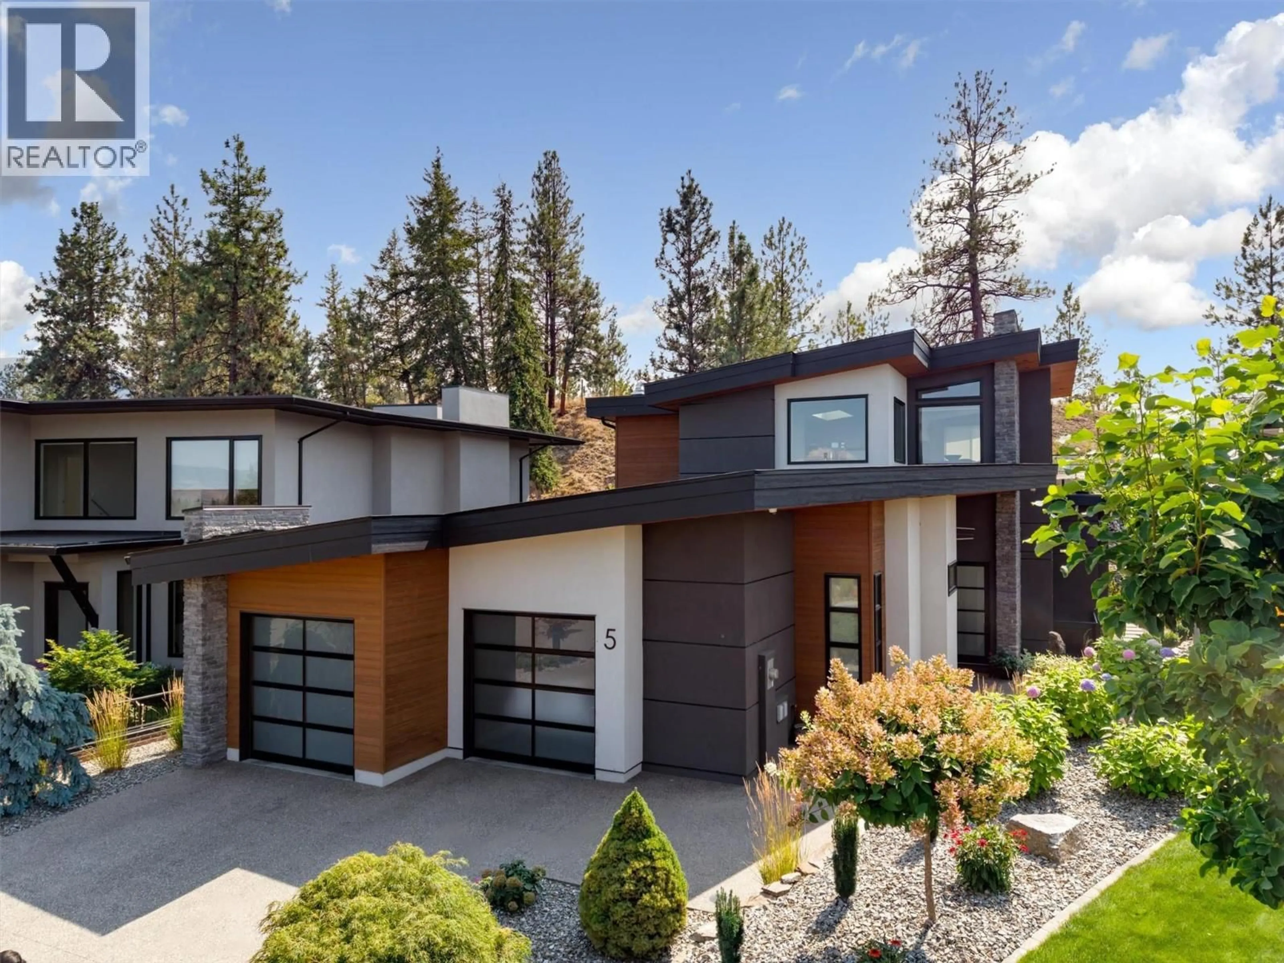
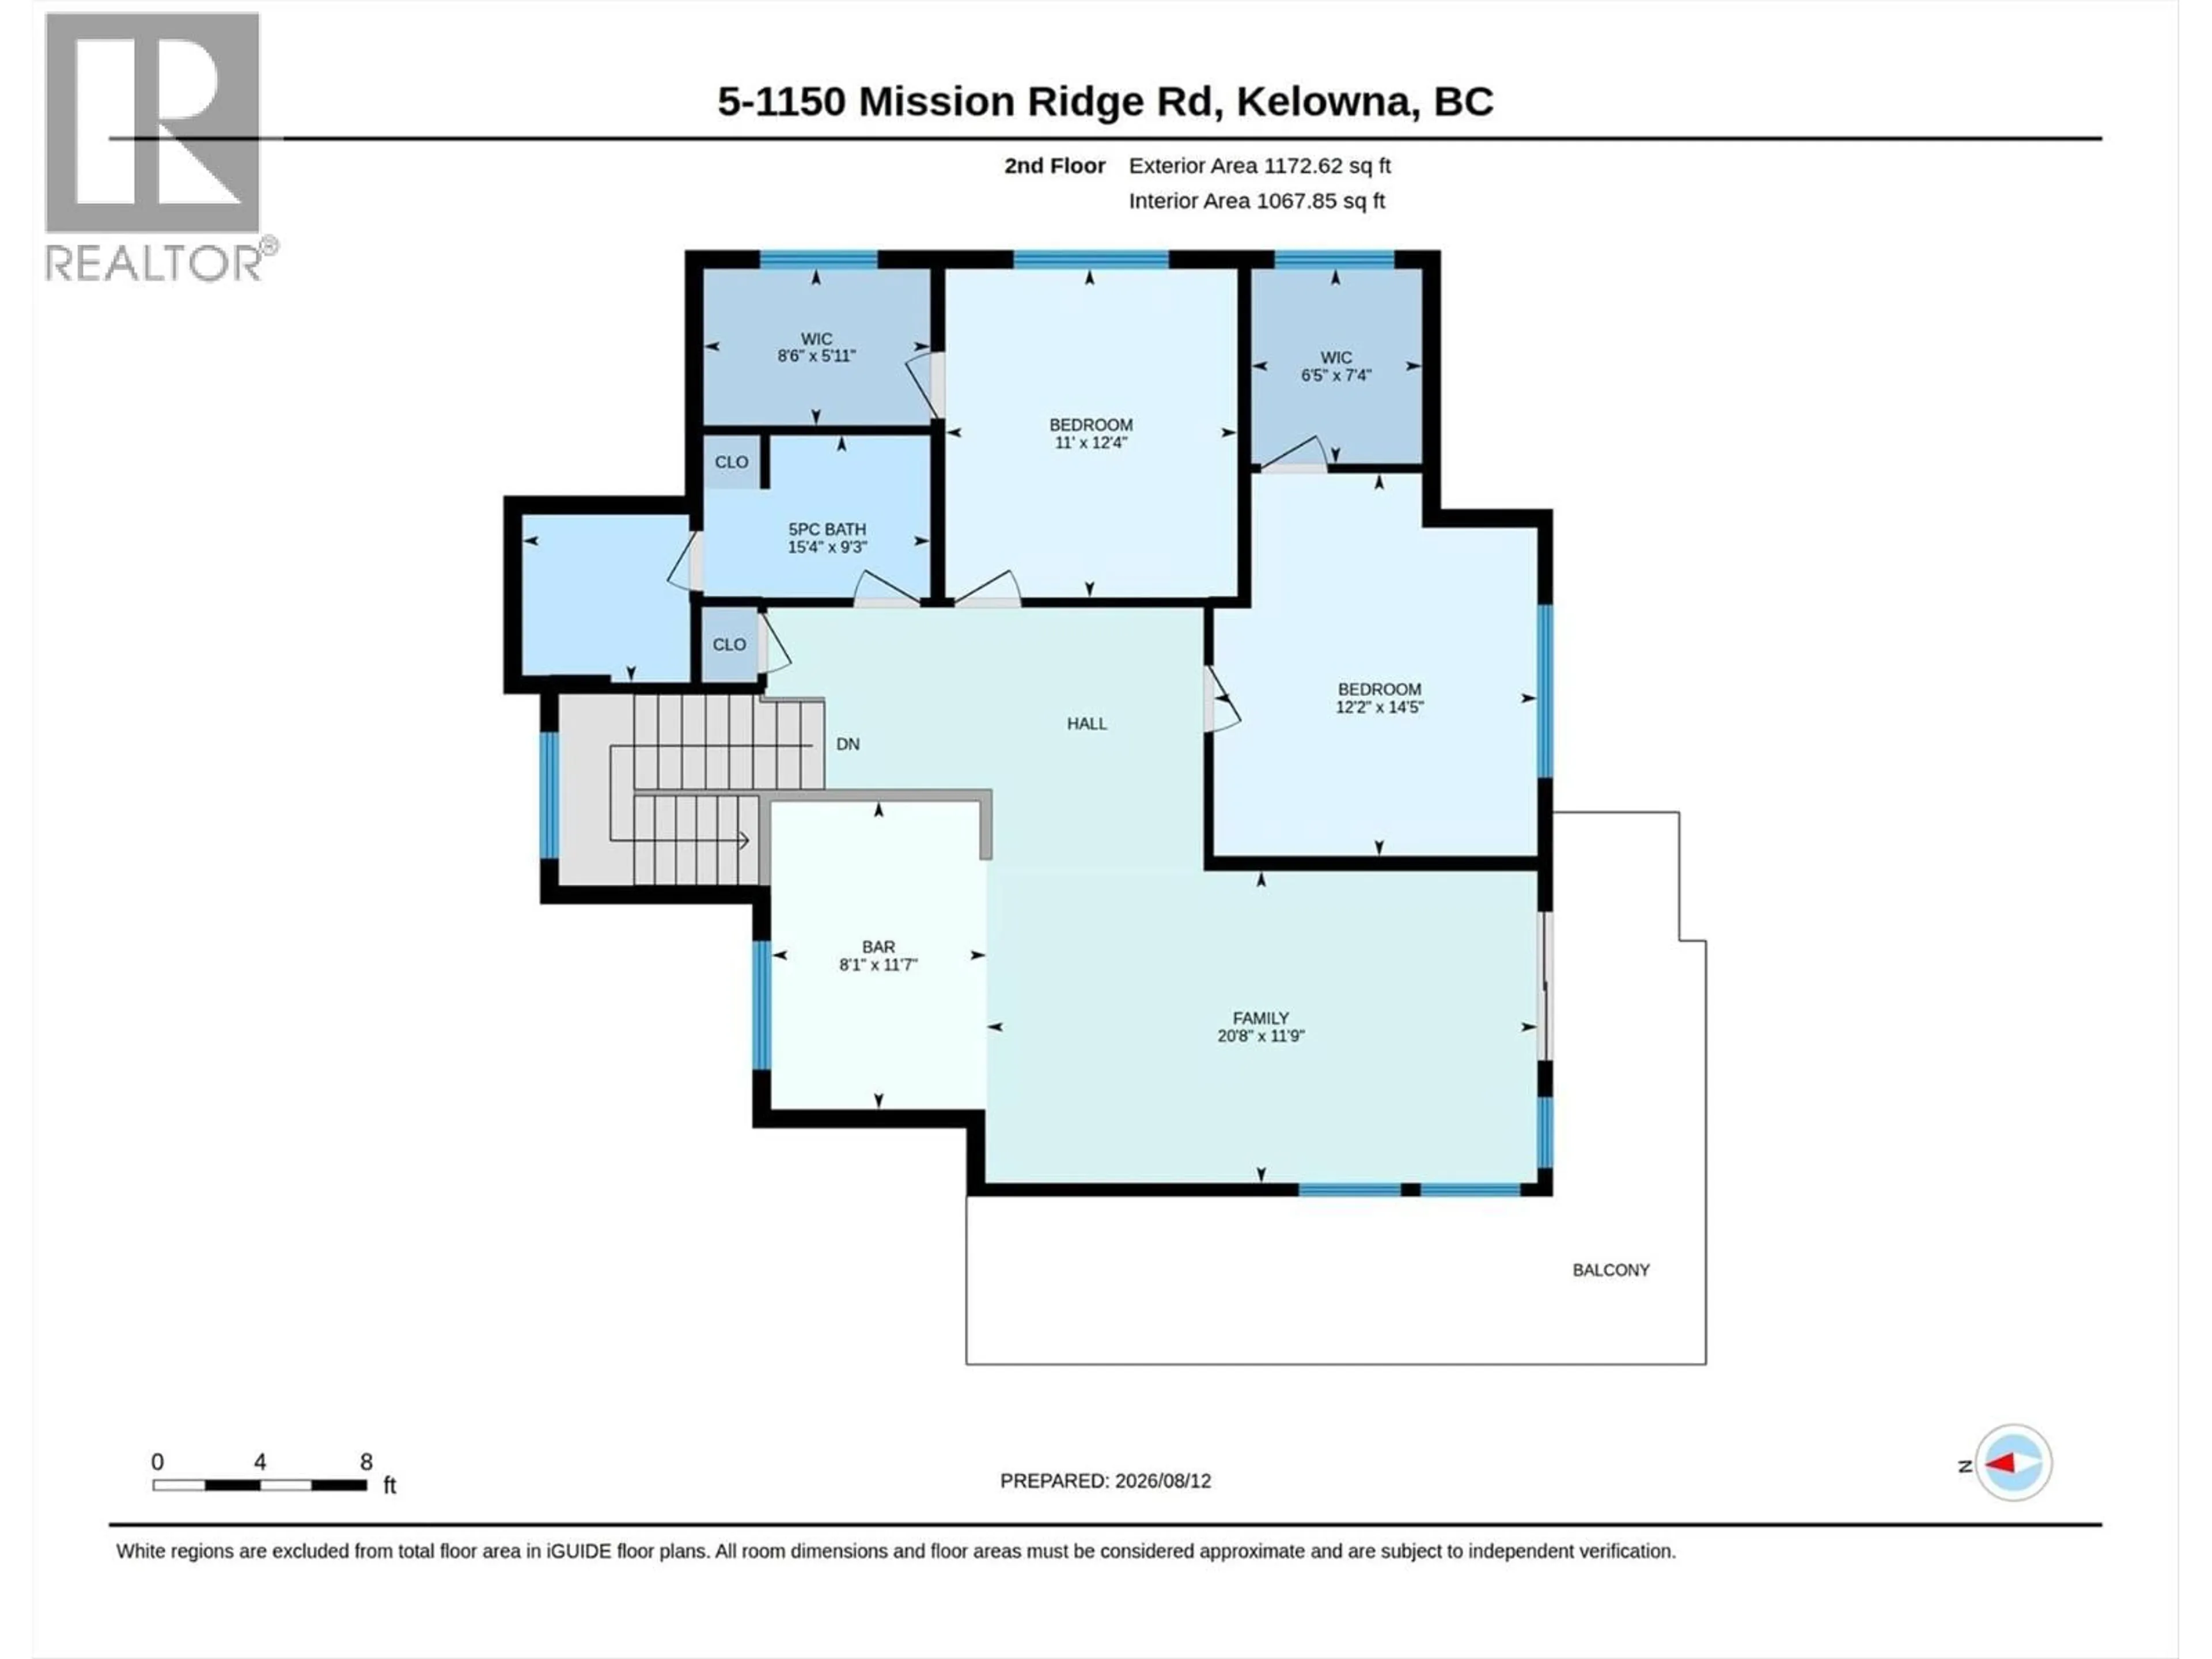
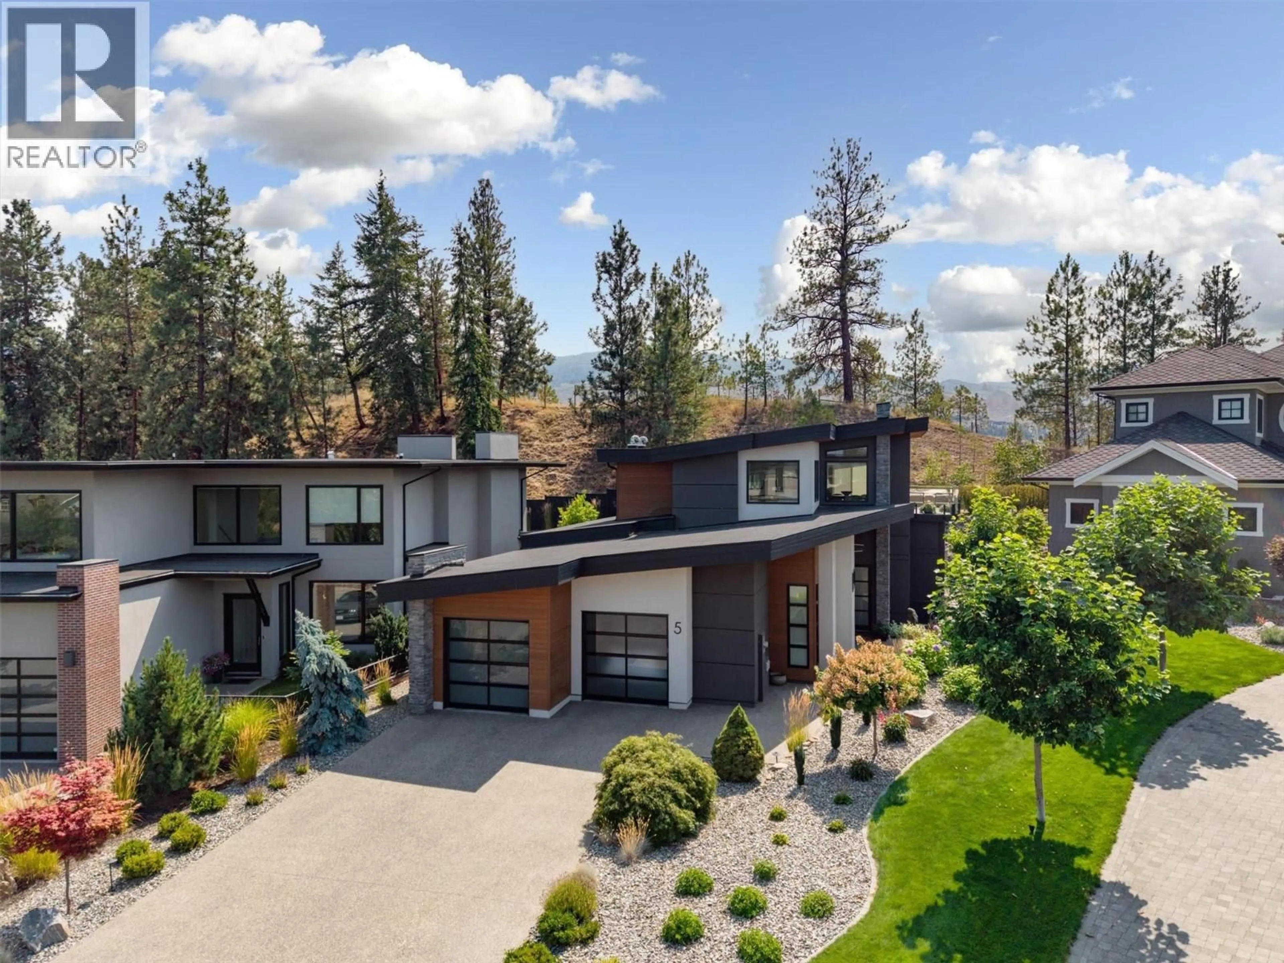
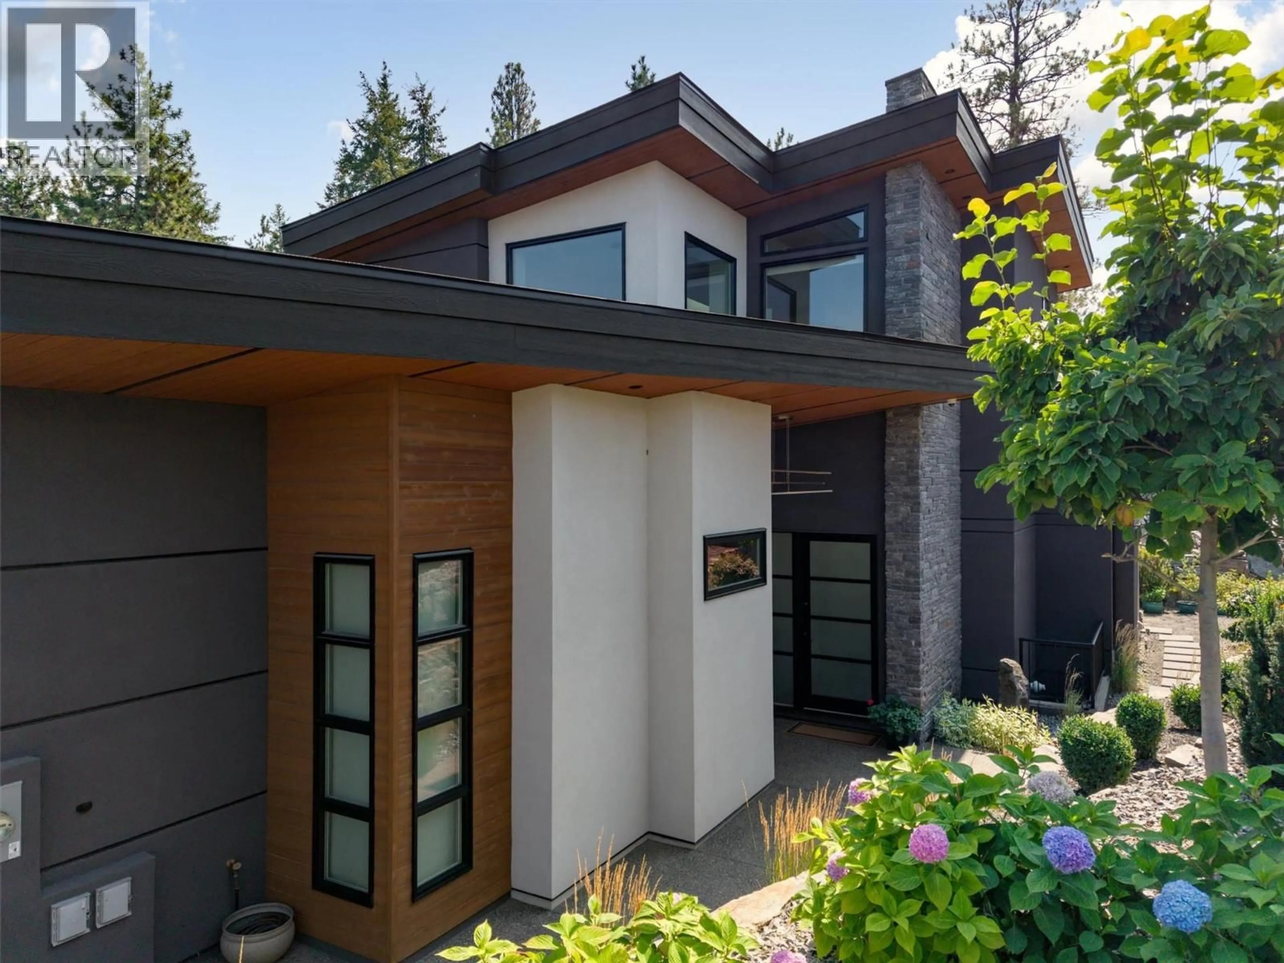
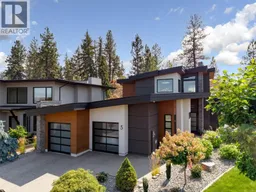
Crawford Point is Kelowna’s premier, luxury gated enclave of just 20 architecturally distinct residences where opportunities to own are rare. Backing onto Mission Ridge Park, this remarkable home has an open-concept main floor featuring soaring ceilings, expansive windows, extensive stone & tile and an inviting living area with a gas fireplace. The gourmet kitchen includes premium appliances, a large island, a gas cooktop & walk-in pantry. Spacious main-floor primary suite features a spa-like en-suite with a soaker tub, heated floor, custom tile shower, double vanity & walk-in closet. Upstairs, a bright & spacious living area is complete with a wet bar & access to a wrap-around deck with peek-a-boo lake view. Two oversized bedrooms w/walk-in closets & full bath complete the upper level. Lower level offers a generous family room, wet bar, rec area, two large bedrooms & full bath. A unique feature of the property is a separate entrance studio/casita w/full bath that offers excellent flexibility as an office, guest space or gym. Enjoy effortless outdoor living with multiple seating areas in the zero-maintenance landscaped yard. The home’s technology/HVAC package includes: 3-zone high-efficiency AC/furnace, Wi-Fi controls, Lutron lighting, whole-home audio, security cameras, built-in vacuum & smart irrigation. An effortless, distinct living experience awaits-do not miss the chance to make it yours. (id:39198)
Property Details
Interior
Features
Main level Floor
3pc Bathroom
4'8'' x 8'5''Primary Bedroom
12'3'' x 14'5''Laundry room
6' x 11'5pc Ensuite bath
9'8'' x 15'9''Exterior
Parking
Garage spaces -
Garage type -
Total parking spaces 5
Property History
 82
82
