4649 RAYMER ROAD, Kelowna, British Columbia V1W1J4
Contact us about this property
Highlights
Estimated valueThis is the price Wahi expects this property to sell for.
The calculation is powered by our Instant Home Value Estimate, which uses current market and property price trends to estimate your home’s value with a 90% accuracy rate.Not available
Price/Sqft$418/sqft
Monthly cost
Open Calculator
Description
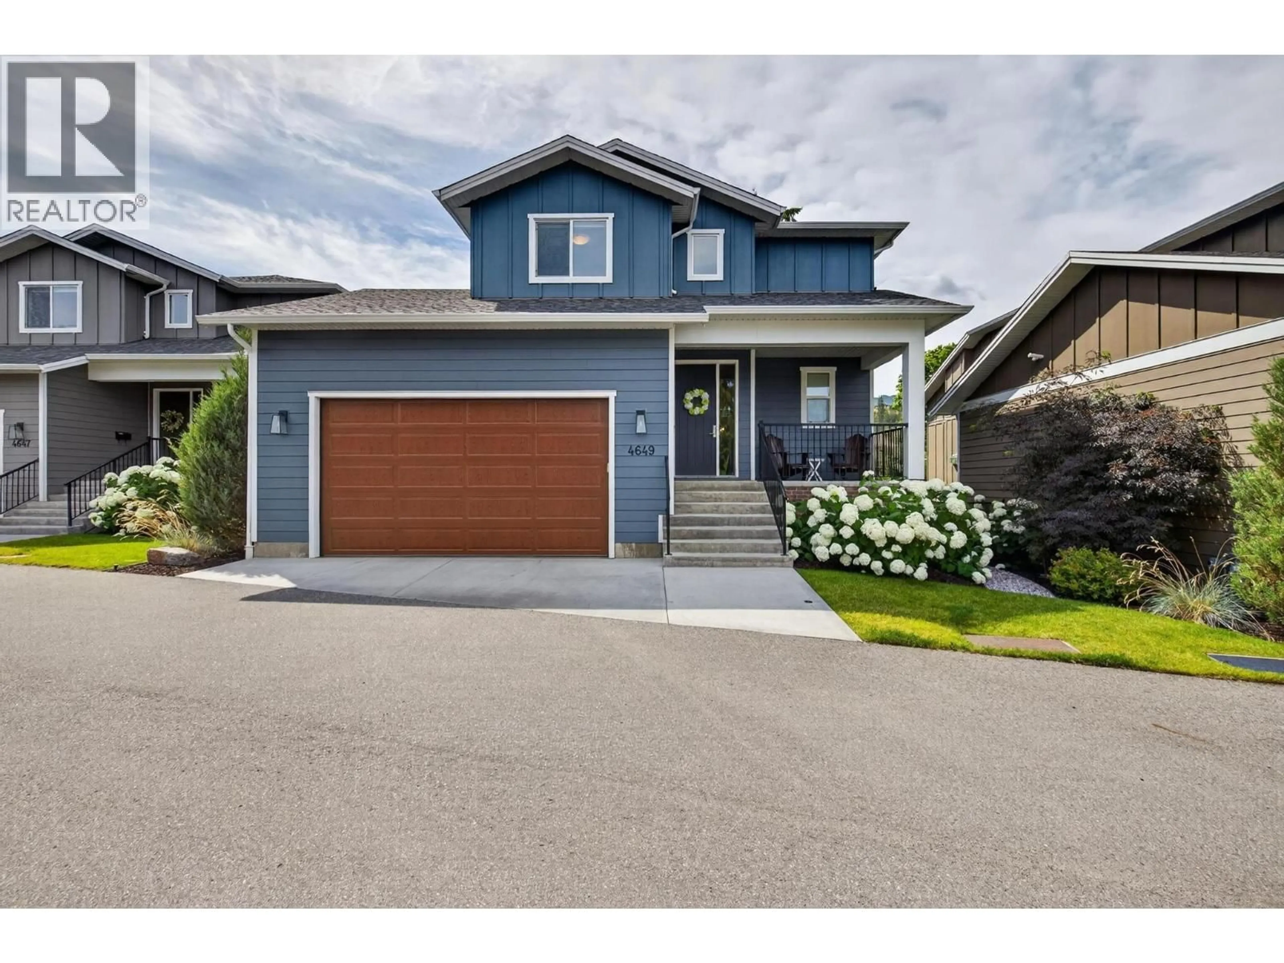
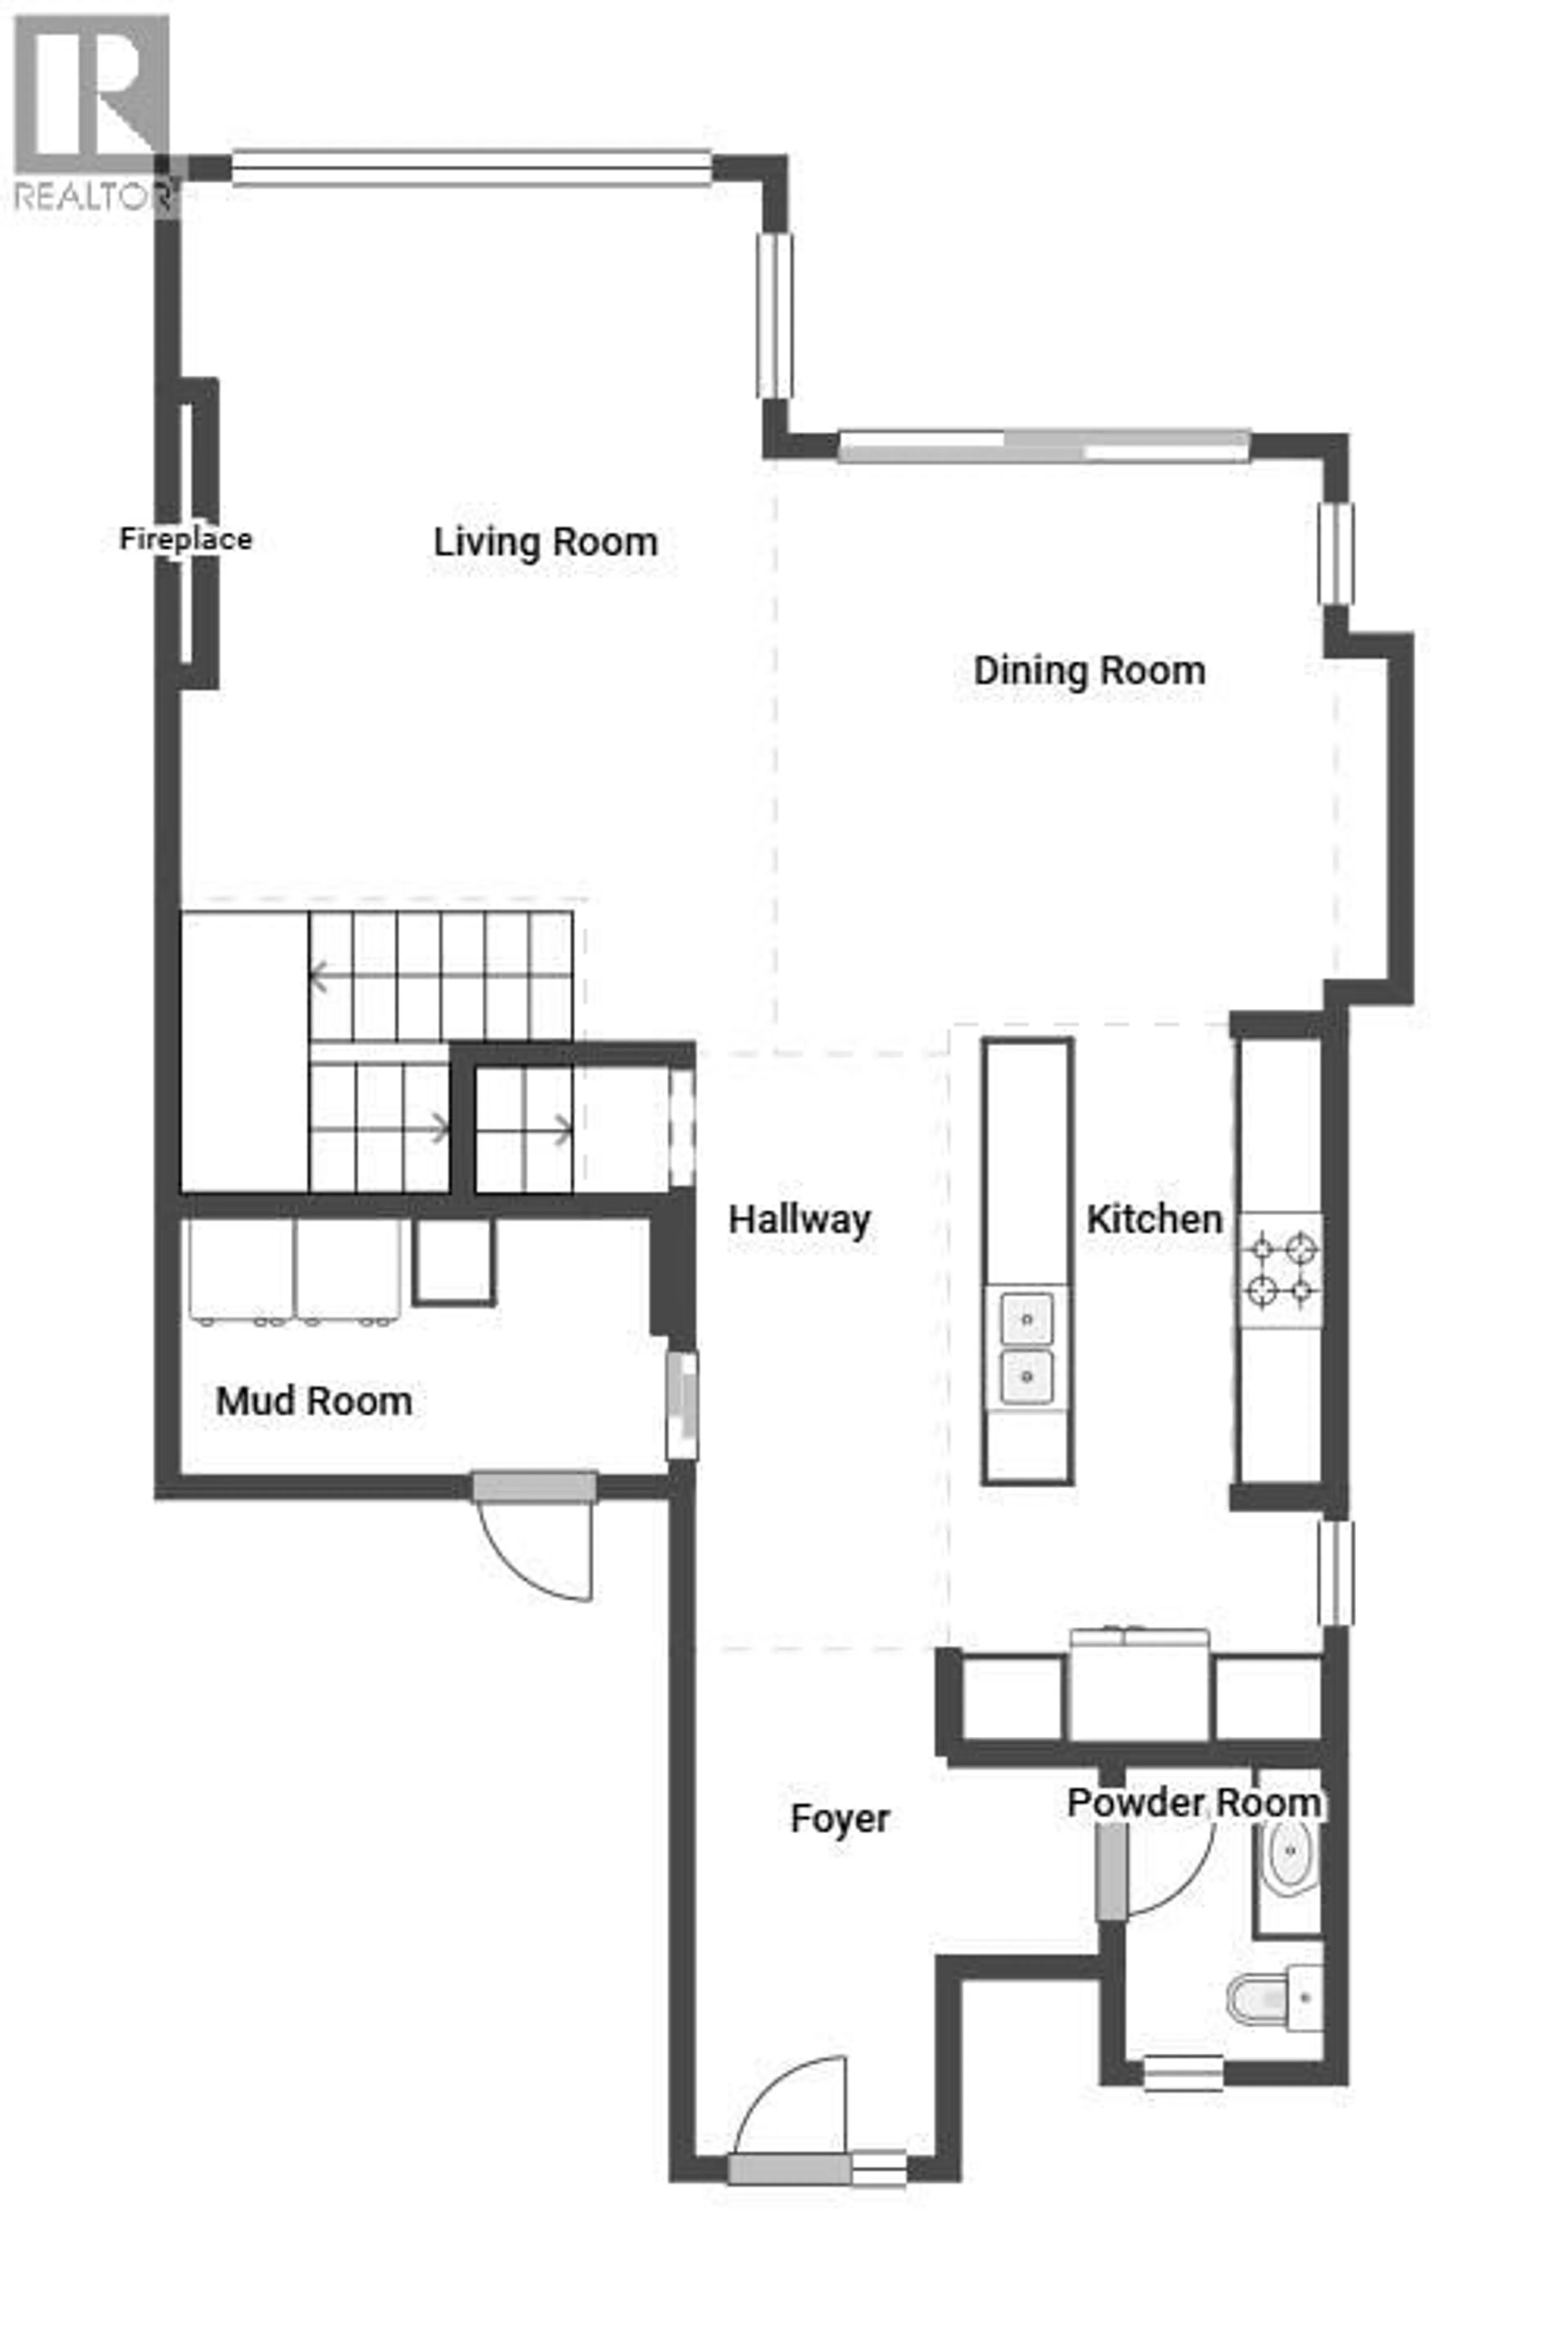
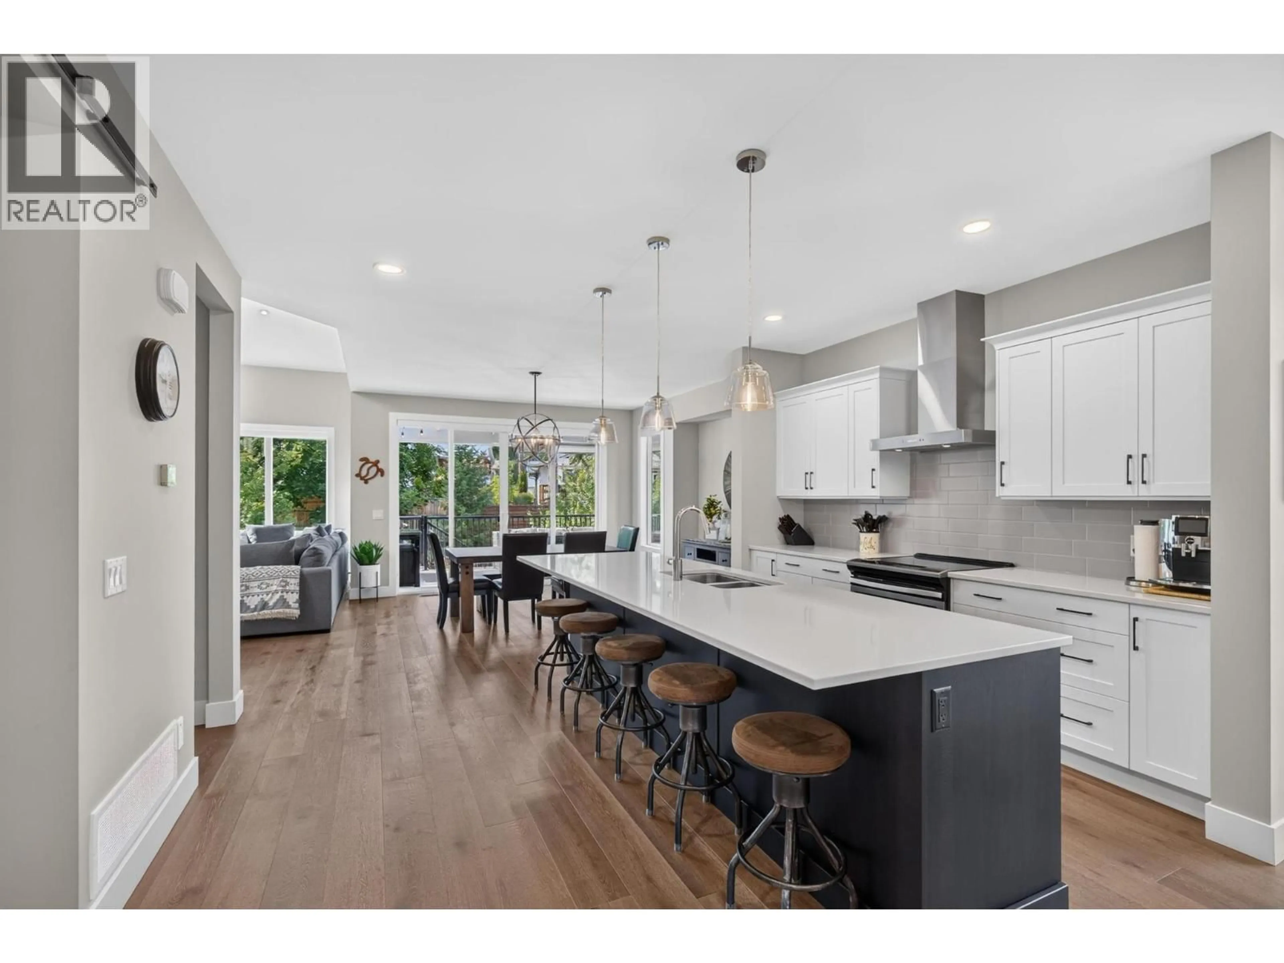
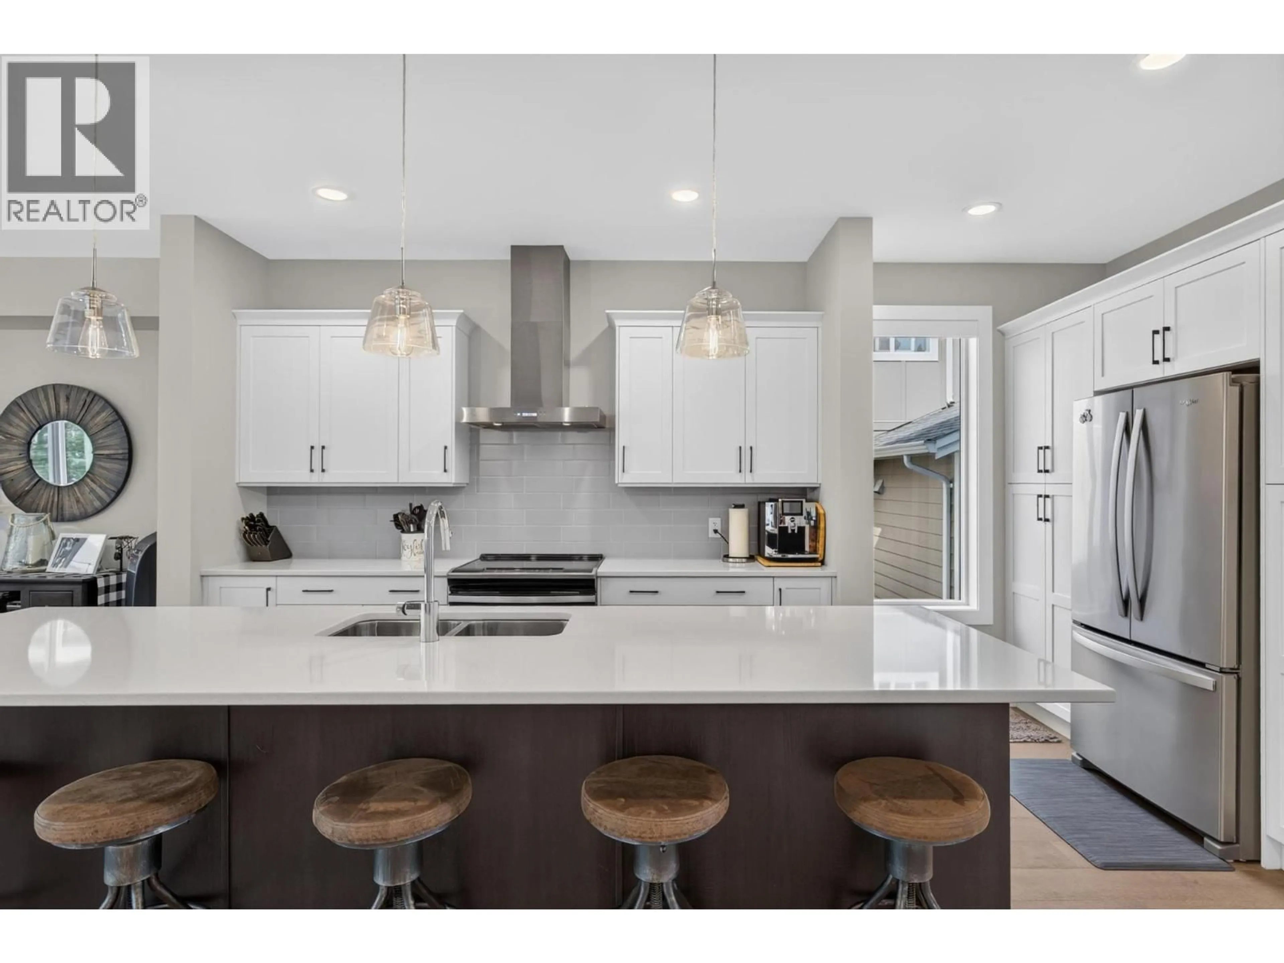
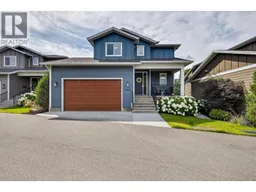
Located on a quiet street in the highly sought-after Lower Mission, this 5-bed + den, 4-bath home is a short walk to parks and schools, with over 2,800 sqft of living space finished in a modern, neutral colour palette throughout. The main floor is built for daily life and entertaining alike: engineered hardwood runs through the open-concept layout, and the kitchen is outfitted with a large island, quartz countertops, stainless steel appliances, tile backsplash, a built-in pantry, and bar seating for casual meals. Vaulted ceilings and oversized windows fill the living room with natural light, and a gas fireplace anchors the space. A mudroom with custom built-ins, main floor laundry, and a powder room round out this level. Upstairs holds three bedrooms and two full bathrooms, including a primary suite with a walk-in closet and a 5-piece ensuite — dual vanities, a freestanding soaker tub, and a glass-and-tile shower. The lower level adds a family room, two more bedrooms, a den, and a 3-piece bathroom — good flex space for guests, teens, or a home office. Outside, the south-facing covered deck overlooks greenspace and includes a private hot tub. The home also comes with a double garage with new EV Charger, extra parking, built-in storage throughout, and maintenance strata living. (id:39198)
Property Details
Interior
Features
Basement Floor
Utility room
5'6'' x 11'10''Den
6'2'' x 9'8''3pc Bathroom
5'4'' x 9'10''Bedroom
13'6'' x 9'11''Exterior
Parking
Garage spaces -
Garage type -
Total parking spaces 2
Condo Details
Inclusions
Property History
 53
53
