4609 FORDHAM ROAD, Kelowna, British Columbia V1W1P1
Contact us about this property
Highlights
Estimated valueThis is the price Wahi expects this property to sell for.
The calculation is powered by our Instant Home Value Estimate, which uses current market and property price trends to estimate your home’s value with a 90% accuracy rate.Not available
Price/Sqft$513/sqft
Monthly cost
Open Calculator
Description
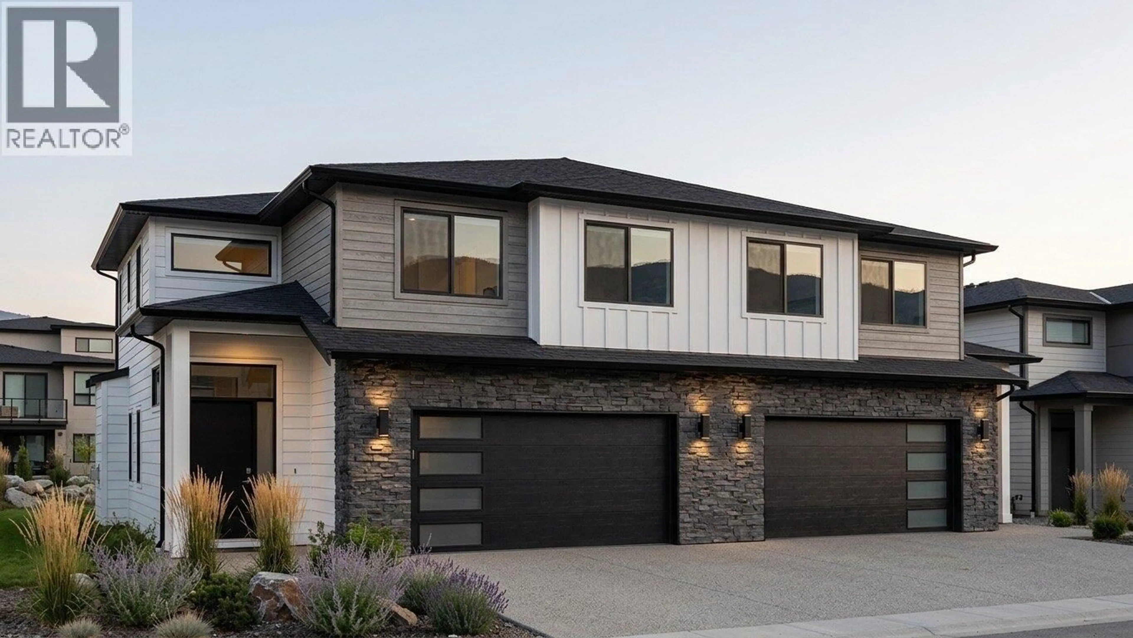
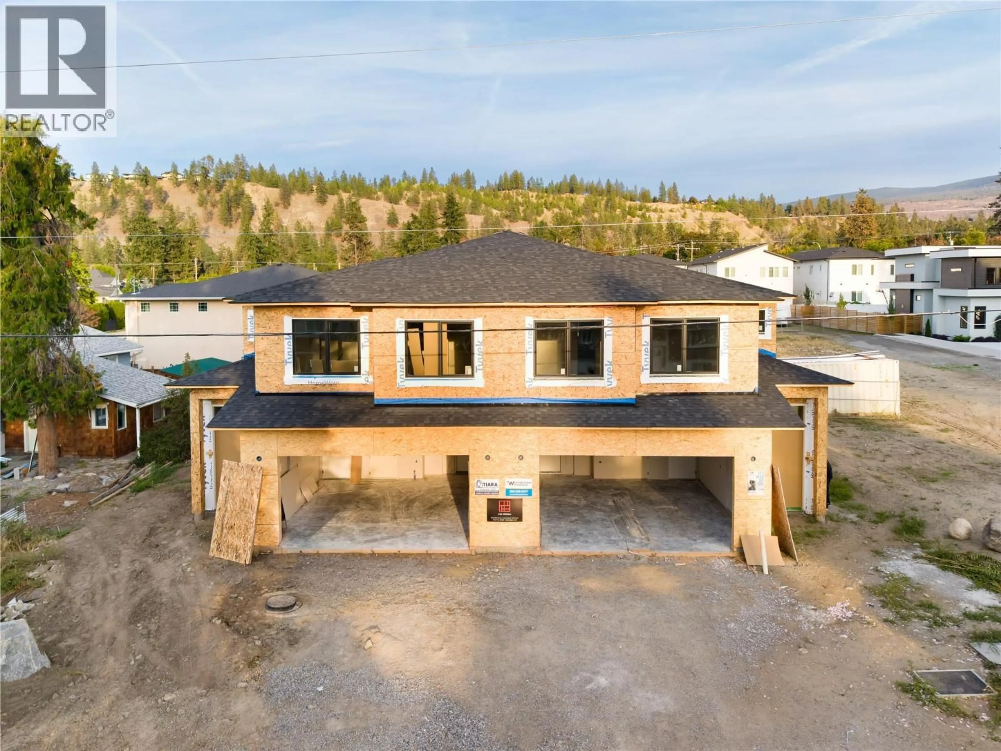
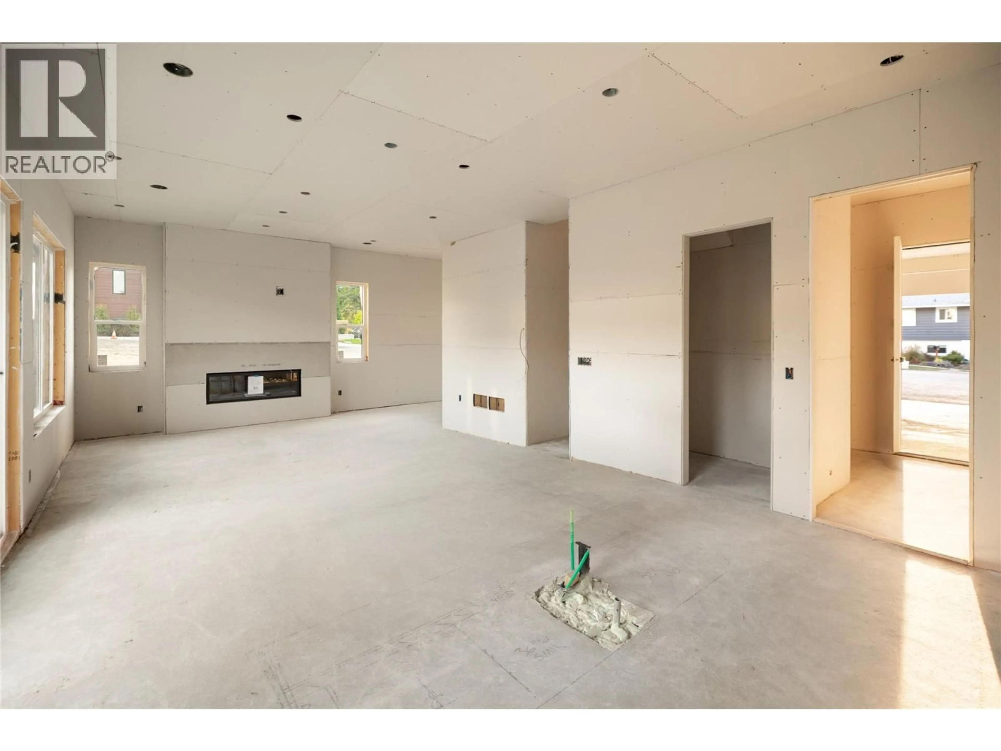
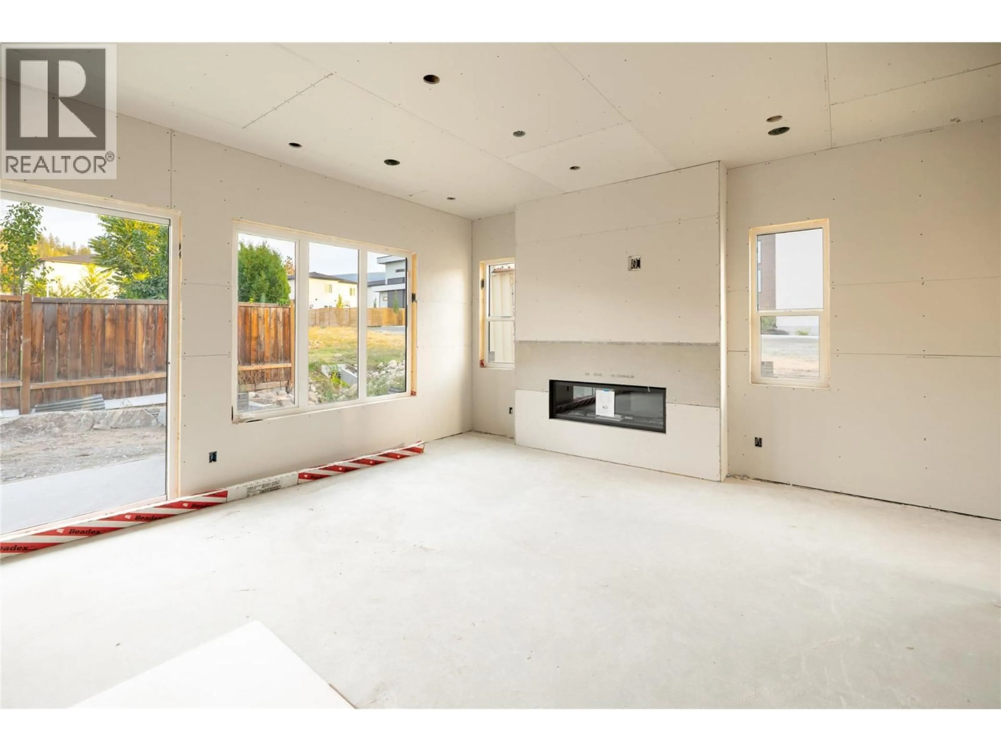
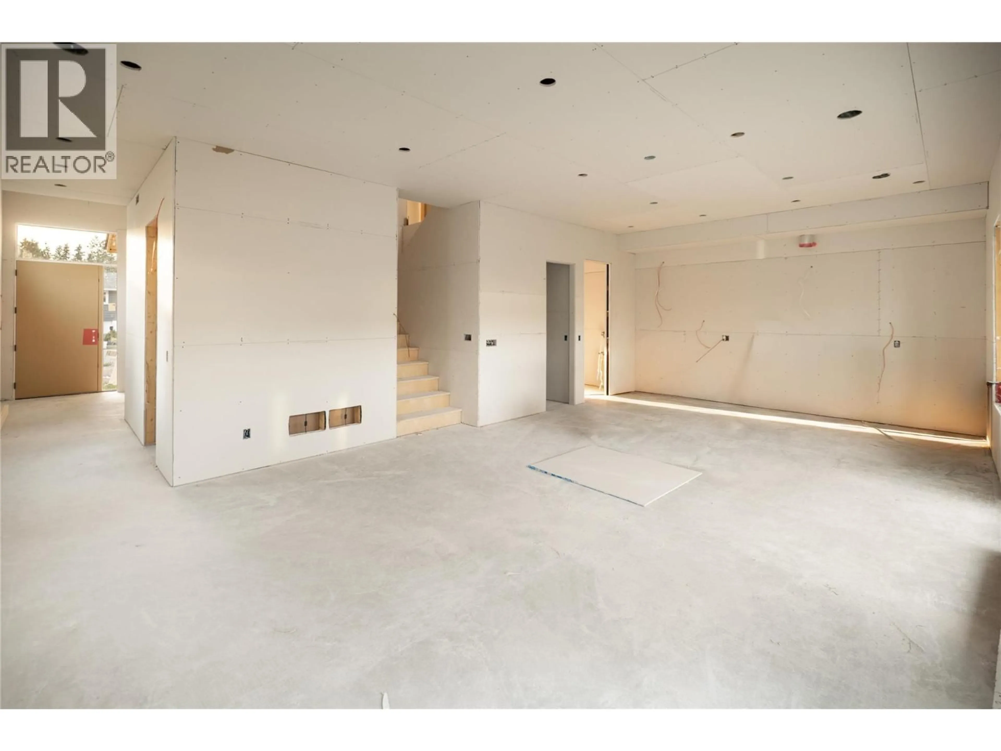
Brand-new & currently under construction in the heart of the Lower Mission, this thoughtfully designed 3 bedroom, 3 bathroom half duplex offers the rare opportunity to enjoy a new home within one of Kelowna’s most established & coveted neighbourhoods. Designed with family living in mind, all 3 bedrooms are positioned together upstairs, while the main level offers an inviting open-concept layout with high ceilings, 8-foot doors & generous windows creating a bright, airy feel throughout. Quartz countertops, solid-surface flooring throughout, an appliance package & an abundance of storage pair beautiful finishes with everyday functionality. Built to Step Code 4 with an insulated slab; the home has been thoughtfully constructed with comfort & efficiency in mind. Additional features include rough-ins for EV charging & a hot tub, while landscaping is included, allowing you to simply move in & enjoy upon completion. The setting is equally impressive—exceptionally quiet yet remarkably convenient, surrounded by mature greenery & the established character the Lower Mission is known for. Walk or bike to schools, beaches, parks & recreation, with H2O Adventure + Fitness Centre, Capital News Centre, sports fields, shopping & everyday conveniences all minutes away. It’s the best of both worlds: the comfort, efficiency & peace of mind of a brand-new home paired with the walkability, mature surroundings & sense of community rarely found in a new development. Complete with a 2-5-10 New Home Warranty. (id:39198)
Property Details
Interior
Features
Main level Floor
Dining room
17'2'' x 8'6''Living room
17'2'' x 11'4''Partial bathroom
5'2'' x 6'6''Kitchen
17'2'' x 9'0''Exterior
Parking
Garage spaces -
Garage type -
Total parking spaces 4
Condo Details
Inclusions
Property History
 25
25
