45 - 600 SHERWOOD ROAD, Kelowna, British Columbia V1W5K1
Contact us about this property
Highlights
Estimated valueThis is the price Wahi expects this property to sell for.
The calculation is powered by our Instant Home Value Estimate, which uses current market and property price trends to estimate your home’s value with a 90% accuracy rate.Not available
Price/Sqft$450/sqft
Monthly cost
Open Calculator
Description
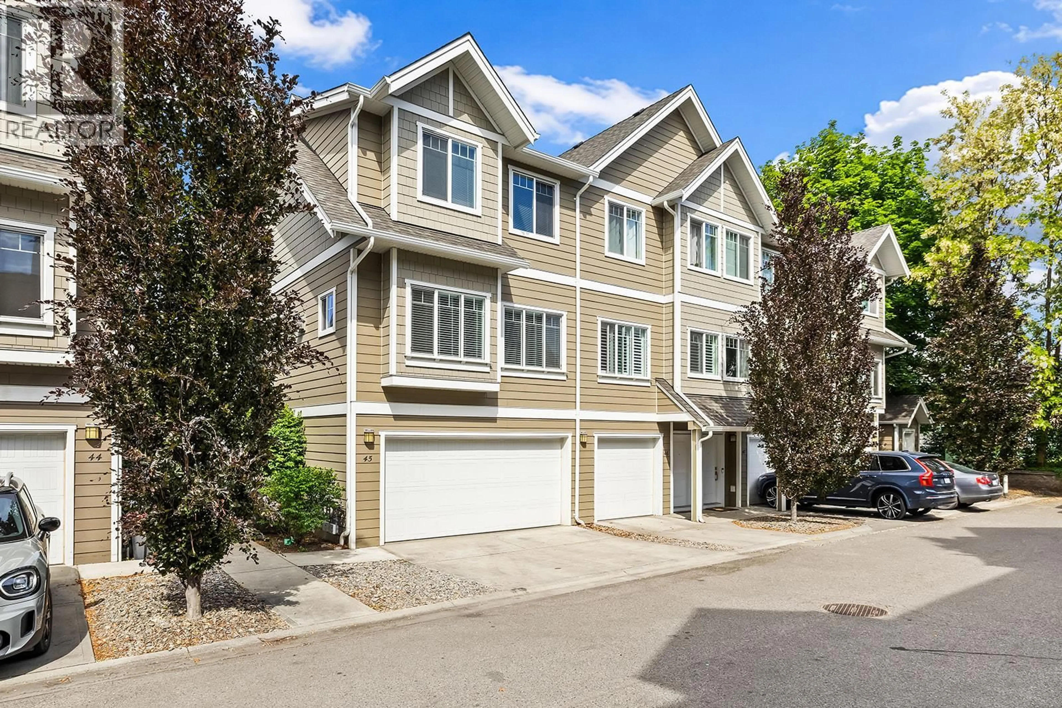
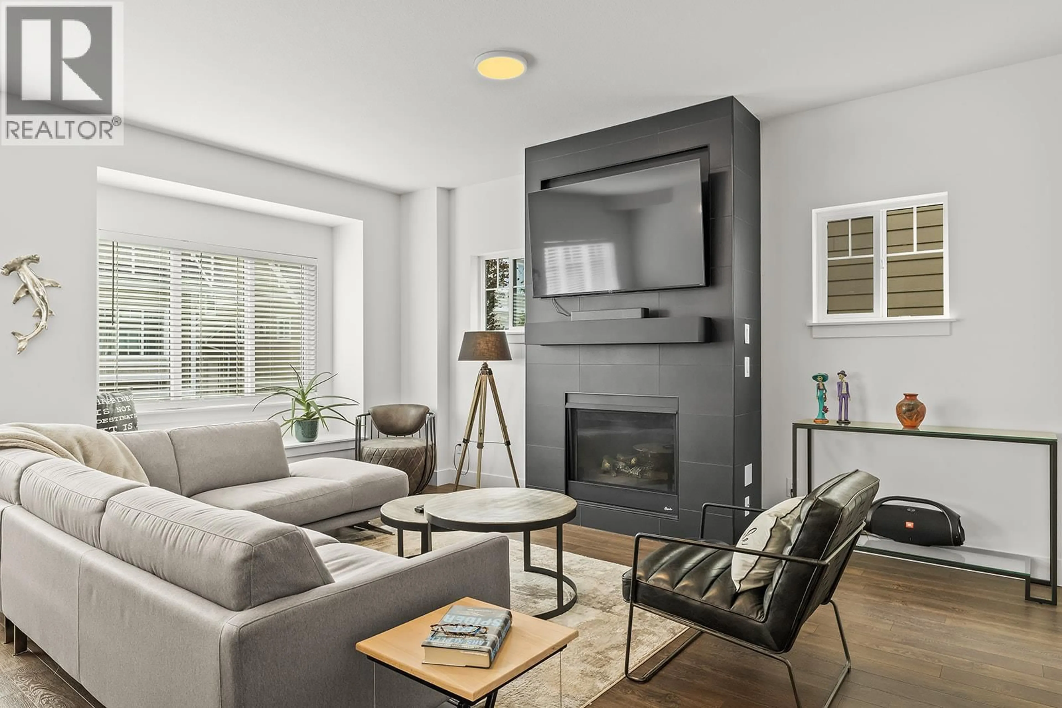
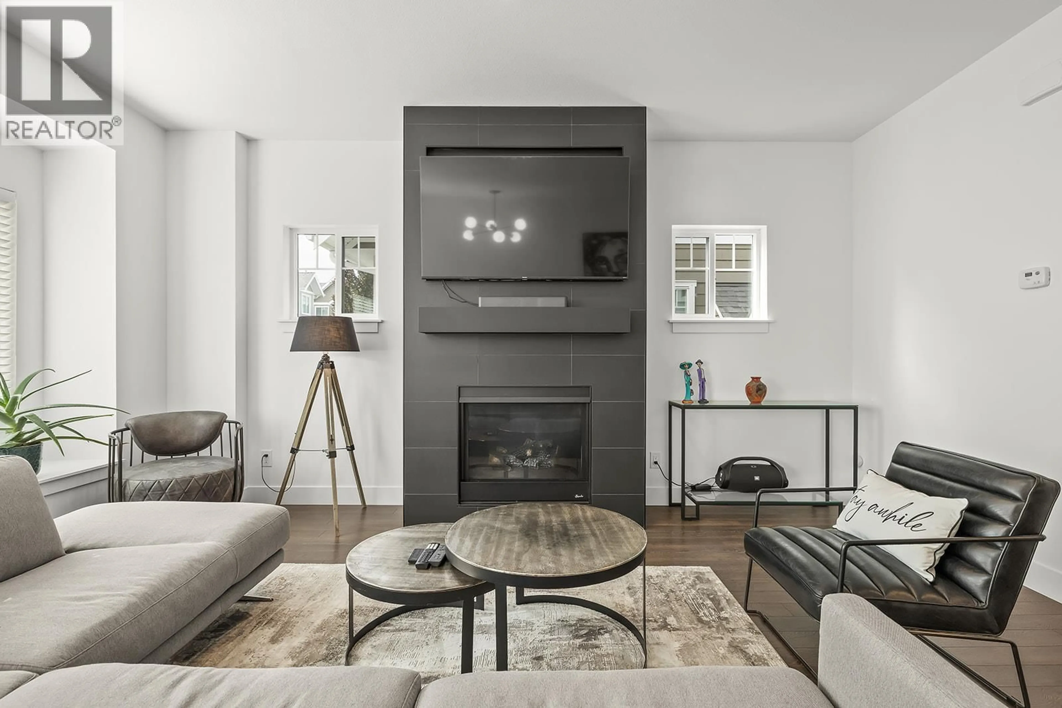
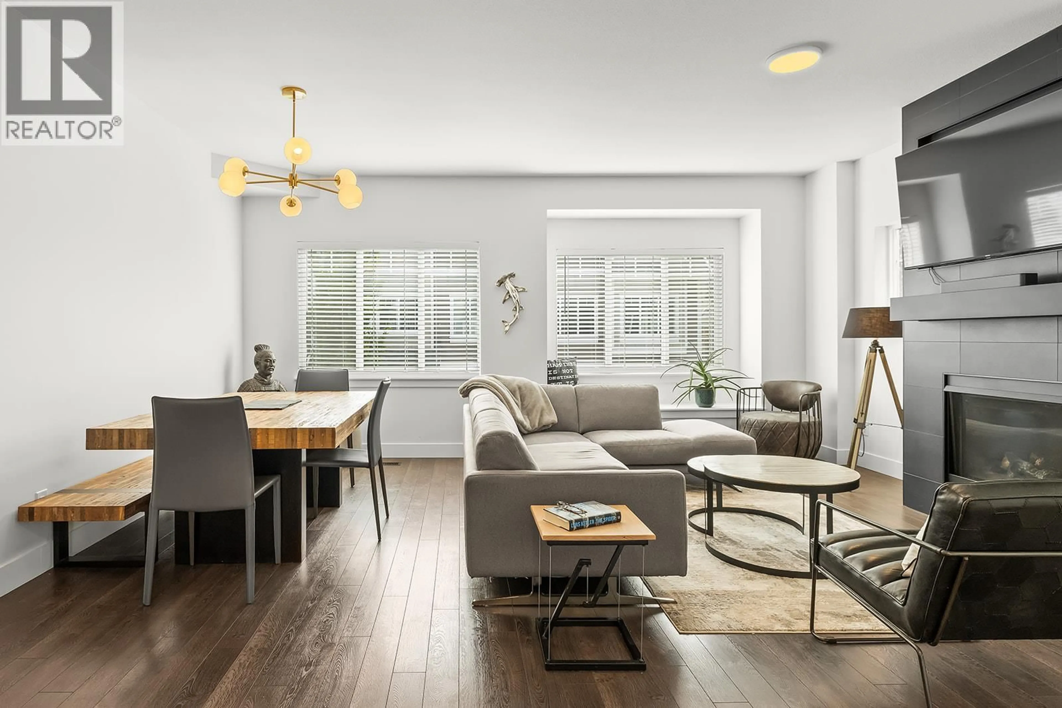
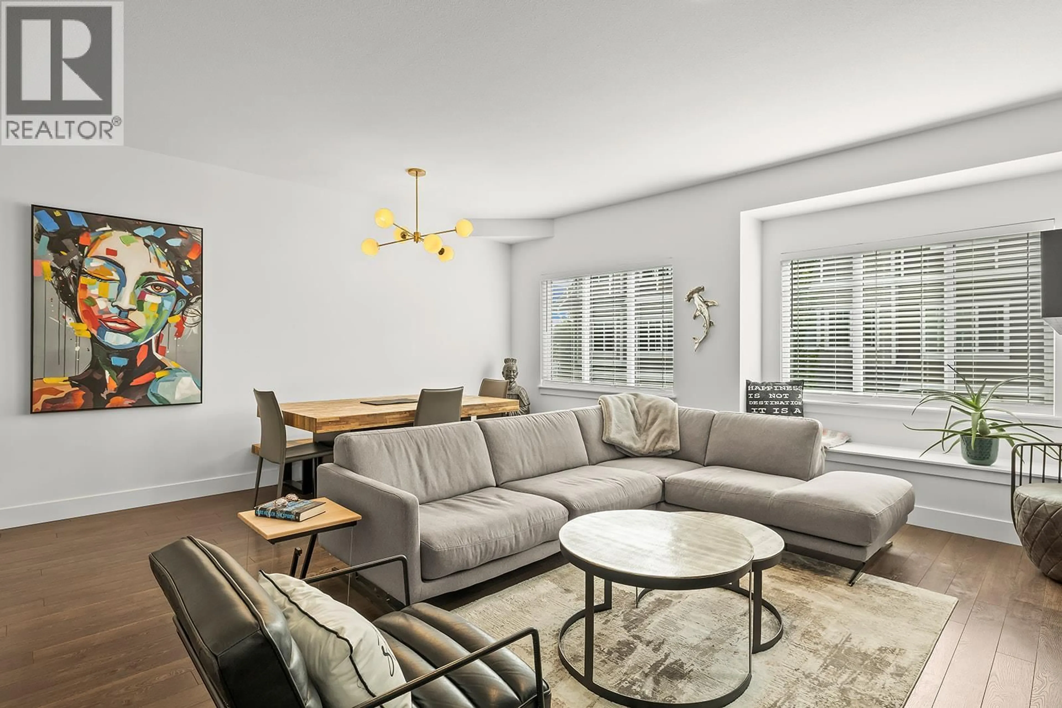
Welcome to The Enclave in The Mission! This desirable corner unit offers a bright, spacious layout with plenty of room for the whole family. The main level features an inviting living room with a cozy gas fireplace and oversized windows that bring in an abundance of natural light. The dining area flows into the updated kitchen, complete with stainless steel appliances, and opens onto a large, sun-filled deck-ideal for morning coffee, summer entertaining, or relaxing outdoors. Upstairs, you’ll find three comfortable bedrooms, including a generous king-sized primary suite with a 4-piece ensuite, plus an additional 4-piece bathroom. The lower level adds even more flexibility with a fourth bedroom that can easily function as a home office, guest room, or additional living space, along with a convenient 3-piece bathroom. Additional features include ample storage, a side-by-side double garage, plus two additional driveway parking spaces. Located in the heart of the sought-after Mission area, you’re within walking distance of schools, the Boys & Girls Club, coffee shops, pubs, and restaurants, with beaches, parks, walking trails, and public transit all close by. A fantastic opportunity to enjoy space, convenience, and an unbeatable Mission lifestyle. (id:39198)
Property Details
Interior
Features
Basement Floor
Utility room
3'1'' x 5'9''3pc Bathroom
8' x 4'11''Bedroom
9'5'' x 10'9''Exterior
Parking
Garage spaces -
Garage type -
Total parking spaces 4
Condo Details
Inclusions
Property History
 46
46
