4335 LYSONS CRESCENT, Kelowna, British Columbia V1W4S9
Contact us about this property
Highlights
Estimated valueThis is the price Wahi expects this property to sell for.
The calculation is powered by our Instant Home Value Estimate, which uses current market and property price trends to estimate your home’s value with a 90% accuracy rate.Not available
Price/Sqft$571/sqft
Monthly cost
Open Calculator
Description
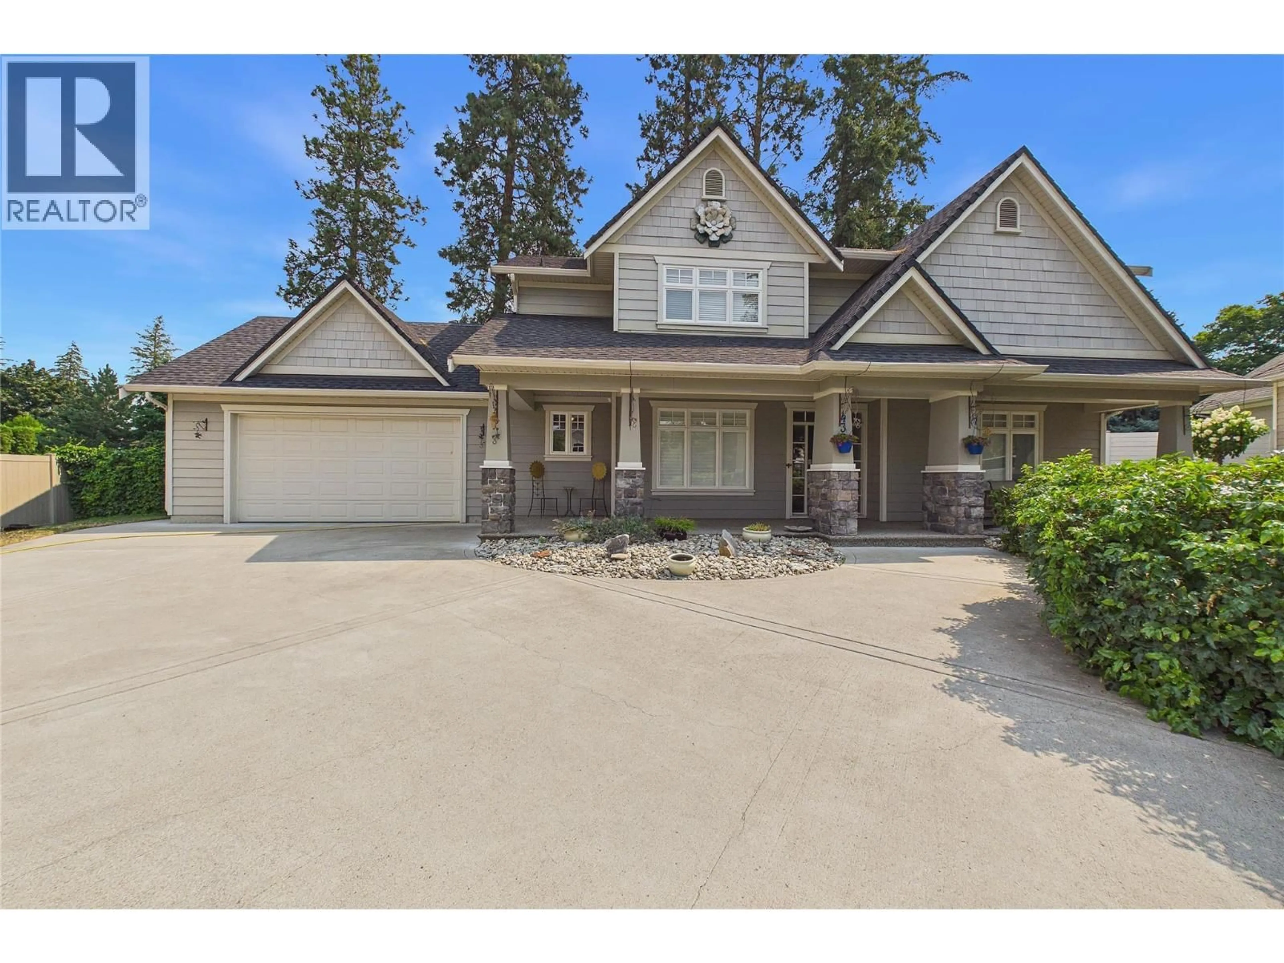
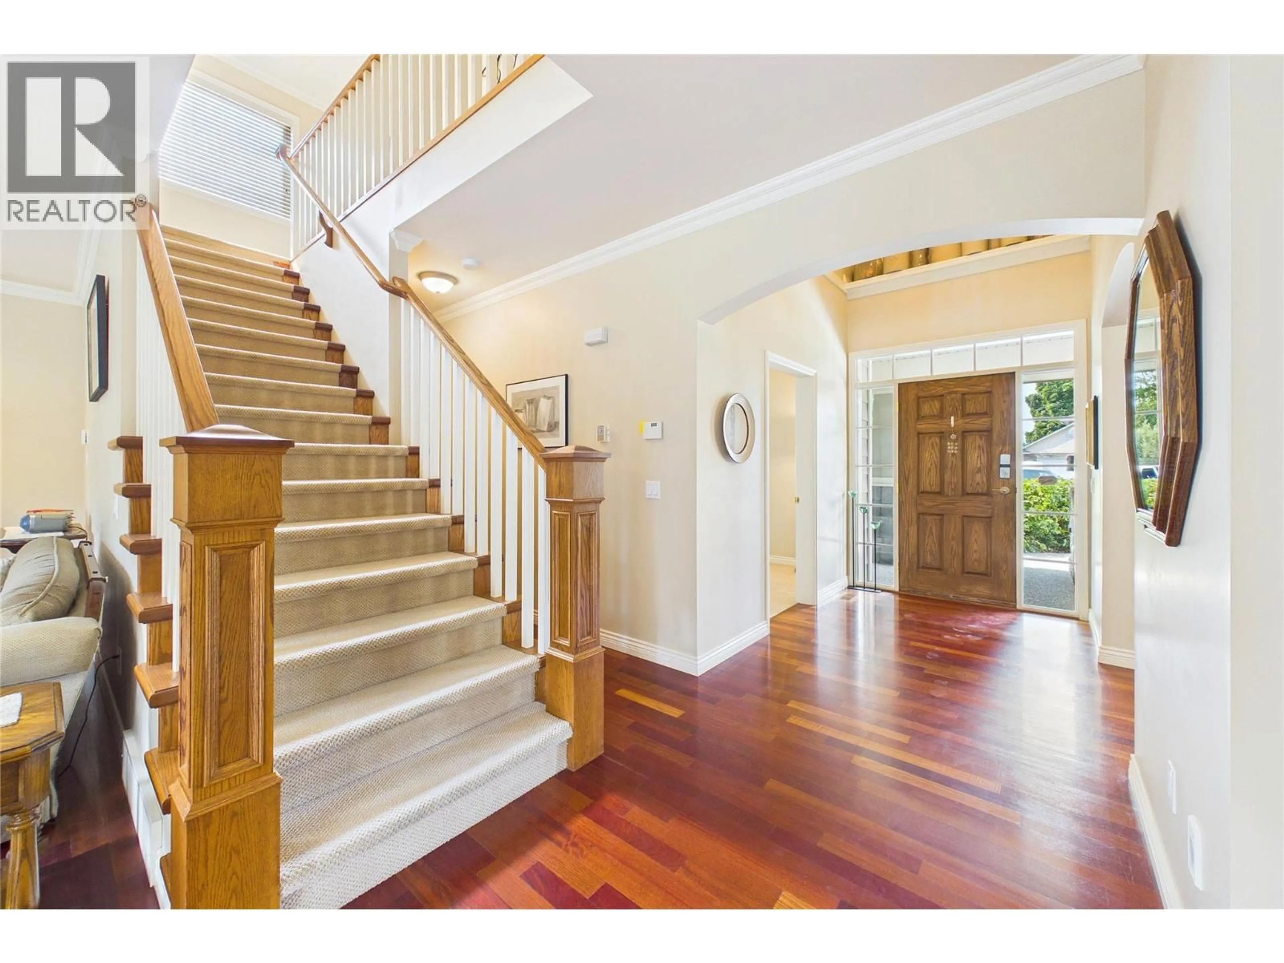
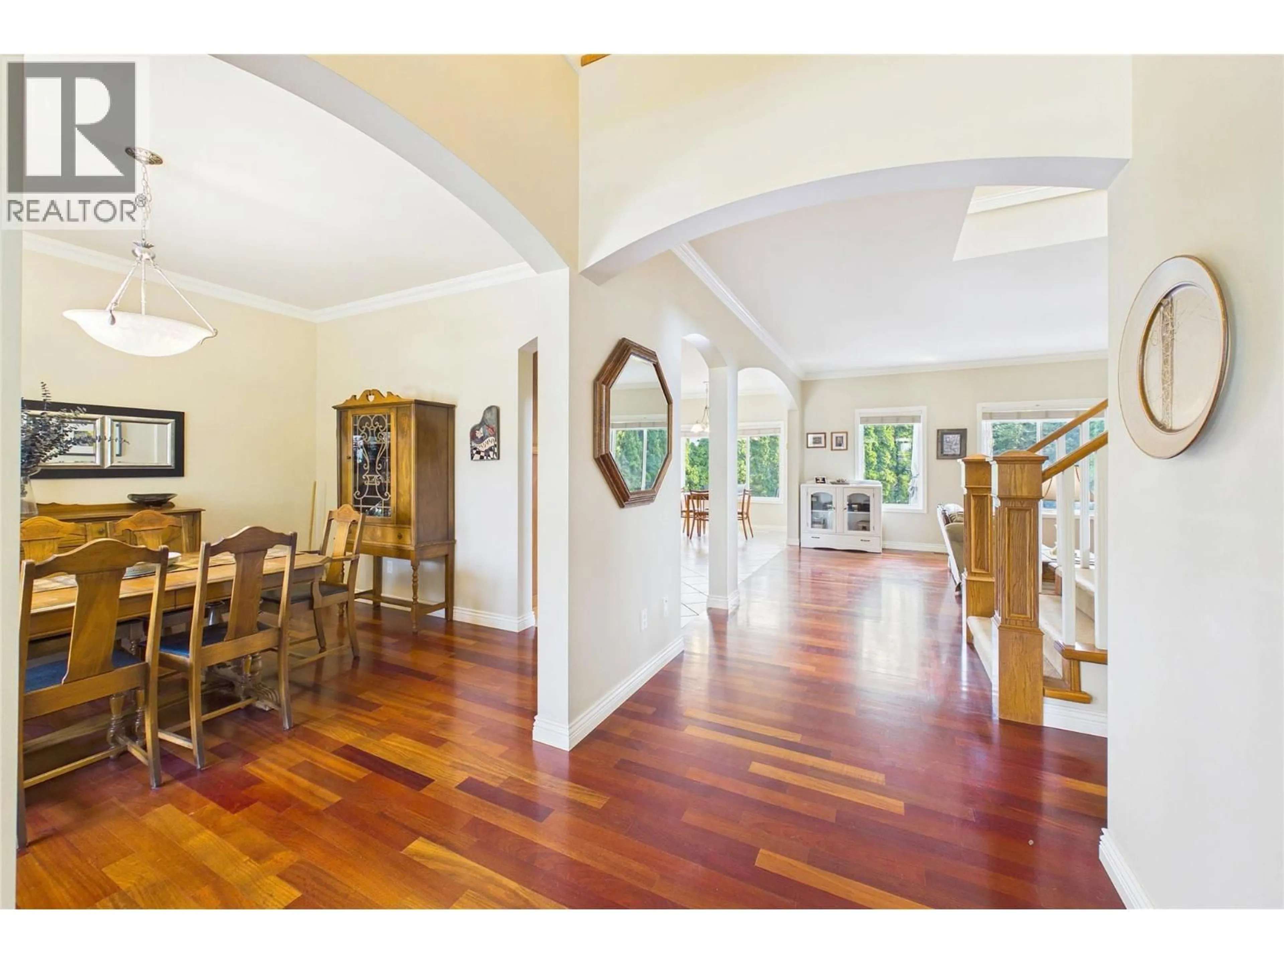
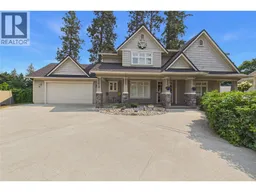
This 3 bed plus den, 3 bath home offers an open, airy layout with great natural light throughout. The spacious kitchen features abundant storage, a charming eating nook, and direct access to the private backyard. The main floor includes a generous living room with a gas fireplace and a functional den ideal for an office or playroom. Upstairs, you’ll find three comfortable bedrooms, including a large primary suite with a walk-in closet and spacious ensuite. Set on a quiet, sought-after street just a short walk to Sarsons Beach, and minutes to top schools, shopping, and recreation. A fantastic opportunity to live in one of Kelowna’s most desirable neighbourhoods. Other features include: Hardwood floors, fenced yard, storage shed, quiet street, room for an RV or boat, 4ft crawl space. (id:39198)
Property Details
Interior
Features
Main level Floor
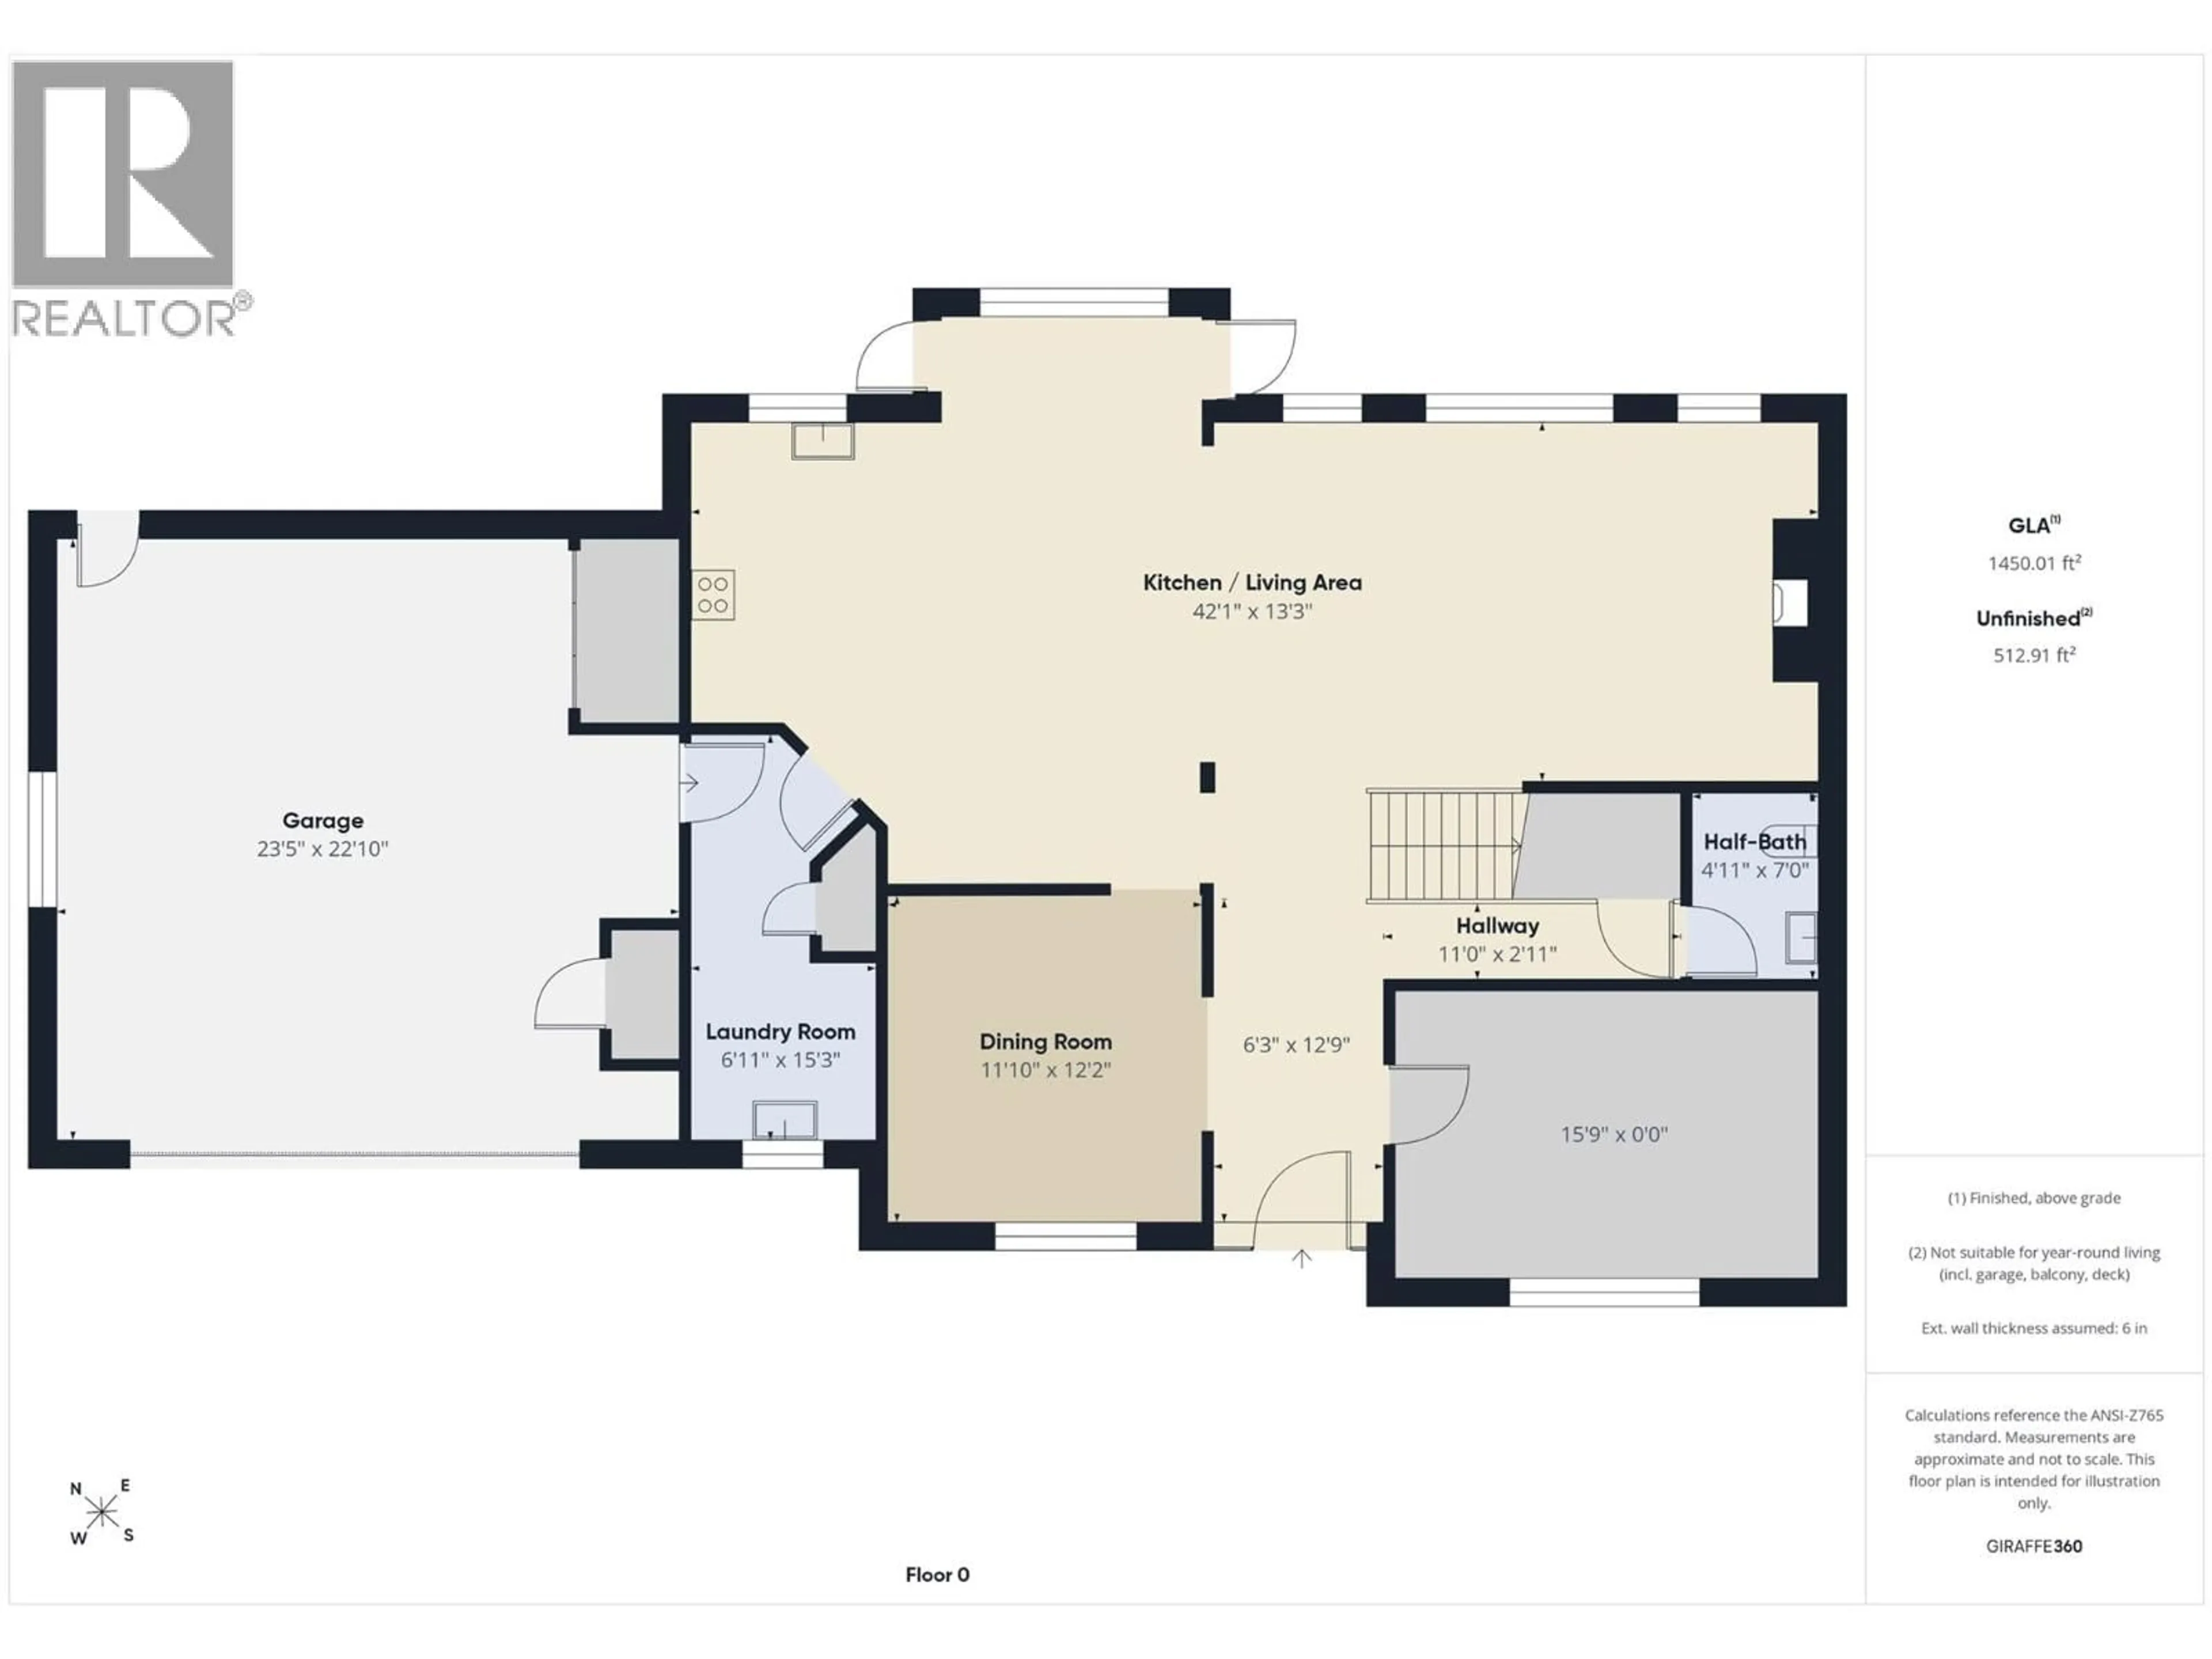
2pc Bathroom
7' x 4'11''Den
10'10'' x 15'9''Dining room
12'2'' x 11'Laundry room
6'11'' x 15'3''Exterior
Parking
Garage spaces -
Garage type -
Total parking spaces 2
Property History
 53
53
