4253 LAKESHORE ROAD, Kelowna, British Columbia V1W1W2
Contact us about this property
Highlights
Estimated valueThis is the price Wahi expects this property to sell for.
The calculation is powered by our Instant Home Value Estimate, which uses current market and property price trends to estimate your home’s value with a 90% accuracy rate.Not available
Price/Sqft$379/sqft
Monthly cost
Open Calculator
Description
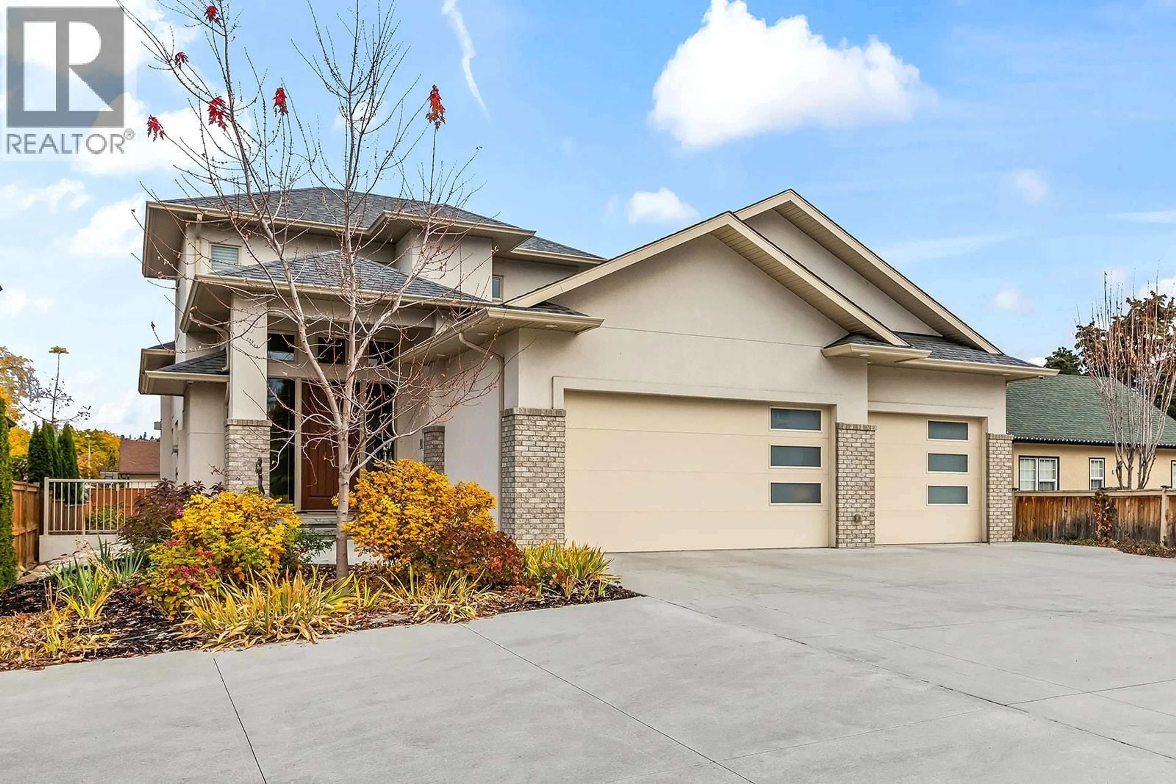
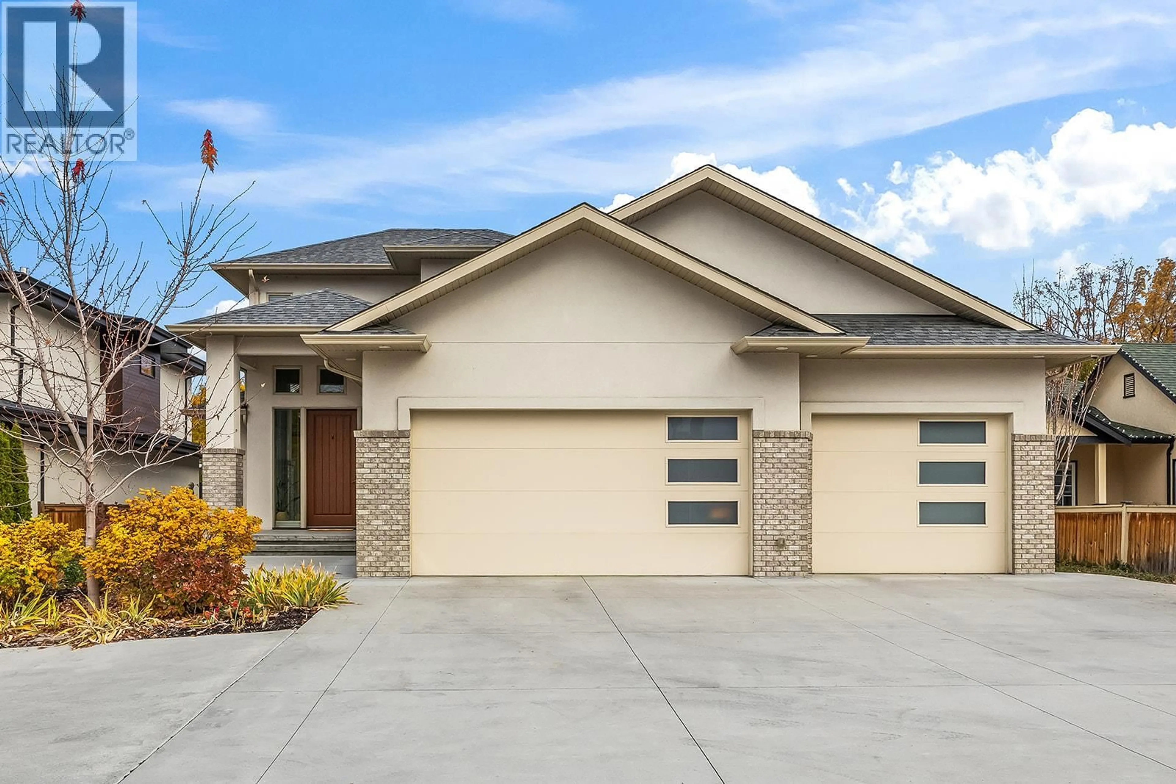
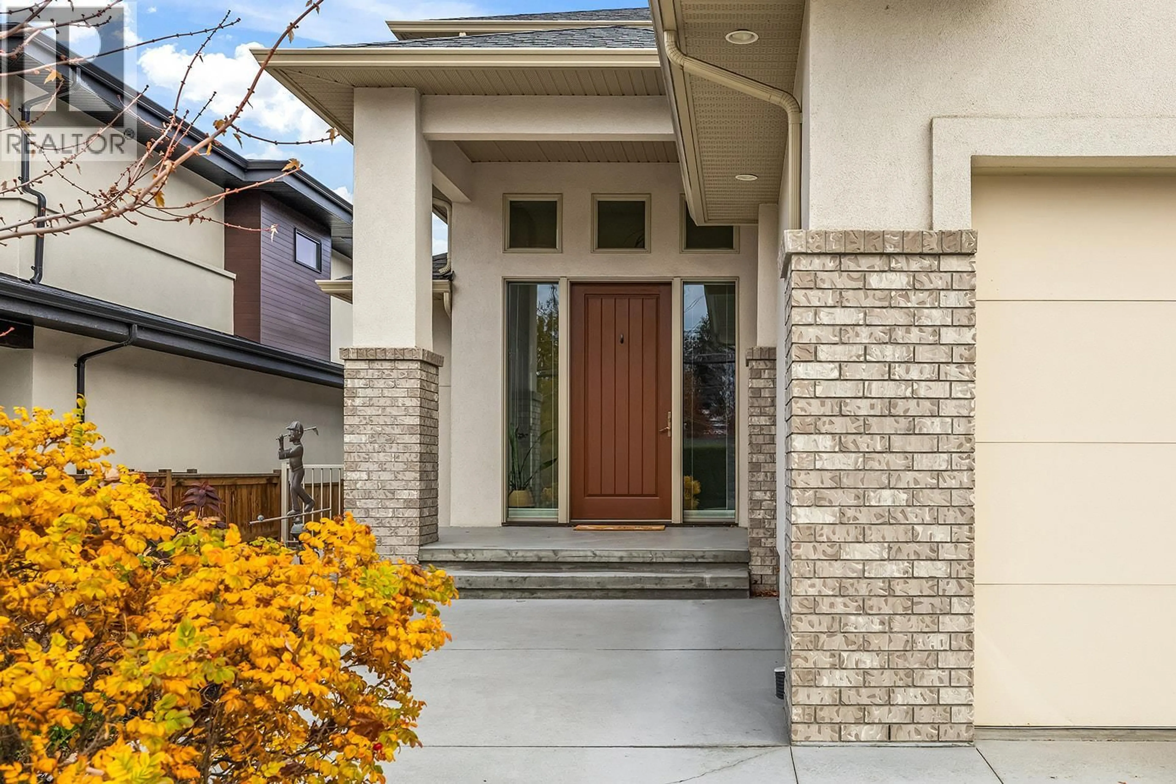
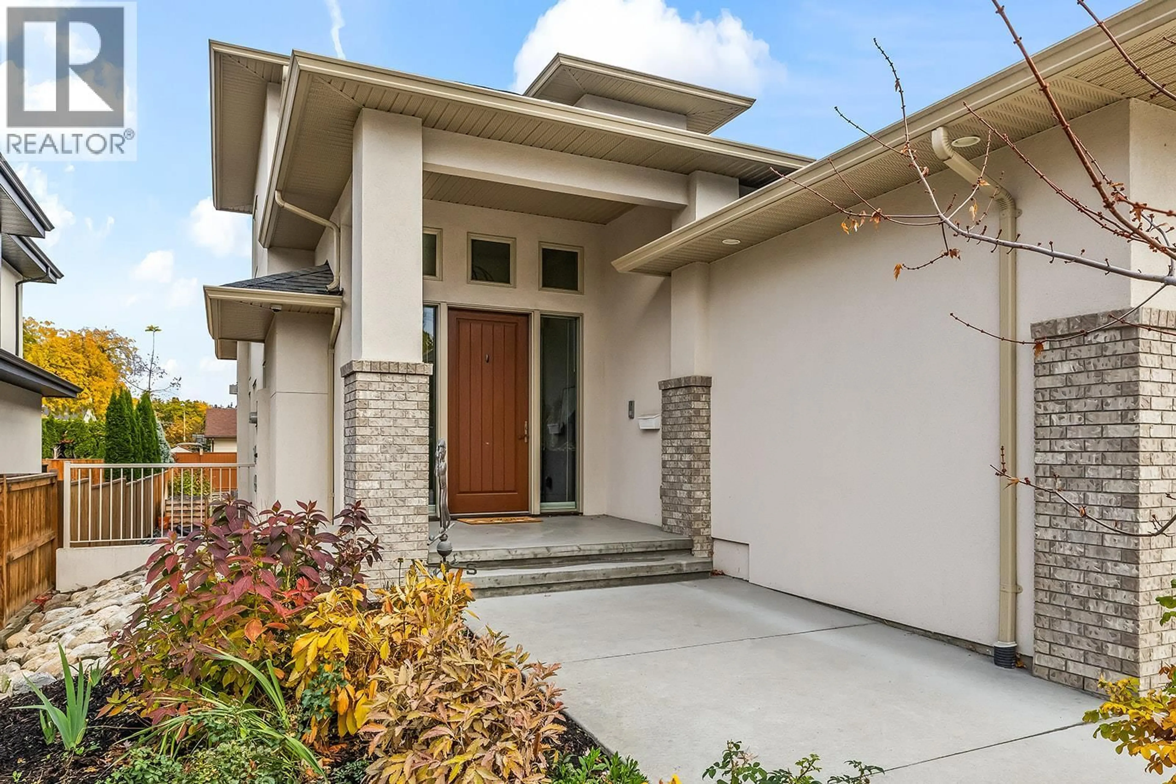
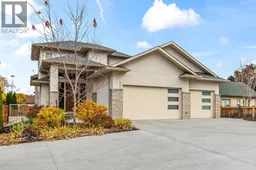
ACROSS FROM HOBSON ROAD BEACH ACCESS! Discover exceptional Lower Mission living in this custom-built, two-storey home with basement and a residential elevator connecting all three levels. Set on a 0.23-acre lot, the property offers a triple garage with custom cabinetry, workshop space, 240V outlet, and an irrigated yard with greenhouse or room for a future pool. Inside, soaring ceilings frame an inviting living room with gas fireplace. The open-concept kitchen features a large island, gas range, electric wall oven and quality cabinetry, flowing into the dining area and covered patio. Hunter Douglas blinds add comfort throughout. The main-floor primary suite includes a walk-in closet and 5-piece ensuite, joined by a second bedroom, full bath and laundry room. Upstairs, a lofted family room with built-ins and glass railings accompanies two spacious bedrooms and a 4-piece bath. The basement offers separate access from a spacious covered patio, a bright second kitchen, recreation room with gas fireplace, two bedrooms with walk-in closets, laundry and bathrooms, ideal for additional living space or multigenerational living. Enjoy radiant heated bathroom floors, three-zone heating and cooling, security cameras and the convenience of elevator access. Details include clever outdoor lighting, motorized living room blinds, basement stairwell soundproofing and a convenient cool room for storage. Steps from Okanagan Lake, beaches, parks and the best of the Lower Mission! (id:39198)
Property Details
Interior
Features
Main level Floor
Foyer
8'2'' x 11'0''Dining room
12'1'' x 18'4''Kitchen
12'0'' x 18'4''Living room
17'0'' x 17'7''Exterior
Parking
Garage spaces -
Garage type -
Total parking spaces 7
Property History
 72

