4198 RUSSO STREET, Kelowna, British Columbia V1W0B6
Contact us about this property
Highlights
Estimated valueThis is the price Wahi expects this property to sell for.
The calculation is powered by our Instant Home Value Estimate, which uses current market and property price trends to estimate your home’s value with a 90% accuracy rate.Not available
Price/Sqft$464/sqft
Monthly cost
Open Calculator
Description
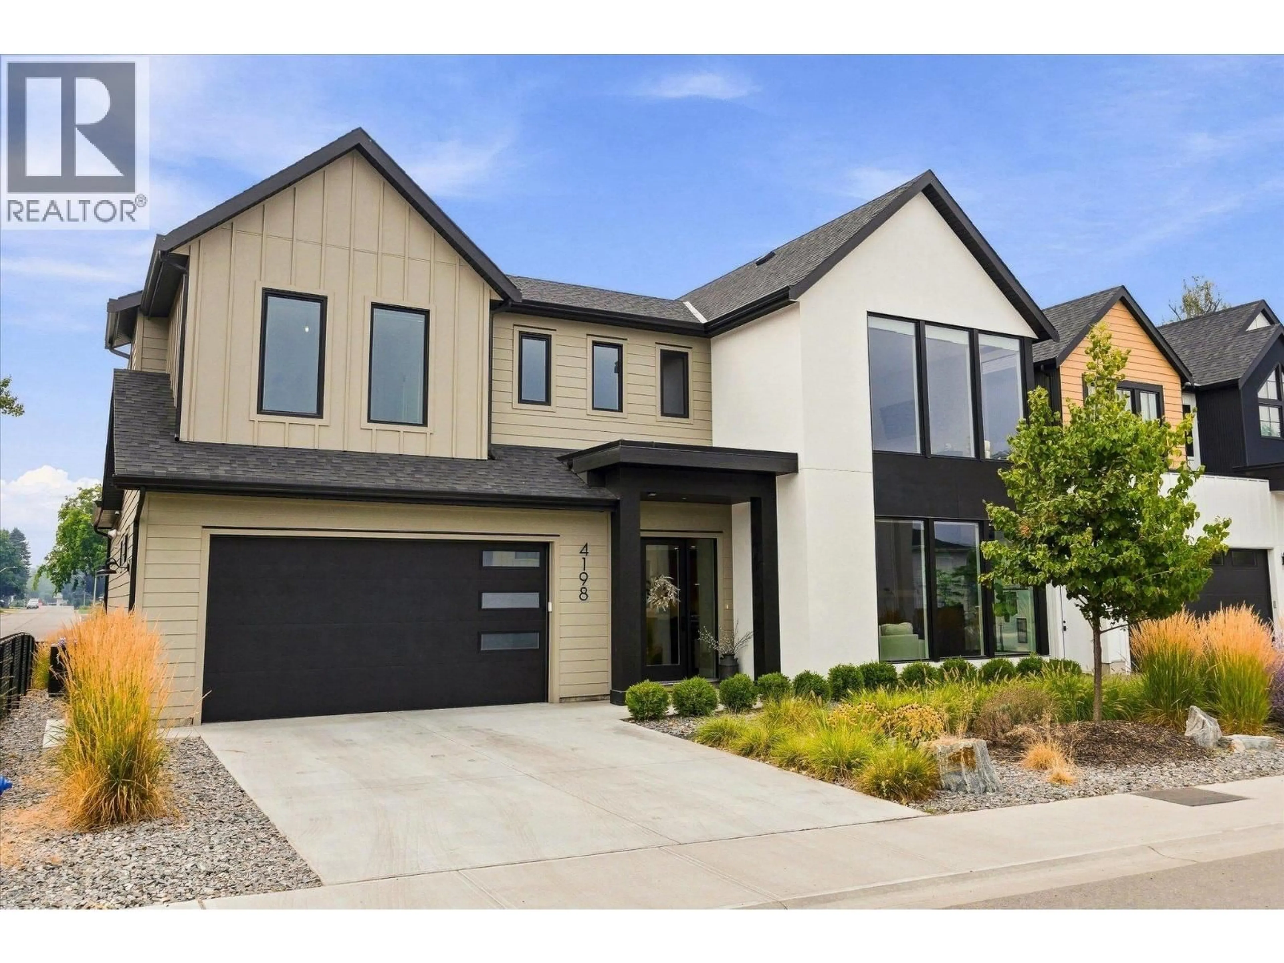
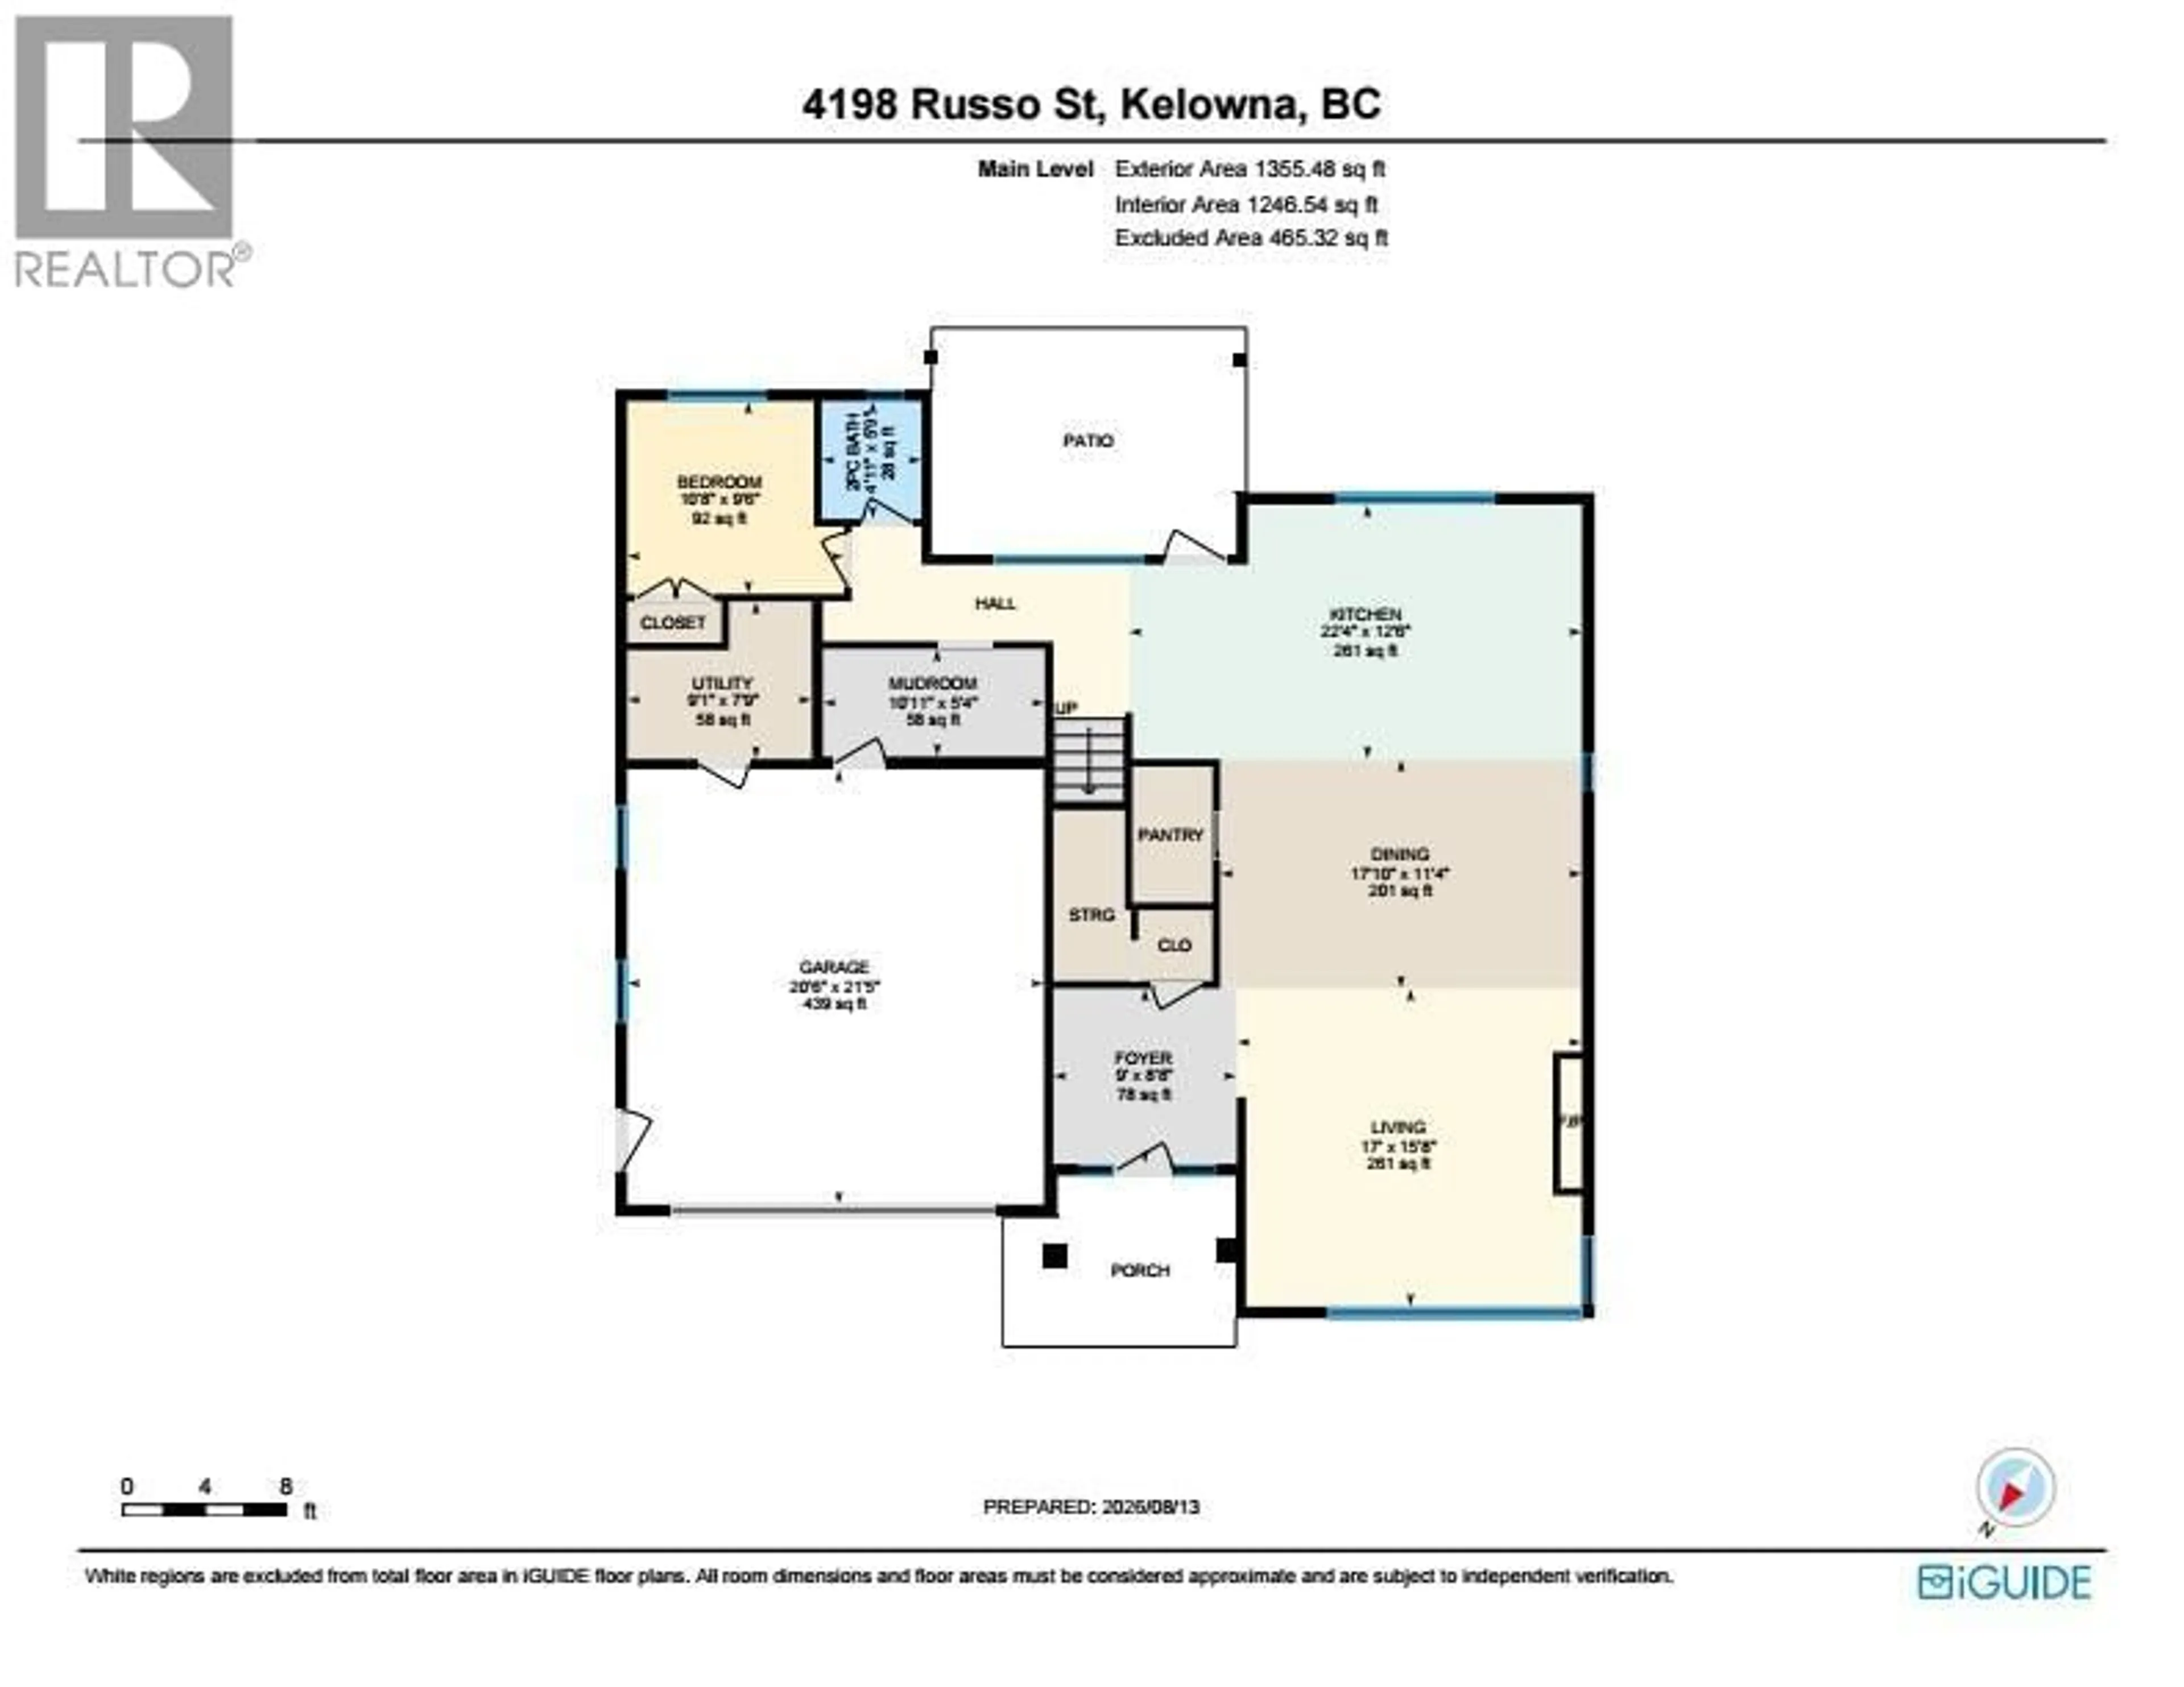
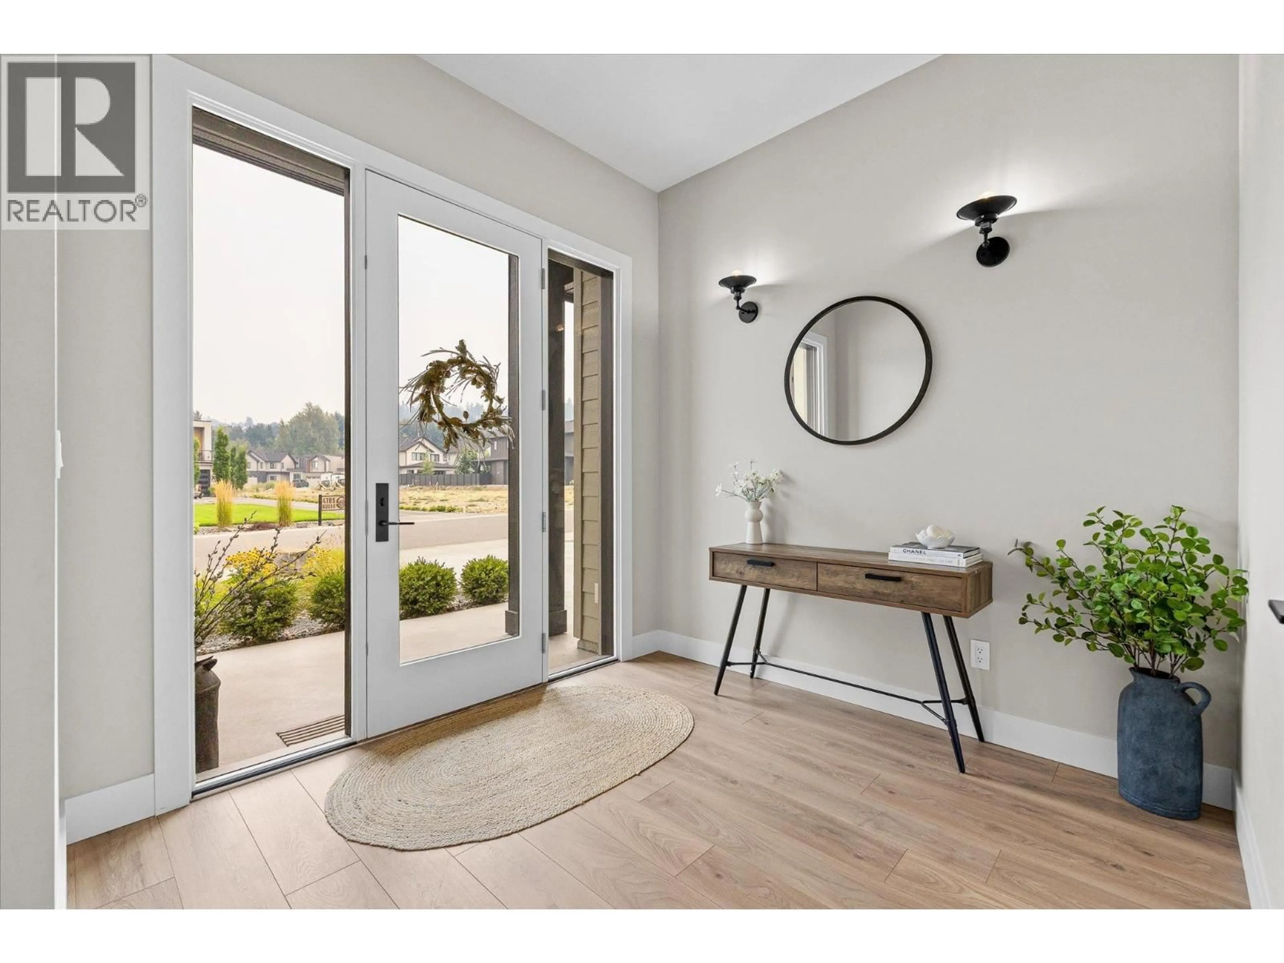
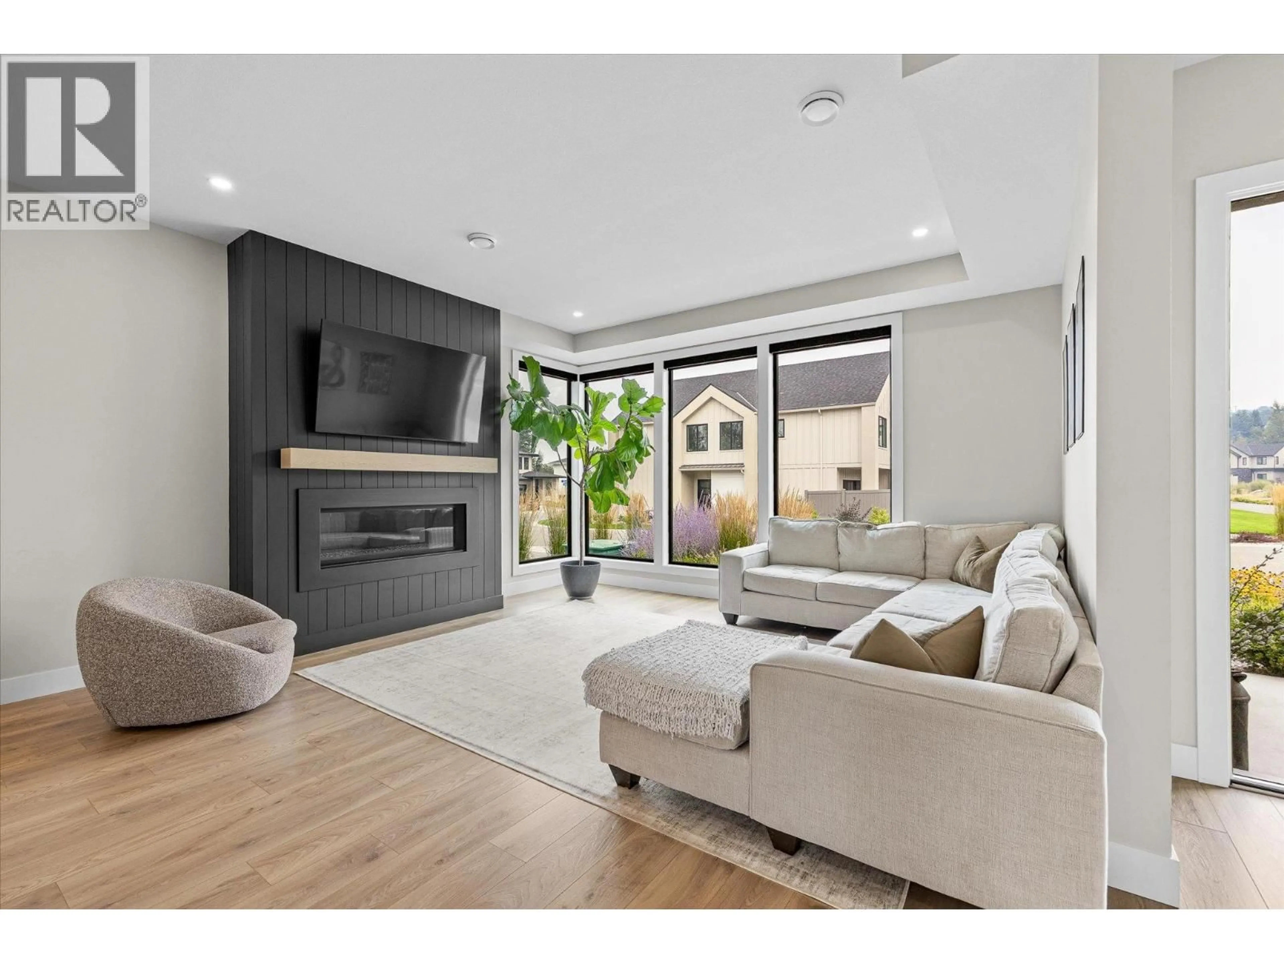
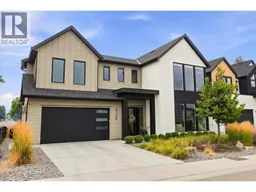
A rare opportunity to own a newer home in the Lower Mission without the GST — or the wait to build! Located in The Orchard, one of the area’s few newer neighbourhoods, this nearly-new Gibson Homes residence offers a fantastic combination of location, modern construction and thoughtfully customized living space. The main level features a modern kitchen, open concept dining and living areas with gas fireplace, a custom dry bar, dedicated office, powder room and custom mudroom with excellent storage. Outside, enjoy a screened covered deck for added shade and privacy, plus an easy-care backyard finished with synthetic lawn. Upstairs are 3 bedrooms, 2 full bathrooms, laundry and a huge bonus room that can easily adapt as a playroom, media room, additional family room or whatever suits your lifestyle. The luxurious primary suite features remote-controlled blinds, a large walk-in closet and ensuite with heated tile floors and dual vanity. The two additional bedrooms have custom blackout blinds and share a spacious 5-piece bath with double vanity. This home has all the right updates, making it practical and beautiful. Exceptional interior storage and an EV-ready double garage complete the package. All just minutes from schools, transit, H2O, DeHart Park, beaches and everything the Lower Mission has to offer. For buyers wanting newer construction in this sought-after location, this lovely home offers class combined with an excellent use of space. (id:39198)
Property Details
Interior
Features
Main level Floor
Other
21'5'' x 20'6''Mud room
5'4'' x 10'11''Kitchen
12'6'' x 22'4''Living room
15'8'' x 17'Exterior
Parking
Garage spaces -
Garage type -
Total parking spaces 4
Property History
 44
44
