410 - 688 LEQUIME ROAD, Kelowna, British Columbia V1W1A4
Contact us about this property
Highlights
Estimated valueThis is the price Wahi expects this property to sell for.
The calculation is powered by our Instant Home Value Estimate, which uses current market and property price trends to estimate your home’s value with a 90% accuracy rate.Not available
Price/Sqft$413/sqft
Monthly cost
Open Calculator
Description
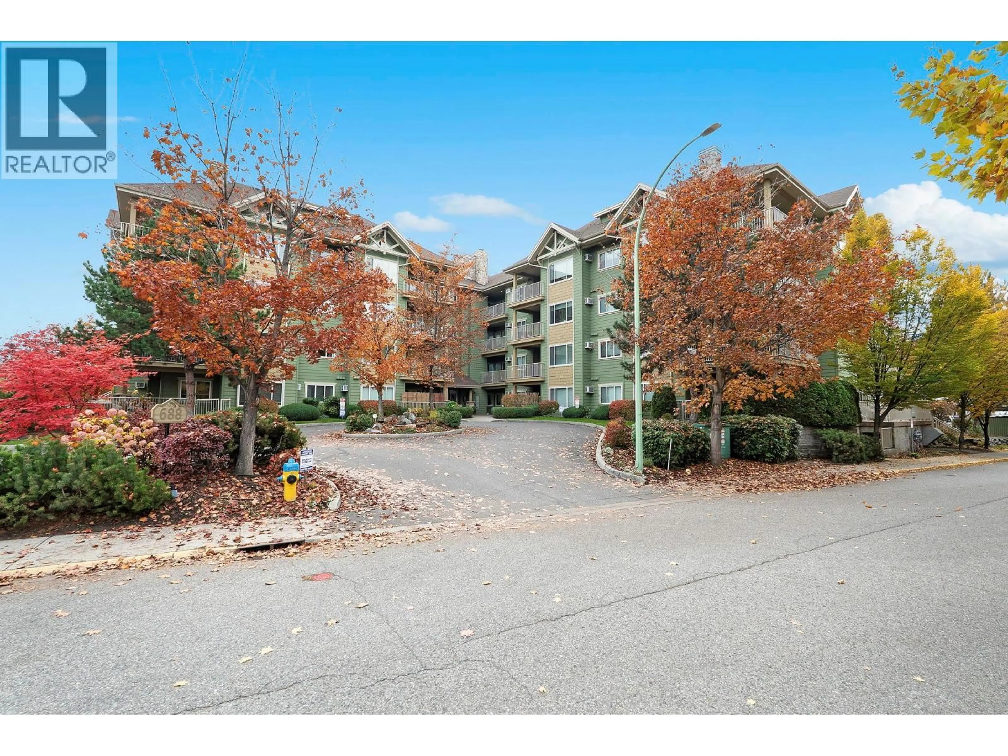
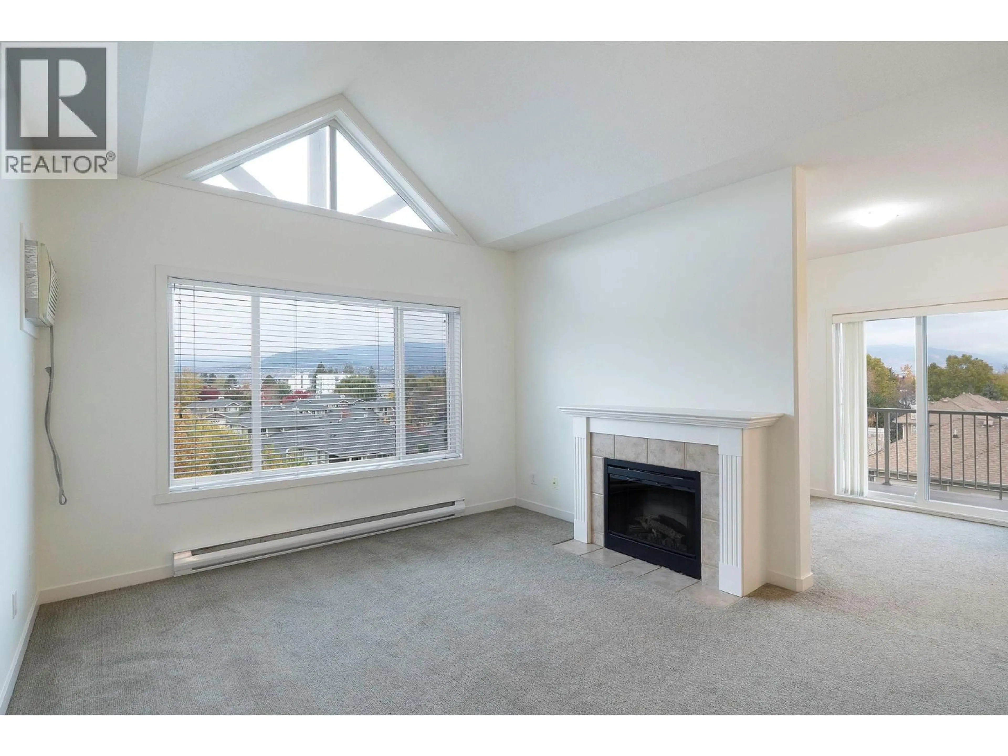
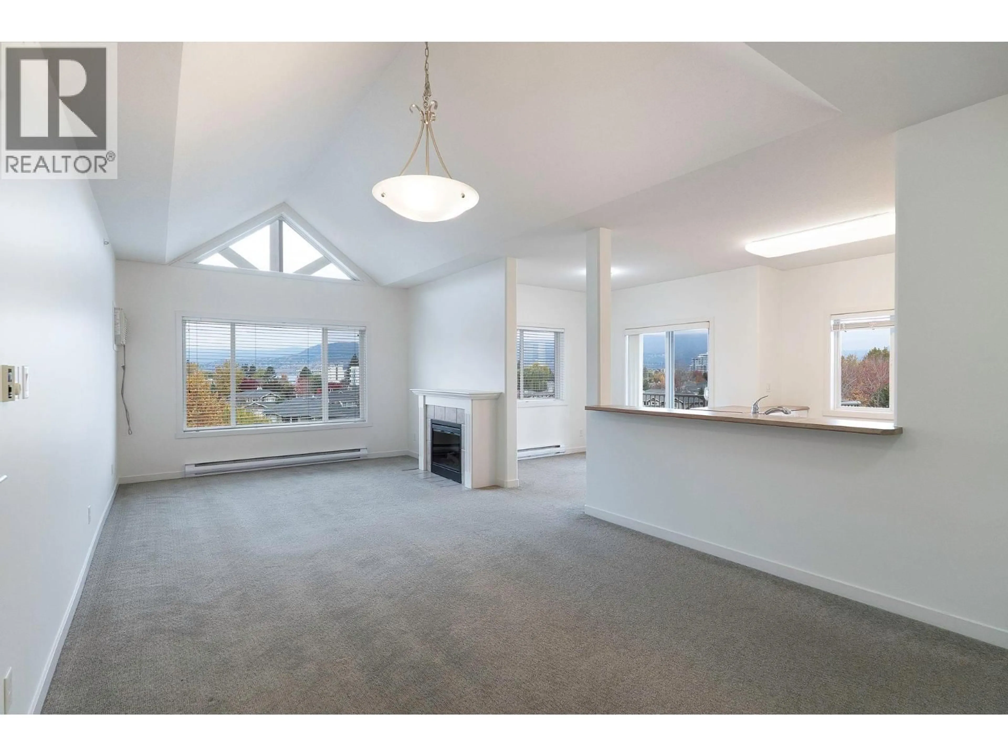
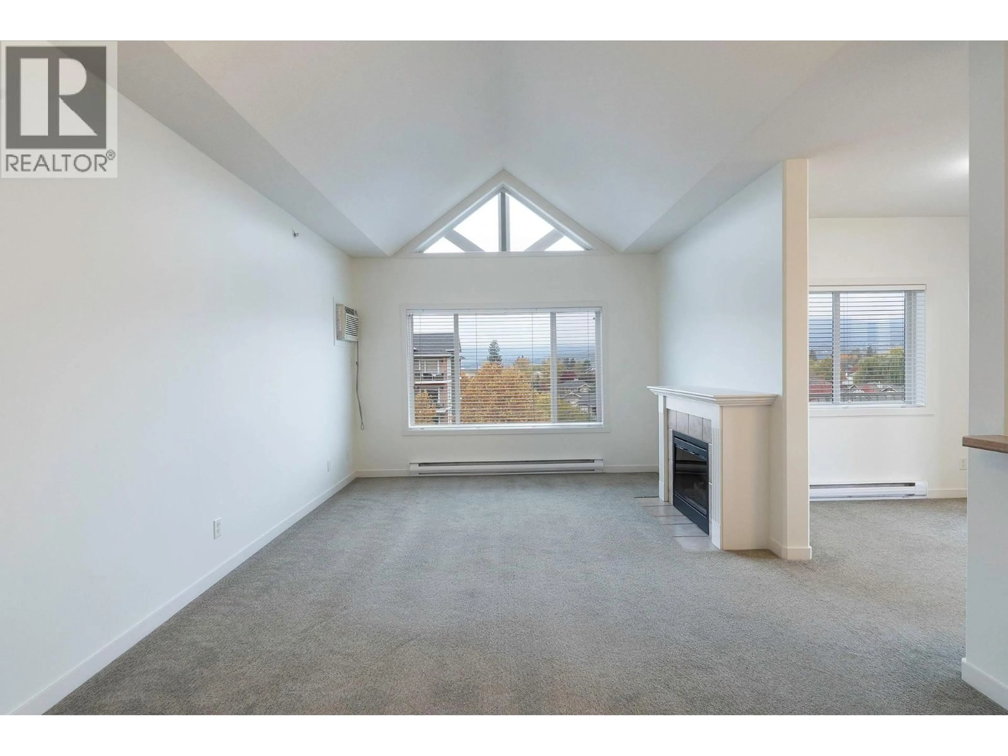
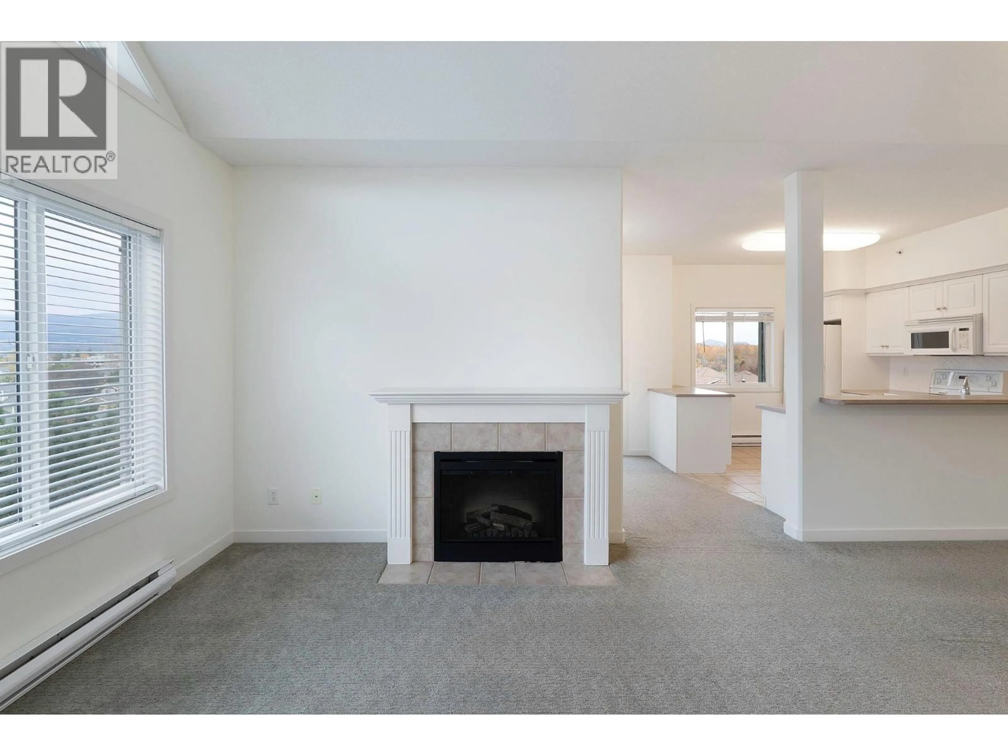
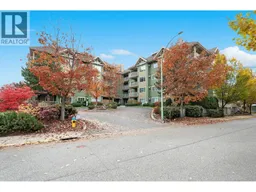
Beautiful Top-Floor Corner Unit at Wildwood Village 2! Enjoy stunning west- and north-facing views from this bright and spacious top-floor corner unit. Freshly painted and nicely maintained by the original owners, this inviting home offers 9-foot ceilings, a cozy gas fireplace, and the convenience of a dedicated in-suite laundry room. The unit also includes one underground parking stall and one storage locker. Ideally located in the desirable Wildwood community, you'll enjoy easy access to H2O Adventure + Fitness Centre, public transit, shopping, restaurants, and a variety of everyday amenities. As an added bonus, you are only a couple minute walk to the lake for tanning & swimming. Pet-friendly, allowing one dog (under 14 inches at the shoulder) or one cat. A wonderful opportunity to enjoy comfortable living in a convenient location. Don't miss this one! (id:39198)
Property Details
Interior
Features
Lower level Floor
Storage
3'6'' x 4'Exterior
Parking
Garage spaces -
Garage type -
Total parking spaces 1
Condo Details
Inclusions
Property History
 49

