326 - 650 LEXINGTON DRIVE, Kelowna, British Columbia V1W3B6
Contact us about this property
Highlights
Estimated valueThis is the price Wahi expects this property to sell for.
The calculation is powered by our Instant Home Value Estimate, which uses current market and property price trends to estimate your home’s value with a 90% accuracy rate.Not available
Price/Sqft$437/sqft
Monthly cost
Open Calculator
Description
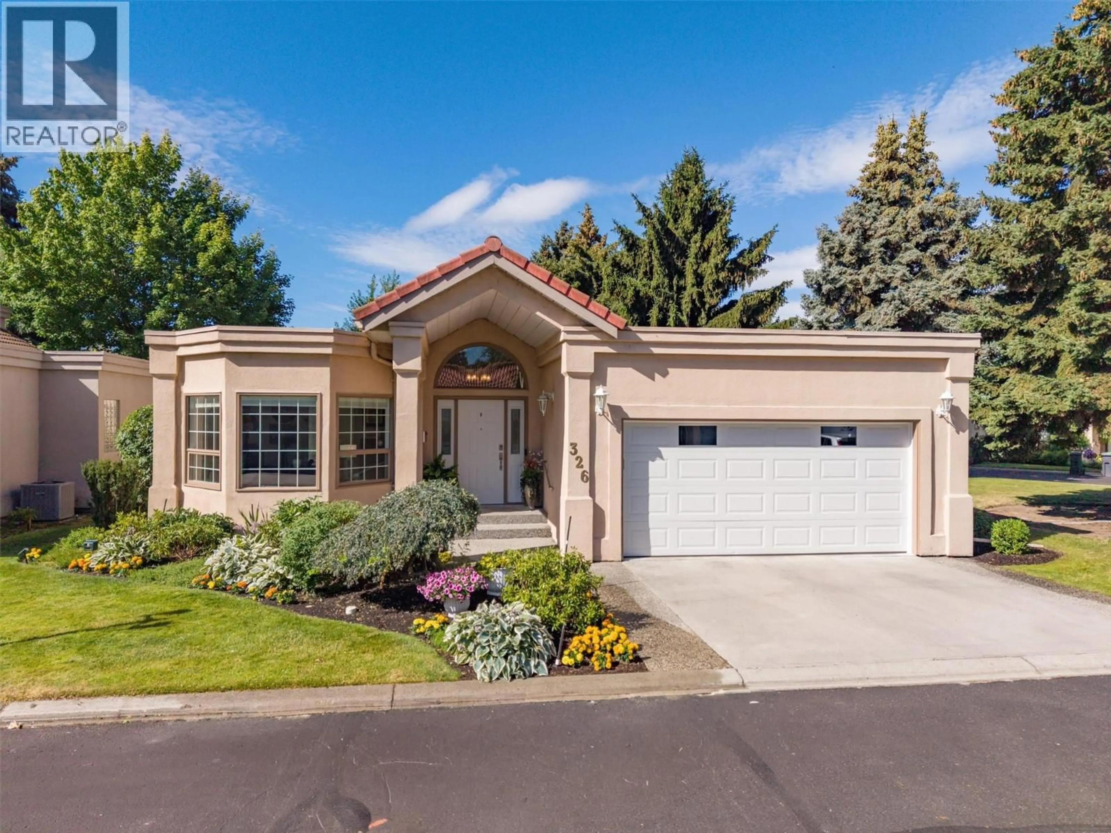
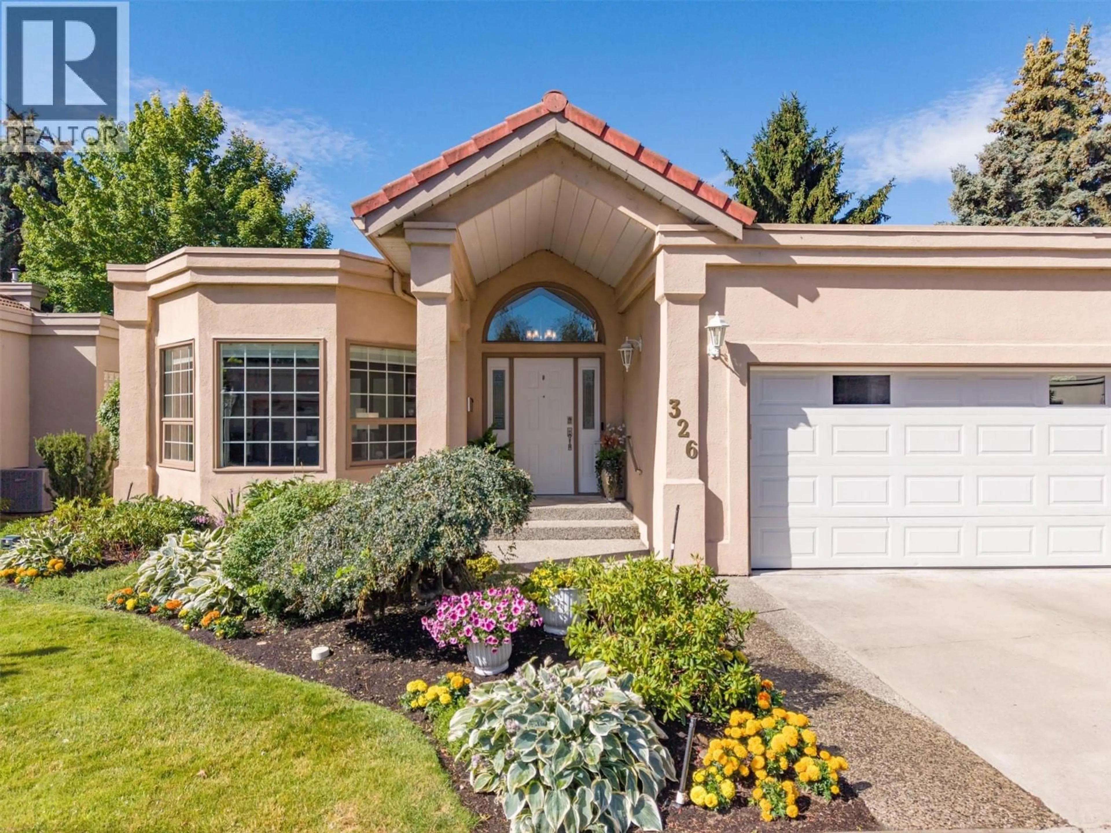
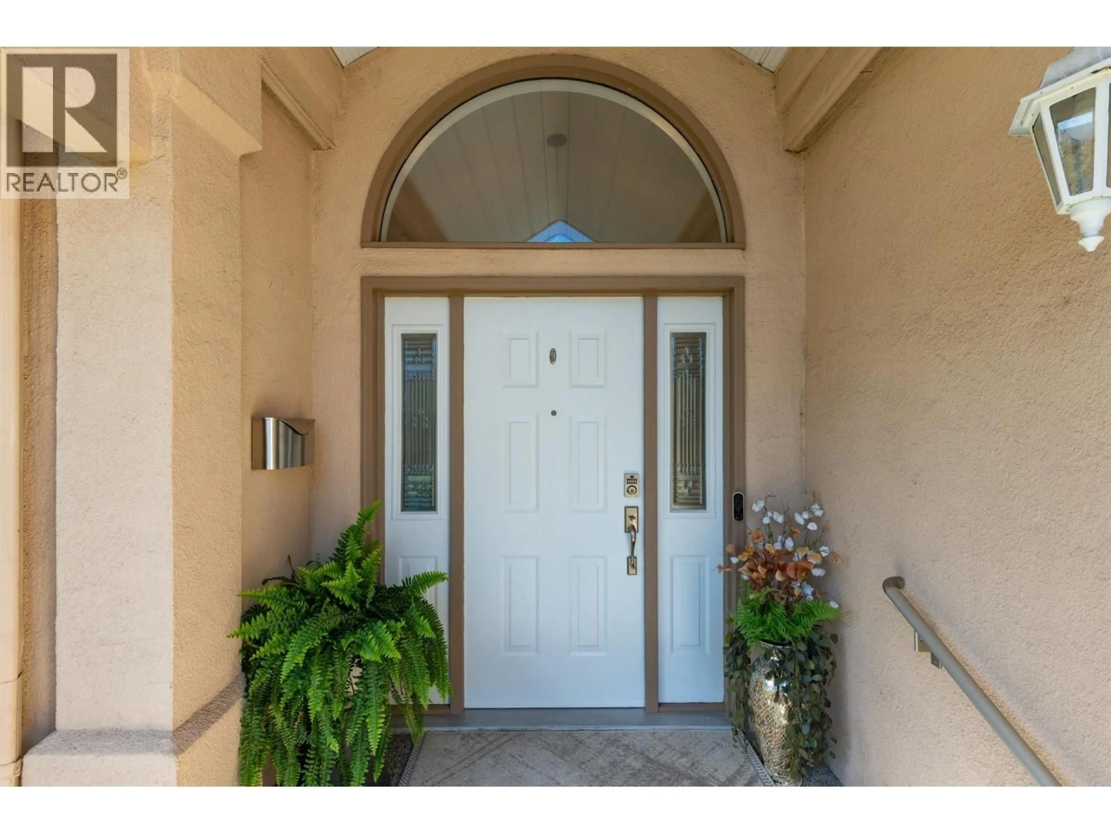
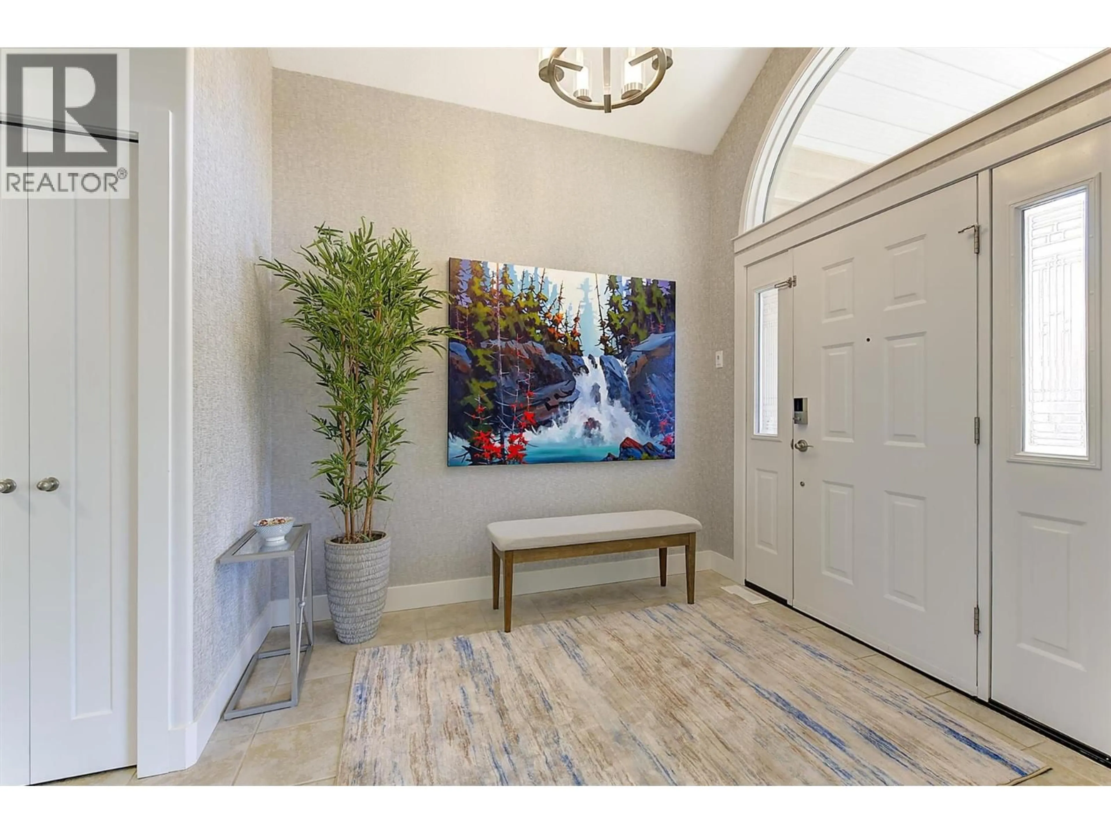
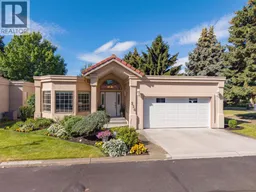
This is the one! Exceptionally upgraded 2 bedroom/2 bath detached rancher in the highly sought after community of The Lexington. Everything here has been done; from the plumbing (Pex 2019) to the roof (coming 2026/27). This home is immaculate with pride of ownership reflected at every turn. From the moment you enter you will feel the warmth and quality. The home flows from the large welcoming foyer to the music room (office/den/flex) room, separate dining room, kitchen (all newer appliances (2019) with bar height peninsula, bright eat-in nook leading out to the private back yard patio. The bright open living room is smartly placed at the back of the home as a quiet peaceful retreat with beautiful new fireplace (2022). The bedroom wing includes the large Primary suite at the back of the home, with walk in closet and completely updated ensuite with heated floors, separate double vanities, large shower and separate water closet. Down the hall to the front of the home is the 2nd bedroom. The home completes with the main bath across from the mud/laundry (washer/dryer 2022) room (w/4’crawl) out to double garage. This home must be seen. Ask your realtor for the list of upgrades. This home is a full strata (not bare land) so strata fees cover full exterior envelope. You will love living here. (id:39198)
Property Details
Interior
Features
Main level Floor
Other
20' x 20'Other
6'1'' x 6'4''Mud room
4'8'' x 5'8''Laundry room
5'4'' x 7'0''Exterior
Features
Parking
Garage spaces -
Garage type -
Total parking spaces 2
Condo Details
Amenities
Whirlpool, Clubhouse
Inclusions
Property History
 45
45
