317 - 580 SARSONS ROAD, Kelowna, British Columbia V1W5H5
Contact us about this property
Highlights
Estimated valueThis is the price Wahi expects this property to sell for.
The calculation is powered by our Instant Home Value Estimate, which uses current market and property price trends to estimate your home’s value with a 90% accuracy rate.Not available
Price/Sqft$528/sqft
Monthly cost
Open Calculator
Description
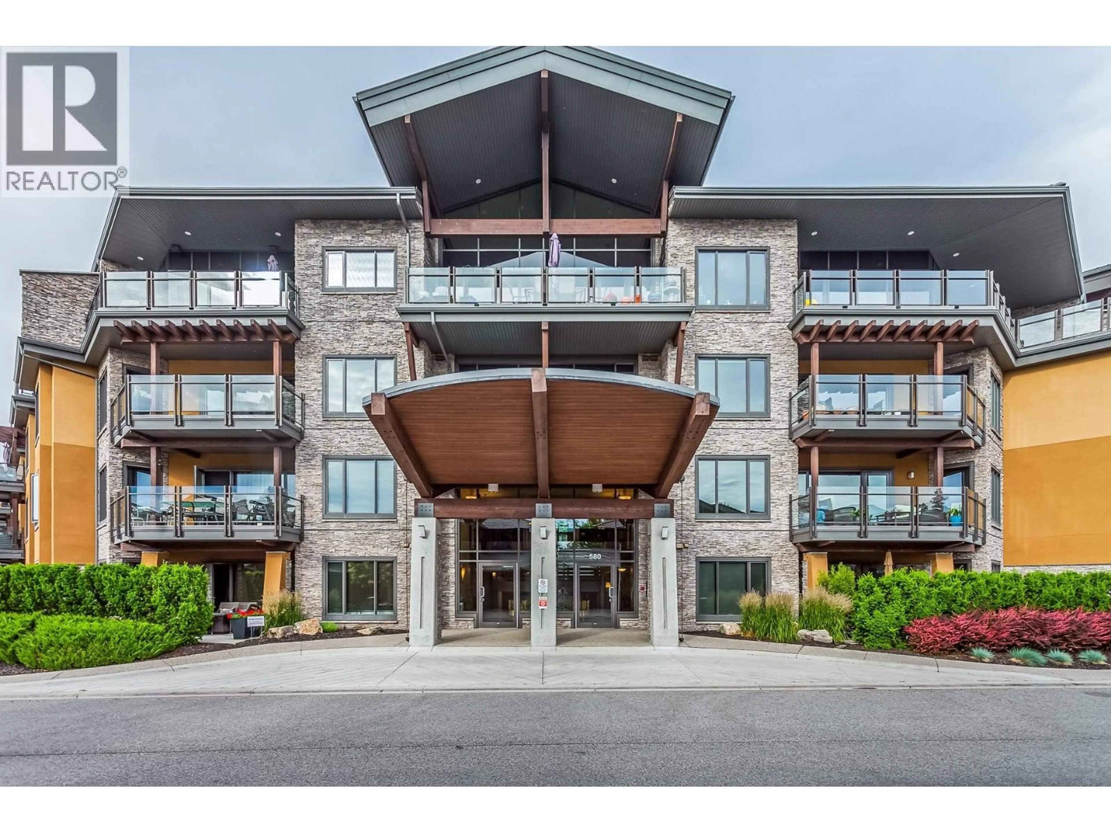
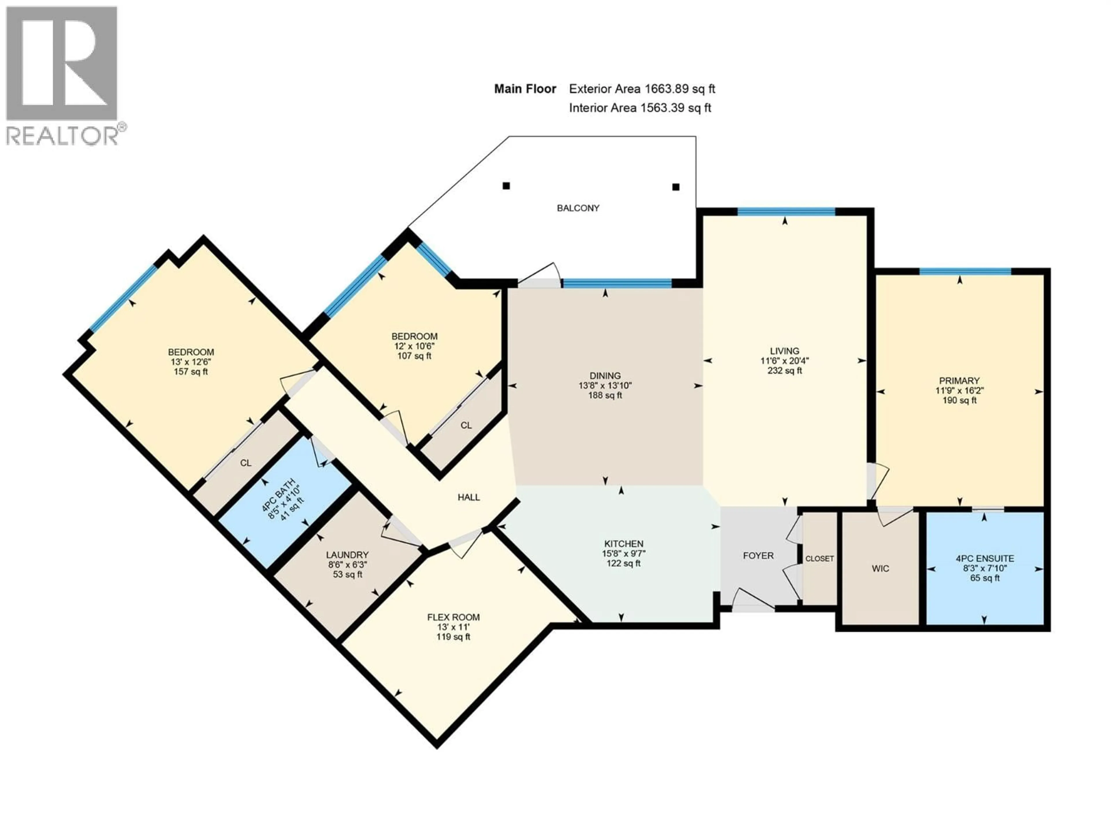
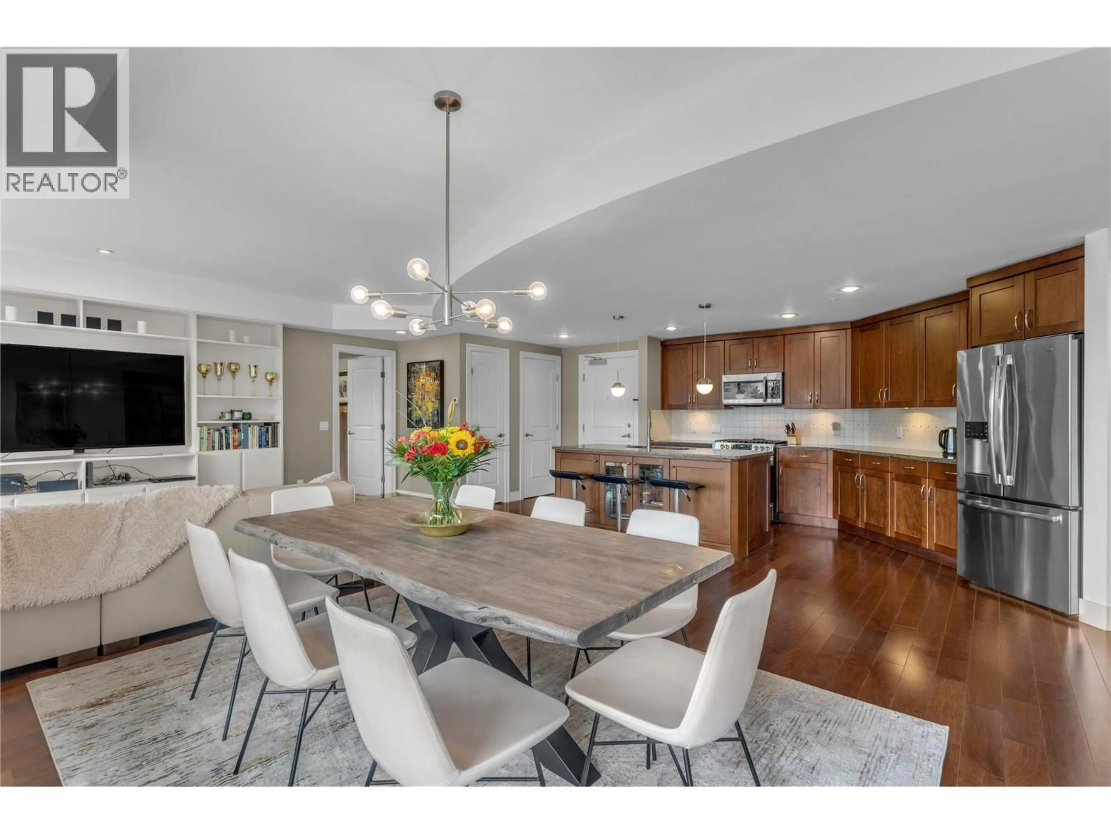
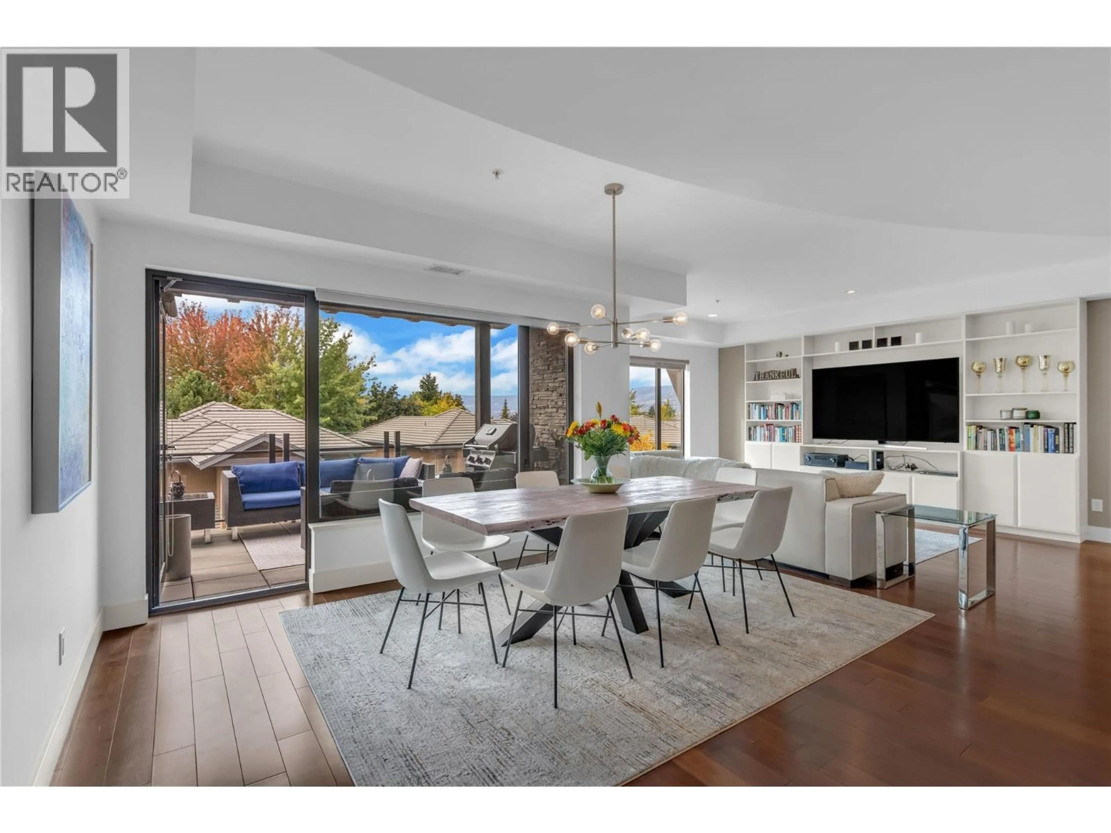
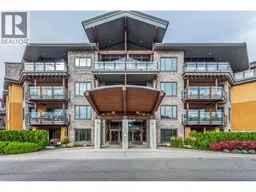
Welcome to beautiful Southwind at Sarsons! Rare opportunity to own a third-floor, south-facing home offering 3 bedrooms, 2 bathrooms, a den/flex space, two parking stalls and a separate storage locker. This bright 1,647 sq ft residence features a spacious open concept layout with comfortable living, dining and kitchen areas. The kitchen is perfect for entertaining, with a generous island, granite countertops, ample cabinetry, tile backsplash and updated stainless-steel appliances. The spacious living room offers versatile built-ins, while updated paint and new carpet in the primary bedroom create a fresh, move-in-ready feel. The den/flex space offers versatility as a home office, media room, gym, guest space or potential 4th bedroom. The primary suite features a walk-in closet and beautiful ensuite with a modern walk-in shower and dual sinks. An oversized laundry room w/2nd fridge and newer dryer. Southwind is exceptionally well maintained and surrounded by beautifully landscaped, award-winning gardens and tranquil ponds. Enjoy year-round access to the pool, hot tub, fitness centre and owners’ lounge. Environmentally friendly geothermal heating and cooling included in the strata fees. Wteps to Sarsons Beach and close to coffee shops, restaurants, tennis courts, shopping and hiking trails. Small pets permitted (max. 15"" at shoulder/12 kg). A wonderful opportunity to enjoy space, amenities and the Okanagan lifestyle in one of the Lower Mission’s most desirable communities! (id:39198)
Property Details
Interior
Features
Basement Floor
Storage
6'0'' x 4'0''Exterior
Features
Parking
Garage spaces -
Garage type -
Total parking spaces 2
Condo Details
Amenities
Storage - Locker, Whirlpool, Clubhouse
Inclusions
Property History
 55
55
