31 - 680 OLD MEADOWS ROAD, Kelowna, British Columbia V1W5L4
Contact us about this property
Highlights
Estimated valueThis is the price Wahi expects this property to sell for.
The calculation is powered by our Instant Home Value Estimate, which uses current market and property price trends to estimate your home’s value with a 90% accuracy rate.Not available
Price/Sqft$496/sqft
Monthly cost
Open Calculator
Description
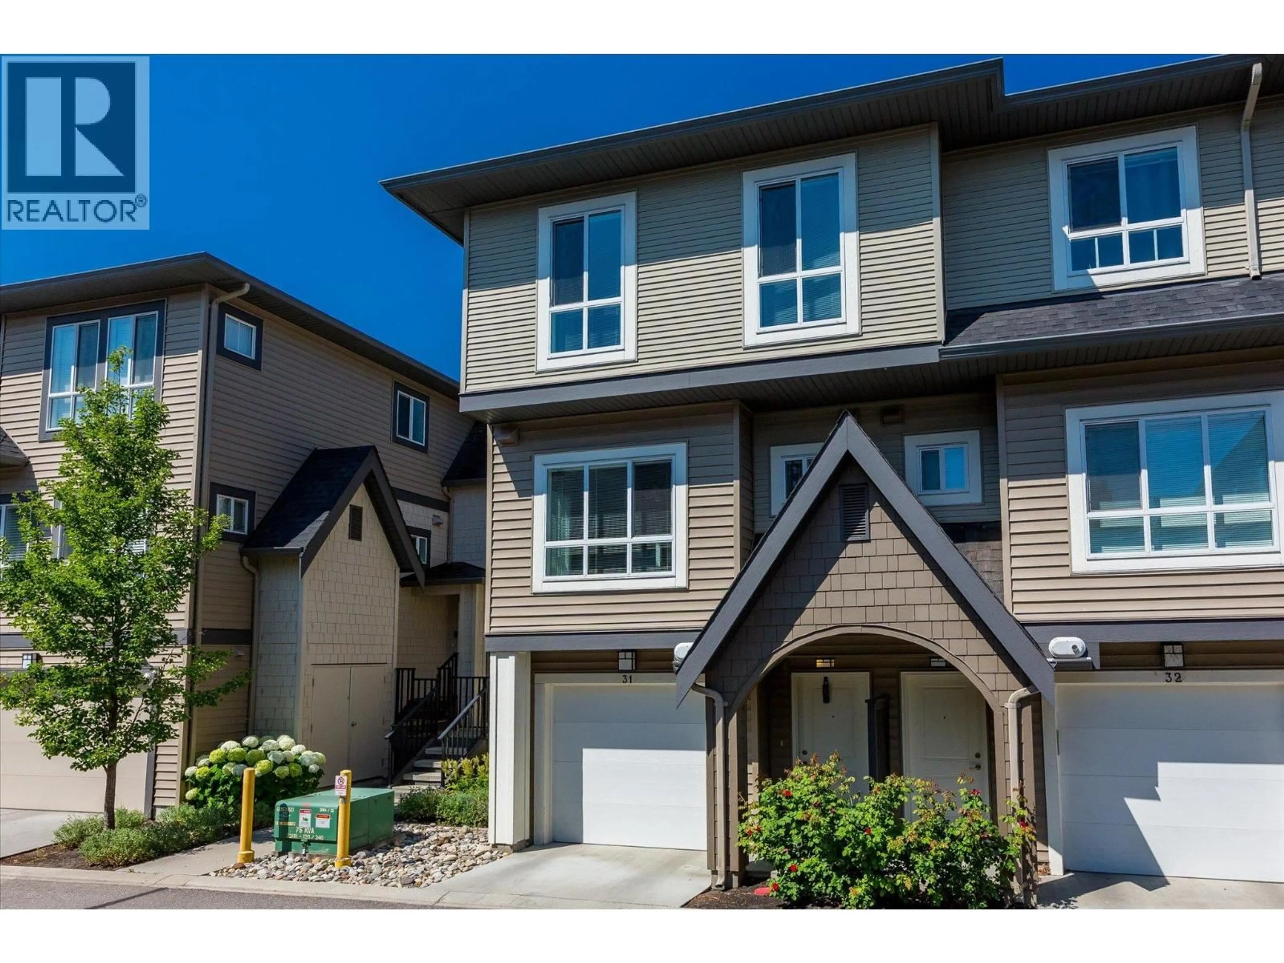
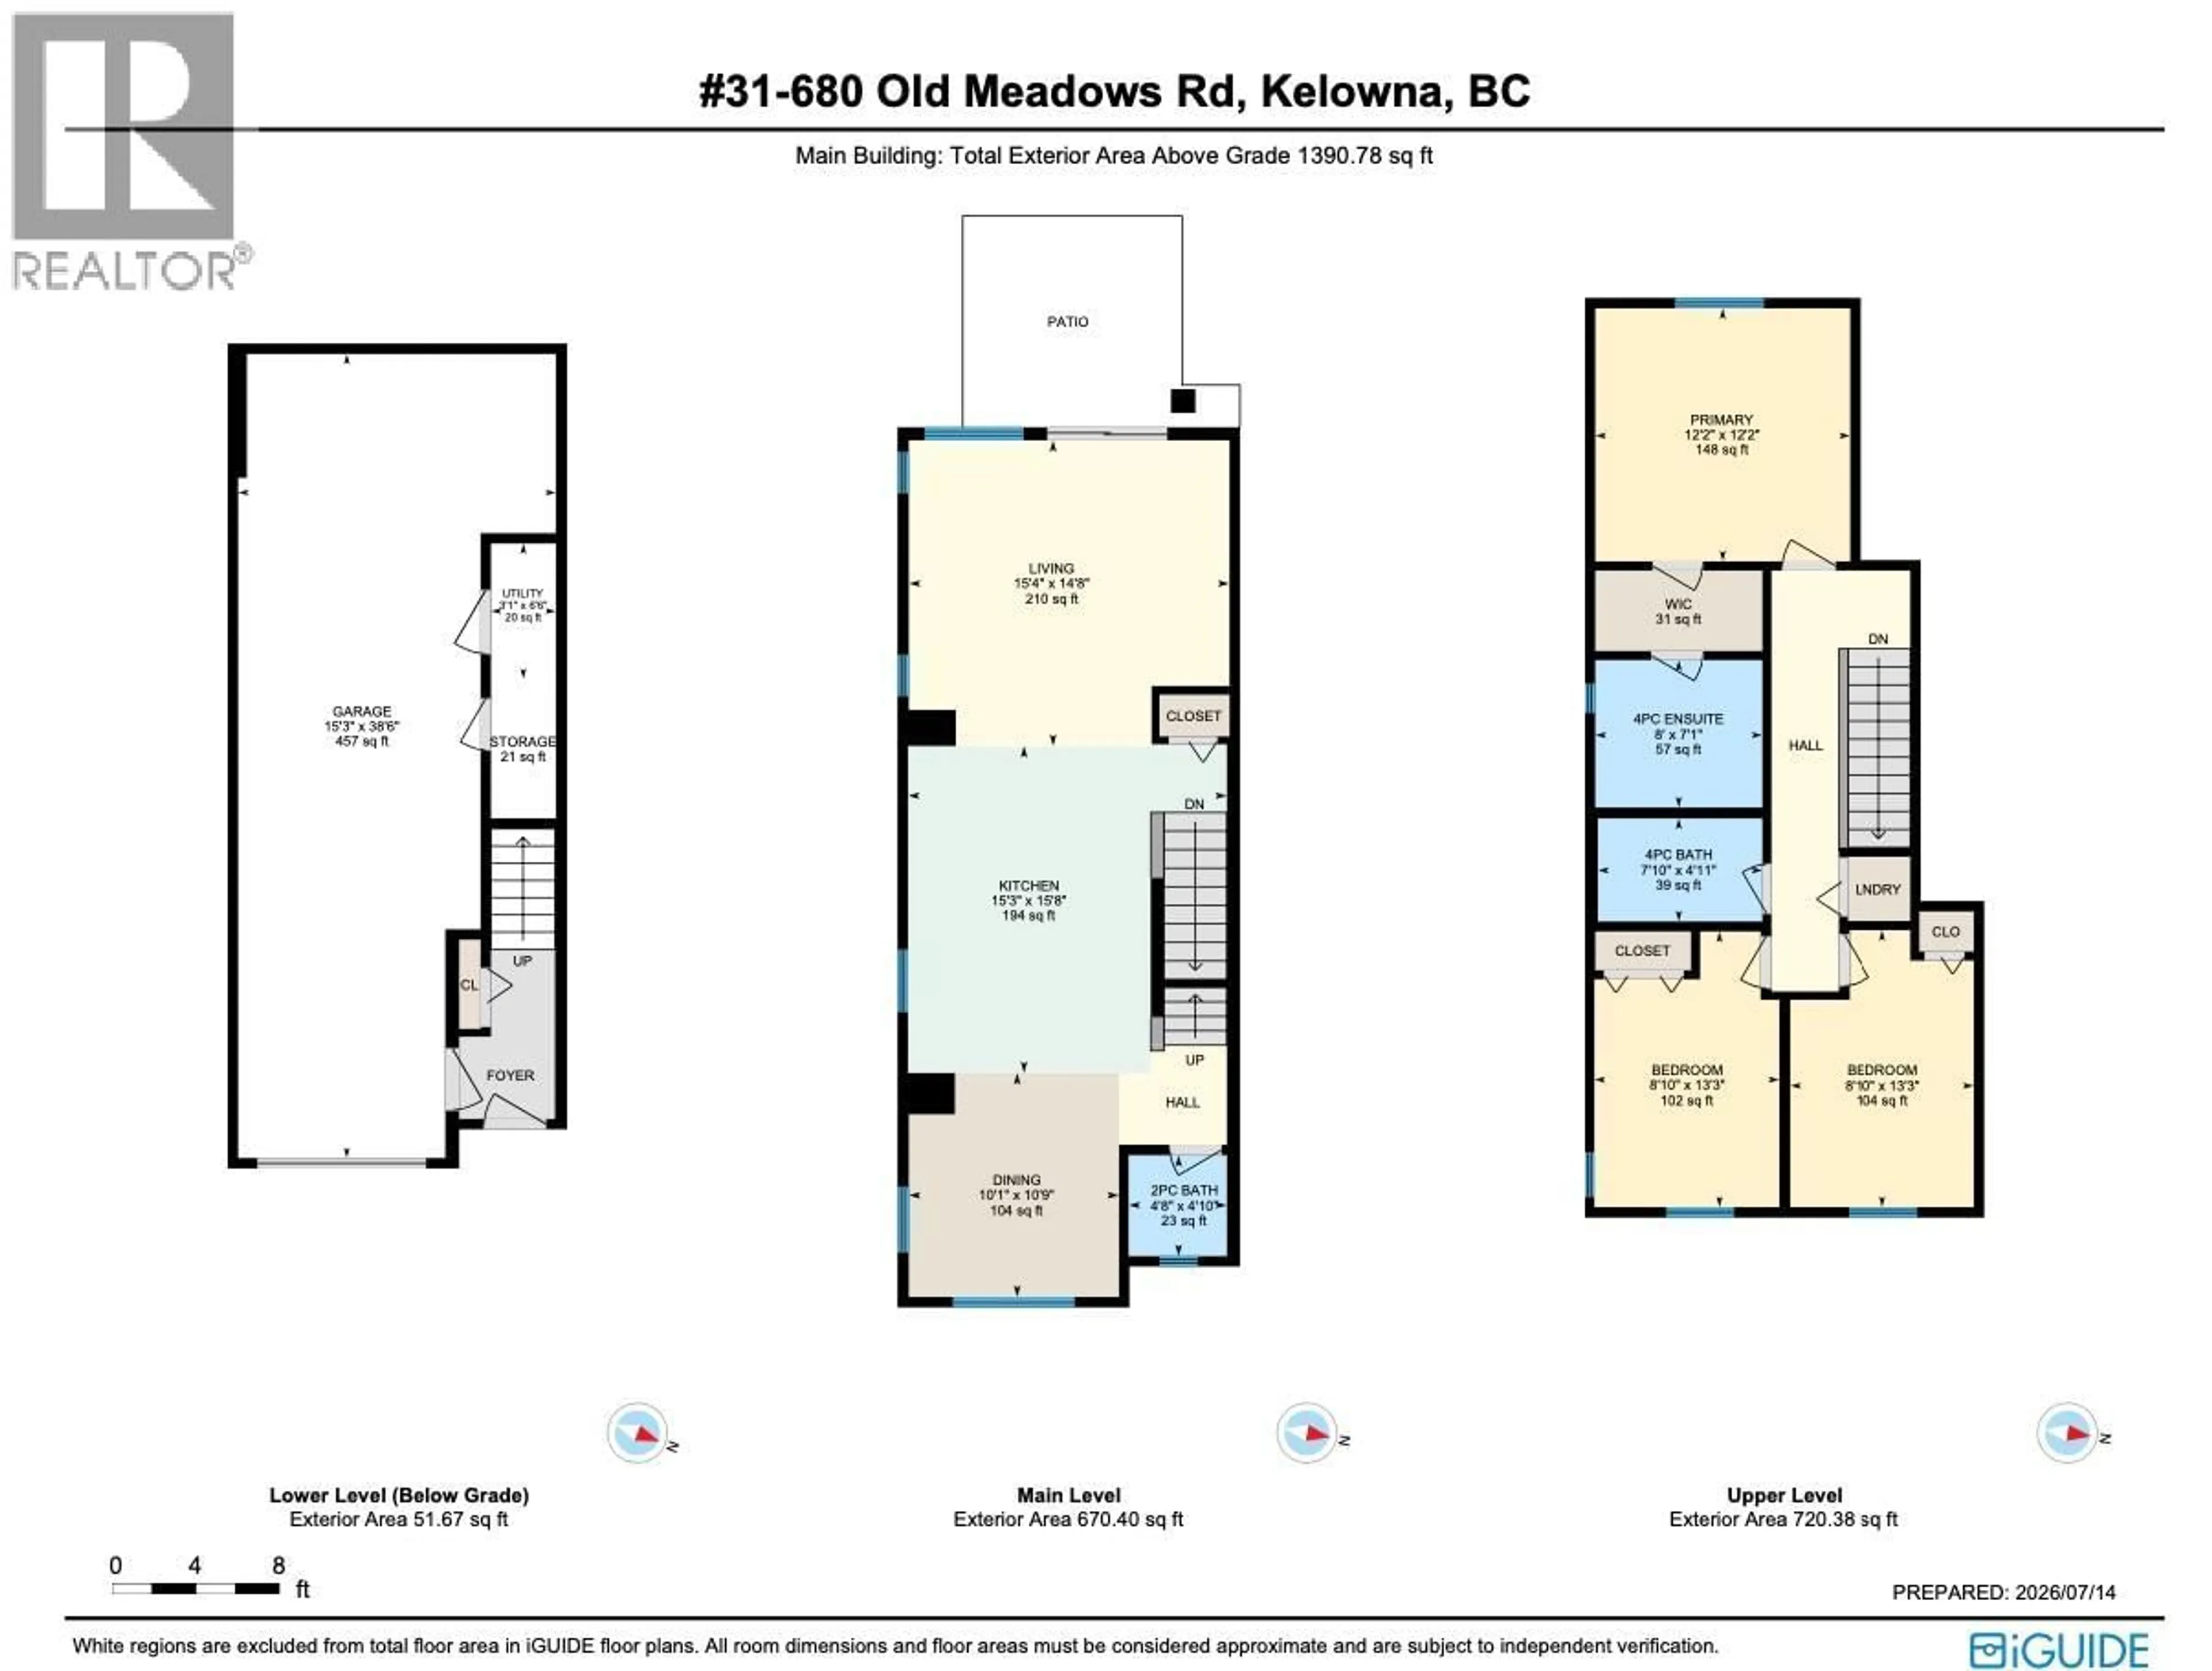
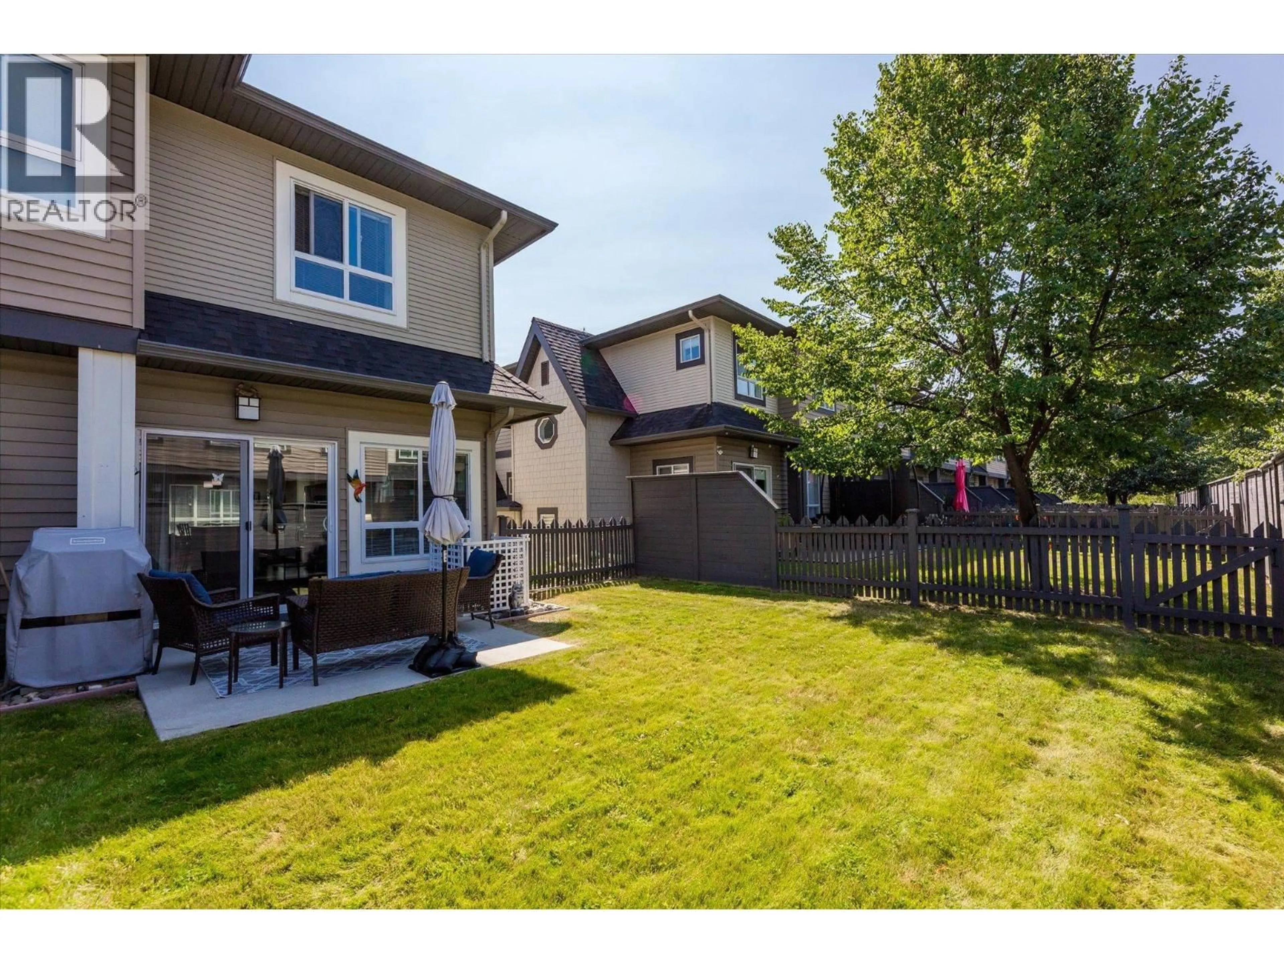
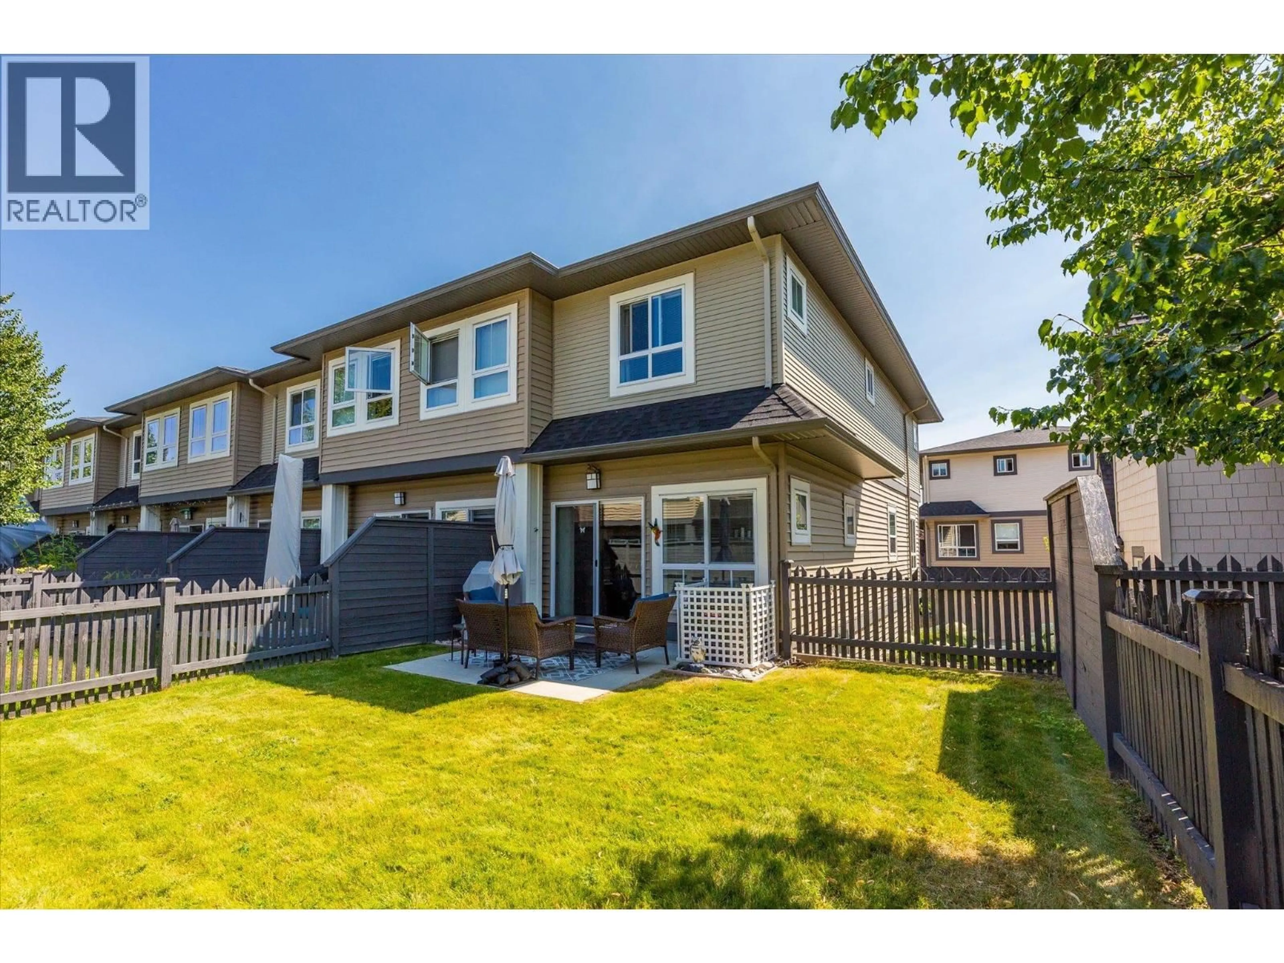
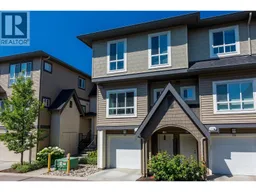
RARE CORNER UNIT! Beautiful, bright, open townhome w/ 3 beds on the same floor complete with a large backyard, and just a two-minute walk to the beach - this Brighton townhome offers the Lower Mission lifestyle you're searching for. The open-concept main floor is designed with everyday living in mind, with a spacious kitchen featuring stainless steel appliances, seamless flow into the dining and living areas, and a powder room. Step directly out to your patio and fully fenced backyard - perfect for summer BBQs, or letting the pets and kids out to play. Upstairs, find all of the bedrooms on the same floor, the perfect layout for growing families. The primary suite features a walk-in closet and a 4-piece ensuite with dual vanities. The main full bathroom and upstairs laundry round out the top floor. Downstairs, the double-car garage provides plenty of room for vehicles and extra storage. With no size restrictions on pets, your four-legged family members are welcome (2 cats or 2 dogs). Double tandem garage & extra storage for your needs. Set in one of Kelowna's most sought-after neighbourhoods, you're just a short stroll to Hobson Beach Park, the Kelowna Sailing Club, and minutes from H2O Adventure + Fitness Centre, Mission Recreation Park, DeHart Park, and some of the city's top-rated schools. Prime location within the community and extra outdoor space, this is an opportunity to enjoy everything that makes the Lower Mission one of Kelowna's most desirable places to call home. (id:39198)
Property Details
Interior
Features
Second level Floor
Primary Bedroom
12'2'' x 12'2''Bedroom
13'3'' x 8'10''Bedroom
13'3'' x 8'10''4pc Ensuite bath
7'1'' x 8'Exterior
Parking
Garage spaces -
Garage type -
Total parking spaces 2
Condo Details
Inclusions
Property History
 43
43
