206 - 4380 LAKESHORE ROAD, Kelowna, British Columbia V1W5N3
Contact us about this property
Highlights
Estimated valueThis is the price Wahi expects this property to sell for.
The calculation is powered by our Instant Home Value Estimate, which uses current market and property price trends to estimate your home’s value with a 90% accuracy rate.Not available
Price/Sqft$615/sqft
Monthly cost
Open Calculator
Description
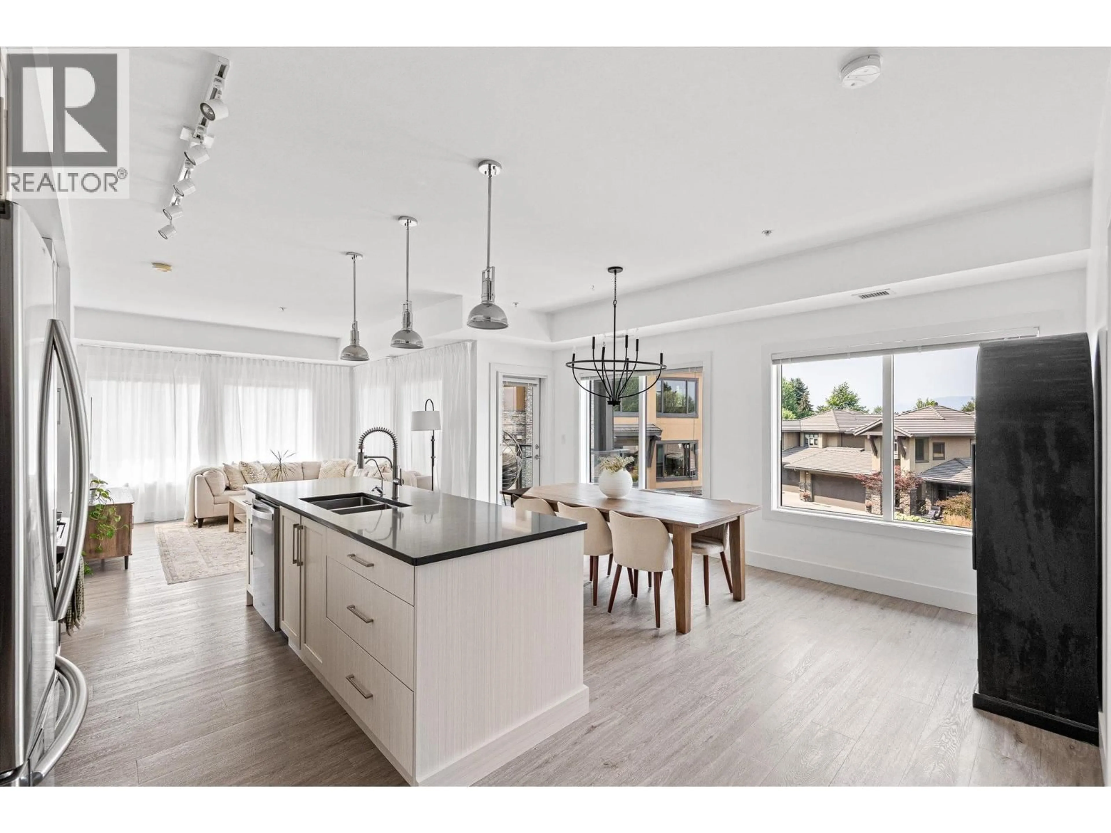
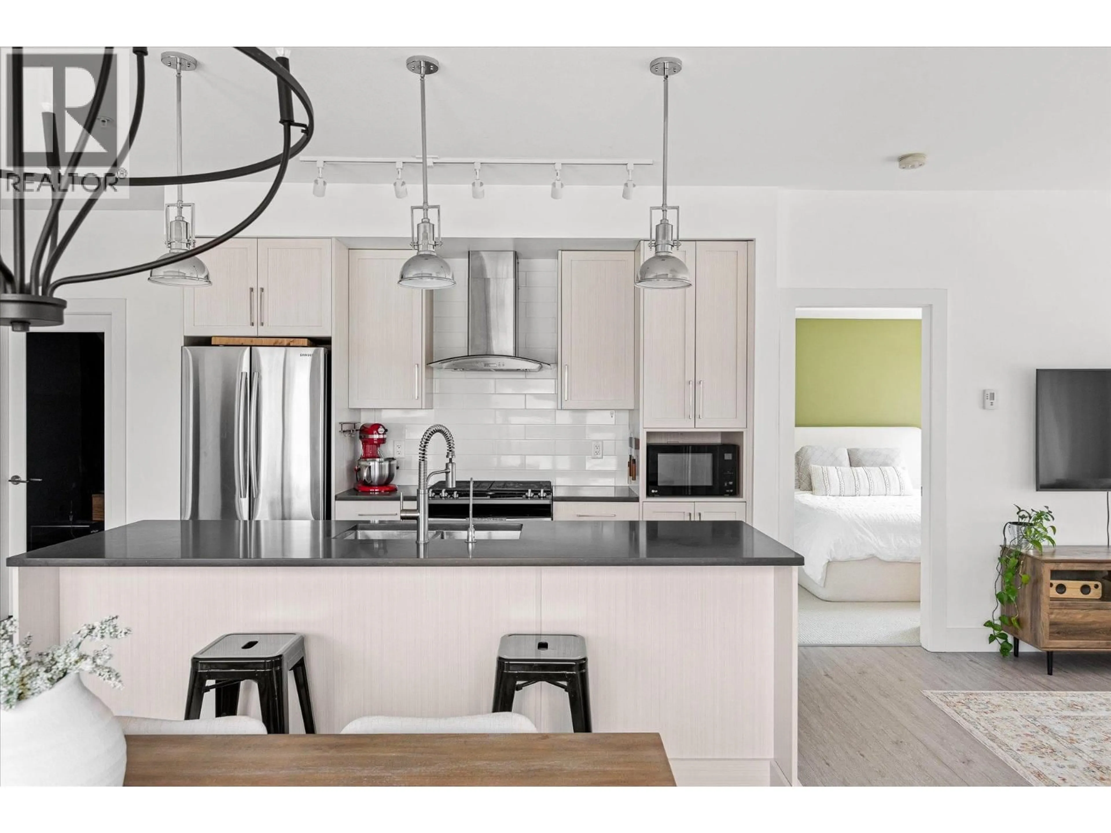
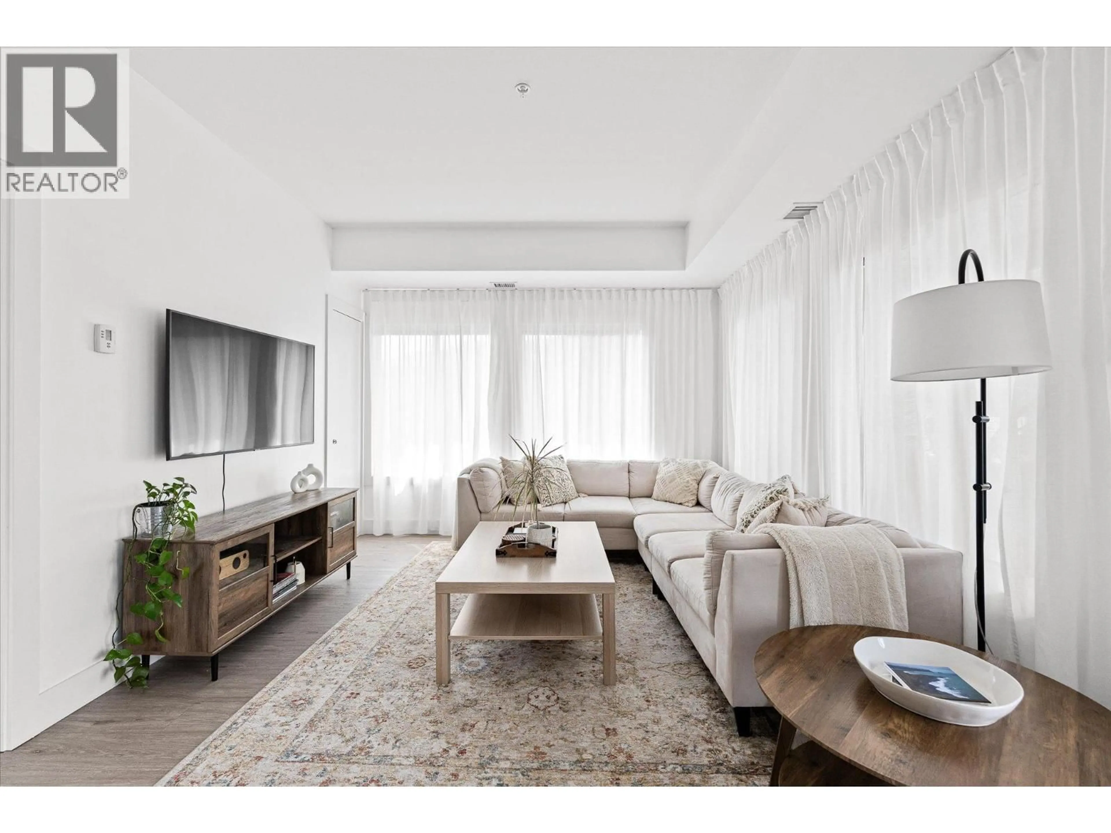
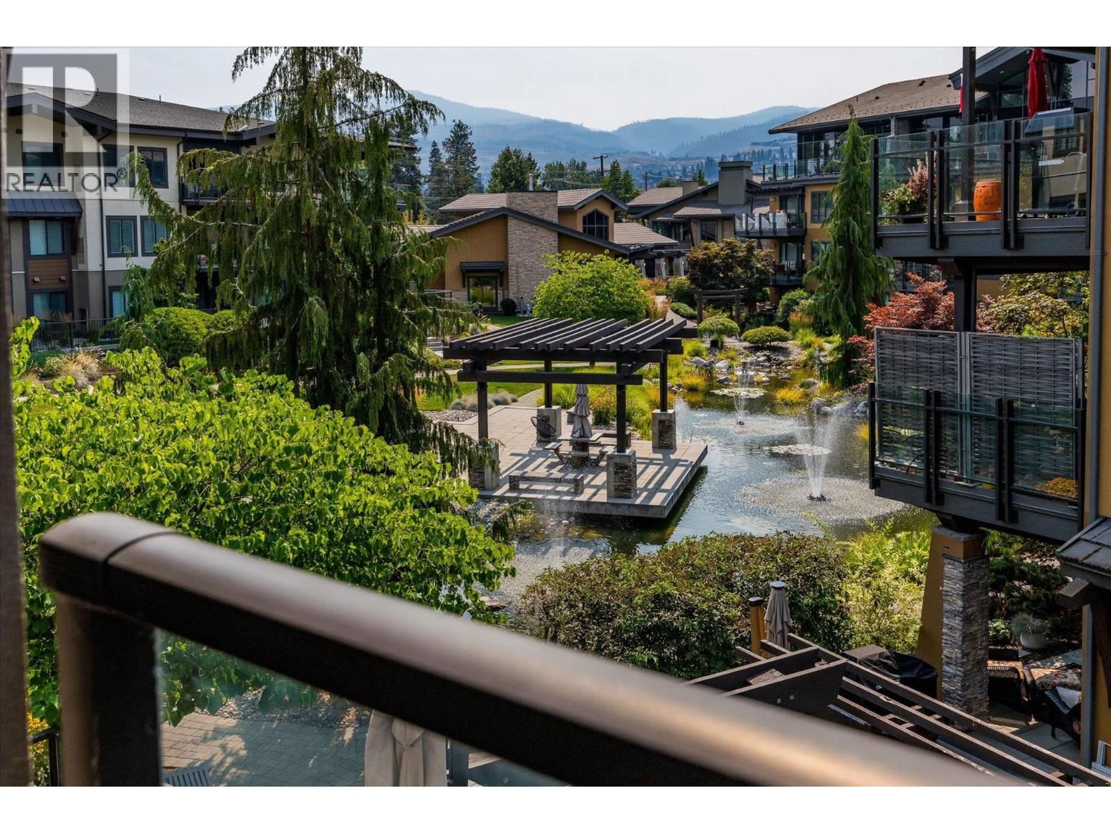
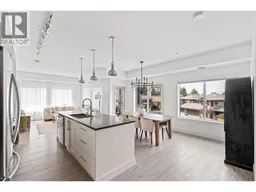
LIGHT. CORNERS. POOL. Some condos give you rooms. This one gives you space. The two bedrooms sit on opposite corners, so two people can keep different hours without crossing paths. Between them, an open plan and windows on more sides than you expect. The light moves through the day rather than arriving once and leaving. The kitchen has a long island, quartz counters, a gas range, stainless appliances. Vinyl plank runs underfoot. The living area opens to a 9-by-13 deck, and the deck looks out on the courtyard, the pond, and the mountains behind it. The building holds its amenities year-round: indoor pool, hot tub, gym, a resident lounge. Outside, Lower Mission is a short walk or a shorter drive, Sarsons Beach, the H2O Centre, trails, golf, schools, transit. A den that makes an easy home office. Storage locker and parking included. A home for someone who wants Okanagan living without a yard to keep, a quiet corner to work from, and a lot of light for the hours in between. (id:39198)
Property Details
Interior
Features
Main level Floor
Kitchen
8'6'' x 10'10''Foyer
5'11'' x 9'1''Dining room
9'6'' x 16'4''3pc Bathroom
8'0'' x 5'0''Exterior
Features
Parking
Garage spaces -
Garage type -
Total parking spaces 1
Property History
 49
49
