205 - 580 SARSONS ROAD, Kelowna, British Columbia V1W5H5
Contact us about this property
Highlights
Estimated valueThis is the price Wahi expects this property to sell for.
The calculation is powered by our Instant Home Value Estimate, which uses current market and property price trends to estimate your home’s value with a 90% accuracy rate.Not available
Price/Sqft$522/sqft
Monthly cost
Open Calculator
Description
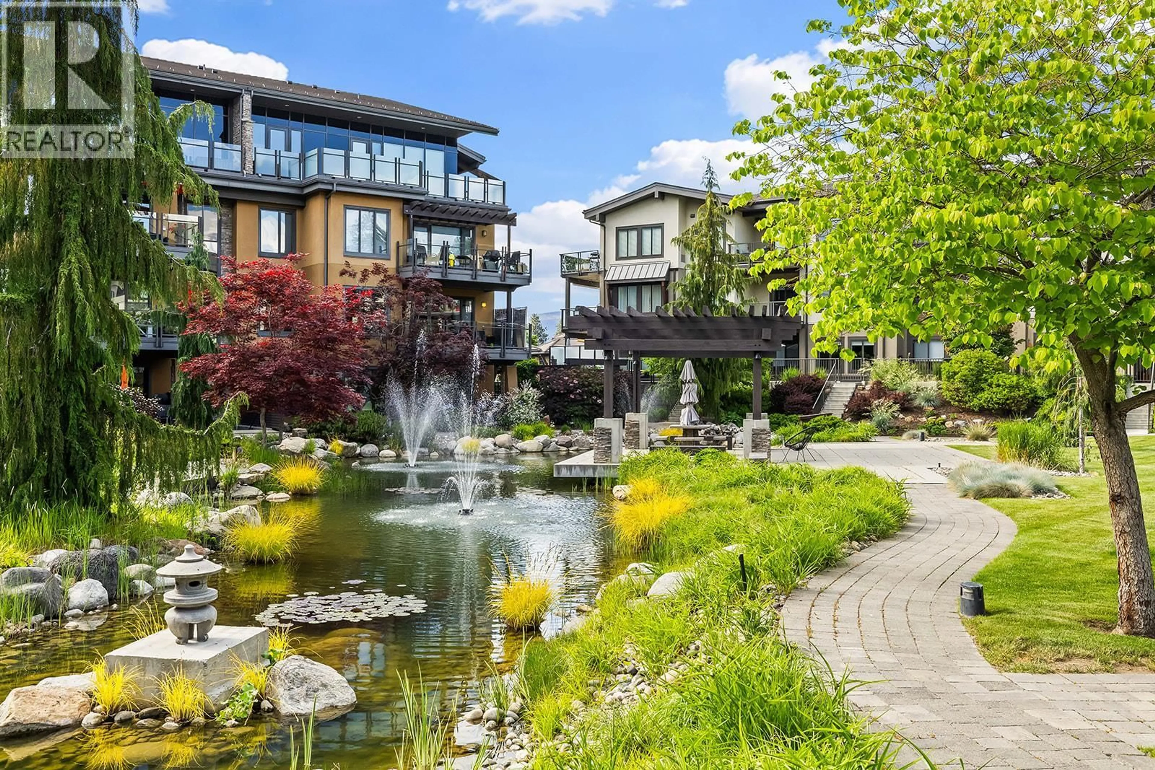
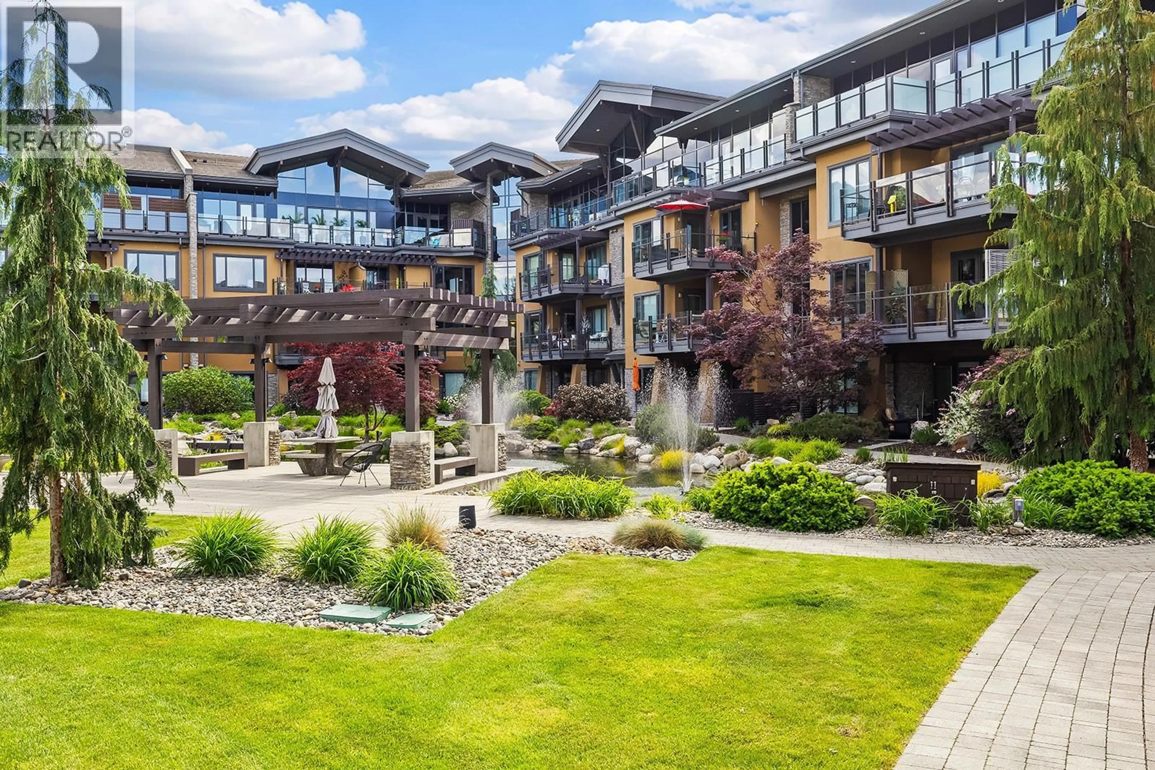
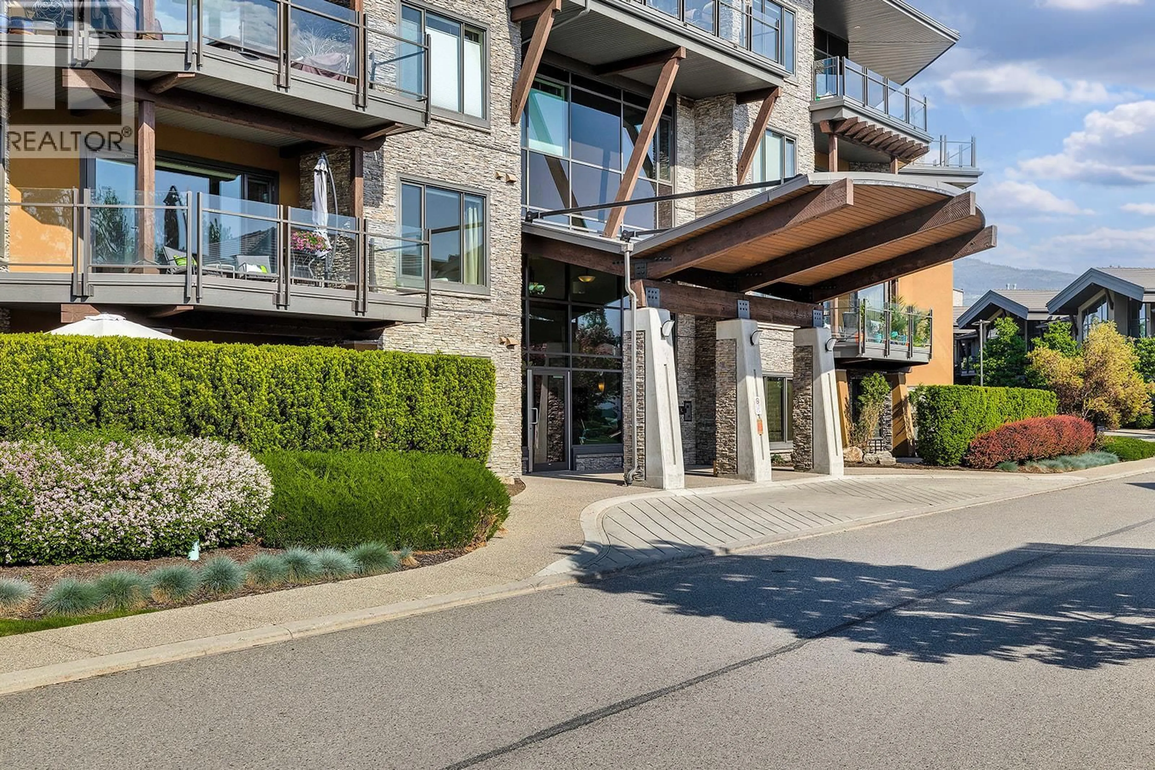
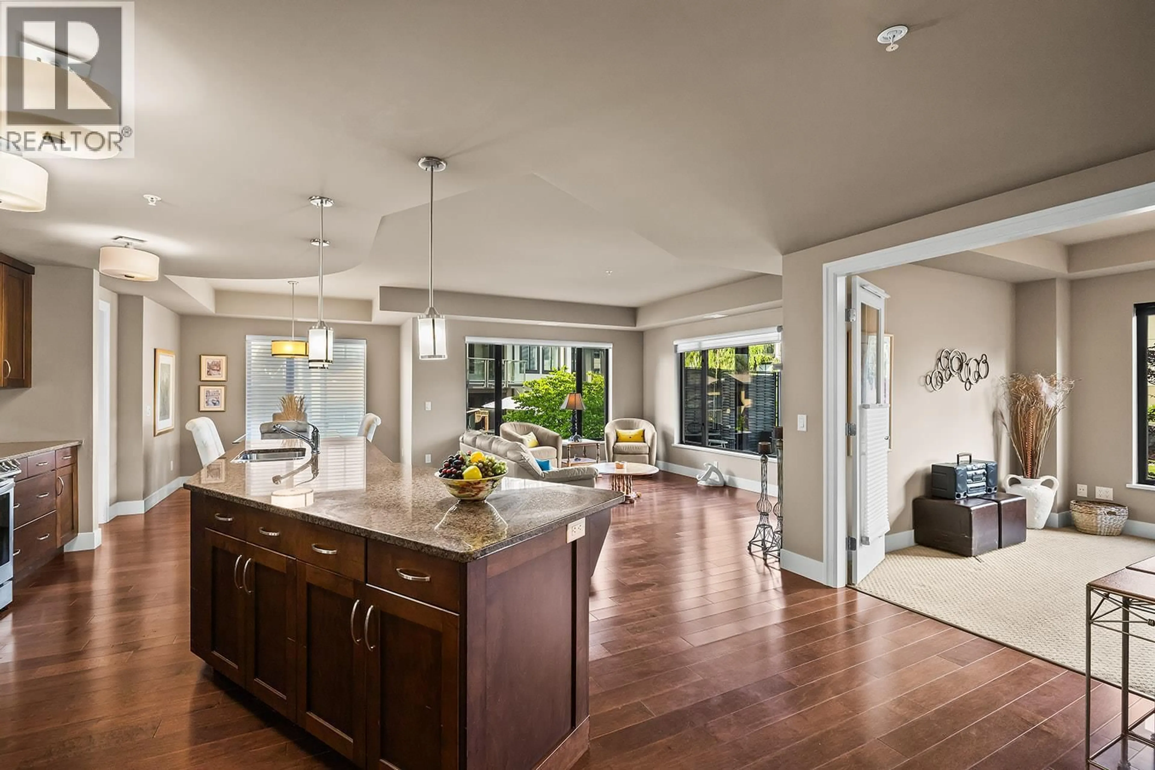
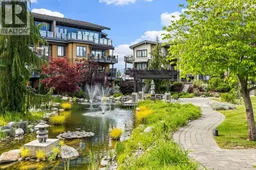
Welcome to Southwind at Sarsons! This beautifully appointed 2 bed + den, 2 bath condo offers over 1,400 sqft of bright and spacious living in one of Kelowna’s most desirable Lower Mission locations - just steps to Sarsons Beach, the dog park, community garden, local shopping, and restaurants. Designed with comfort and style in mind, the open-concept floor plan features large windows, granite countertops throughout, and an incredible kitchen complete with stainless steel appliances including a gas range, oversized island with dine-up bar seating, built-in pantry, and abundant cabinetry. The inviting living area is centered around a cozy fireplace, creating the perfect space to relax or entertain. French doors lead to the bright and versatile den - ideal for a home office or flex space. Step outside to the large tiled balcony overlooking the pristine water feature and beautifully landscaped grounds, with unobstructed views framed by glass railings for a true resort-style feel. The king-sized primary retreat features a luxurious 5-piece ensuite with dual vanities, separate soaker tub, walk-in glass and tile shower, private water closet, built-in linen storage, and direct access to the walk-in closet. A spacious second bedroom, elegant 3-piece main bath with a walk-in tiled shower, plus a full laundry room with built-in storage and folding area complete this exceptional home. (id:39198)
Property Details
Interior
Features
Main level Floor
Laundry room
7'1'' x 7'3''Den
11'5'' x 10'11''3pc Bathroom
Bedroom
14'2'' x 11'8''Exterior
Features
Parking
Garage spaces -
Garage type -
Total parking spaces 1
Condo Details
Amenities
Storage - Locker, Whirlpool, Clubhouse
Inclusions
Property History
 44
44
