116 - 600 SARSONS ROAD, Kelowna, British Columbia V1W5H5
Contact us about this property
Highlights
Estimated valueThis is the price Wahi expects this property to sell for.
The calculation is powered by our Instant Home Value Estimate, which uses current market and property price trends to estimate your home’s value with a 90% accuracy rate.Not available
Price/Sqft$438/sqft
Monthly cost
Open Calculator
Description
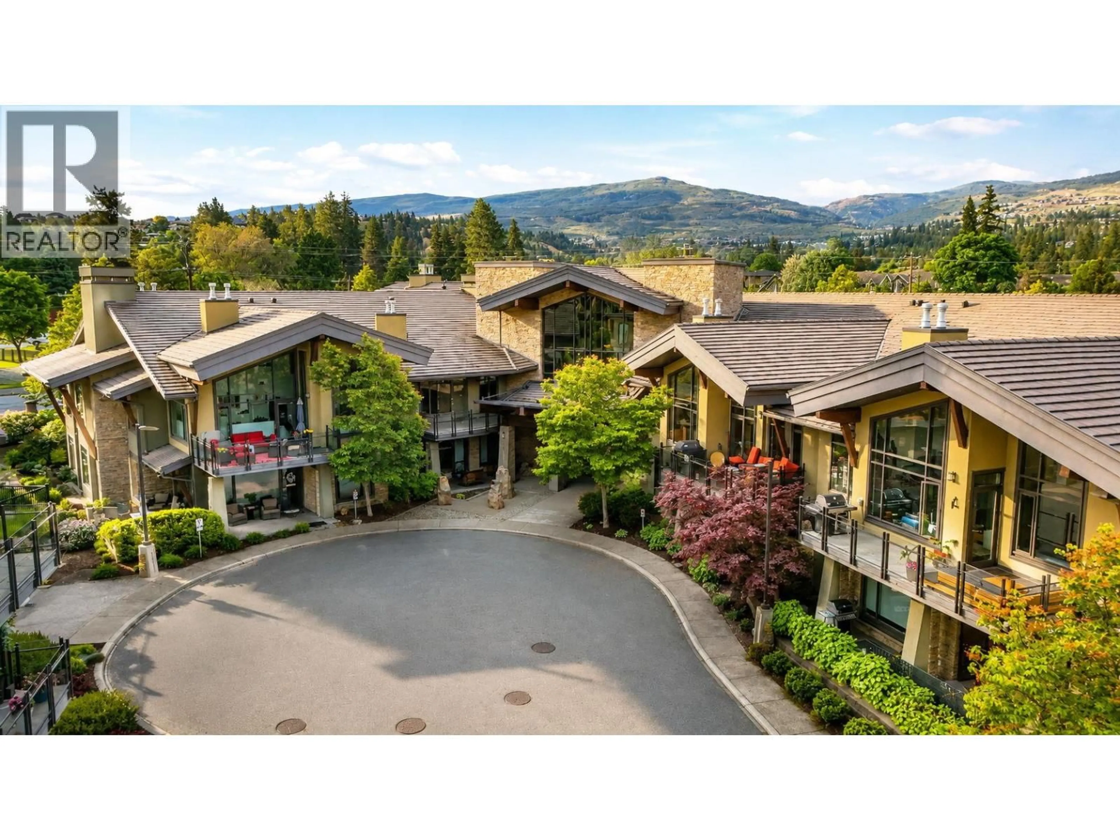
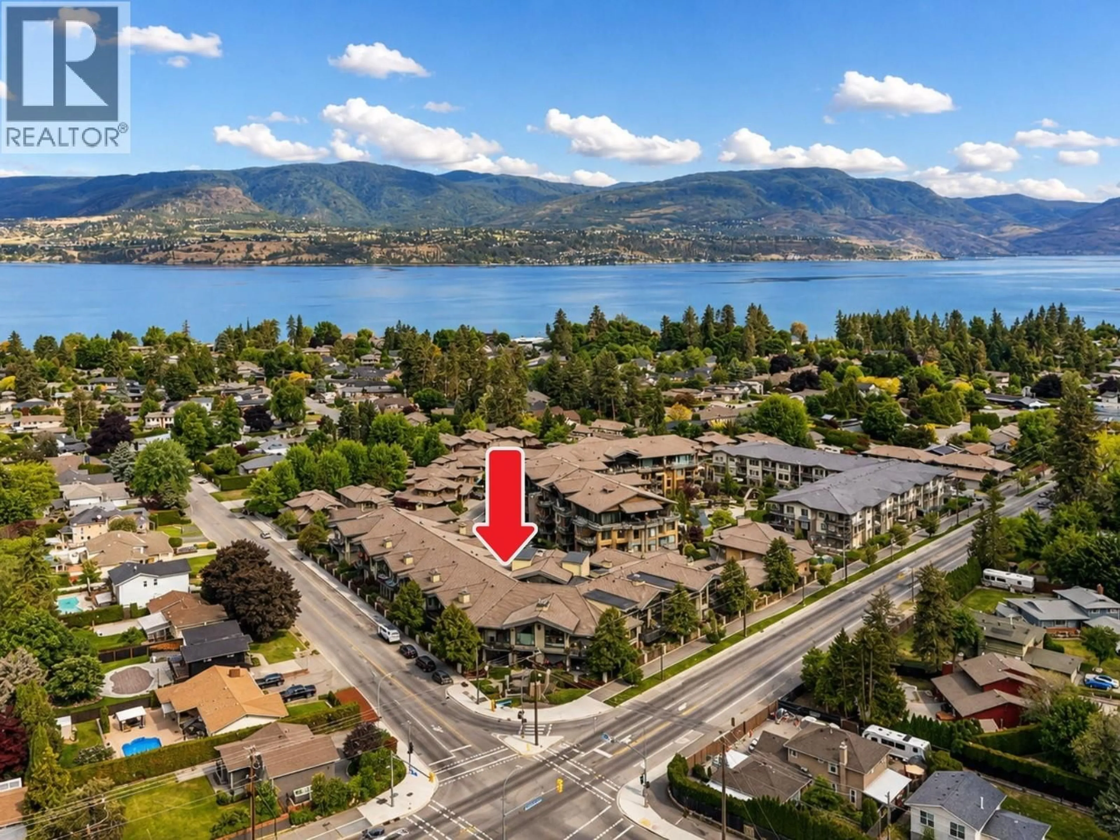
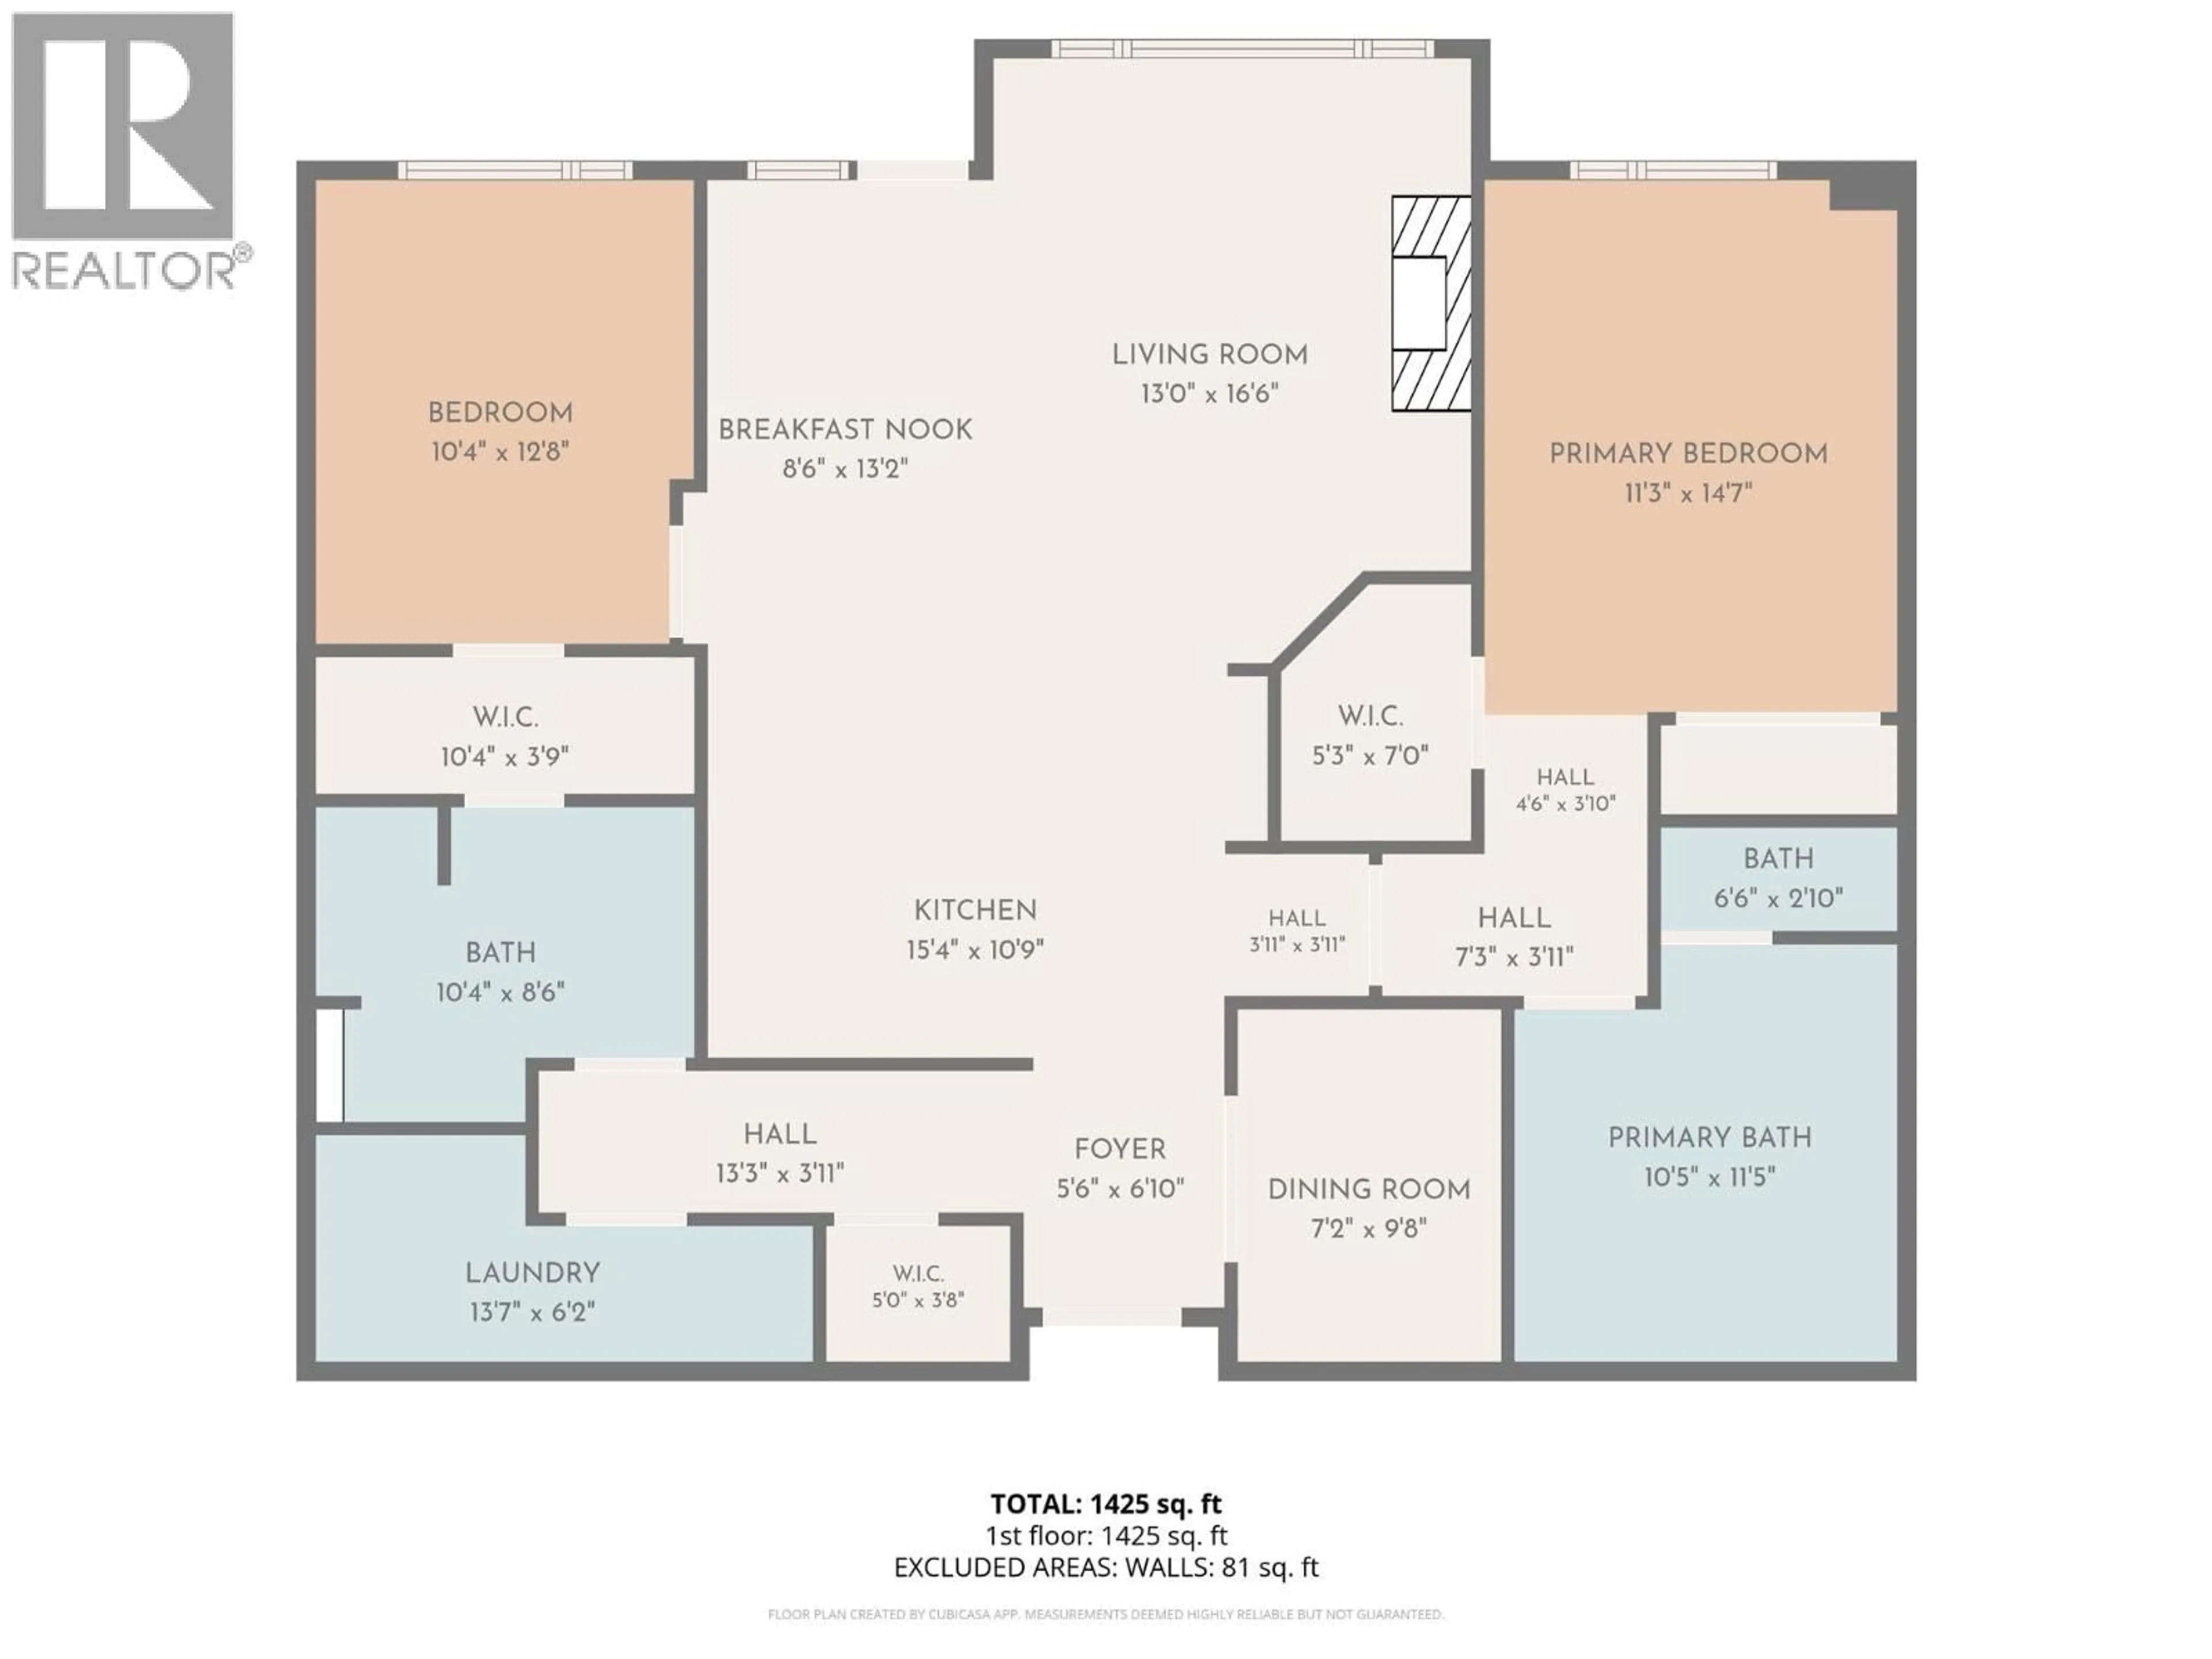
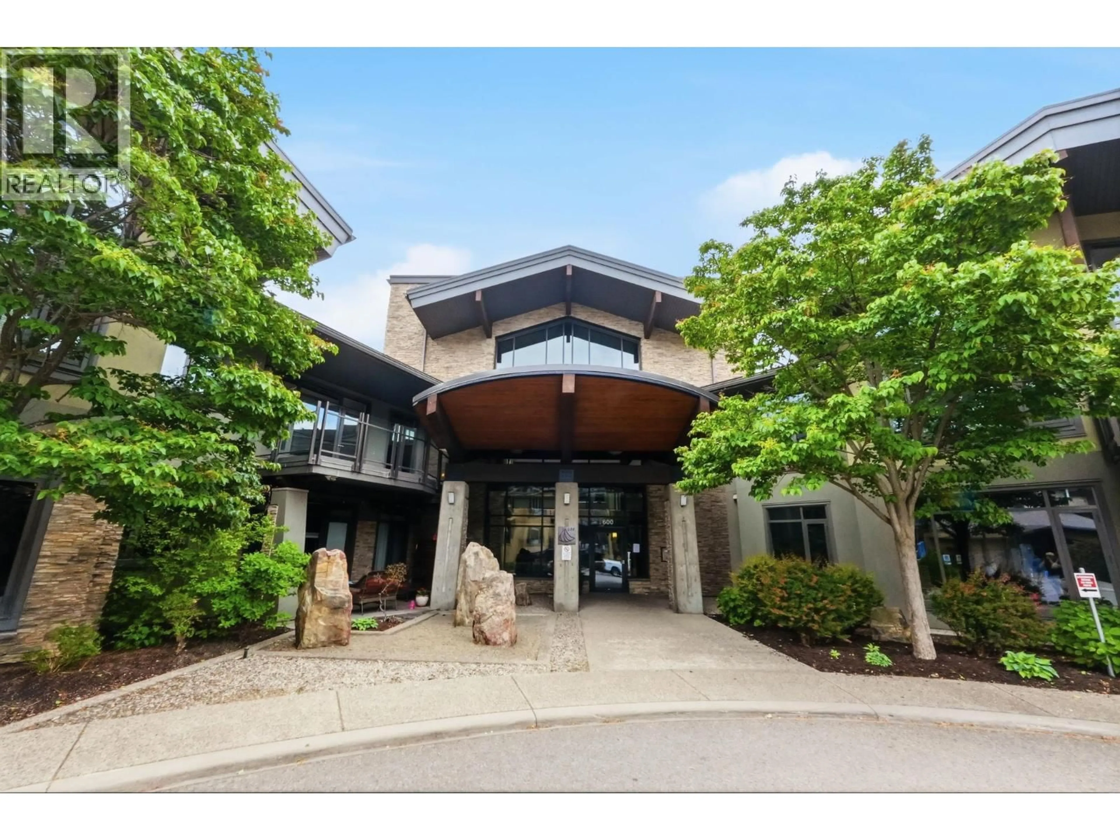
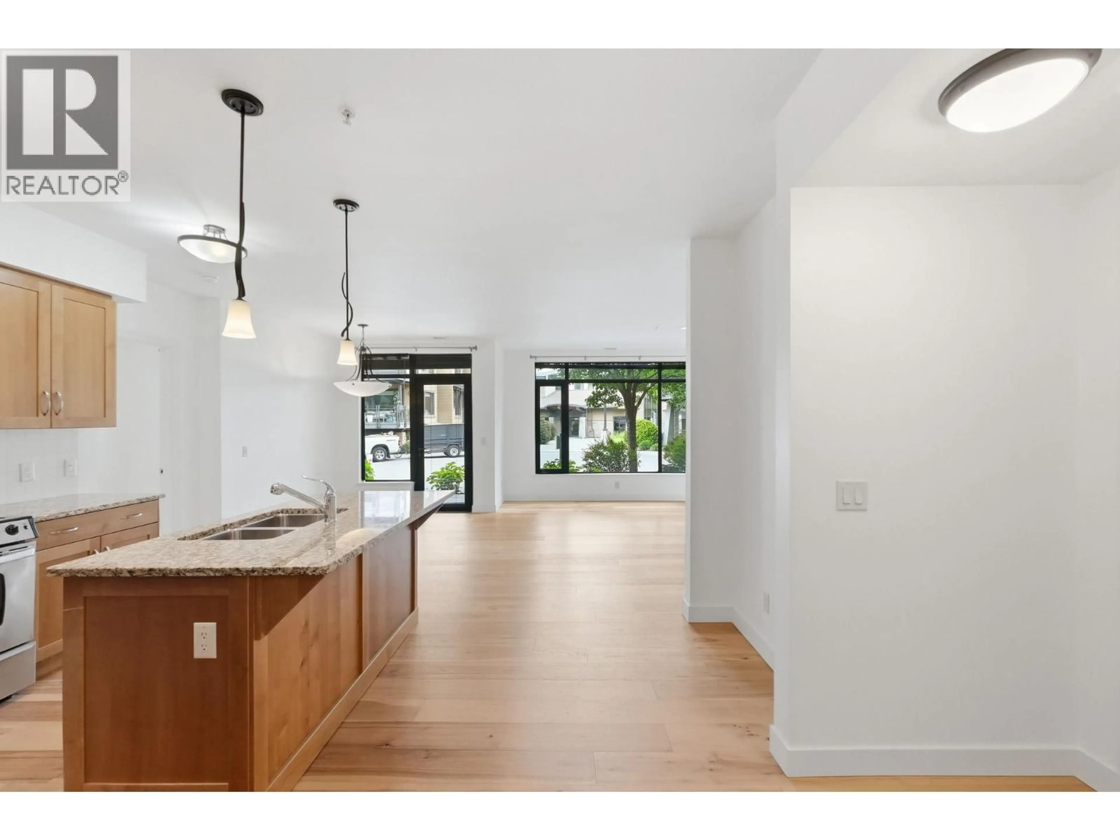
Southwind at Sarsons – prestigious Lower Mission complex just a short walk to the beach. This ground floor unit offers 2 bed + DEN / 2 bath. Spacious 1,480+ sqft layout featuring brand new engineered hardwood floors, high-end finishes, granite countertops. Bedrooms are thoughtfully separated for privacy. Enjoy easy access with ground-level living and convenient patio/outdoor space. Parking includes 1 stall in the secure underground parkade plus a spacious storage locker next to the stall. Strata fee covers geothermal heating & cooling and full access to this amenity rich building in one of Kelowna’s best areas with indoor pool, hot tub, Japanese garden, dog relief area, fitness centre & amenity lounge. 1 pet (cat or dog – 12 kg & 15” at the shoulder). They don't build them like this anymore! Easy to show – book your viewing today! AVAILABLE- NO ACCEPTED OFFER IN PLACE. EASY TO SHOW ON SHORT NOTICE! (id:39198)
Property Details
Interior
Features
Basement Floor
Storage
7'4'' x 6'5''Exterior
Features
Parking
Garage spaces -
Garage type -
Total parking spaces 1
Condo Details
Amenities
Storage - Locker, Whirlpool, Clubhouse
Inclusions
Property History
 67
67
