115 - 580 SARSONS ROAD, Kelowna, British Columbia V1W5H5
Contact us about this property
Highlights
Estimated valueThis is the price Wahi expects this property to sell for.
The calculation is powered by our Instant Home Value Estimate, which uses current market and property price trends to estimate your home’s value with a 90% accuracy rate.Not available
Price/Sqft$584/sqft
Monthly cost
Open Calculator
Description
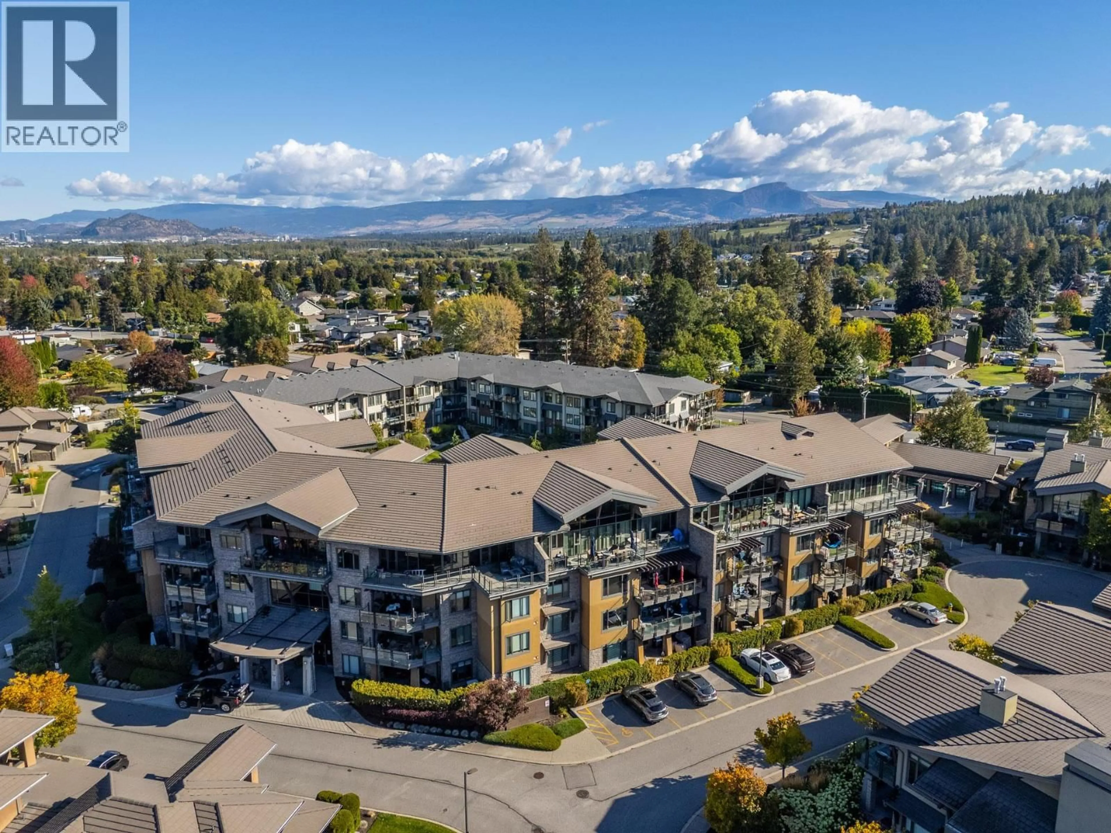
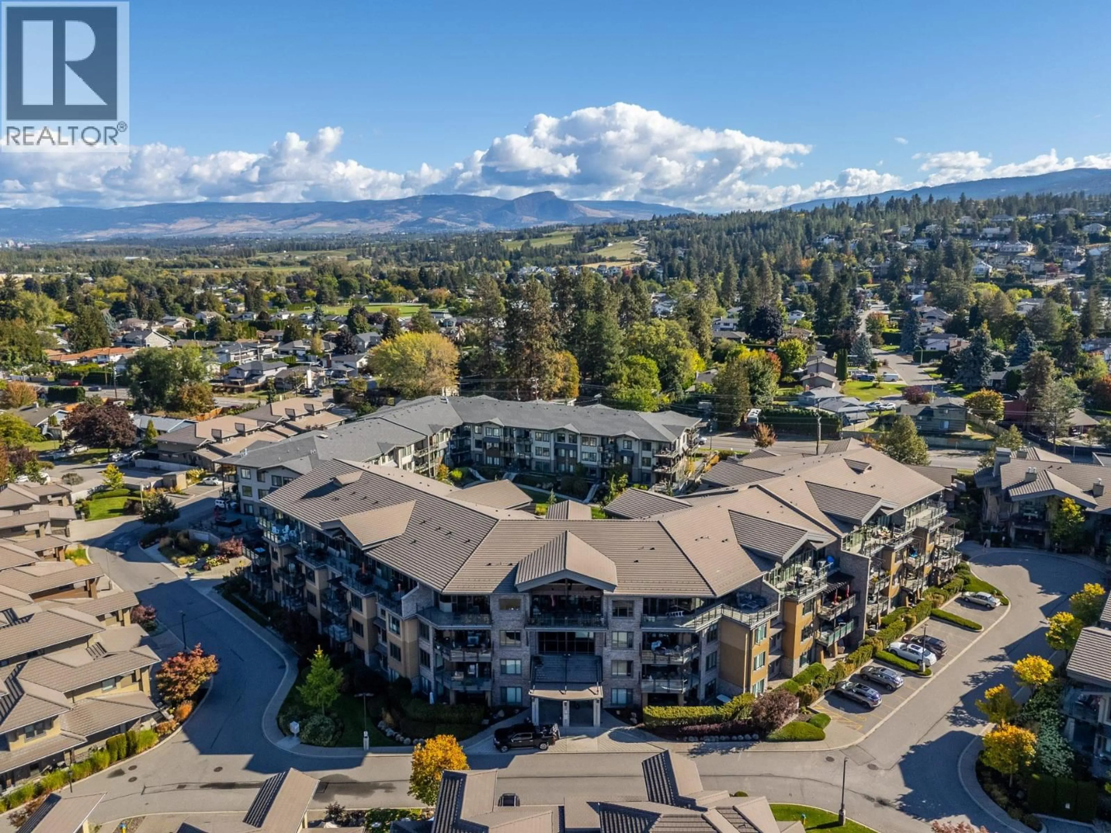
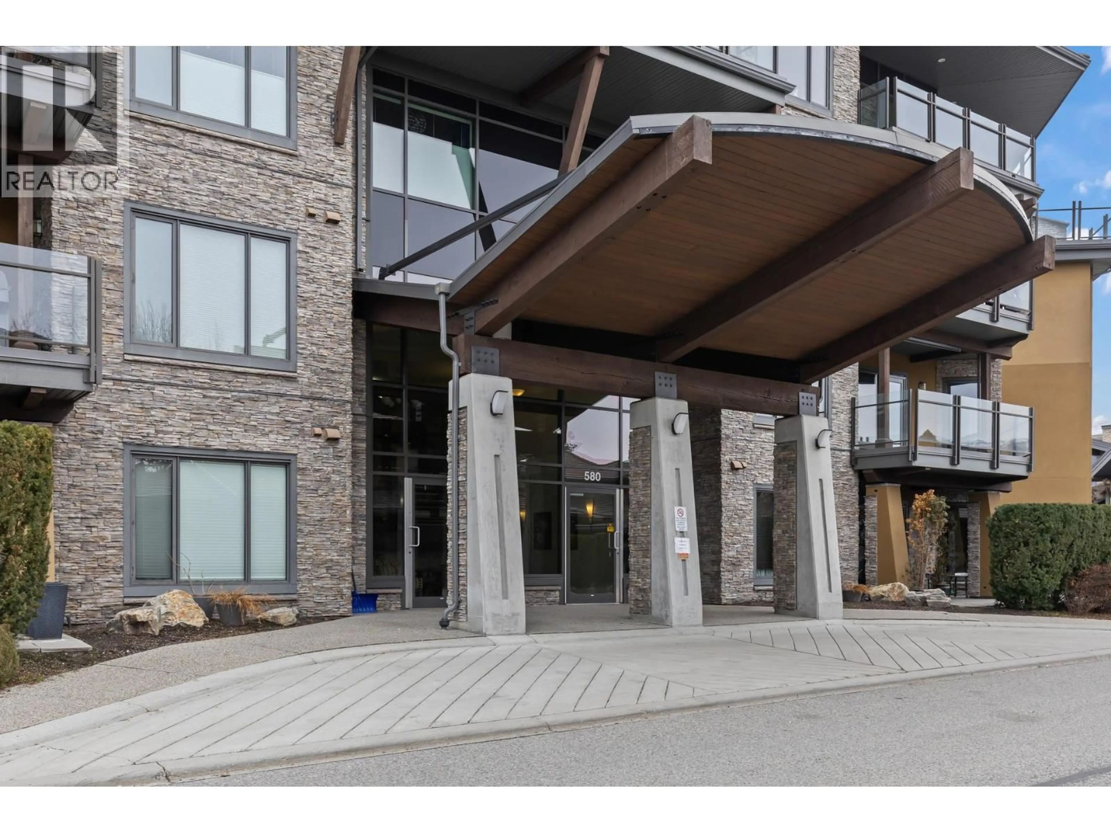
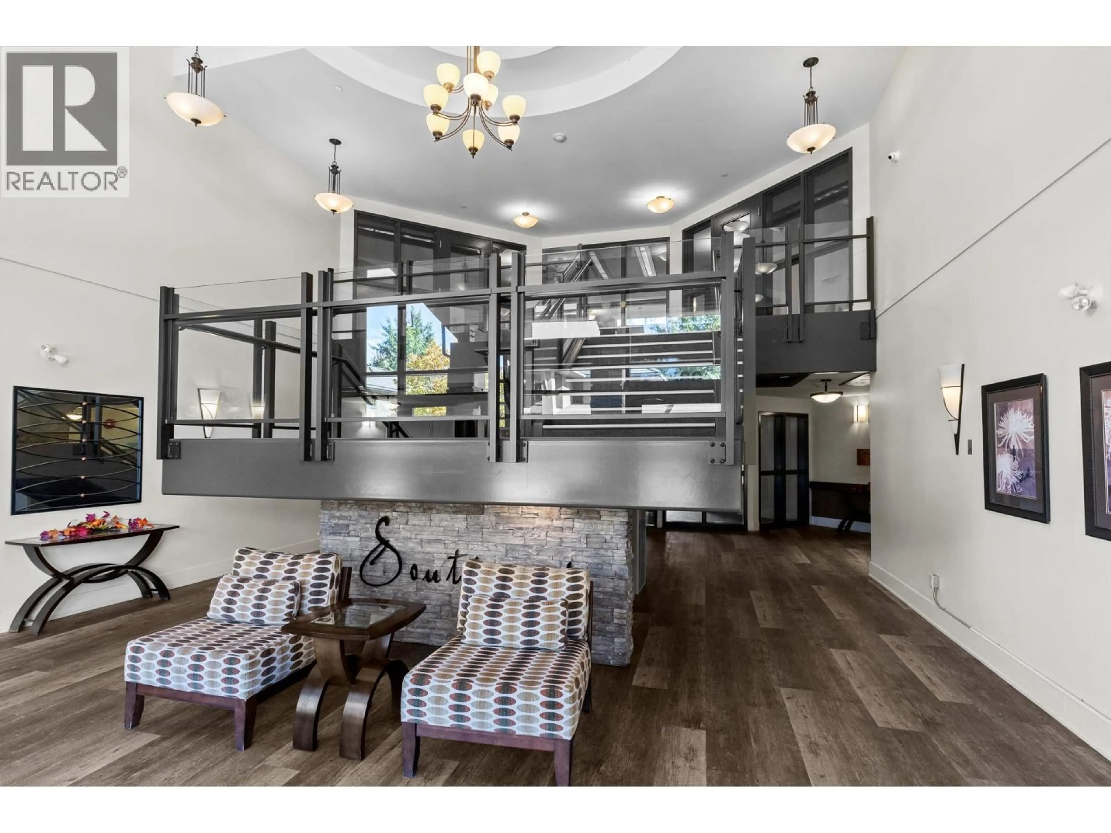
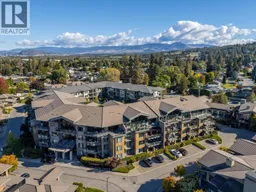
This rarely available 1 Bedroom + Den ground floor unit at Southwind at Sarsons offers an unbeatable entry or downsizing opportunity into one of Lower Mission’s premier complex communities where 2-bedroom units typically sell at over $600K. Enjoy seamless ground-level living with easy patio access for your visitors and groceries, a spacious over 800 sqft open-concept layout, and a functional separate den perfect for a home office, guest room, or nursery. Highlights include a granite kitchen with stainless steel appliances and a gas range oven, warming electric fireplace with a huge custom TV alcove, full 4-piece bath, 1 secure U/G parking spot with a spacious secure storage locker. Strata fees include geothermal heating and cooling. Resort-style amenities feature an indoor pool with garage doors that open in summer, a hot tub, fitness centre, newly updated resident's lounge, and tranquil courtyard water gardens. Located just minutes from Sarsons Beach, DeHart Park, cafes and Barn Owl Brewery. Pet-friendly building (1 dog or cat up to 12kg/15"" at shoulder) and 6-month minimum rentals allowed. Book your showing today! (id:39198)
Property Details
Interior
Features
Main level Floor
4pc Bathroom
5'1'' x 10'10''Den
8'2'' x 11'0''Laundry room
5'2'' x 6'10''Primary Bedroom
10'11'' x 14'5''Exterior
Features
Parking
Garage spaces -
Garage type -
Total parking spaces 1
Condo Details
Amenities
Storage - Locker, Whirlpool, Clubhouse
Inclusions
Property History
 40
40
