1045 BARTHOLOMEW COURT, Kelowna, British Columbia V1W4N2
Contact us about this property
Highlights
Estimated valueThis is the price Wahi expects this property to sell for.
The calculation is powered by our Instant Home Value Estimate, which uses current market and property price trends to estimate your home’s value with a 90% accuracy rate.Not available
Price/Sqft$185/sqft
Monthly cost
Open Calculator
Description
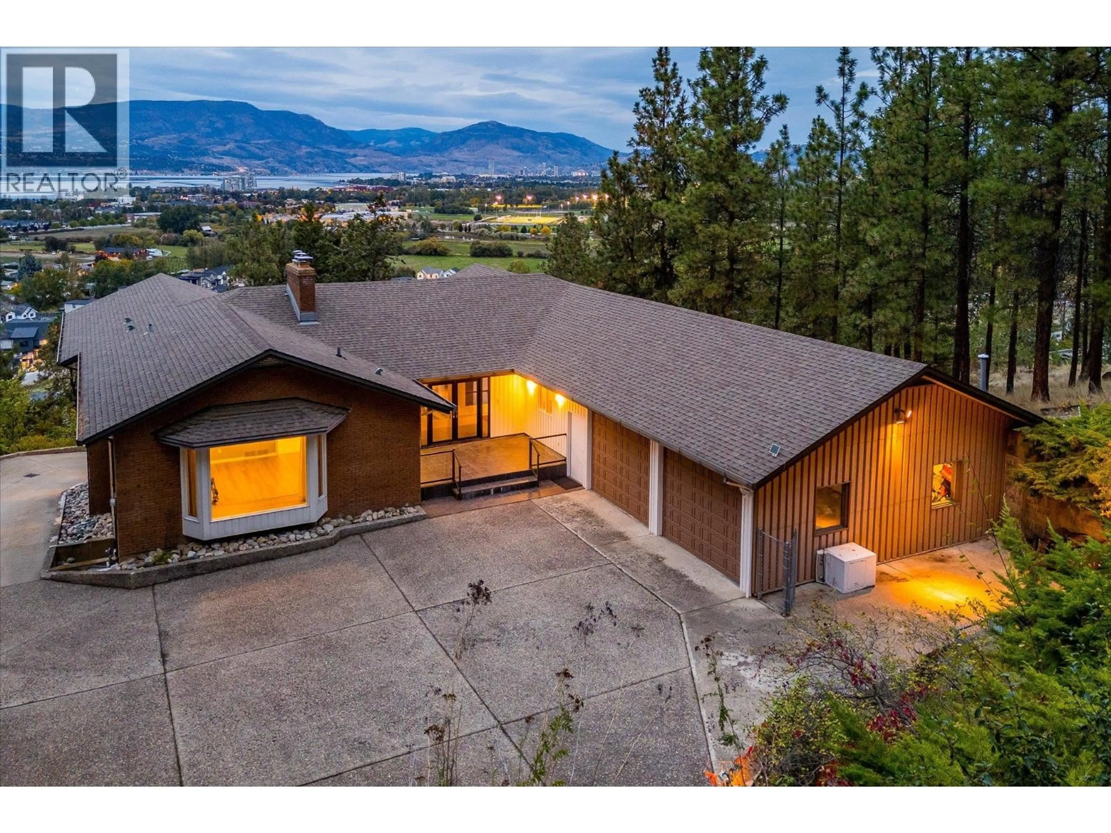
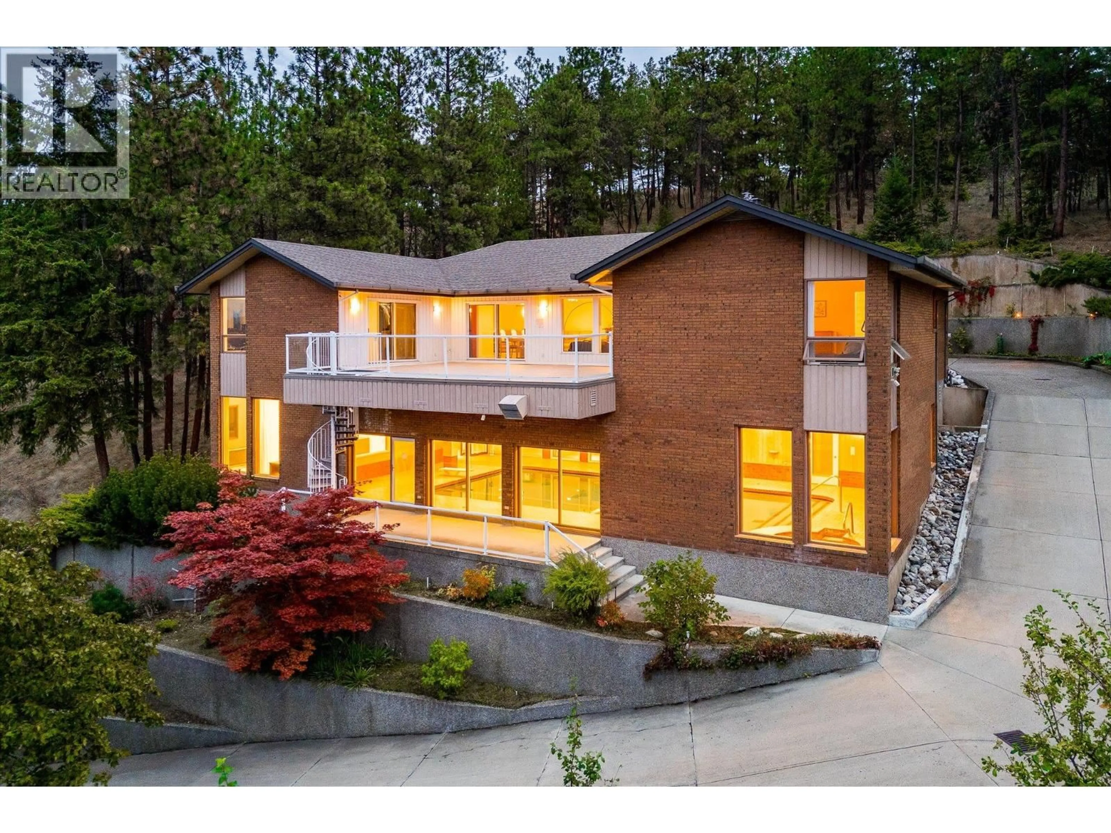
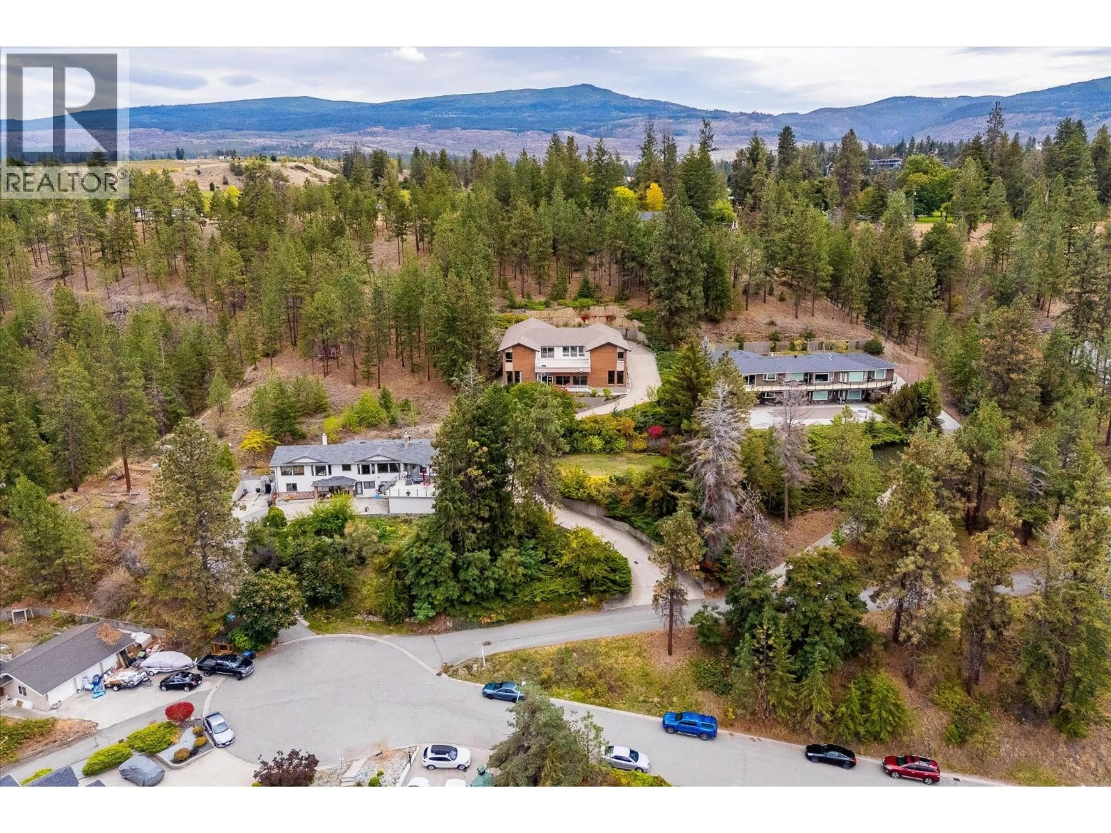
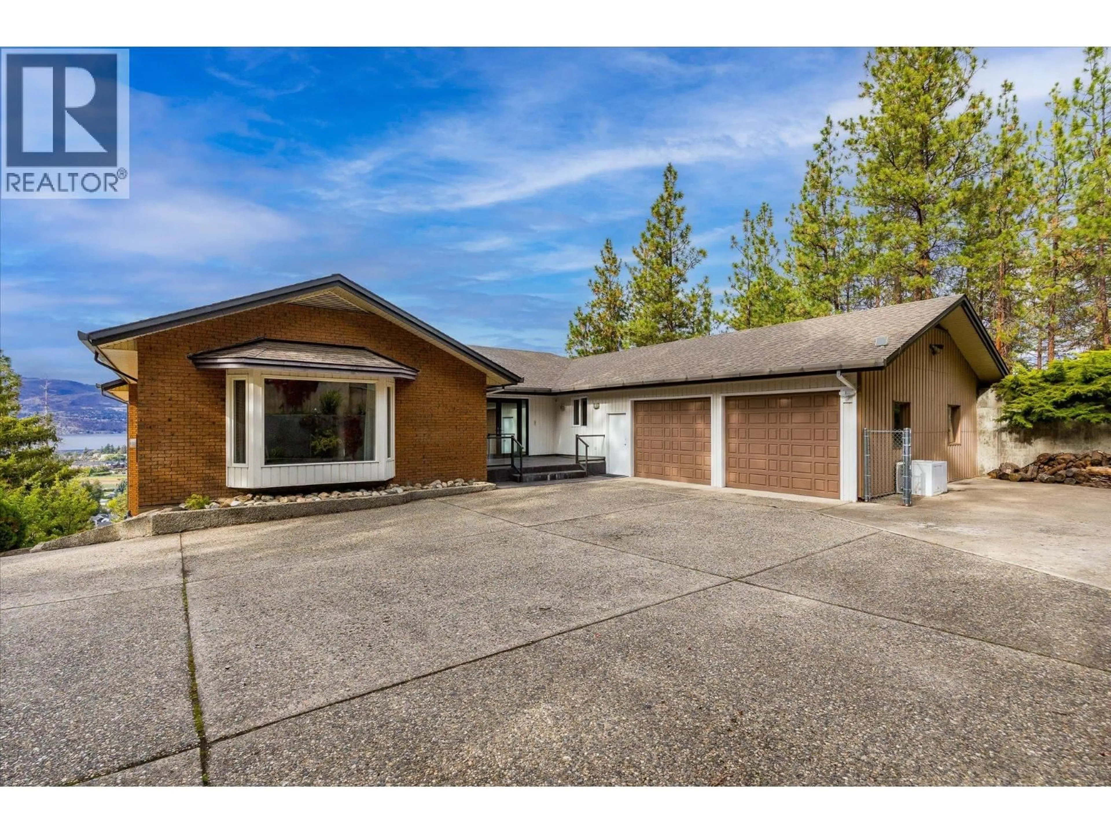
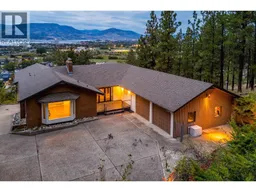
Nearly an acre of private grounds at the end of a quiet Lower Mission cul-de-sac, this distinctive custom walkout rancher offers an exceptional combination of space, privacy and resort-style living, with lake views and an enviable setting close to schools, parks and trails. The open-concept main level is designed for effortless entertaining, with generous living and dining spaces, a wood-burning fireplace and seamless connection to the surrounding landscape. At the centre of the home is an extraordinary indoor pool, approximately 11.4m x 5.7m with depths ranging from 0.96m to 2m, creating a true year-round amenity alongside a sauna and dedicated spaces for recreation. A walkout lower level adds a flexible studio suite, while a theatre space with equipment provides another setting for relaxed evenings at home. Four bedrooms and three full plus two half bathrooms offer generous accommodation, complemented by quality appliances including Sub-Zero, Thermador and Bosch. Central air, a heat pump, central vacuum and thoughtful built-ins add everyday comfort and convenience. Outside, the private grounds feature underground irrigation and ample room to enjoy the Okanagan setting, while a double attached garage provides practical everyday functionality. With its lake views, remarkable indoor pool, flexible walkout design and rare Lower Mission acreage, this is a home that brings together privacy and space without sacrificing proximity to the amenities of Kelowna. (id:39198)
Property Details
Interior
Features
Basement Floor
Other
29'9'' x 53'6''Utility room
13'1'' x 5'8''Utility room
13'1'' x 16'9''Sauna
'0'' x '0''Exterior
Features
Parking
Garage spaces -
Garage type -
Total parking spaces 7
Property History
 90
90
