104 - 4049 LAKESHORE ROAD, Kelowna, British Columbia V1W1V7
Contact us about this property
Highlights
Estimated valueThis is the price Wahi expects this property to sell for.
The calculation is powered by our Instant Home Value Estimate, which uses current market and property price trends to estimate your home’s value with a 90% accuracy rate.Not available
Price/Sqft$499/sqft
Monthly cost
Open Calculator
Description
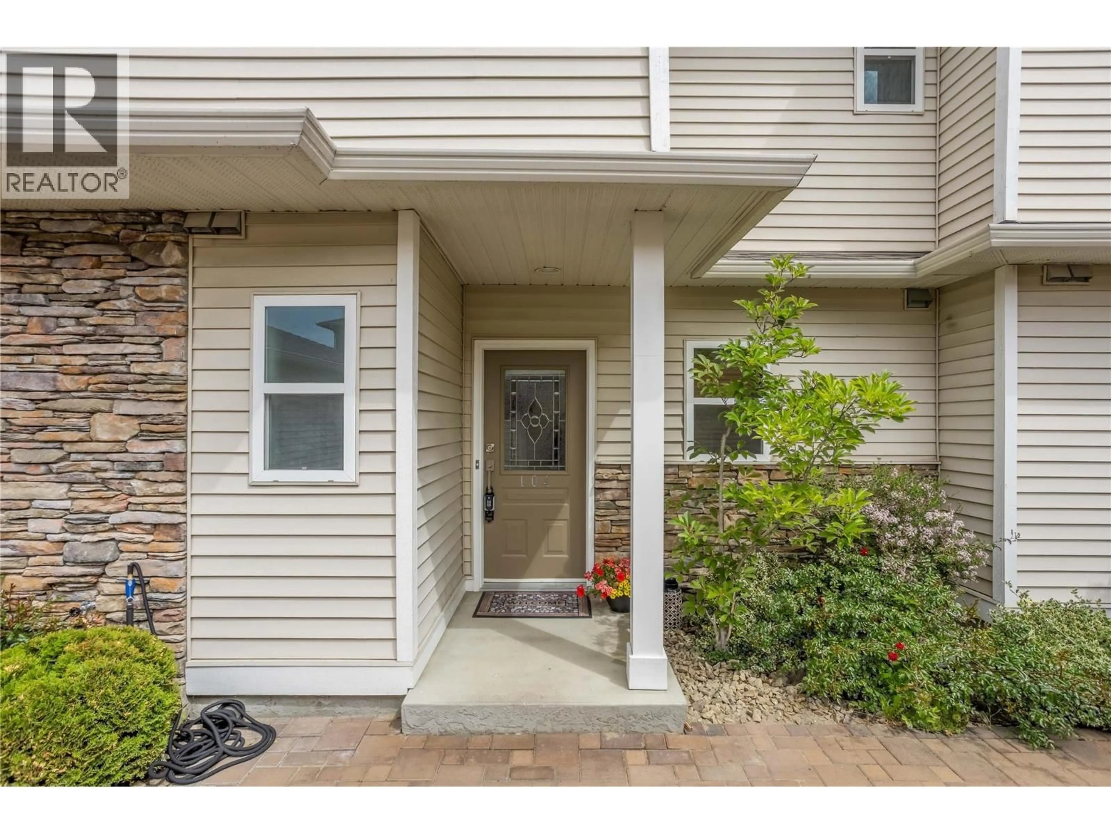
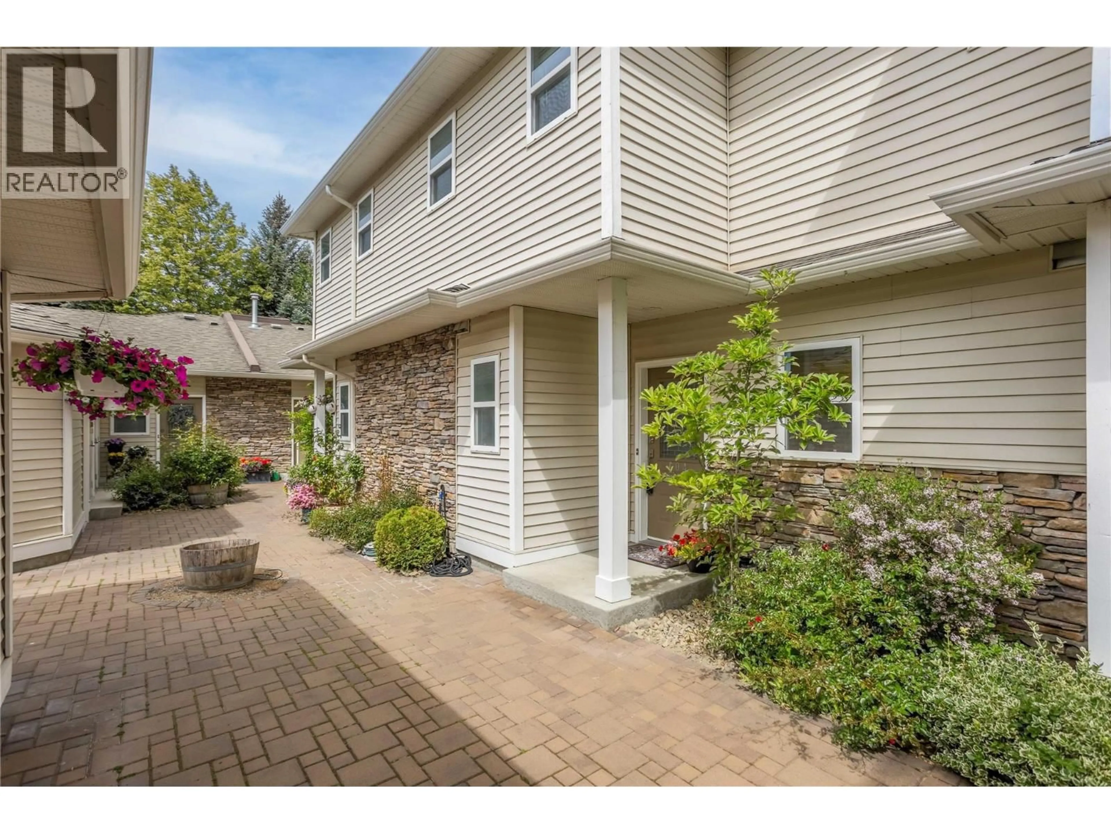
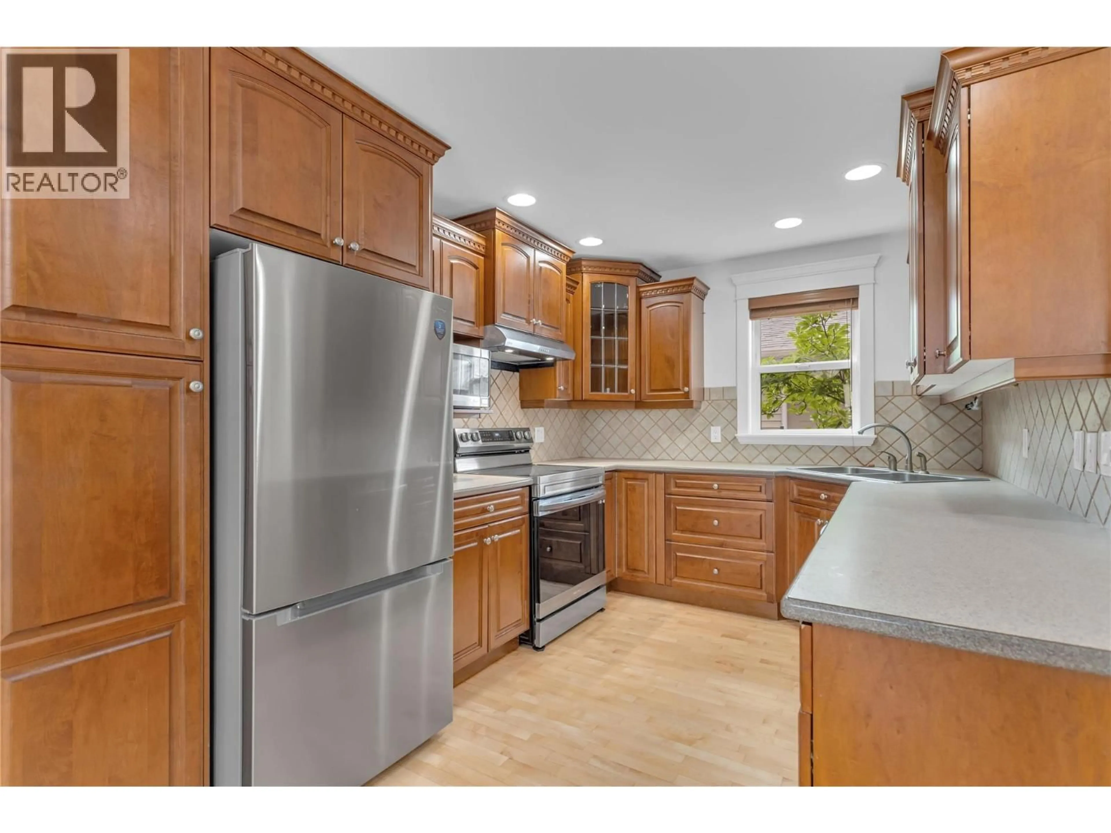
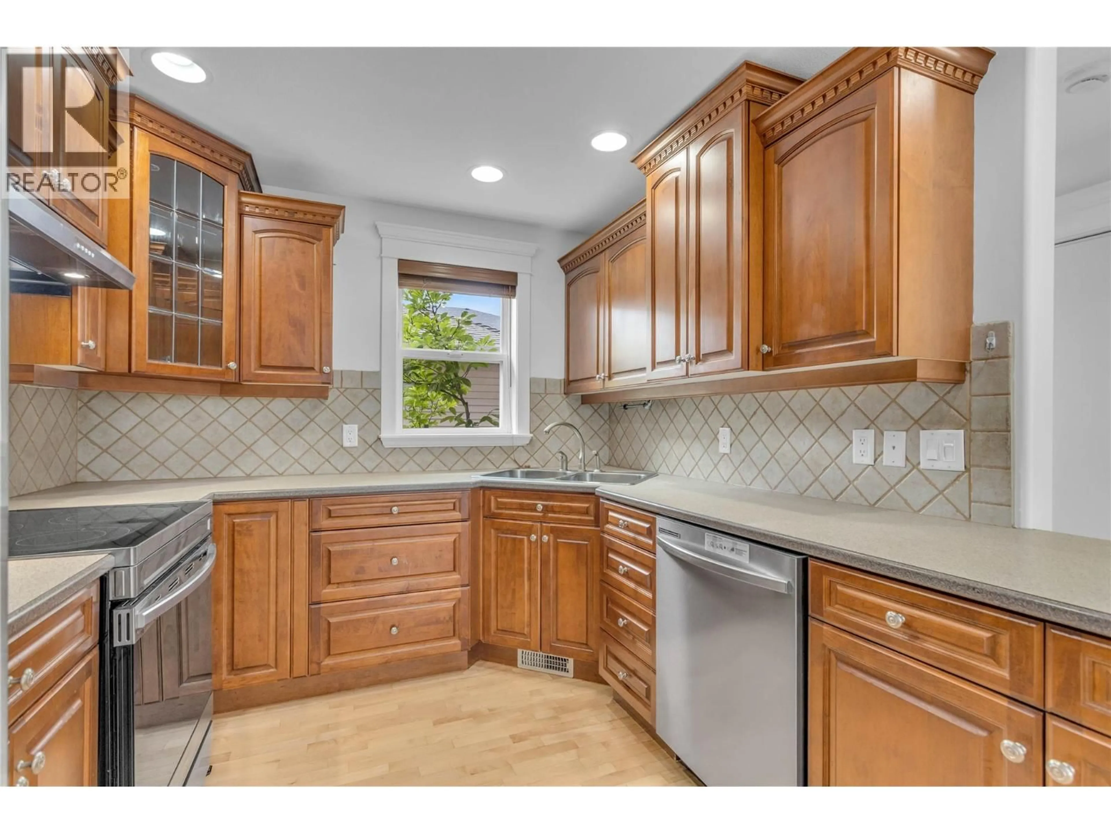
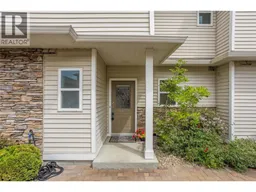
Welcome to #104-4049 Lakeshore Road — a bright and beautifully refreshed townhome in the heart of the highly sought-after Lower Mission. Just steps from Bluebird Beach Park, this 2-bedroom, 2.5-bathroom home offers an unbeatable lifestyle in one of Kelowna’s most desirable and evolving lakefront neighbourhoods. Freshly painted and truly move-in ready, this home features a bright and open floor plan with brand new appliances. The light-filled interior creates a warm and welcoming atmosphere, while the functional layout offers comfortable everyday living and entertaining space. Enjoy your own private outdoor area, plus the convenience of a single-car garage. Set in the heart of Kelowna’s sought-after Lower Mission, this home offers an unbeatable walkable lifestyle with beaches, green space, dining, coffee shops, and daily conveniences all close at hand. Enjoy easy access to Belmont Park, the scenic Mission Creek Greenway, and the H2O Adventure + Fitness Centre. Spend your days paddle boarding on Okanagan Lake, strolling to Bluebird Beach Park, or soaking up the vibrant lakeside atmosphere just moments from your door. Take advantage of beaches, shopping, restaurants, parks, and everything Kelowna has to offer — all from this beautifully updated townhome in an exceptional location. (id:39198)
Property Details
Interior
Features
Basement Floor
Other
9'5'' x 5'5''Exterior
Parking
Garage spaces -
Garage type -
Total parking spaces 1
Condo Details
Inclusions
Property History
 40
40
