3671 MCKINLEY BEACH DRIVE, Kelowna, British Columbia V1V3G2
Contact us about this property
Highlights
Estimated valueThis is the price Wahi expects this property to sell for.
The calculation is powered by our Instant Home Value Estimate, which uses current market and property price trends to estimate your home’s value with a 90% accuracy rate.Not available
Price/Sqft$542/sqft
Monthly cost
Open Calculator
Description
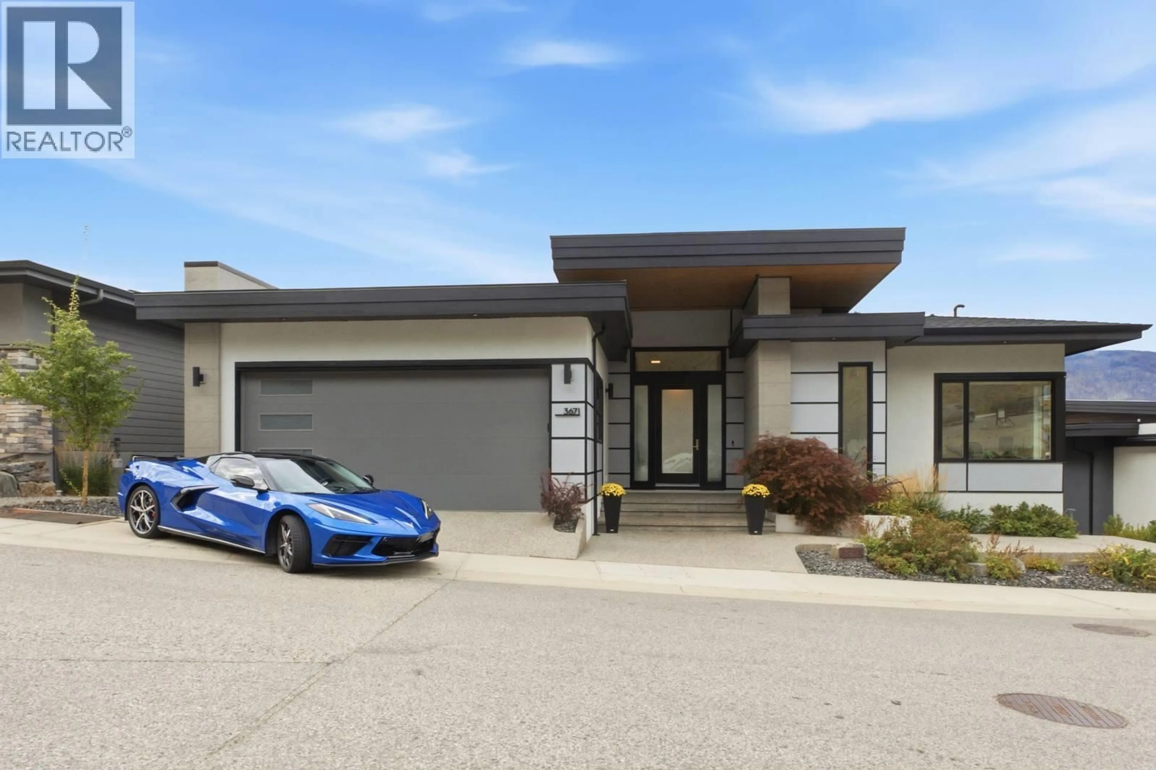
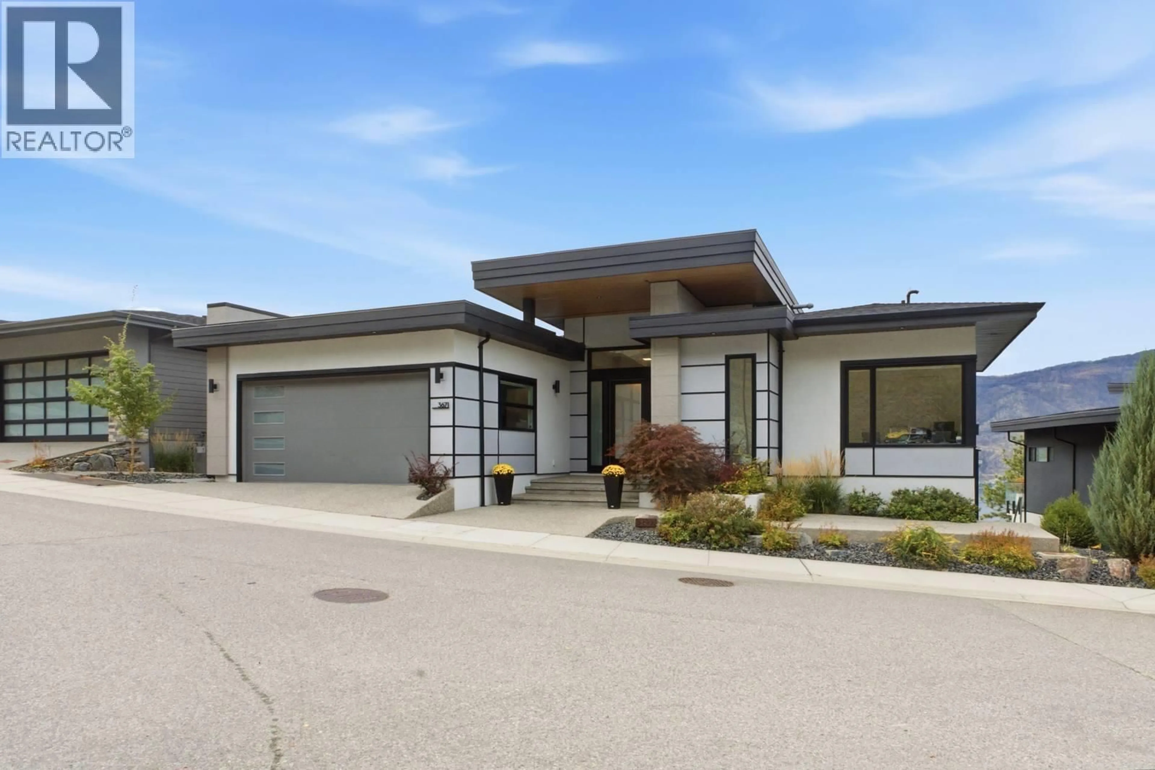
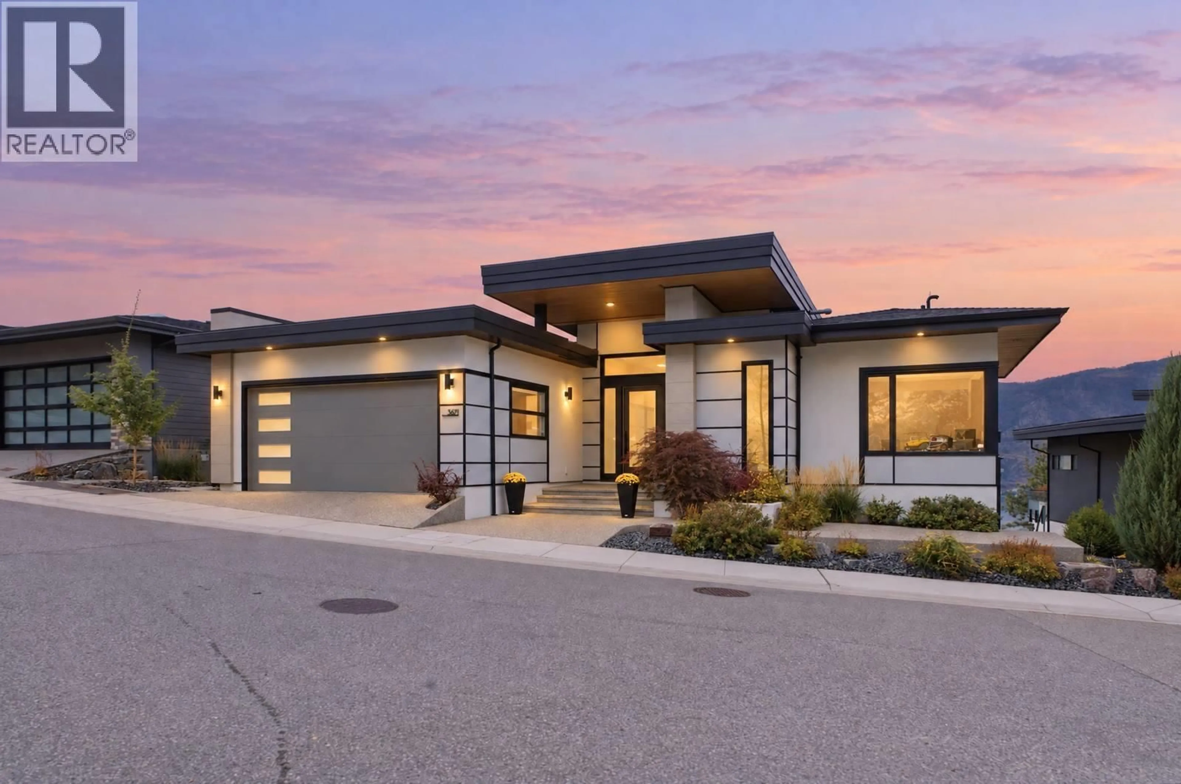
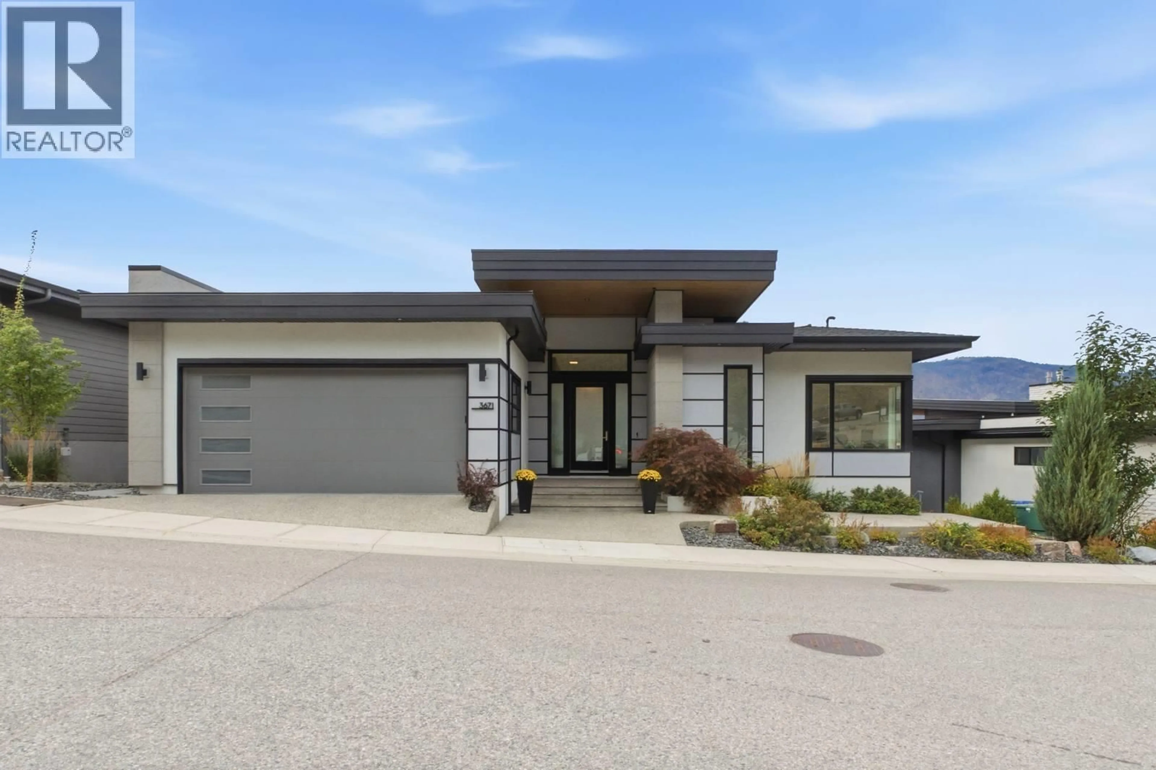
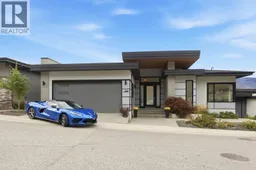
PERFECTLY PERCHED LUXURY WITH 180-DEGREE LAKEVIEWS! Like-new modern contemporary walk-out rancher features stunning panoramic vistas of Okanagan Lake and a triple garage (double with tandem) for all your lake toys. Spanning 3,400+sq. ft., this 4-bed, 4-bath home blends high-end architectural finishings with effortless, low-maintenance living. The airy main floor boasts towering ceilings, beautiful maple hardwood floors, and a chef's kitchen with a walk-through pantry. Spacious family room opens to a covered deck with a power screen overlooking the lake. The primary bedroom features a luxury curb less glass shower, walk-in closet and its own direct deck access. A laundry room, full bathroom and office/bedroom complete the main level. Downstairs, a sprawling rec room and full wet bar step out to a second massive deck with a power screen (a 3-season room) that leads straight to your private saltwater hot tub. There are 2 more bedrooms and bathrooms, along with a separate lower entrance and rough-ins that offer easy in-law suite potential. Extra features include an extra large storage room, heated floors in 3/4 bathrooms, 2 zone heating, gas hook ups on both decks and low maintenance exterior finishings and landscaping. A resort community, a short walk to the beachfront, a private 110-slip marina (54 more being added ), pickleball, tennis courts, pond and the brand-new indoor pool/gym/sauna amenity centre, steps away from a new winery. The ultimate Okanagan lifestyle today! (id:39198)
Property Details
Interior
Features
Basement Floor
Utility room
13'11'' x 30'8''Recreation room
19'8'' x 18'11''Bedroom
27'4'' x 15'2''Bedroom
12'7'' x 15'5''Exterior
Parking
Garage spaces -
Garage type -
Total parking spaces 3
Property History
 81
81
